Pre - Construction
Cachet Binbrook
- Home
- Hamilton
- Cachet Homes
- Cachet Binbrook
- Project Type
- Detached, Townhouse
- Bedrooms
- 3 - 4
- Bathrooms
- 2.5 - 3.5
- Garage
- 1
- Area Size
- 1,222 - 2908 ft²
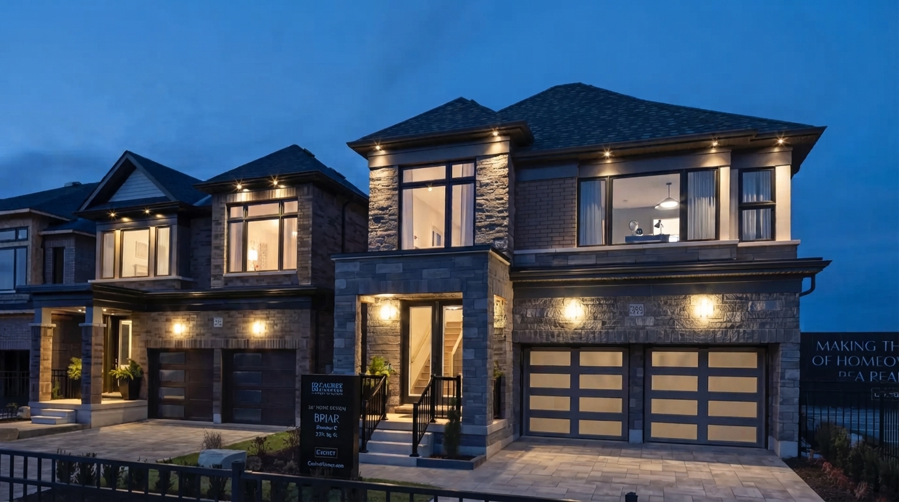
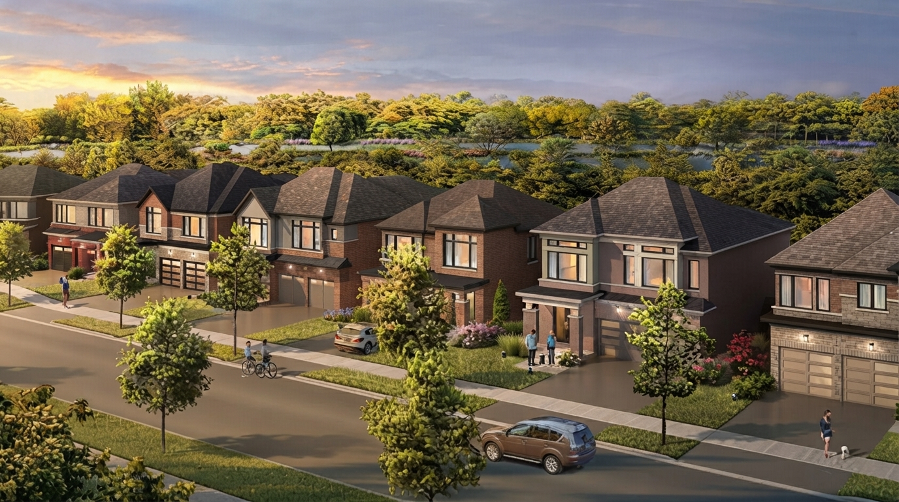
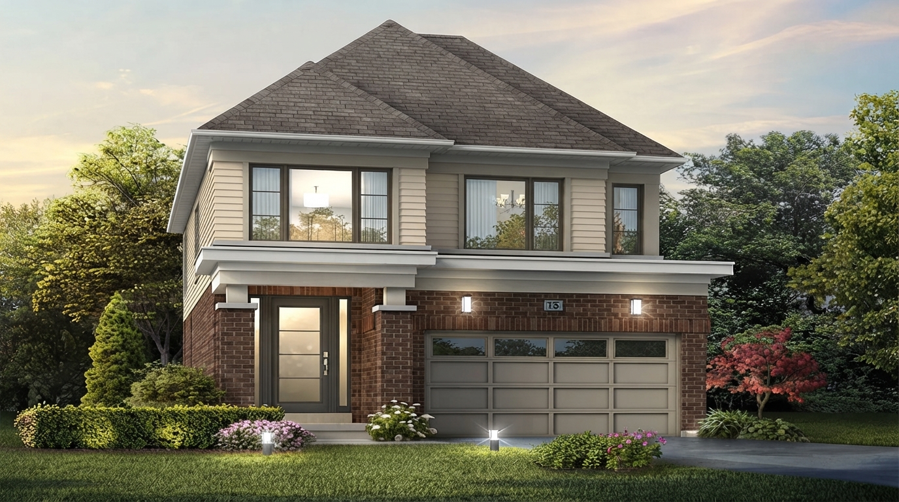
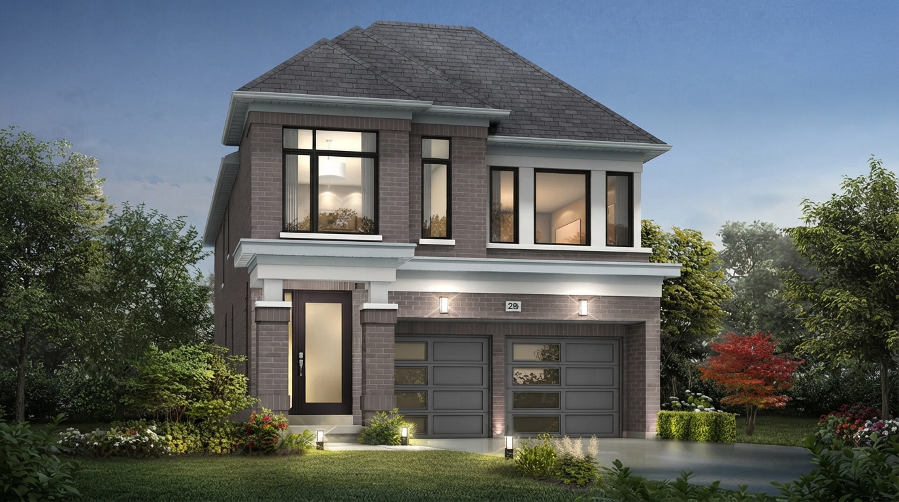
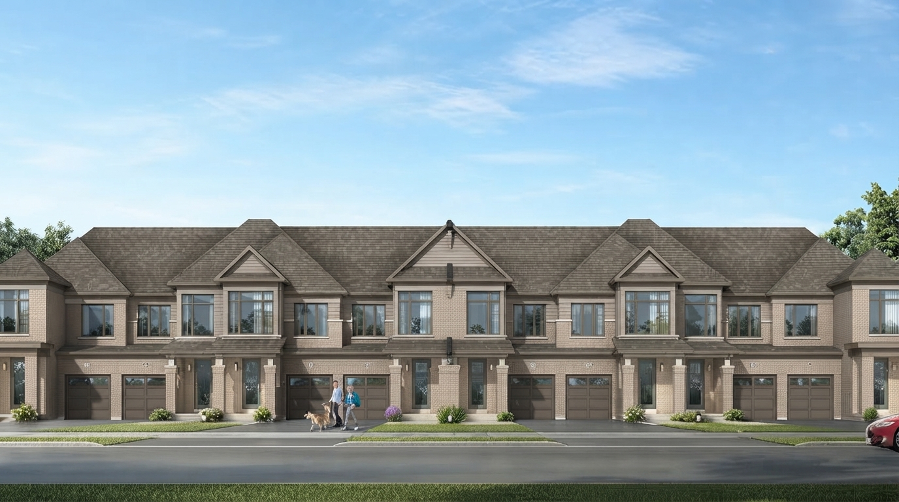
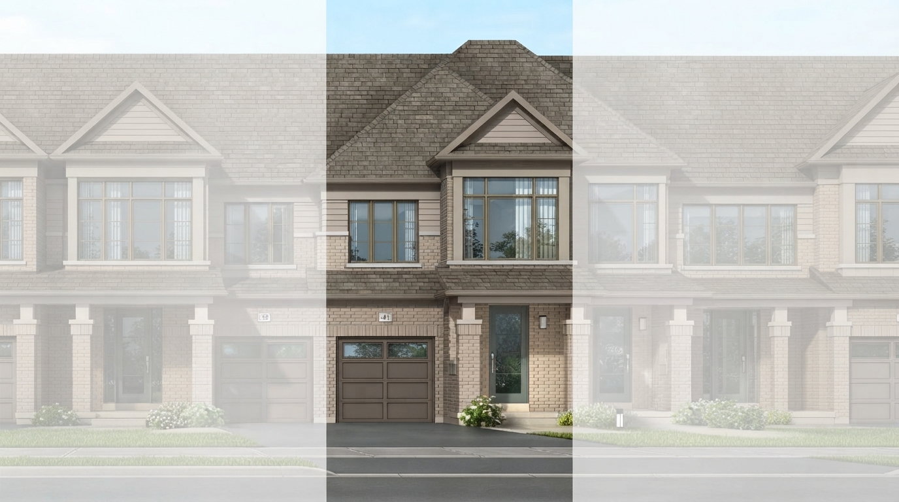
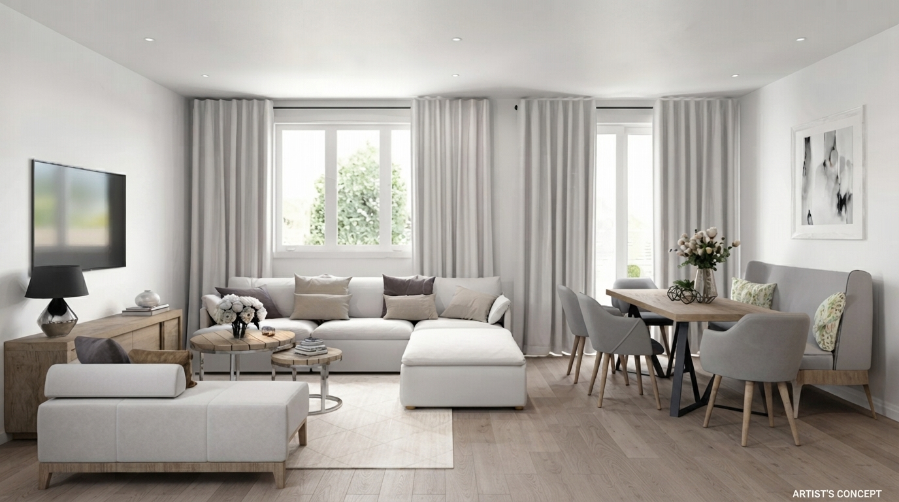
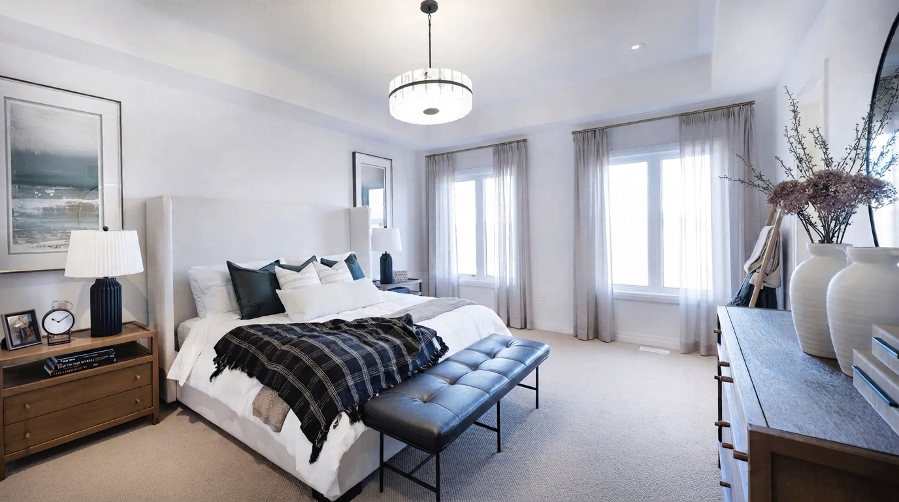
Cachet Binbrook Homes is a new single-family home development by Cachet Estate Homes Inc., located at Fletcher Rd & Binbrook Rd, Hamilton. The community will feature a selection of thoughtfully designed townhomes and spacious detached residences, combining contemporary design with eco-conscious features and a rustic-inspired setting.
Set among parks, waterways, and natural surroundings, Cachet Binbrook is planned with pedestrian-friendly streets, green spaces, and recreational facilities. The community is designed to support a comfortable lifestyle while reflecting Cachet’s focus on quality, sustainability, and thoughtful environmental planning.
Residents will have access to nearby schools, shopping, dining, and cultural attractions, while the community’s peaceful surroundings offer a tranquil residential environment. Natural destinations such as Binbrook Conservation Area and the Niagara Escarpment provide opportunities to enjoy the surrounding landscape and outdoor activities.
Located just moments from Hamilton, Cachet Binbrook combines a quieter setting with convenient access to urban amenities. Major highways provide connections to nearby cities and attractions, making the community well positioned for families and professionals seeking convenience alongside a serene environment.
With 40 years of homebuilding excellence, Cachet remains committed to delivering quality homes to families across Southern Ontario. Cachet Binbrook brings together modern living, environmental consciousness, and a community-focused setting in Hamilton.
Address
- Address Binbrook Road & Fletcher Road, Hamilton, ON
- Zip/Postal Code L0R 1C0
- Country Canada
- State Ontario
- City Hamilton
- Area Southwest
Details
- Price Starting From $578,752
- Property Size 1,222 - 2908 ft²
- Bedrooms 3 - 4
- Bathrooms 2.5 - 3.5
- Garage 1
- Garage Size 9'11" × 19'9" - 19'6" × 21'0"
- Year Built 2024
- Property Status New Costruction
- Property Type Detached, Townhouse
Amenities & Features
- Occupancy 2026
- VIP Launch Mar 15, 2024










Floor Plans
- Size: 1,222 SQ. FT.
- 3
- 2.5
- 1 Garage
- Price: $578,752
Description:
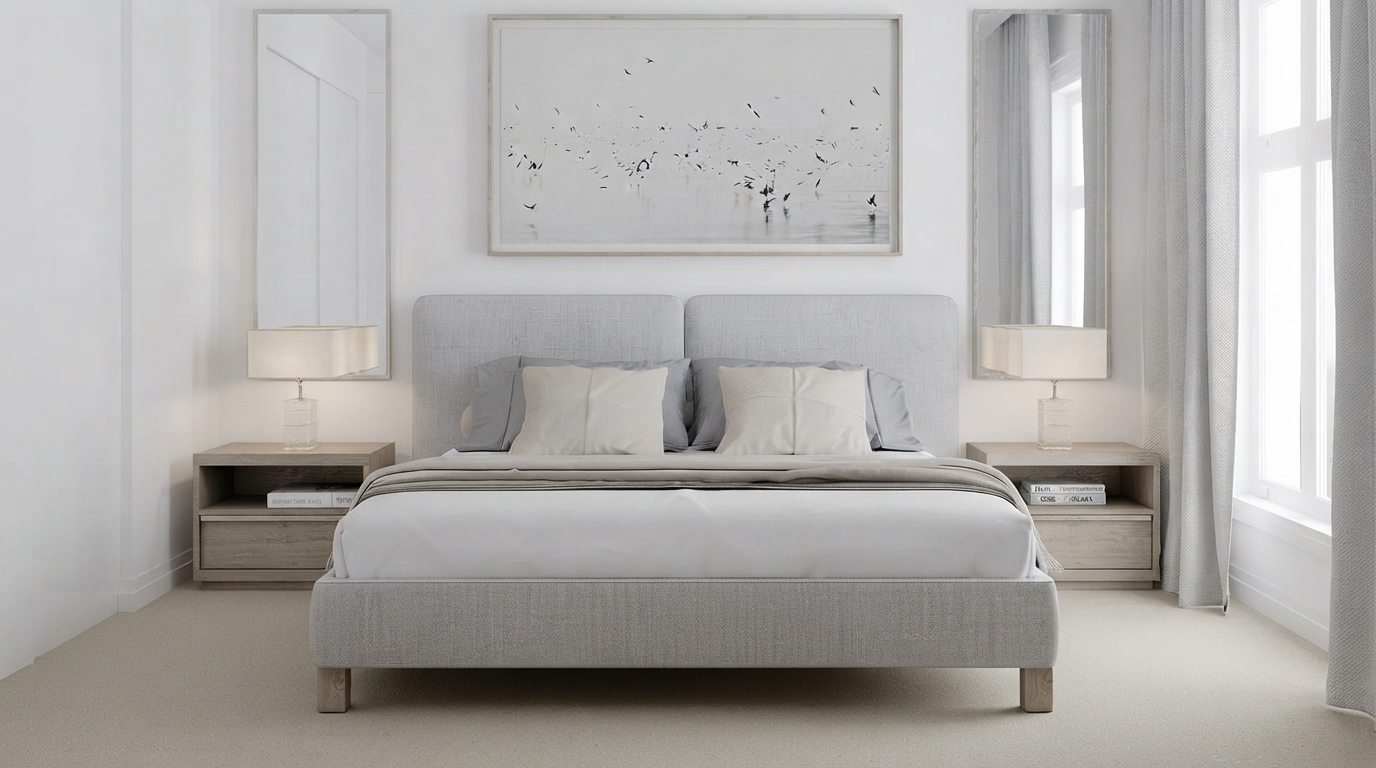
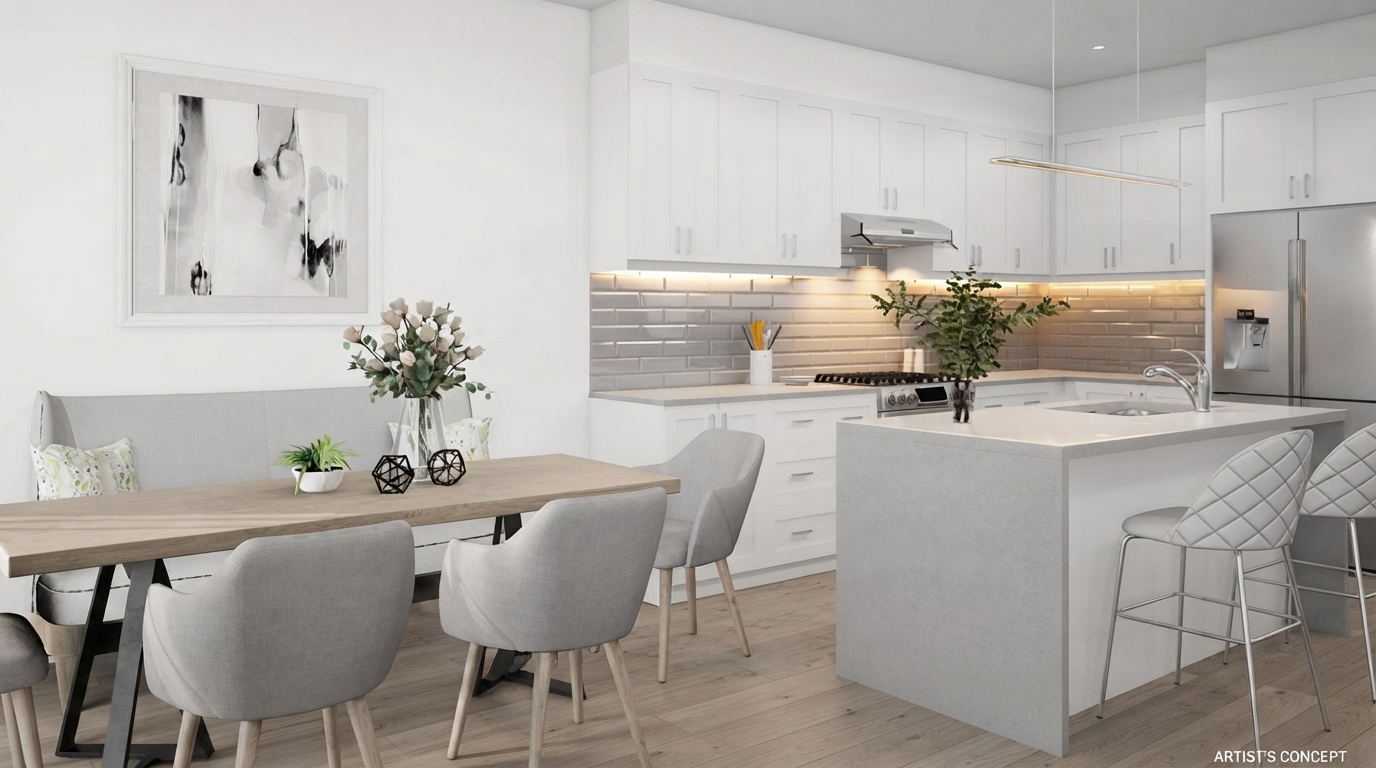
The Vale offers 1,222 sq. ft. in both Elevation A and Elevation B, with 3 bedrooms, 2.5 bathrooms, and 1 garage space. The garage measures 9'11" × 19'9". The main level features a family room, kitchen, breakfast area, foyer, and powder room, while the upper level includes the primary bedroom with walk-in closet and ensuite, two additional bedrooms, and a main bath. An optional 3-piece rough-in is shown in the unfinished basement.
- Size: 1978 SQ. FT.
- 4
- 2.5
- 1 Garage
- Price: $676,097
Description:
The Jackpine offers 1,978 sq. ft. in Elevation A and 1,986 sq. ft. in Elevation B, with 4 bedrooms, 2.5 bathrooms, and 1 garage space. The garage measures 10'0" × 20'0". The main level features a den, kitchen, dining area, family room, foyer, mudroom, and powder room, while the upper level includes a primary bedroom with walk-in closet and ensuite, three additional bedrooms, a main bath, and laundry. Optional features include a 3-piece rough-in, waffle ceiling, built-ins, and pantry.
- Size: 2106 SQ. FT.
- 4
- 2.5
- 1 Garage
- Price: $676,097
Description:
The Ash offers 2,106 sq. ft. in both Elevation A and Elevation B, with 4 bedrooms, 2.5 bathrooms, and 1 garage space. The garage measures 10'2" × 20'0". The main level features a family room, kitchen, dining area, foyer, mudroom, and powder room, while the upper level includes a primary bedroom with walk-in closet and ensuite, three additional bedrooms, a main bath, and laundry. An optional 3-piece rough-in is shown in the unfinished basement.
- Size: 1777 SQ. FT.
- 3
- 2.5
- 1 Garage
- Price: $799,991
Description:
The Oakridge offers 1,777 sq. ft. in Elevations A & B and 1,763 sq. ft. in Elevation C, with 3 bedrooms, 2.5 bathrooms, and 1 garage space. The garage measures 16'7" × 20'0". The main level features a family room, dining room, breakfast area, kitchen, foyer, and powder room, while the upper level includes a primary bedroom with walk-in closet and ensuite, two additional bedrooms, and a main bath. Optional features include a 439 sq. ft. finished recreation room, fireplace, 3-piece rough-in, and wet bar.
- Size: 2550 SQ. FT.
- 4
- 3.5
- 1 Garage
- Price: $915,035
Description:
The Hazelview offers 2,550 sq. ft. in Elevation A, 2,537 sq. ft. in Elevation B, and 2,544 sq. ft. in Elevation C, with 4 bedrooms, 3.5 bathrooms, and 1 garage space. The garage measures 18'2" × 20'0". The main level features a family room, kitchen, dining area, foyer, mudroom, pantry, and powder room, while the upper level includes a primary bedroom with walk-in closet and ensuite, three additional bedrooms, ensuite 2, a main bath, and laundry. Optional features include a 661 sq. ft. recreation room, fireplace, waffle ceiling, 3-piece rough-in, wet bar, and alternate ensuite.
- Size: 2145 SQ. FT.
- 4
- 2.5
- 1 Garage
- Price: $853,088
Description:
The Newport offers 2,145 sq. ft., with 4 bedrooms, 2.5 bathrooms, and 1 garage space. The garage measures 19'6" (18'0") × 21'0". The main level features a family room, kitchen, dining area, foyer, mudroom, pantry, and powder room, while the upper level includes a primary bedroom with walk-in closet and ensuite, three additional bedrooms, a main bath, and laundry. Optional features include a 656 sq. ft. recreation room, 3-piece rough-in, wet bar, waffle ceiling, fireplace, and side door entry.
- Size: 2908 SQ. FT.
- 4
- 3.5
- 1 Garage
- Price: $923,884
Description:
The Briar offers 2,908 sq. ft. in Elevation A, 2,909 sq. ft. in Elevation B, and 2,911 sq. ft. in Elevation C, with 4 bedrooms, 3.5 bathrooms, and 1 garage space. The garage measures 18'2" × 20'0". The main level features a family room, dining room, kitchen, foyer, powder room, mudroom, laundry, servery, walk-in pantry, and walk-in closet, while the upper level includes a primary bedroom with walk-in closets and ensuite, three additional bedrooms, a shared bath, ensuite 4, and a flex room. Optional features include an 860 sq. ft. recreation room, 3-piece rough-in, fireplace, waffle ceiling, coffered ceiling, and sink.
- Size: 2587 SQ. FT.
- 4
- 3.5
- 1 Garage
- Price: $950,433
Description:
The Maple offers 2,587 sq. ft. in Elevation A, 2,583 sq. ft. in Elevation B, and 2,576 sq. ft. in Elevation C, with 4 bedrooms, 3.5 bathrooms, and 1 garage space. The garage measures 18'2" × 20'0". The main level features a den, family room, dining room, kitchen, breakfast area, foyer, mudroom, powder room, and covered porch, while the upper level includes a primary bedroom with two walk-in closets and ensuite, three additional bedrooms, a shared bath, and ensuite 4. Optional features include a 703 sq. ft. finished recreation room, 3-piece rough-in, wet bar, coffered ceiling, waffle ceiling, fireplace, and bar top.
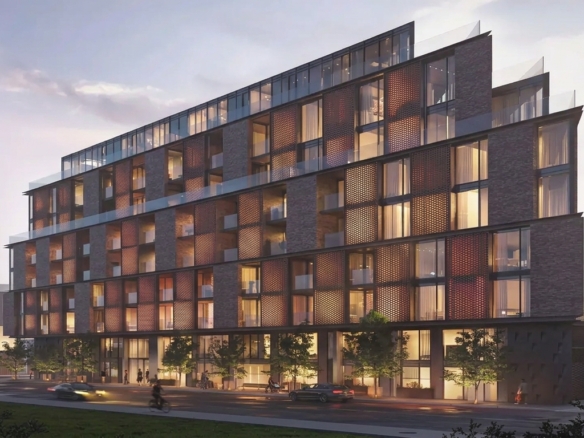
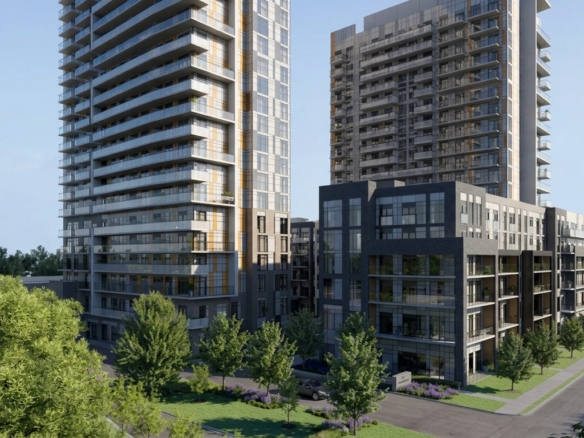
Junction Point
2625 Dundas Street West, Toronto, ON M6P 1X9- Condos
- 1 - 3 Bedrooms
- 1 - 3 Bathrooms
- 477 - 1423 ft²
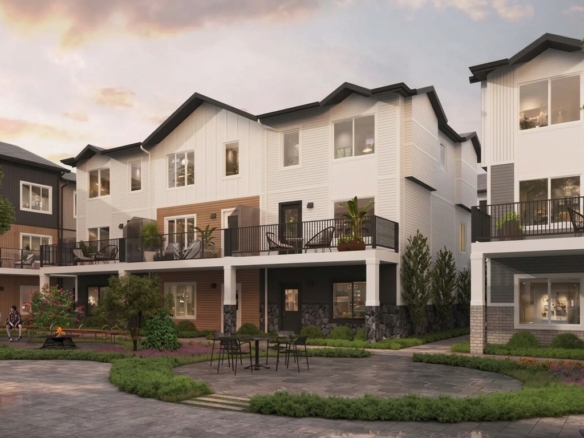
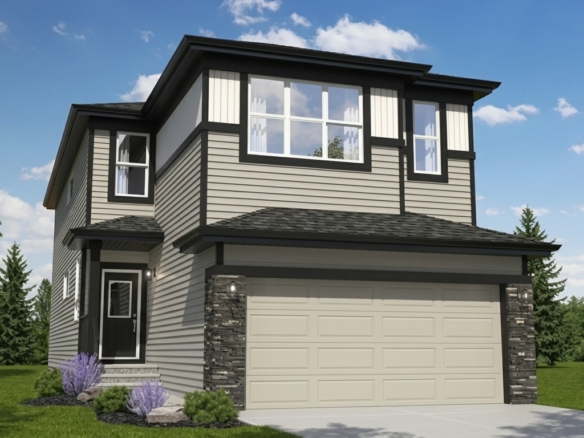
CornerView Townhomes
6459 128 Avenue Northeast, Calgary, AB T3N 1G9- Townhouse
- 3 - 4 Bedrooms
- 2.5 Bathrooms
- 1 Garage
- 1570 ft²
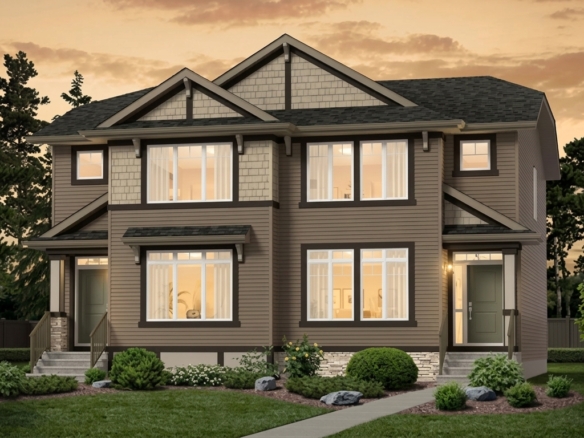
Dawson’s Landing
392 Dawson Drive, Chestermere, AB T1X 2A2- Single Family Home, Townhouse
- 3 Bedrooms
- 3 Bathrooms
- 1 Garage
- 1404 - 1604 ft²
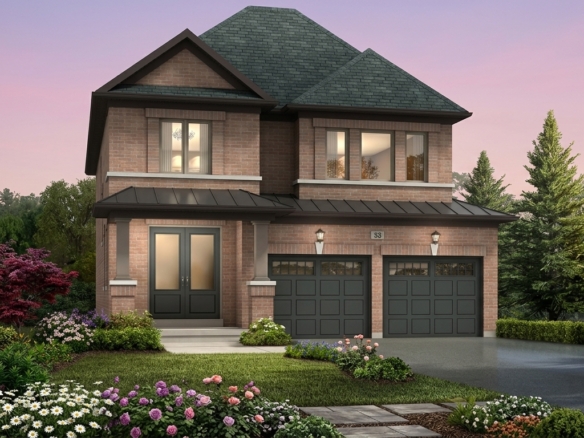
Erin Glen
10 Line & Side Road 15, Erin, ON N0B 1T0- Single Family Home
- 3 - 6 Bedrooms
- 3 - 5 Bathrooms
- 1-2 Garages
- 1,418 - 2,558 ft²


- Serik Realty Inc. Verified
- View my listings
Contact us
Please quote Project reference
SK
Contact me