




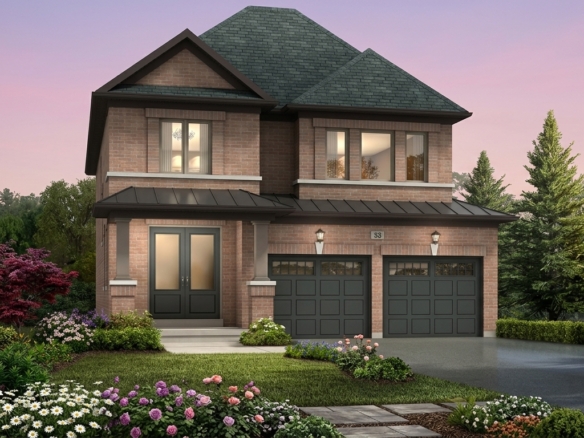
Pre - Construction
Dawson’s Landing
- Home
- Calgary
- Morrison Homes
- Dawson’s Landing
- Project Type
- Single Family Home, Townhouse
- Bedrooms
- 3
- Bathrooms
- 3
- Garage
- 1
- Area Size
- 1404 - 1604 ft²
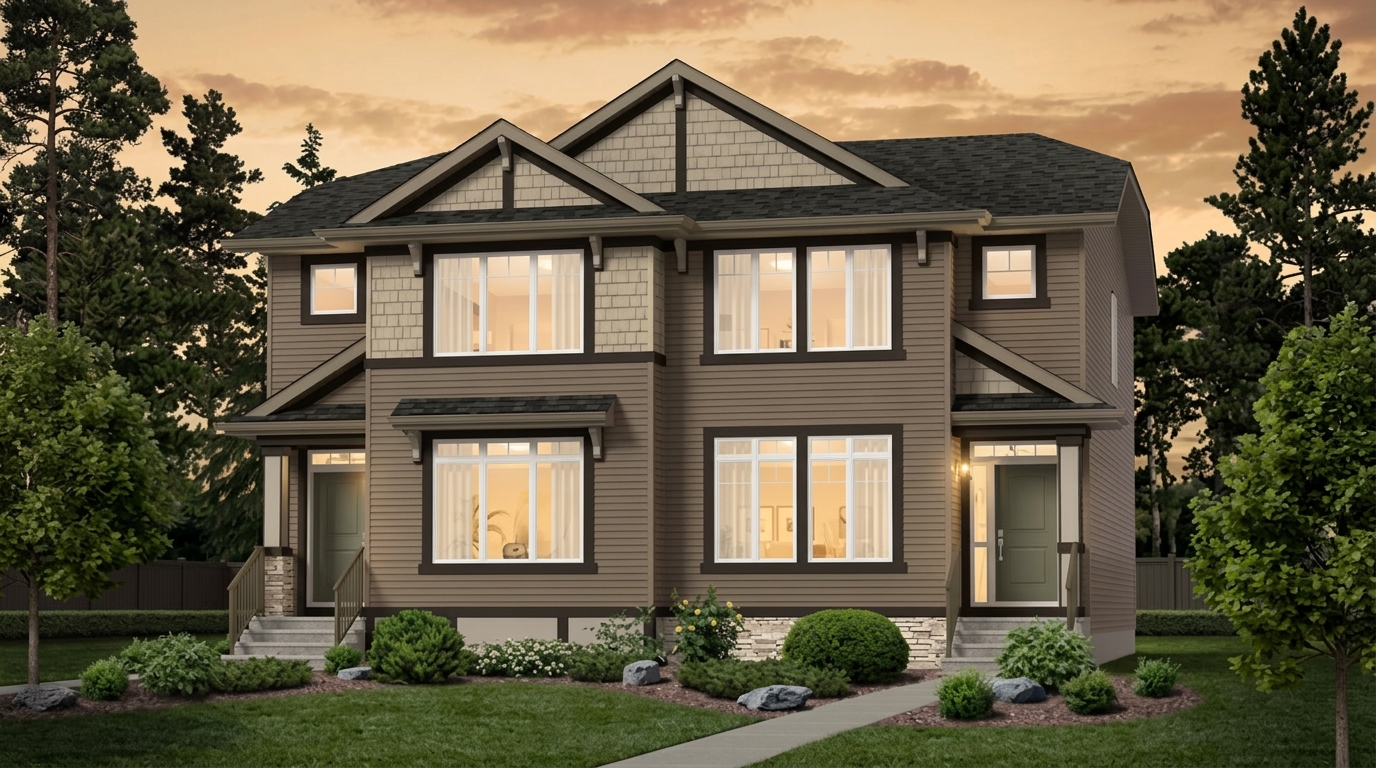
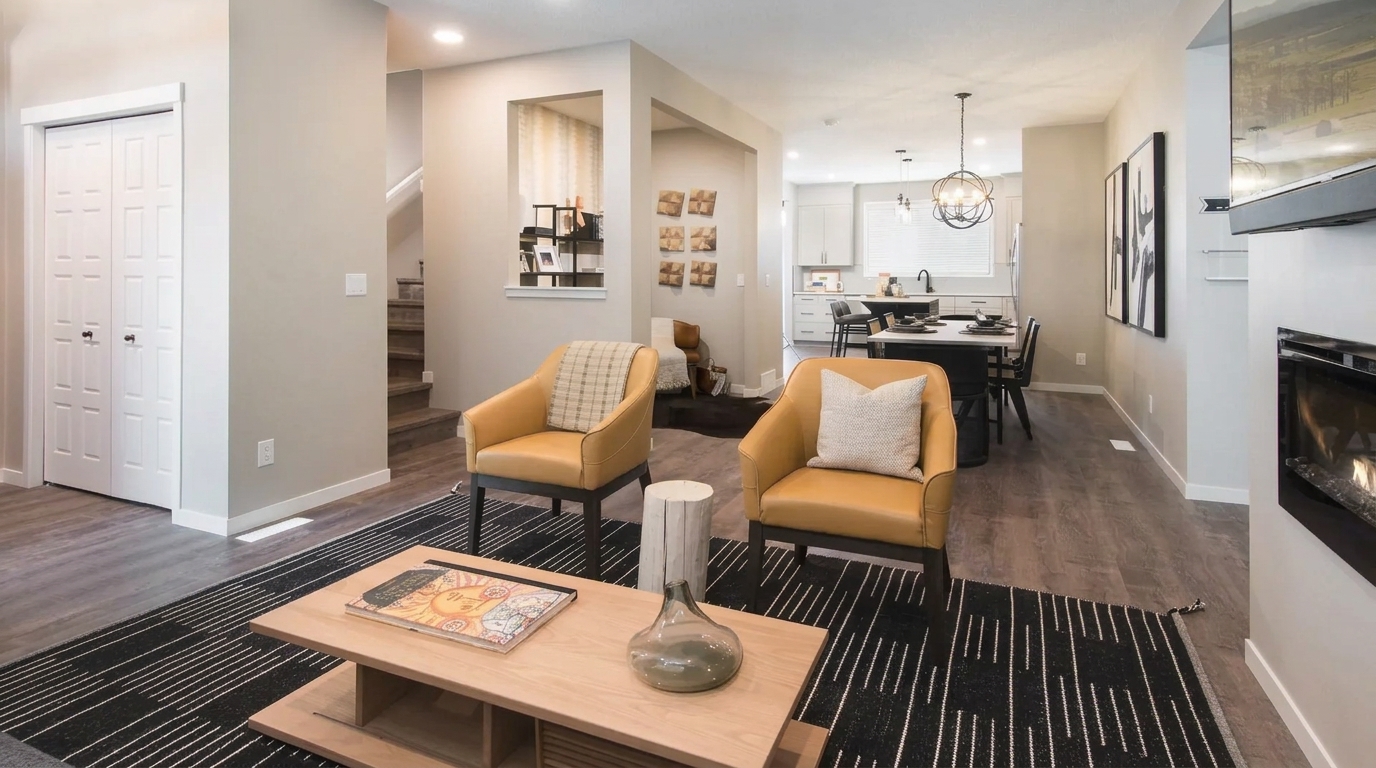
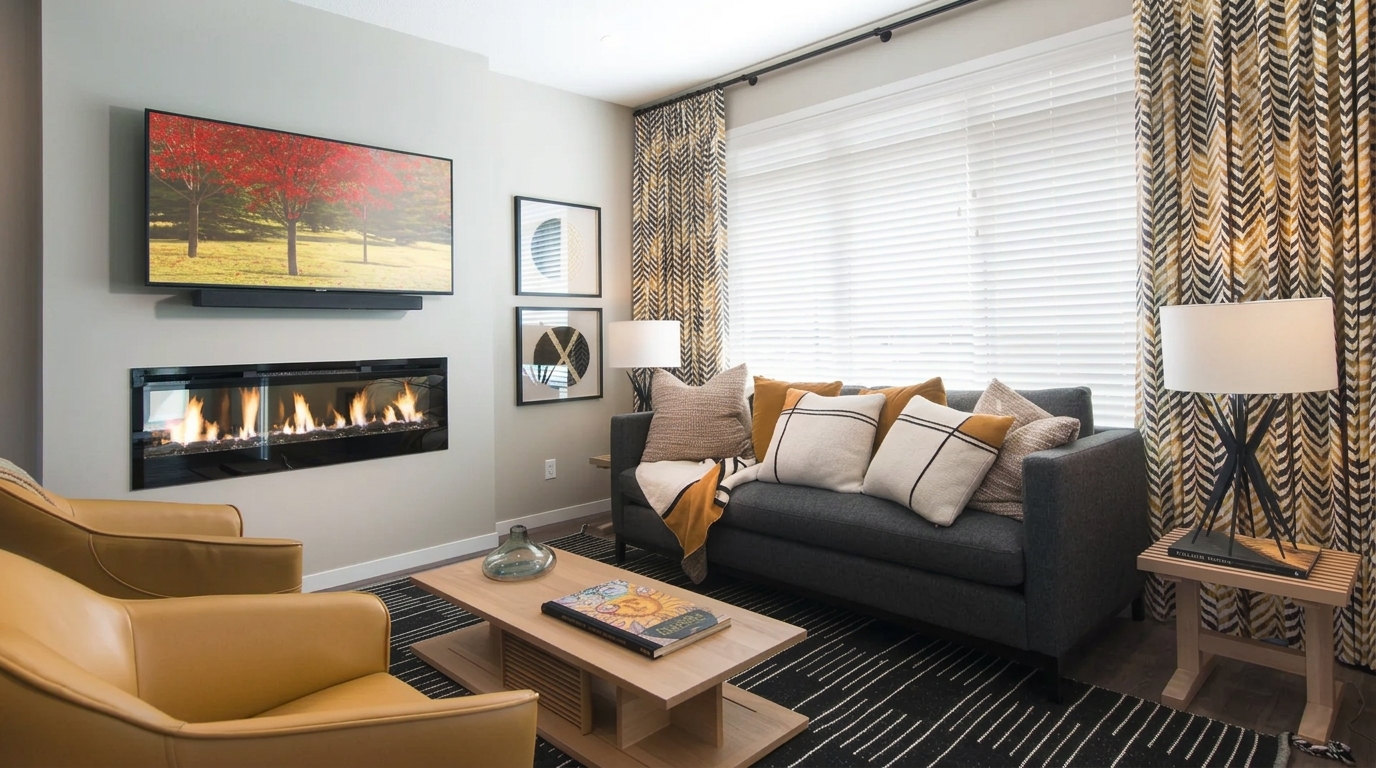
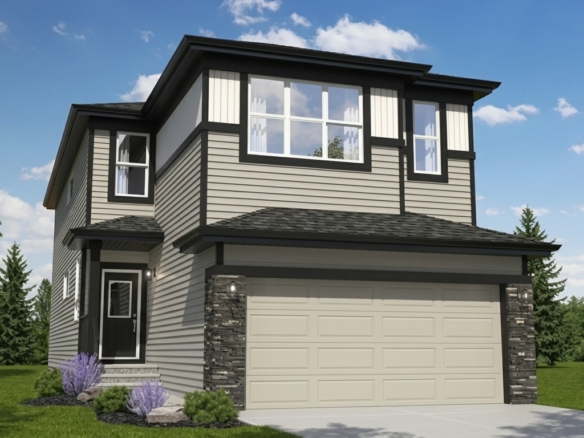
Dawson’s Landing is a residential community by Morrison Homes, located at 392 Dawson Drive in Chestermere, near Calgary, Alberta. Offering single-family homes and townhomes, the community is designed for growing families seeking space to grow and access to outdoor activities and everyday conveniences.
Situated in Chestermere, just east of Calgary, Dawson’s Landing offers access to outdoor recreation and nearby amenities. The community is located just a few minutes from Chestermere Lake, providing opportunities to enjoy the lakeside setting and outdoor activities.
Residents also benefit from convenient access to schools, parks, and shopping, making it easier for families to reach everyday essentials and local recreational spaces.
With its selection of single-family homes and townhomes, proximity to Chestermere Lake, and location near Calgary, Dawson’s Landing by Morrison Homes offers a family-oriented community with access to local amenities and outdoor activities.
Address
- Address 392 Dawson Drive, Chestermere, AB
- Zip/Postal Code T1X 2A2
- Country Canada
- State Alberta
- City Calgary
- Area West
Details
- Price Starting From $419,900
- Property Size 1404 - 1604 ft²
- Bedrooms 3
- Bathrooms 3
- Garage 1
- Year Built 2024
- Property Status Sold out
- Property Type Single Family Home, Townhouse
Amenities & Features
- Occupancy 2025
Erin Glen
10 Line & Side Road 15, Erin, ON N0B 1T0- Single Family Home
- 3 - 6 Bedrooms
- 3 - 5 Bathrooms
- 1-2 Garages
- 1,418 - 2,558 ft²
Grace & Grand
Verulam Road North & Colborne Street East, Kawartha Lakes, ON K9V 4R6- Townhouse

- 3 - 4 Bedrooms
- 1.5 - 2.5 Bathrooms
- 1 Garage
- 1271 - 1785 ft²
Arbor West
Timber Falls Drive & Coolhurst Avenue, Brampton, ON L7A 0B8- Single Family Home, Townhouse

- 2 - 8 Bedrooms
- 1 - 8 Bathrooms
- 1 - 2 Garages
- 1941 - 5155 ft²
Brooklin Towns – Phase 2
Baldwin Street South & Roybrook Avenue, Whitby, ON L1M 2J7- Townhouse

- 2 - 3 Bedrooms
- 2.5 Bathrooms
- 1 Garage
- 829 - 1,694 ft²
- Serik Realty Inc. Verified
- View my listings
Contact us
Please quote Project reference
SK
Contact me


