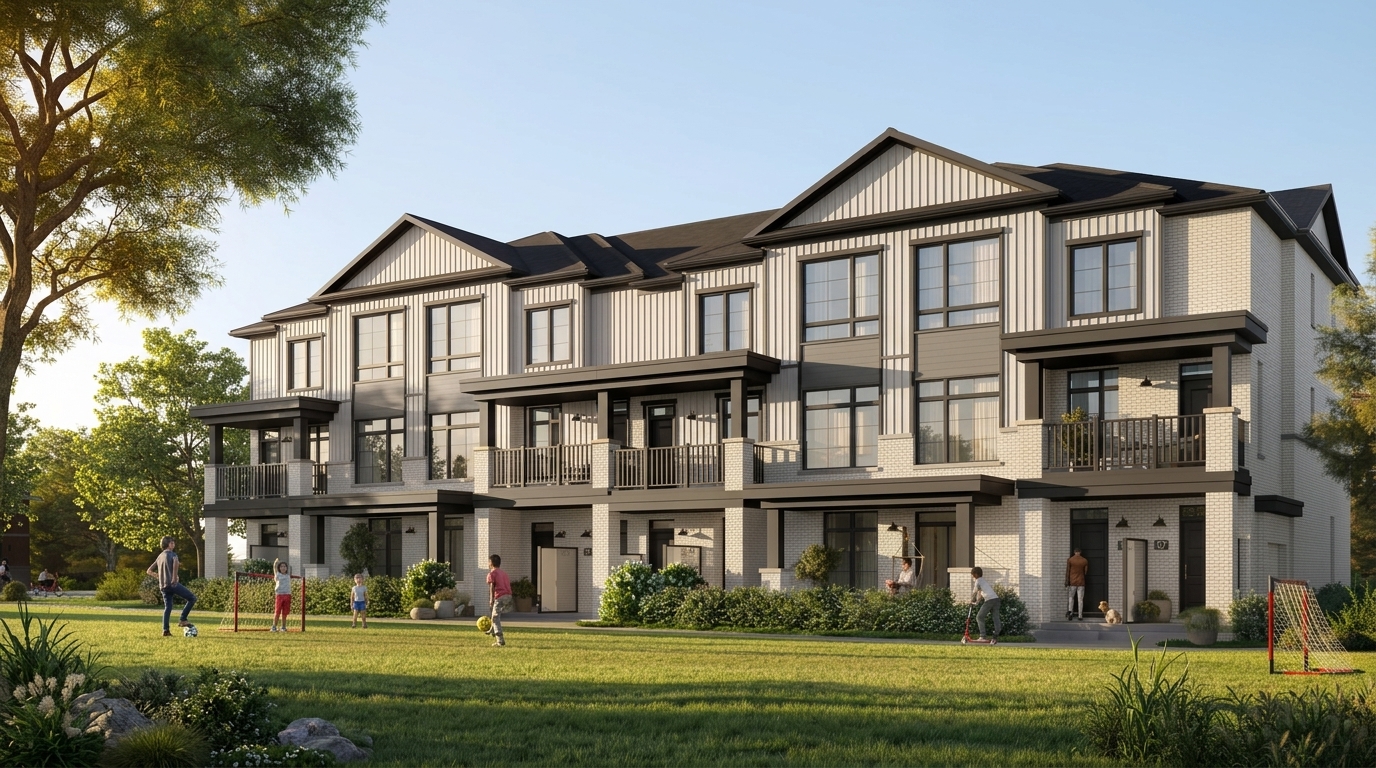
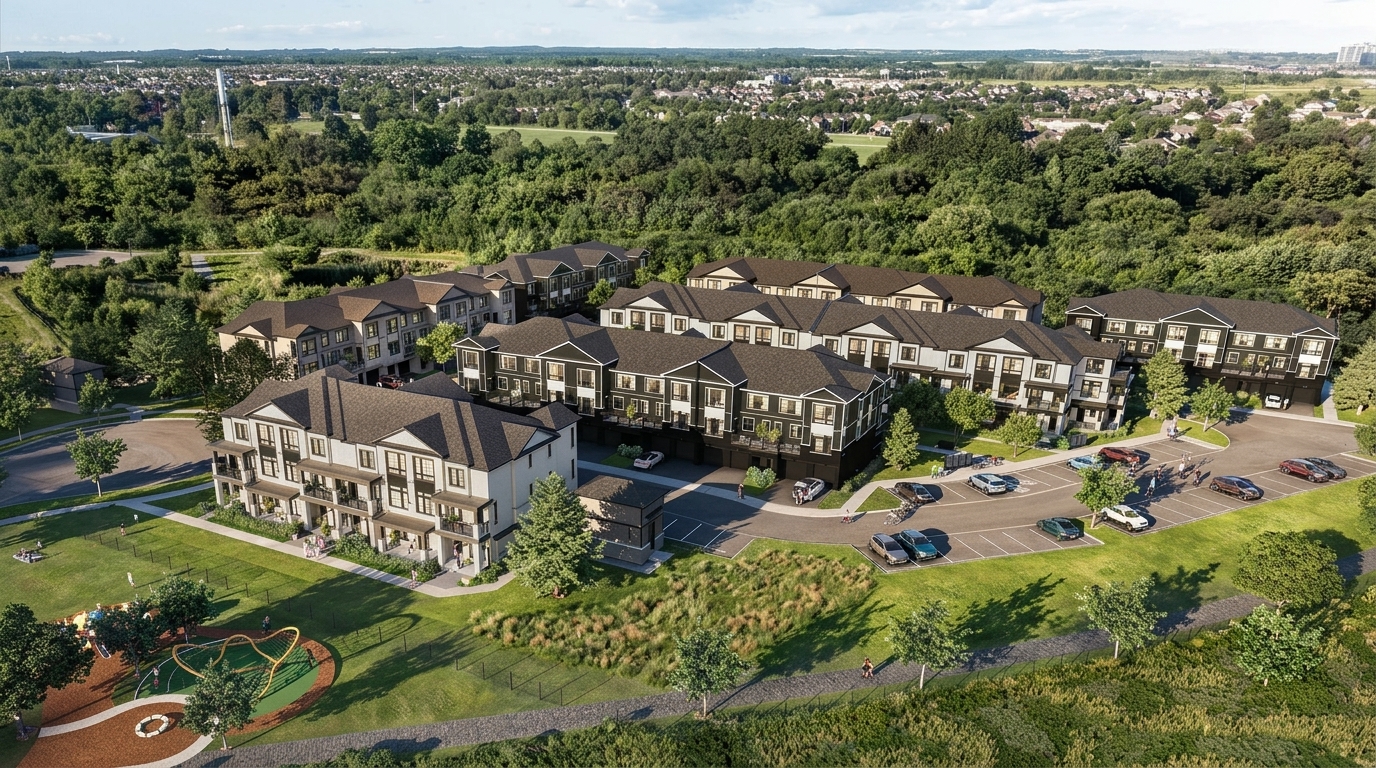
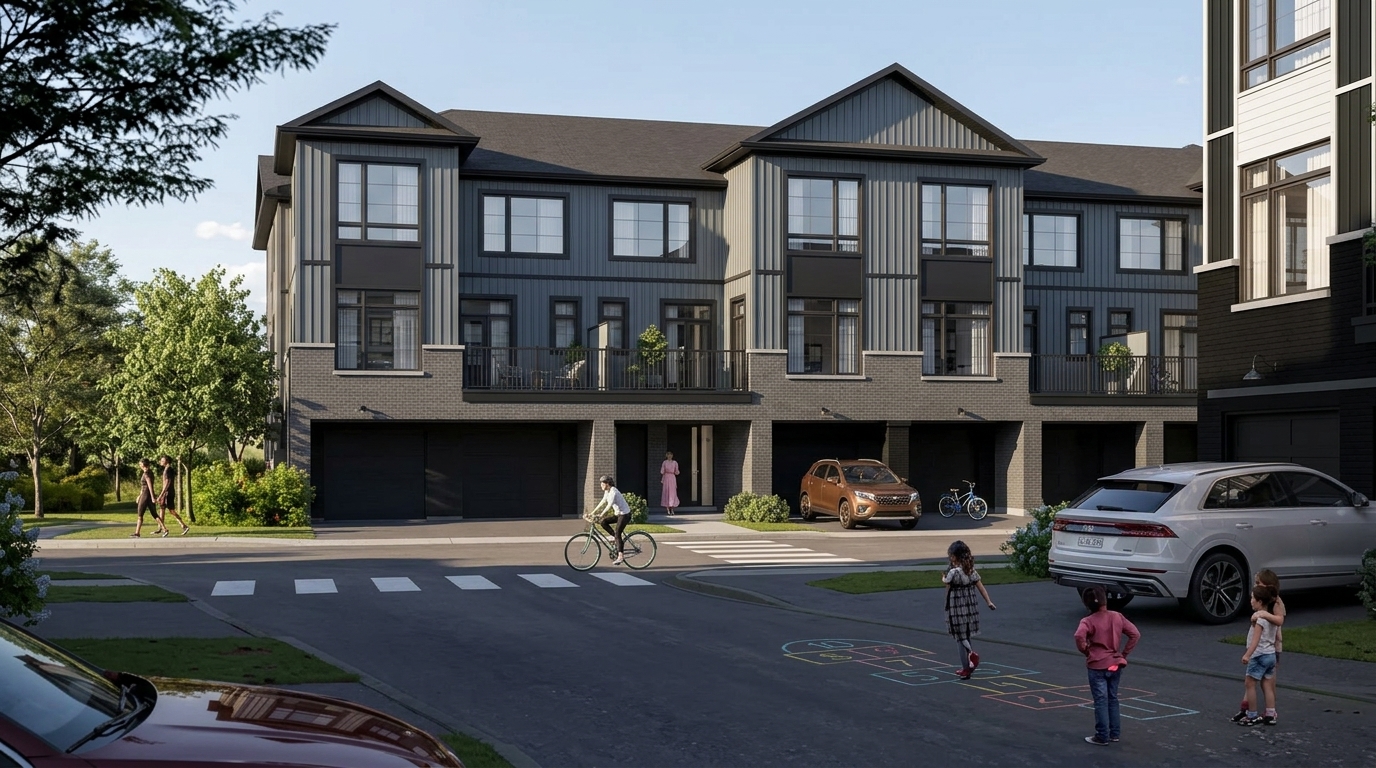
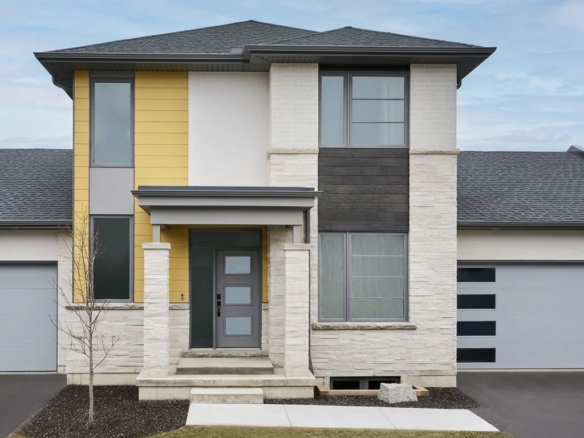
Brooklin Towns – Phase 2, developed by Madison Group, is a preconstruction townhouse community located at Baldwin Street South and Roybrook Avenue in Whitby. Featuring 99 units with sizes ranging from 829 to 1,694 square feet, the development is scheduled for completion in May 2028. The community brings contemporary townhome living to an area known for its historic character and convenient access to major roads.
Eligible buyers may qualify for Ontario’s enhanced HST rebate for qualifying agreements signed between April 1, 2026, and March 31, 2027. The rebate can reach $80,000 for homes valued up to $1.5 million, with a reduced amount for homes priced above $1.5 million and below $1.85 million. Eligibility depends on CRA requirements and individual circumstances.
Nature and outdoor recreation are within easy reach of the community. Heber Down Conservation Area, approximately a four-minute drive away, offers opportunities for fishing, hiking, cycling, and picnicking, along with the Joe Drumm Trail and Heber Down/Cullen Park Trail. The Whitby Waterfront, known for its scenic views, is approximately an 18-minute drive away.
Everyday conveniences include nearby FreshCo, LCBO, Longo’s, and No Frills, as well as banks, pharmacies, dollar stores, dental clinics, and hairdressers. Families have access to several nearby schools, including Chris Hadfield Public School and St. Bridget Catholic School, both within walking distance. Winchester Public School, St. Leo Catholic School, and Blair Ridge Public School are each within a five-minute drive.
Dining options in the surrounding area include COBS Bread, Pi Co., Tip Top Creamery, Michael Kelly’s, and Corrados Restaurant & Bar, among others. With a range of nearby shops, schools, restaurants, and outdoor destinations, Brooklin Towns – Phase 2 combines contemporary townhouse living with access to local amenities and recreation.