Modal At Main

8 Miseferi Crescent, Cambridge, ON
N1R 5S7
Starting from
$468,053
$583,982
  • Project Type
  • Stacked Townhomes
  • Bedrooms
  • 2 - 3
  • Bathrooms
  • 2 - 3
  • Garages
  • 1 Garage
  • Area Size
  • 780 - 1445 ft²

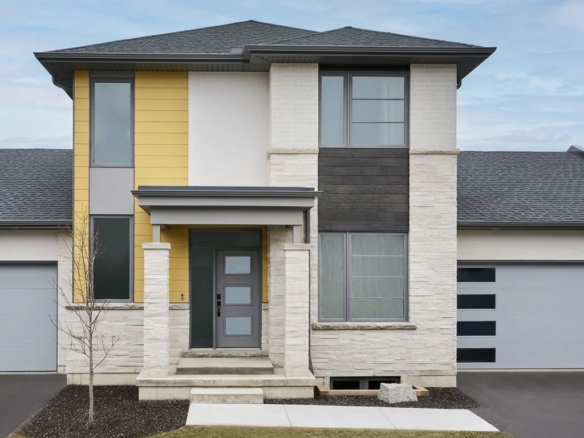
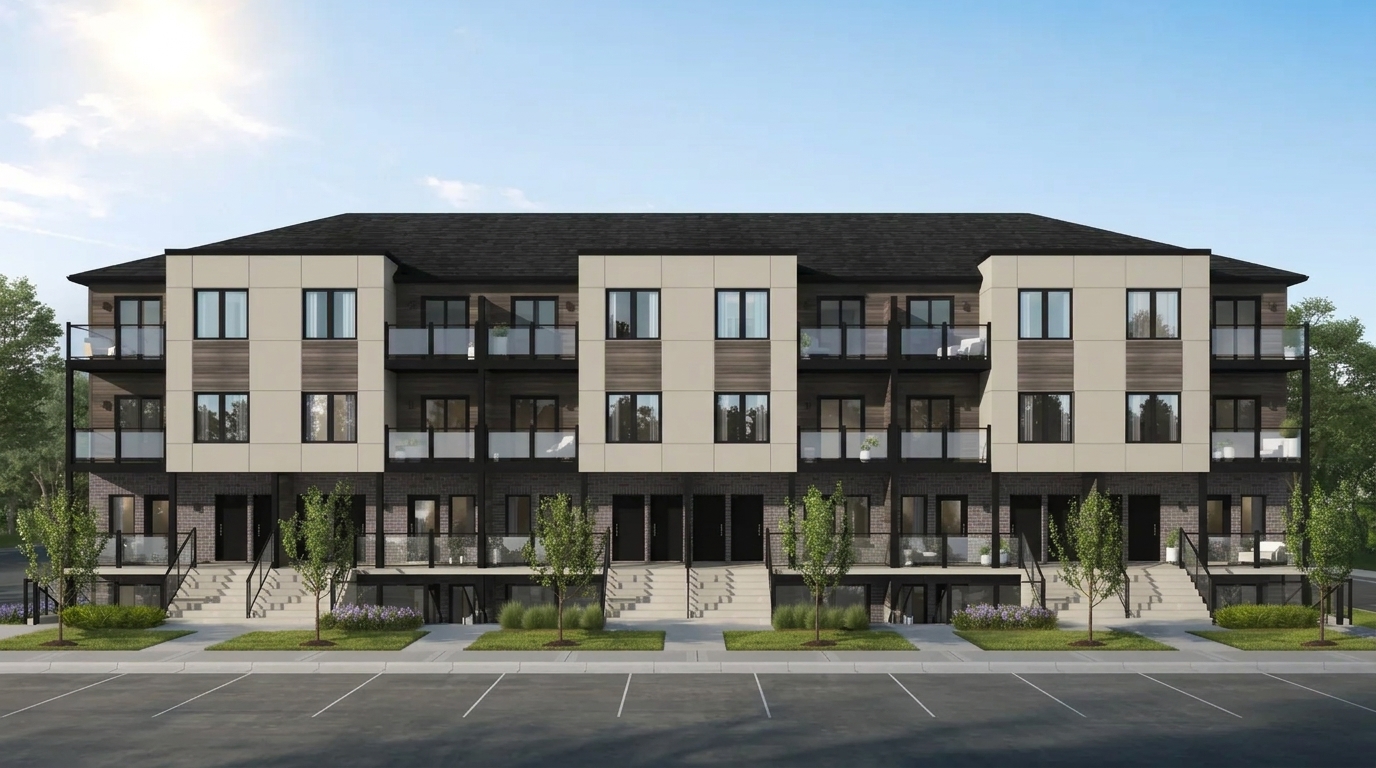
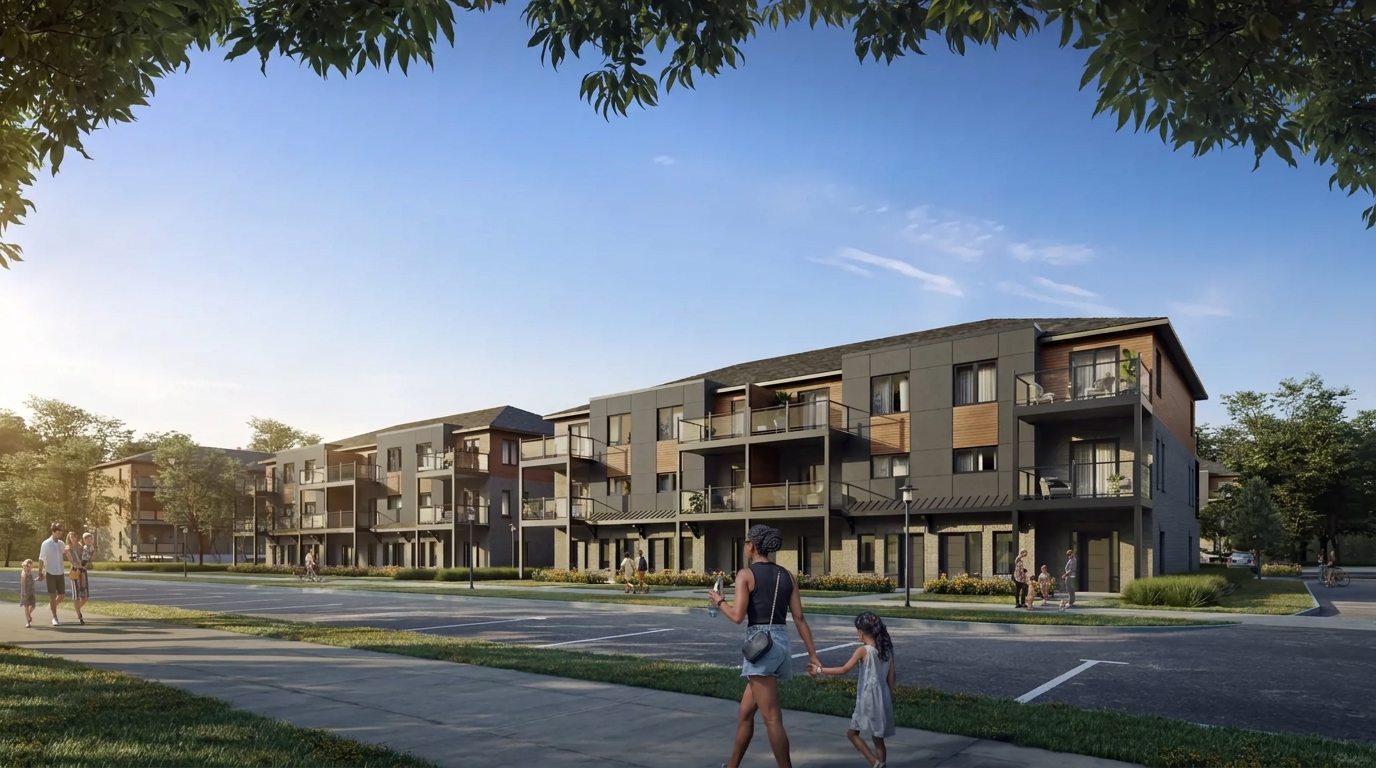
Modal at Main, developed by Reid’s Heritage Homes, is a master-planned urban community located in the heart of Galt. The project features a contemporary collection of stacked townhomes and rear-lane garage townhomes, bringing together modern design and thoughtfully planned living spaces.

Eligible purchasers may qualify for an HST rebate under Ontario’s enhanced new housing rebate program and applicable federal measures. For eligible new homes, combined federal and provincial rebates may total up to $130,000, depending on the purchase price, agreement date, construction timelines, and individual eligibility requirements. The enhanced measures generally apply to qualifying agreements entered into between April 1, 2026, and March 31, 2027, subject to the applicable conditions. Buyers should confirm their eligibility and the applicable rebate amount with the Canada Revenue Agency or a qualified tax professional.

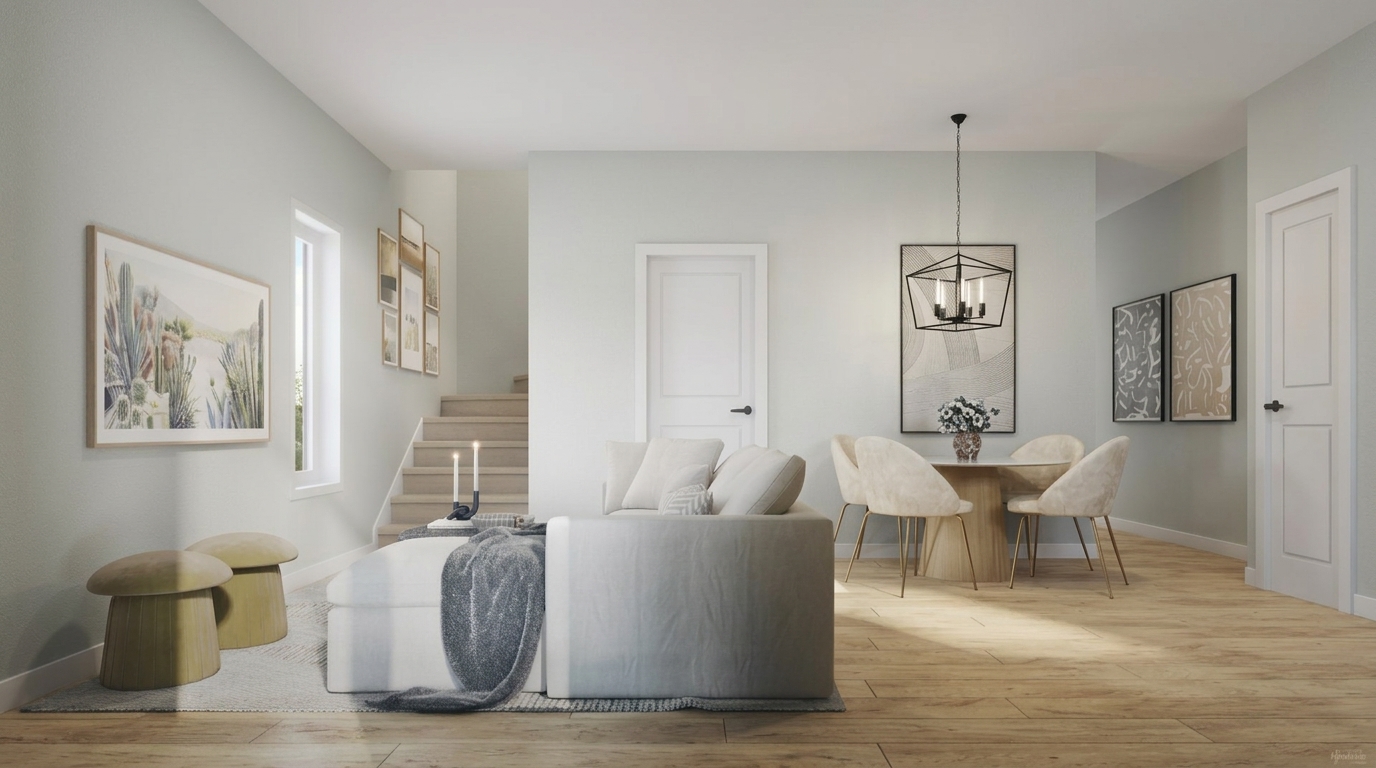
Designed with an urban and sophisticated aesthetic, Modal at Main offers open-concept living spaces, gourmet kitchens, and timeless finishes. The development combines practical layouts with contemporary styling to create homes suited to modern lifestyles.

The homes are listed as townhouses with 2–3 bedrooms, 2–3 bathrooms, and ceilings starting at 9 feet. Ownership is structured as a condominium, and the project’s listing status is selling.

With a commitment to quality, care, and craftsmanship that Reid’s Heritage Homes has maintained for more than 45 years, Modal at Main introduces a fresh urban residential community in Galt.

Address

  • Address 8 Miseferi Crescent, Cambridge, ON
  • Zip/Postal Code N1R 5S7
  • Country Canada
  • State Ontario
  • City Cambridge
  • Area West
Disclaimer: All floorplans, dimensions, layouts, and project details for Modal At Main by Reid’s Heritage Homes are approximate and subject to change without notice. Modifications may be made to architectural designs, structural elements, site plans, and specifications to accommodate municipal requirements or other applicable construction needs. Artist renderings and illustrations are for conceptual purposes only and may not accurately represent the completed development. Features, finishes, materials, specifications, and available options may vary from those depicted or described. All information is provided for general reference purposes only and should be independently verified. E. & O.E.