







Pre - Construction
Walden
- Home
- Calgary
- Daytona Homes
- Walden
- Project Type
- Single Family Home
- Bedrooms
- 3 - 5
- Bathrooms
- 3 - 4
- Garage
- 1
- Area Size
- 1858 - 2259 ft²
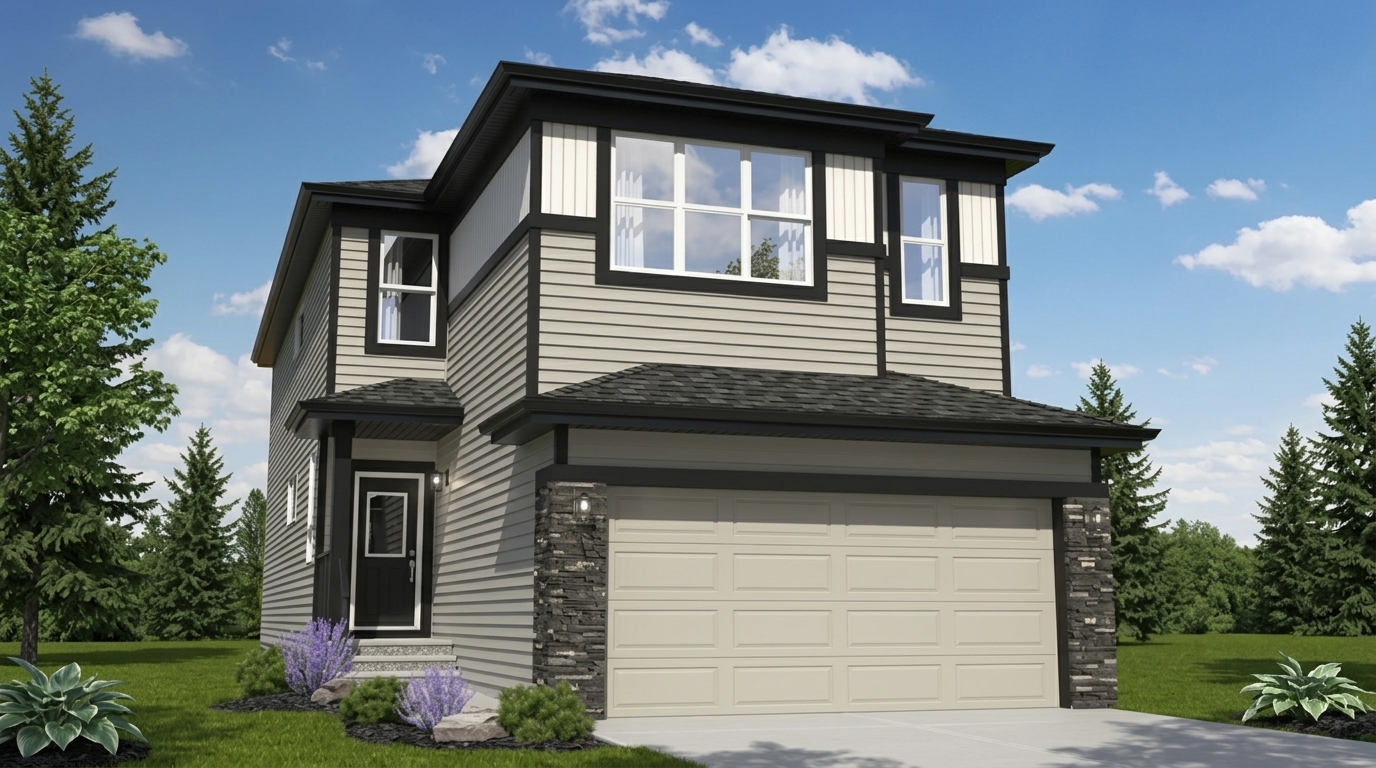
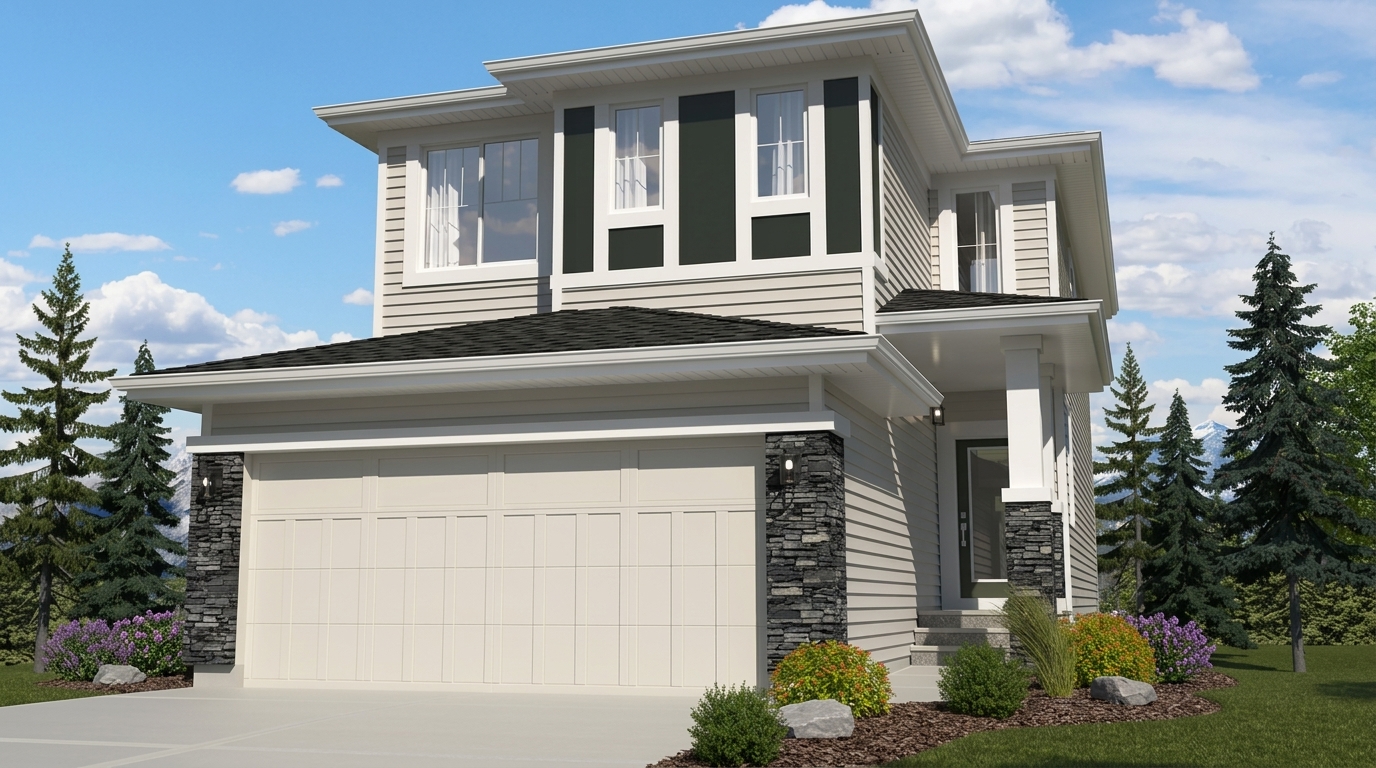
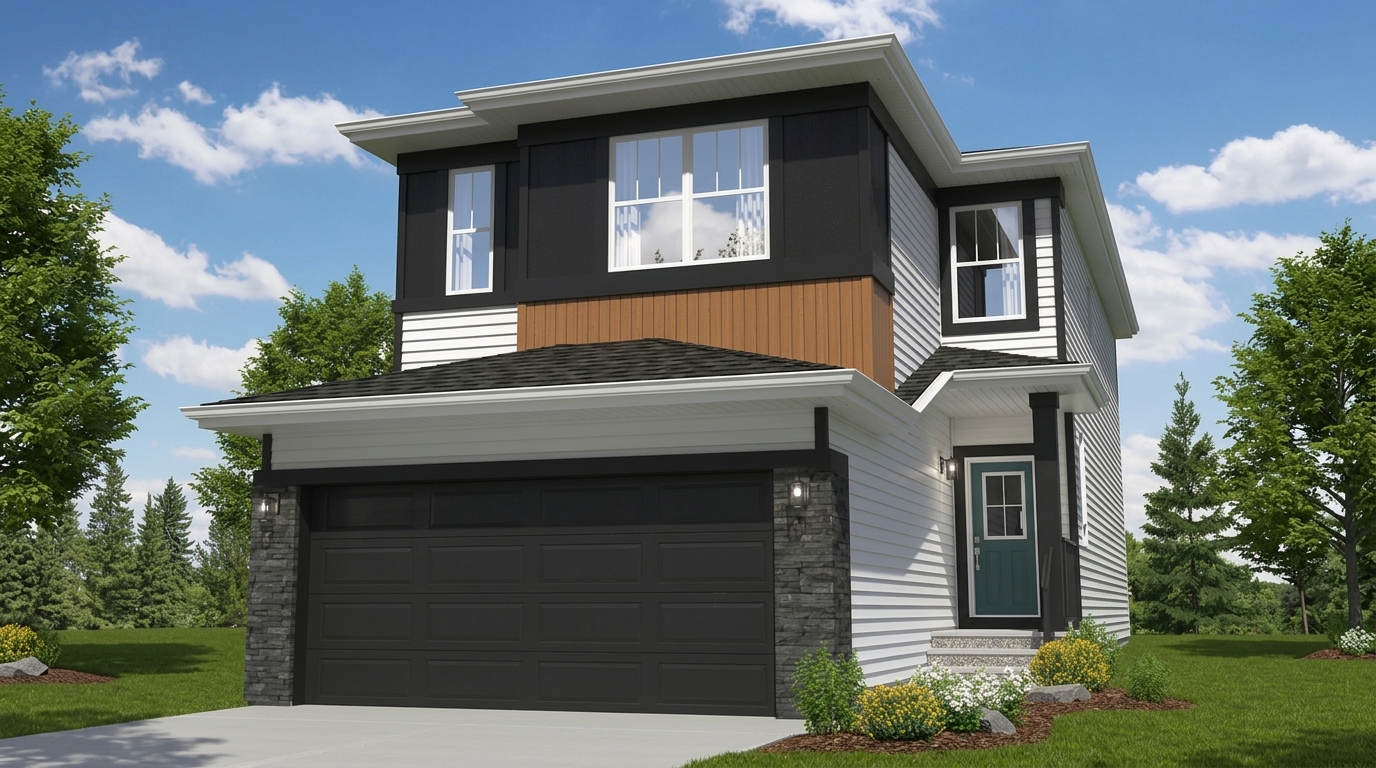
Walden is a new single-family home community by Daytona Homes, currently under construction at 688 Walgrove Boulevard Southeast in Calgary, Alberta. Located in southern Calgary, the community offers a residential setting surrounded by natural landscapes, away from the busy pace of city life.
The community is designed to offer a relaxed residential atmosphere, with a small-town feel suited to young families starting out and those seeking a quieter place to live.
Walking trails wind throughout Walden, connecting residents with parks and surrounding amenities. These outdoor spaces provide opportunities to enjoy the natural surroundings and access nearby community features.
With its location in southern Calgary, single-family homes, and emphasis on nature and a peaceful neighbourhood environment, Walden by Daytona Homes offers a community setting focused on relaxed residential living.
Address
- Address 688 Walgrove Boulevard Southeast, Calgary, AB
- Zip/Postal Code
- Country Canada
- State Alberta
- City Calgary
- Area West
Details
- Price Starting From $761,809
- Property Size 1858 - 2259 ft²
- Bedrooms 3 - 5
- Bathrooms 3 - 4
- Garage 1
- Year Built 2023
- Property Status Sold out
- Property Type Single Family Home
Amenities & Features
- Occupancy 2024
CornerView Townhomes
6459 128 Avenue Northeast, Calgary, AB T3N 1G9- Townhouse
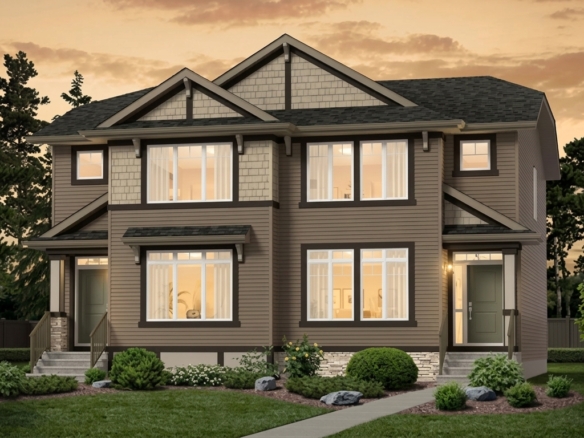
- 3 - 4 Bedrooms
- 2.5 Bathrooms
- 1 Garage
- 1570 ft²
Dawson’s Landing
392 Dawson Drive, Chestermere, AB T1X 2A2- Single Family Home, Townhouse
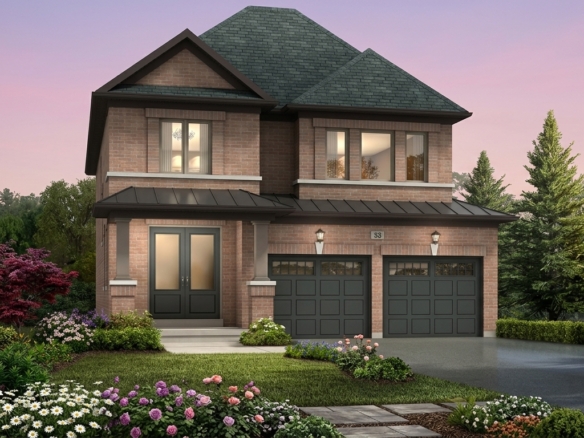
- 3 Bedrooms
- 3 Bathrooms
- 1 Garage
- 1404 - 1604 ft²
Erin Glen
10 Line & Side Road 15, Erin, ON N0B 1T0- Single Family Home
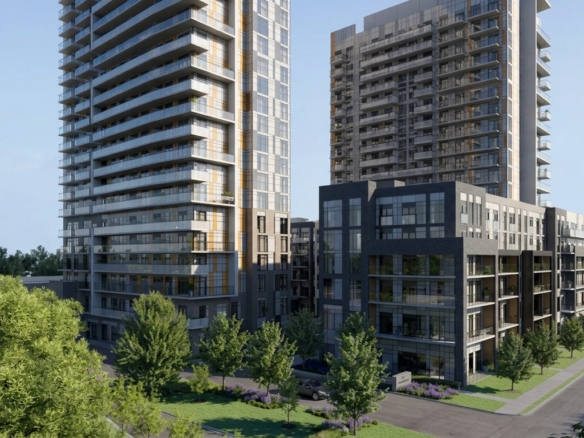
- 3 - 6 Bedrooms
- 3 - 5 Bathrooms
- 1-2 Garages
- 1,418 - 2,558 ft²
Grace & Grand
Verulam Road North & Colborne Street East, Kawartha Lakes, ON K9V 4R6- Townhouse

- 3 - 4 Bedrooms
- 1.5 - 2.5 Bathrooms
- 1 Garage
- 1271 - 1785 ft²
Arbor West
Timber Falls Drive & Coolhurst Avenue, Brampton, ON L7A 0B8- Single Family Home, Townhouse

- 2 - 8 Bedrooms
- 1 - 8 Bathrooms
- 1 - 2 Garages
- 1941 - 5155 ft²
- Serik Realty Inc. Verified
- View my listings
Contact us
Please quote Project reference
SK
Contact me


