



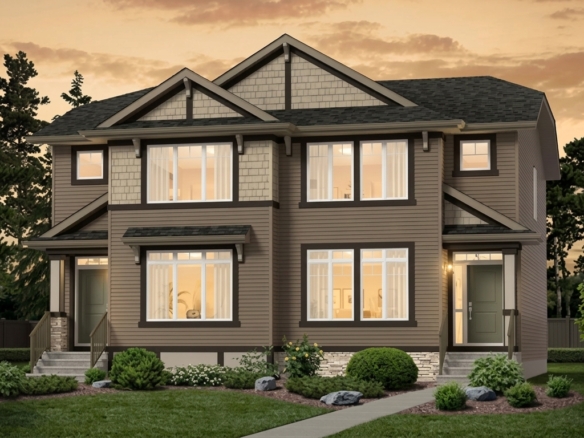
Stationside

145 Nipissing Road, Milton, ON
L9T 1R3
Starting From
$484,490
$799,990
  • Project Type
  • Condos
  • Bedrooms
  • 1 - 2
  • Bathrooms
  • 1 - 2
  • Area Size
  • 447 - 782 ft²

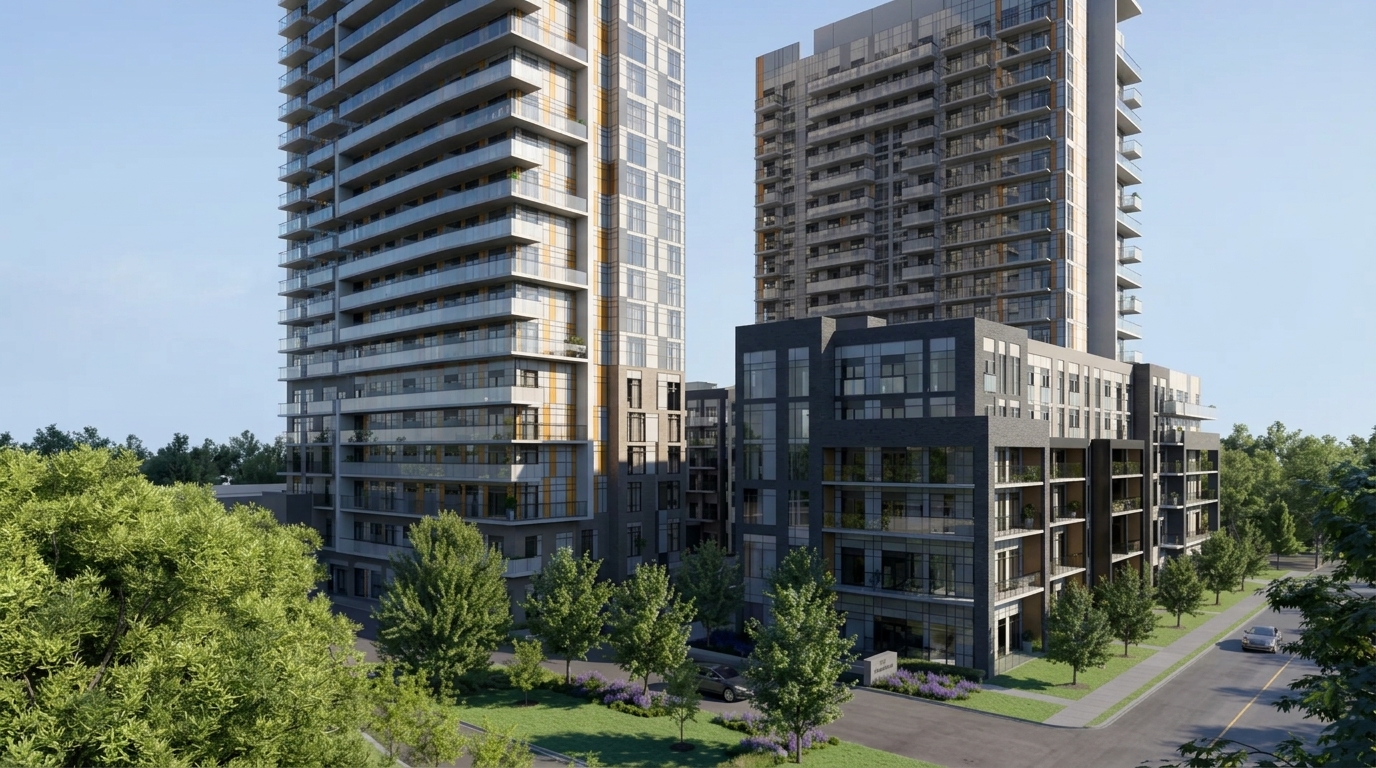
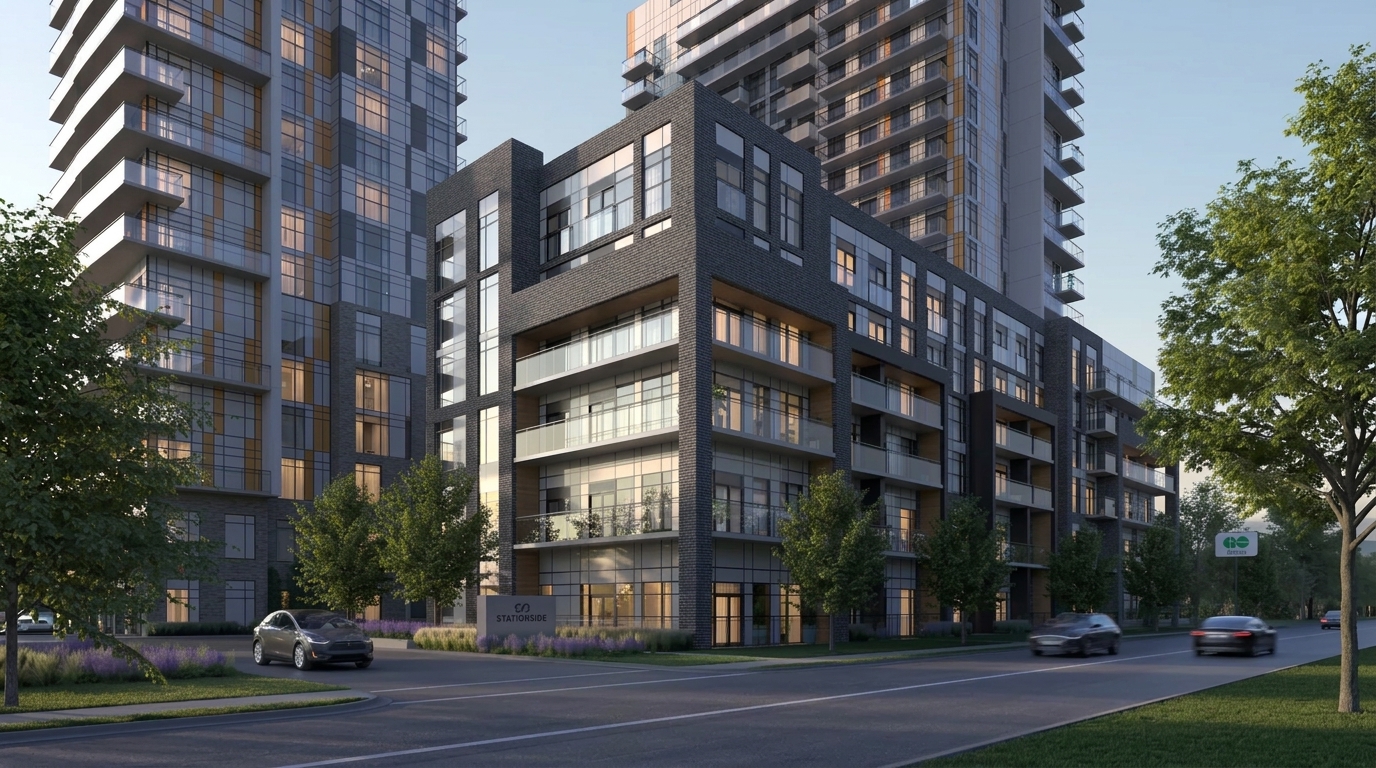
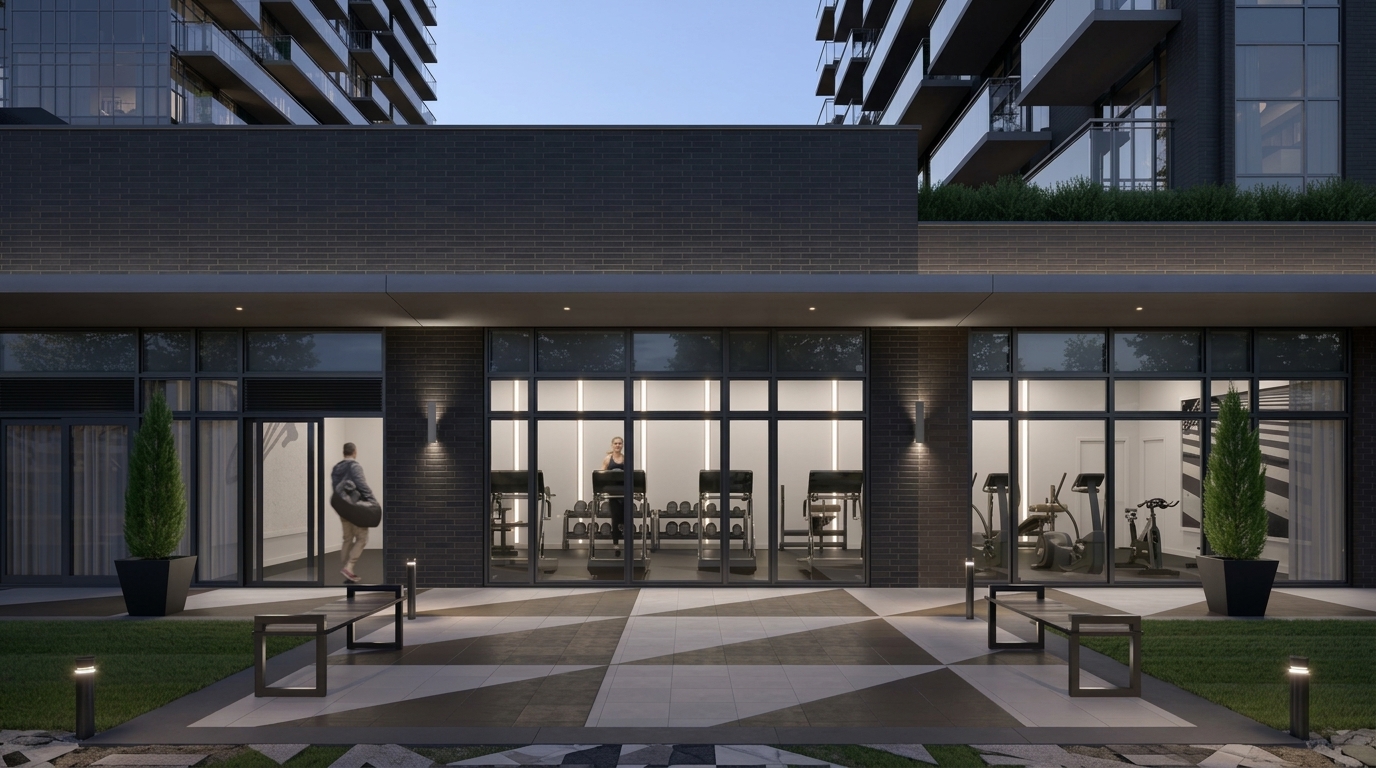
Stationside, developed by Neatt Communities, is a pre-construction condominium community located at 145 Nipissing Road in Milton, Ontario, within the Timberlea neighbourhood. Part of the emerging downtown core, the development is planned as a two-tower community featuring a central podium and a range of indoor and outdoor amenities. The project comprises 268 condominium units and is scheduled for completion in February 2029.

Eligible purchasers may qualify for an HST rebate of up to $80,000 under Ontario’s enhanced new housing rebate program for qualifying agreements signed between April 1, 2026, and March 31, 2027. The maximum applies to homes valued up to $1.5 million, with a reduced rebate for homes priced above $1.5 million and below $1.85 million. Eligibility is subject to applicable requirements and is not guaranteed.

The development offers one- and two-bedroom condominium homes, with one- and two-bathroom configurations. Its two-tower design and central podium bring together residential living and shared indoor and outdoor amenities within the community.

Stationside – West Tower is situated near the future Milton GO Station, placing transit access at the centre of the development’s location. Its position in Milton’s emerging downtown core connects the community’s concept with convenient access to transportation and the surrounding area.

Address

  • Address 145 Nipissing Road, Milton, ON
  • Zip/Postal Code L9T 1R3
  • Country Canada
  • State Ontario
  • City Milton
  • Area West

Details

  • Price Starting From $484,490
  • Property Size 447 - 782 ft²
  • Bedrooms 1 - 2
  • Bathrooms 1 - 2
  • Year Built 2026
  • Property Status New Costruction
  • Property Type Condos

Amenities & Features

  • Occupancy 2029
Disclaimer: Information provided for Stationside by Neatt Communities is for general reference only. Floorplans, dimensions, layouts, specifications, features, finishes, materials, and available options are approximate and may vary. Details may be modified due to municipal, architectural, structural, engineering, or site requirements. Artist renderings and illustrations are for illustrative purposes only and may not accurately represent the final development or homes. Actual features, materials, finishes, and options may differ from those shown or described. E. & O.E.