Pre - Construction
Trafalgar Highlands
- Home
- Oakville
- Coscorp Inc
- Trafalgar Highlands
- Project Type
- Detached, Freehold Townhomes
- Bedrooms
- 3 - 4
- Bathrooms
- 2 - 4
- Garage
- 1
- Area Size
- 1,741 - 2,685 ft²
Trafalgar Highlands Homes is a new residential community by Coscorp Inc., located at Burnhamthorpe Rd E & Trafalgar Rd, Oakville. Designed as a peaceful family-oriented setting, the community combines natural surroundings with thoughtfully planned amenities and a welcoming neighbourhood atmosphere.
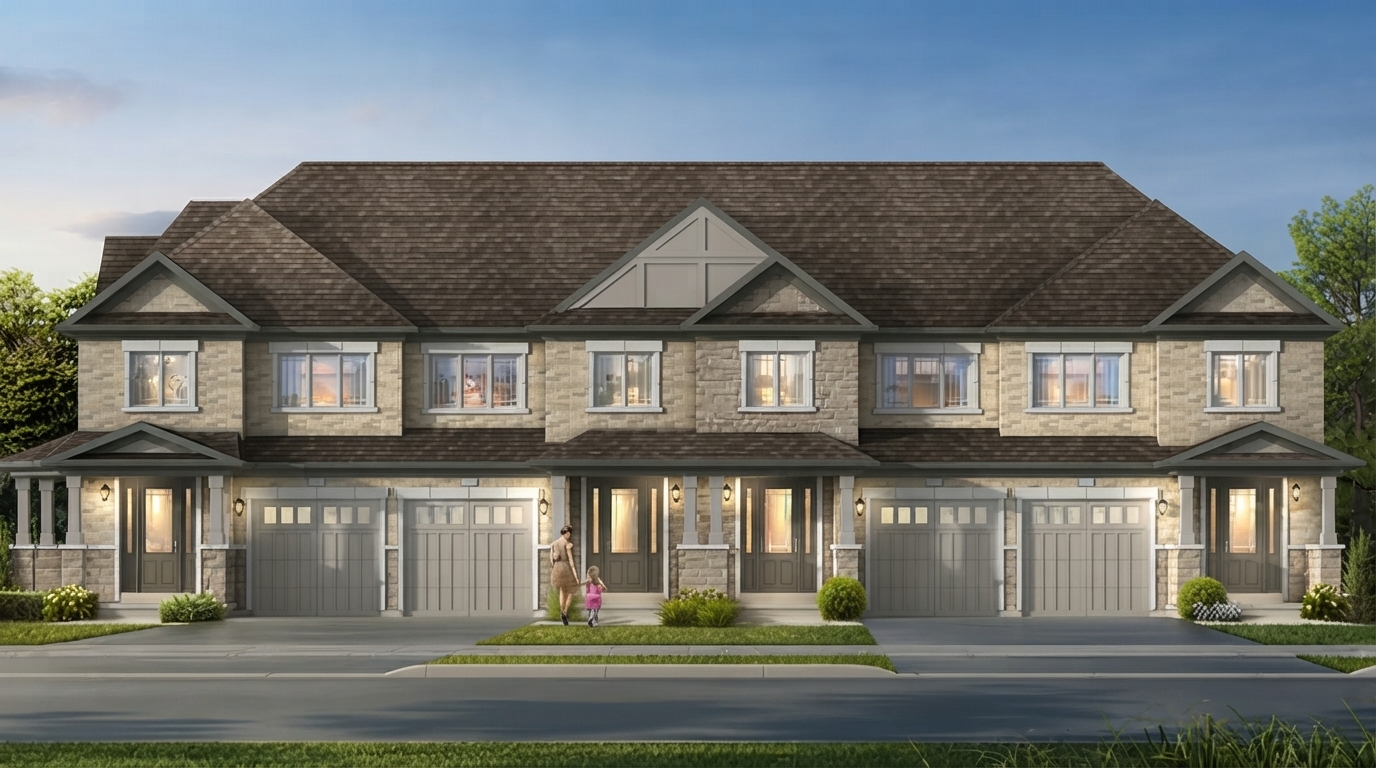
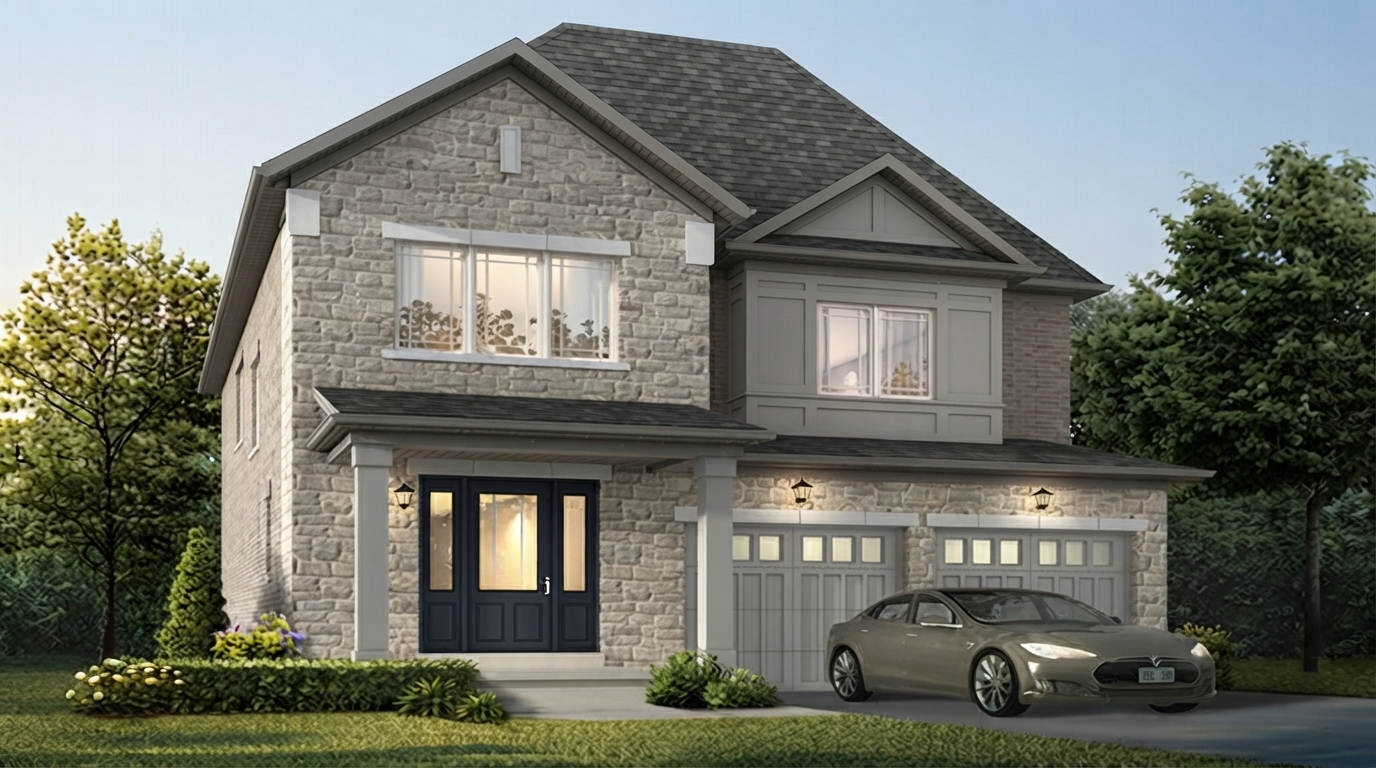
The homes at Trafalgar Highlands are offered in Townhome and Single-Family Home designs, with residences planned around quality, functionality and sophistication. Open-concept layouts and modern finishes create practical living spaces that balance contemporary style with everyday comfort.
Situated in Oakville, the community provides access to over 200 parks, scenic trails and community centres offering programs and facilities for all ages. Residents can also enjoy a variety of shopping and dining options, including Oakville Place, boutique shops in downtown Oakville, restaurants and cafés. The area is also served by top-rated schools, Sheridan College's Trafalgar Campus and Oakville Trafalgar Memorial Hospital.
Trafalgar Highlands benefits from Oakville’s location between Toronto and Hamilton, with convenient connections through QEW, Highway 403 and Highway 407. The surrounding area offers access to transit, green spaces and everyday amenities, supporting an active and connected lifestyle.
Coscorp brings its established approach to community development to Trafalgar Highlands, emphasizing careful planning, architectural control and innovative design. Across communities ranging from estate-sized properties and standard lots to townhomes, the builder focuses on creating inviting neighbourhoods through thoughtful design and planning.
Address
- Address 1145 Burnhamthorpe Road East, Oakville, ON
- Zip/Postal Code L6H
- Country Canada
- State Ontario
- City Oakville
- Area Southwest
Details
- Price Starting From $941,504
- Property Size 1,741 - 2,685 ft²
- Bedrooms 3 - 4
- Bathrooms 2 - 4
- Garage 1
- Garage Size 10'0" × 20'0" - 10'6" (11'8") × 23'0"
- Year Built 2025
- Property Status New Costruction
- Property Type Detached, Freehold Townhomes
Amenities & Features
- VIP Launch Aug 11, 2025
- Est. Occupancy 2027







Floor Plans
- Size: 1,741 SQ. FT.
- 3
- 2
- 1 Garage
- Price: $941,504
Description:
The Lilac offers 1,741 sq. ft. in Elevations A & B and 1,731 sq. ft. in Elevations A1 & B1, with 3 Bedrooms, 2 Bathrooms, and 1 Garage measuring 10'0" × 20'0". The main floor features a Great Room, Kitchen, Dining Room, Foyer, Powder Room, and Walk-In Closet, with a flush breakfast bar and electric fireplace. The second floor includes a Primary Bedroom with Ensuite and Walk-In Closet, Bedrooms 2 and 3, and a Main Bath. An optional second-floor layout with 4 Bedrooms is shown, along with an optional 2-piece laundry and optional cold cellar where grade permits.
- Size: 1,801 SQ. FT.
- 3
- 2
- 1 Garage
- Price: $985,752
Description:
The Lily is an 1,801 sq. ft. townhome featuring 3 Bedrooms, 2 Bathrooms, and 1 Garage measuring 10'0" × 20'0". The main floor includes a Great Room, Kitchen, Dining Room, Powder Room, Foyer, and Walk-In Closet, with a flush breakfast bar and electric fireplace. The second floor offers a Primary Bedroom with Ensuite and Walk-In Closet, plus Bedrooms 2 and 3 and a Main Bath. An optional 4-bedroom layout is shown, along with an optional second floor with 2-piece laundry and an optional cold cellar where grade permits.
- Size: 1,914 SQ. FT.
- 3
- 2
- 1 Garage
- Price: $1,233,540
Description:
The Rose is a 1,914 sq. ft. single home featuring 3 Bedrooms, 2 Bathrooms, and 1 Garage measuring 10'10" × 19'4". The ground floor includes a Great Room, Kitchen, Breakfast area, Powder Room, Foyer, Mudroom, and Walk-In Closet, with a flush breakfast bar and electric fireplace. The second floor offers a Primary Bedroom with Ensuite and Walk-In Closet, Bedrooms 2 and 3, a Main Bath, and Laundry. The plan also includes an optional waffle ceiling and optional cold cellar where grade permits.
- Size: 2,008 SQ. FT.
- 3
- 2.5
- 1 Garage
- Price: $1,251,239
Description:
The Tulip is a 2,008 / 2,029 / 2,003 sq. ft. 32' single home featuring 3 Bedrooms, 2.5 Bathrooms, and 1 Garage measuring 10'6" (11'8") × 23'0" across Elevations A, B and C. The main floor features a Great Room, Kitchen, Breakfast area, Powder Room, Foyer and Walk-In Closet, along with a flush breakfast bar, electric fireplace, 6'0" patio door and open-to-above design. The second floor includes a Primary Bedroom with Ensuite and Walk-In Closet, Bedrooms 2 and 3, Main Bath and Laundry. Optional features include a 4-bedroom second-floor layout, waffle ceiling and cold cellar where grade permits.
- Size: 2,125 SQ. FT.
- 3
- 3.5
- 1 Garage
- Price: $1,277,788
Description:
The Daisy is a 2,125 / 2,159 / 2,130 sq. ft. 32' single home featuring 3 Bedrooms, 3.5 Bathrooms, and 1 Garage measuring 10'2" × 21'4" across Elevations A, B and C. The main floor includes a Great Room, Living Room/Dining Room, Kitchen, Breakfast area, Powder Room and Foyer, with a flush breakfast bar, electric fireplace and 6'0" patio door. The second floor features a Primary Bedroom with Ensuites, Bedrooms 2 and 3, Main Bath, Walk-In Closet and cathedral ceiling. Optional features include a 5-bedroom main-floor layout, waffle ceiling, coffered ceiling and cold cellar where grade permits.
- Size: 2,246 SQ. FT.
- 3
- 3.5
- 1 Garage
- Price: $1,304,336
Description:
The Marigold is a 2,246 sq. ft. (Elevation A) and 2,262 sq. ft. (Elevations B & C) 32' single home featuring 3 Bedrooms, 3.5 Bathrooms, and 1 Garage measuring 10'2" × 19'4". The main floor includes a Great Room, Office, Kitchen, Breakfast area, Powder Room and Foyer, with a flush breakfast bar, electric fireplace and 6'0" patio door. The second floor features a Primary Bedroom with Ensuite and Walk-In Closet, Bedrooms 2 and 3, an additional Ensuite, Main Bath and Laundry. An optional 5-bedroom second-floor layout, optional waffle ceiling and cold cellar where grade permits are also shown.
- Size: 2,291 SQ. FT.
- 4
- 2.5
- 1 Garage
- Price: $1,335,310
Description:
The Peony is a 2,291 sq. ft. (Elevation A), 2,315 sq. ft. (Elevation B), and 2,302 sq. ft. (Elevation C) 32' single home featuring 4 Bedrooms, 2.5 Bathrooms, and 1 Garage measuring 10'2" × 20'0". The main floor includes a Great Room, Kitchen, Dining Room, Breakfast area, Home Office, Powder Room and Foyer, with a flush breakfast bar and electric fireplace. The second floor features a Primary Bedroom with Ensuite and Walk-In Closet, Bedrooms 2, 3 and 4, Main Bath and Laundry. An optional 5-bedroom layout is shown, along with optional waffle/coffered ceilings, French door, and cold cellar where grade permits.
- Size: 2,603 SQ. FT.
- 4
- 2.5
- 1 Garage
- Price: $1,406,106
Description:
The Blossom is a 2,603 sq. ft. 32' single home featuring 4 Bedrooms, 2.5 Bathrooms, and 1 Garage measuring 10'2" × 20'10". The main floor includes a Great Room, Dining Room, Kitchen, Home Office, Powder Room, Foyer and Mudroom, with a flush breakfast bar and electric fireplace. The second floor features a Primary Bedroom with Ensuite and Walk-In Closet, Bedrooms 2, 3 and 4, an additional Ensuite, Main Bath and Laundry. An optional main-floor In-Law Suite with Ensuite is shown, along with optional French door, bench, waffle/coffered ceiling and cold cellar.
- Size: 2,366 SQ. FT.
- 4
- 2.5
- 1 Garage
- Price: $1,419,381
Description:
The Moonflower is a 2,366 sq. ft. (Elevation A), 2,373 sq. ft. (Elevation B), and 2,369 sq. ft. (Elevation C) 38' single home featuring 4 Bedrooms, 2.5 Bathrooms, and 1 Garage measuring 18'6" × 20'10". The main floor includes a Great Room, Kitchen, Breakfast area, Powder Room and Foyer, with a flush breakfast bar, electric fireplace and 6'0" patio door. The second floor features a Primary Bedroom with Ensuite and Walk-In Closet, Bedrooms 2, 3 and 4, Main Bath and Laundry. An optional 5-bedroom second-floor layout is shown, along with an optional waffle ceiling and cold cellar where grade permits.
- Size: 2.399 SQ. FT.
- 4
- 3.5
- 1 Garage
- Price: $1,463,628
Description:
The Bluebell is a 38' Single offering 4 Bedrooms, 3.5 Bathrooms, and 1 Garage measuring 18'6" × 20'4", with 2,399 sq. ft. in Elevation A, 2,400 sq. ft. in Elevation B, and 2,415 sq. ft. in Elevation C. The main floor features a Great Room, Kitchen, Breakfast area, Flex Space, Foyer, Pantry, Powder Room and Mudroom, with a flush breakfast bar, electric fireplace and 6'0" patio door. The second floor includes a Primary Bedroom with Ensuite and Walk-In Closet, Bedrooms 2–4, Main Bath and Ensuite 2. The basement is unfinished with a 3-piece rough-in, with an optional cold cellar and optional waffle ceiling shown.
- Size: 2,549 SQ. FT.
- 4
- 3.5
- 1 Garage
- Price: $1,490,177
Description:
The Passionflower is a 38' Single offering 2,549 sq. ft. in Elevations A and C and 2,582 sq. ft. in Elevation B, with 4 Bedrooms, 3.5 Bathrooms, and 1 Garage measuring 18'6" × 19'10". The main floor features a Great Room, Kitchen, Breakfast area, Living Room/Dining Room, Powder Room, Foyer and Mudroom, with a flush breakfast bar and electric fireplace. The second floor includes a Primary Bedroom with Ensuite and Walk-In Closet, Bedrooms 2–4, additional Ensuites and Laundry. An optional 5-bedroom second-floor layout is shown, along with optional waffle/coffered ceilings and an unfinished basement with 3-piece rough-in and optional cold cellar.
- Size: 2,685 SQ. FT.
- 4
- 4
- 1 Garage
- Price: $1,543,274
Description:
The Wallflower offers 2,664 sq. ft. in Elevations A & B and 2,685 sq. ft. in Elevation C, with 4 Bedrooms, 4 Bathrooms, and 1 Garage measuring 18'6" × 19'10". The main floor features a Great Room, Kitchen, Breakfast, Living Room/Dining Room, Foyer, Mudroom, Pantry, and Powder Room, with a Flush Breakfast Bar and Electric Fireplace. The second floor includes a Primary Bedroom with Ensuite and Walk-In Closet, Bedrooms 2–4, Ensuites, and Laundry. An optional 5-bedroom layout is shown, along with an unfinished basement with 3 PC rough-in and optional Cold Cellar.

Grace & Grand
Verulam Road North & Colborne Street East, Kawartha Lakes, ON K9V 4R6- Townhouse
- 3 - 4 Bedrooms
- 1.5 - 2.5 Bathrooms
- 1 Garage
- 1271 - 1785 ft²

Arbor West
Timber Falls Drive & Coolhurst Avenue, Brampton, ON L7A 0B8- Single Family Home, Townhouse
- 2 - 8 Bedrooms
- 1 - 8 Bathrooms
- 1 - 2 Garages
- 1941 - 5155 ft²

Brooklin Towns – Phase 2
Baldwin Street South & Roybrook Avenue, Whitby, ON L1M 2J7- Townhouse
- 2 - 3 Bedrooms
- 2.5 Bathrooms
- 1 Garage
- 829 - 1,694 ft²

Central District Towns
770 Kingston Road, Pickering, ON L1V 1G4- Townhouse
- 2 Bedrooms
- 2 - 3 Bathrooms
- 1 Garage
- 1115 ft²

Gibbard District – Building 1
88 Dundas Street East, Napanee, ON K7R 1J1- Condos
- 1 - 3 Bedrooms
- 1 - 3 Bathrooms
- 550 - 1503 ft²


Modal At Main
8 Miseferi Crescent, Cambridge, ON N1R 5S7- Stacked Townhomes
- 2 - 3 Bedrooms
- 2 - 3 Bathrooms
- 1 Garage Garages
- 780 - 1445 ft²

- Serik Realty Inc. Verified
- View my listings
Contact us
Please quote Project reference
SK
Contact me