Pre - Construction
Crown of Caledon
- Home
- Caledon
- Fieldgate Homes
- Crown of Caledon
- Project Type
- Detached, Freehold Townhomes
- Bedrooms
- 3 - 5
- Bathrooms
- 3 - 5
- Garages
- 1 - 2 Garages 2 Parking
- Area Size
- 1435 - 3127 ft²
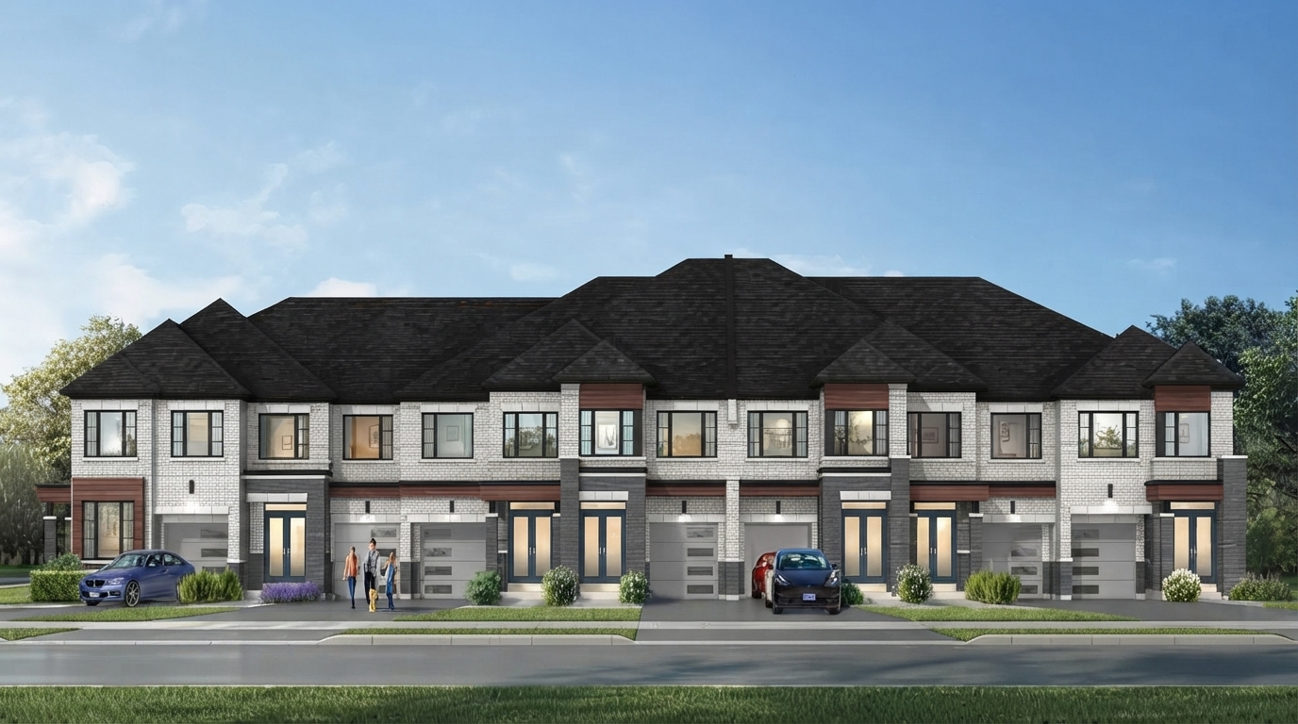
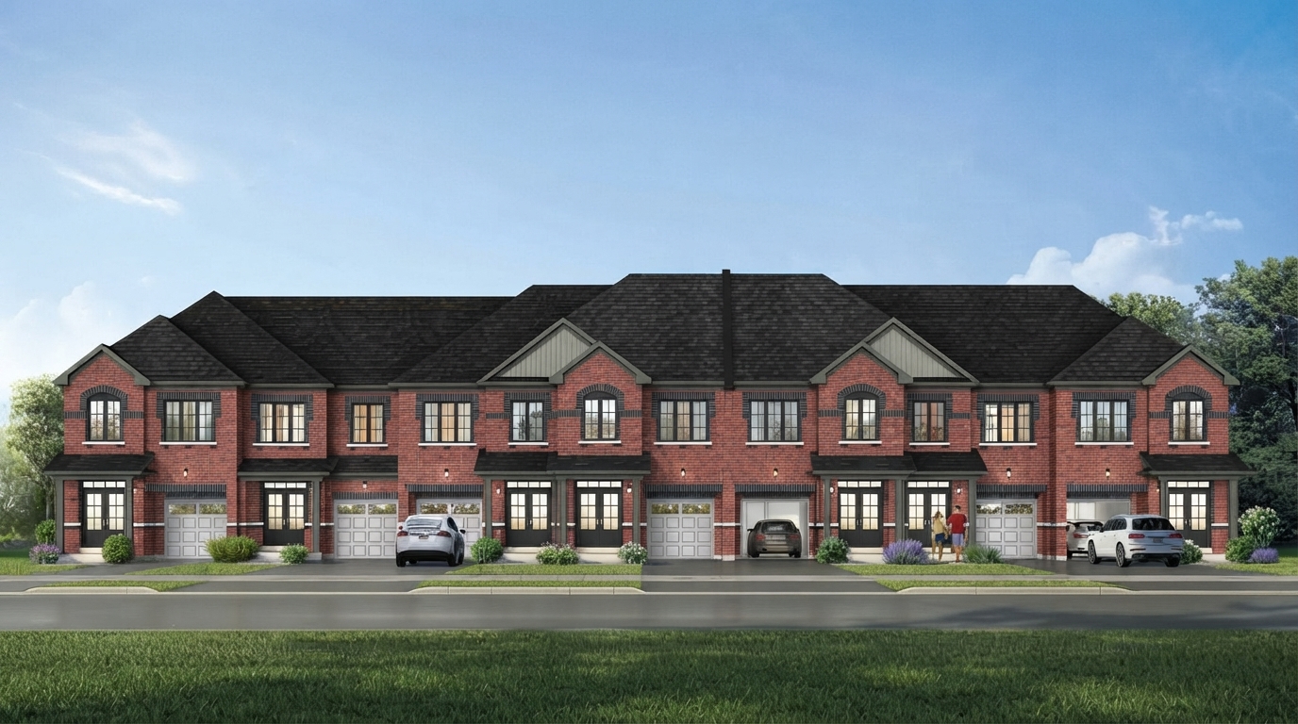
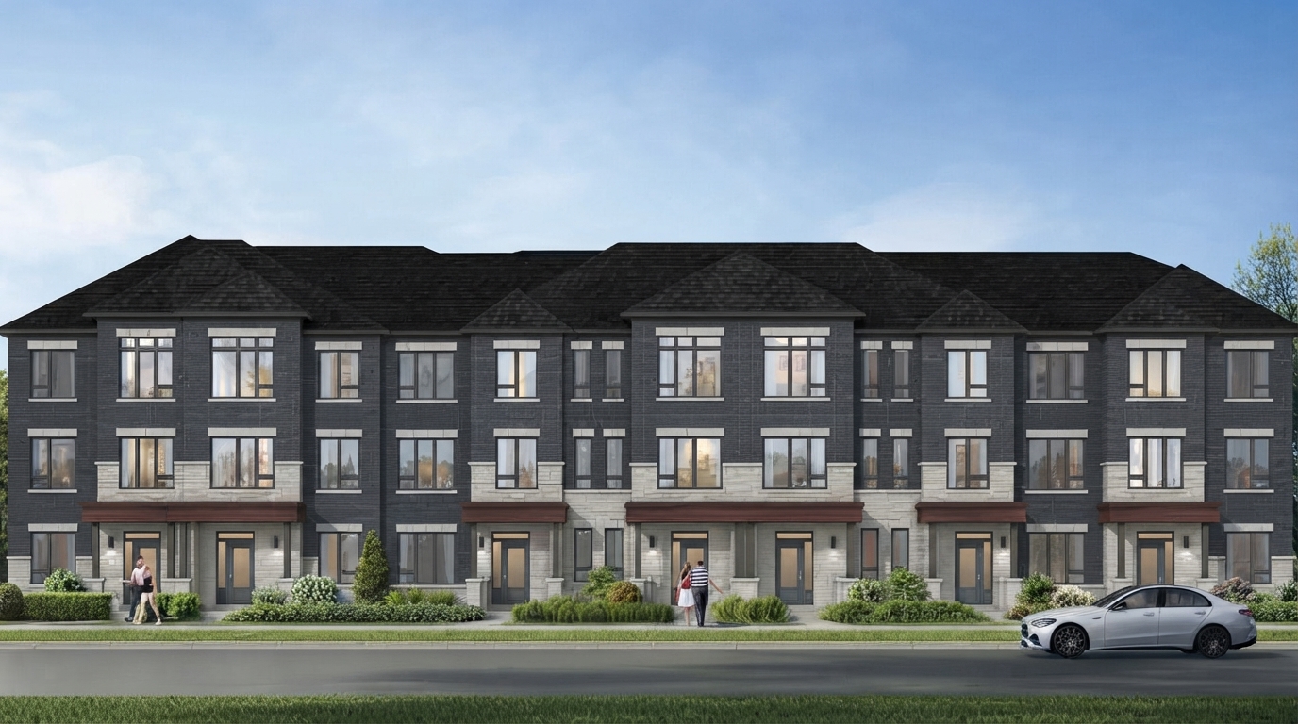
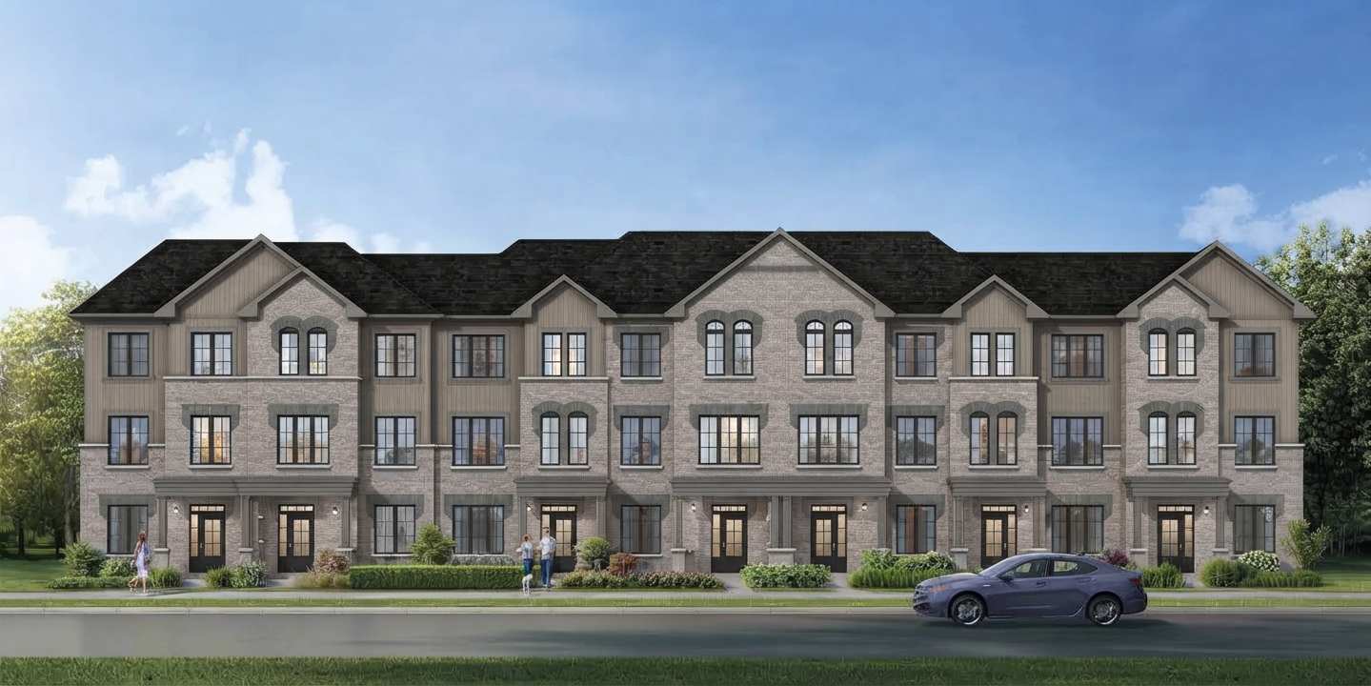
CROWN of CALEDON by Fieldgate Homes is a new master-planned community located at Hurontario St. & Mayfield Rd., Caledon, offering a collection of Freehold Townhomes starting at $596,000 and Detached Homes starting at $950,000, both net of the HST rebate. The community provides freehold ownership, offering homeowners greater flexibility, long-term value, and a true sense of ownership.
The homes at CROWN of CALEDON include thoughtfully designed Freehold Townhomes and Detached Homes, with spacious 38’ and 60’ singles available. These residences feature layouts designed to support modern family living, providing a range of home designs within one of Caledon’s newest communities.
Located at the gateway to Caledon, the community offers convenient connections to Brampton and the GTA. A proposed transit hub with direct access to Highway 410 is planned to enhance commuting and travel throughout the Greater Toronto Area, while future transit connectivity is intended to provide residents with additional transportation options.
The neighbourhood is planned with an inviting combination of winding crescent streets, community greenspaces, and attractive water features. Retail is also planned within walking distance, while additional shopping, dining, and services are available throughout Caledon and nearby Brampton, keeping everyday conveniences close to home.
With its location and planned transportation connections, CROWN of CALEDON offers a home base for exploring Caledon, Simcoe County, and the Greater Toronto Area. The community brings together a peaceful neighbourhood setting, freehold homeownership, thoughtfully designed residences, and convenient access to the surrounding region.
Address
- Address Robertson Davies Drive, Brampton,
- Zip/Postal Code ON L7A
- Country Canada
- State Ontario
- City Caledon
- Area West
Details
- Price Starting from $596,451
- Property Size 1435 - 3127 ft²
- Bedrooms 3 - 5
- Bathrooms 3 - 5
- Garages 1 - 2 Garages 2 Parking
- Garage Size 9'10" x 21'8 - 18'4" x 20'4
- Year Built 2026
- Property Status New Costruction
- Property Type Detached, Freehold Townhomes
Amenities & Features
- VIP Launch August 2026
- Est. Occupancy FALL 2027







Floor Plans
- Size: 1,435 SQ. FT.
- 3
- 2
- 1 Garage
- Price: $596,451
Description:
The Castile, Elev. A is a 1,435 sq. ft. back-to-back townhome featuring 3 bedrooms, 2 bathrooms, and 1 garage space. The main level includes a 10'0" x 9'0" Kitchen, 10'9" x 12'6" Dining, and 9'5" x 21'8" Great Room with a wall-mounted electric fireplace and sliding patio door. The upper level offers a 10'8" x 12'2" Primary Bedroom, 8'0" x 9'6" Bedroom 2, and 7'10" x 9'10" Bedroom 3, along with a main bath and ensuite. Notable features include a 9'9" x 9'6" balcony, flush breakfast bar, and an optional cold cellar.
- Size: 1,511 SQ. FT.
- 3
- 2
- 1 Garage
- Price: $614,150
Description:
The Wales, Elev. A is a 1,511 sq. ft. back-to-back townhome with 3 bedrooms, 2 bathrooms, and 1 garage space. The main level features a 9'4" x 11'0" Kitchen, 16'3"(10'5")(10'11") x 25'8"(12'6") Great Room, powder room, and an 11'7"(9'7") x 8'8" balcony. The upper level includes a 10'9" x 14'10" Primary Bedroom, 7'8" x 9'4" Bedroom 2, and 8'0" x 8'10" Bedroom 3, with a main bath and ensuite. Notable features/options include a wall-mounted electric fireplace, flush breakfast bar, sliding patio door, 3-piece rough-in bath, and optional cold cellar.
- Size: 1,679 SQ. FT.
- 3
- 2
- 1 Garage
- Price: $649,549
Description:
The Cambridge, Elev. A is a 1,679 sq. ft. back-to-back townhome with 3 bedrooms, 2 bathrooms, and 1 garage space. The main level features a 9'2" x 13'6" Kitchen, 11'0" x 9'6" Dining Room, 20'2" x 10'0" Great Room, powder room, and a 21'6"(10'3") x 6'4"(4'6") balcony. The upper level includes a 14'10" x 10'0" Primary Bedroom, 9'6" x 8'0" Bedroom 2, and 8'0"(8'1") x 10'11" Bedroom 3, with a main bath and ensuite. Notable features/options include a wall-mounted electric fireplace, flush breakfast bar, pantry, optional finished basement with 8'8" x 9'2" finished rec. room, optional cold cellar, and 3-piece rough-in bath.
- Size: 1,873 SQ. FT.
- 4
- 3
- 1 Garage
- Price: $702,646
Description:
The Buckingham, Elev. A is a 1,873 sq. ft. back-to-back townhome with 4 bedrooms, 3 bathrooms, and 1 garage space. The main level features an 8'6" x 12'6" Kitchen, 12'6"(11'6") x 10'2" Dining Room, 16'8"(14'10") x 11'6"(11'0") Great Room, powder room, and 17'2"(9'1") x 12'6"(5'6") balcony. The upper level includes a 16'0"(15'0") x 10'2" Primary Bedroom, 9'10" x 7'8" Bedroom 2, 8'2" x 11'8" Bedroom 3, and 8'0" x 11'6" Guest Suite, with an ensuite, main bath, and guest bath. Notable features/options include a wall-mounted electric fireplace, flush breakfast bar, optional finished basement with 8'0" x 10'3" finished rec. room, optional cold cellar, and 3-piece rough-in bath.
- Size: 1,620 SQ. FT.
- 3
- 3
- 1 Garage
- Price: $676,097
Description:
The Regalia, Elev. A/B/C offers 1,602 sq. ft. (Elev. A/B) and 1,620 sq. ft. (Elev. C), with 3 bedrooms, 3 bathrooms, and 4 parking spaces consisting of a 2-car garage and 2-car driveway parking.
The main level features an 8'6" x 12'4" Kitchen, 10'8" x 12'4"(11'6") Dining Room, 19'2"(15'6")(10'8") x 10'0"(12'2")(6'8") Great Room, powder room, and a 20'0" x 5'6" balcony.
The upper level includes a 13'6" x 11'0" Primary Bedroom, 10'6"(8'4") x 8'0"(4'4") Bedroom 2, and 8'0" x 9'6" Bedroom 3, with an ensuite and main bath.
Notable features/options include a flush breakfast bar, wall-mounted electric fireplace, sliding patio door, laundry with optional uppers, and optional ground-floor guest suite/sunken entry layouts.
- Size: 1,783 SQ. FT.
- 3
- 2
- 2 Garage
- Price: $702,646
Description:
The Sceptre, Elev. A/B is 1,774 sq. ft., while Elev. C is 1,783 sq. ft., featuring 3 bedrooms, 2 bathrooms, and 4 parking spaces—a 2-car garage plus 2-car driveway parking.
The main level includes an 8'6" x 12'4" Kitchen, 10'8" x 17'0" Dining Room, Great Room, powder room, laundry, and a 20'0" x 8'0" balcony.
The upper level offers a 13'6" x 14'0" Primary Bedroom, 8'4" x 11'0" Bedroom 2, and 10'2"(8'0") x 9'4"(3'6") Bedroom 3, with a main bath and ensuite.
Notable features include a flush breakfast bar, pantry, sliding patio doors, wall-mounted electric fireplace, and optional ground-floor Guest Suite and finished basement layouts.
- Size: 1,862 SQ. FT.
- 3
- 2
- 2 Garage
- Price: $711,496
Description:
The Jewel, Elev. A/B/C offers 1,858 sq. ft. (Elev. A) or 1,862 sq. ft. (Elev. B/C), with 3 bedrooms, 2 bathrooms, and 4 parking spaces—a 2-car garage plus 2-car driveway parking.
The main floor includes an 8'0" x 15'0" Kitchen, 11'2" x 16'10"(15'0") Dining Room, 19'2"(7'5") x 15'2"(13'6") Great Room, powder room, laundry, and a 20'0" x 8'0" balcony.
The upper level features an 11'6" x 16'0" Primary Bedroom, 8'6" x 11'0" Bedroom 2, and 10'0" x 8'6" Bedroom 3, with an ensuite and main bath.
Notable options shown include an optional ground-floor Guest Suite, optional 4-bedroom upper-level layout, vaulted ceiling, flush breakfast bar, wall-mounted electric fireplace, and optional laundry uppers.
- Size: 1,851 SQ. FT.
- 3
- 3
- 2 Garage
- Price: $738,044
Description:
The Sterling offers 1,824–1,851 sq. ft. of living space, with 3 bedrooms, 3 bathrooms, and a 2-car garage.
The main floor features a Great Room, Dining Room, Kitchen, Pantry, Powder Room, and Laundry, with a Balcony above.
The upper floor includes a Primary Bedroom with Ensuite and W.I.C., Bedrooms 2 and 3, and a Main Bath.
An optional 4-bedroom layout is shown, with Bedroom 4 added on the upper floor
- Size: 1,942 SQ. FT.
- 3
- 3
- 2 Garage
- Price: $755,743
Description:
The Abbey offers 1,910–1,942 sq. ft., with 3 bedrooms, 3 bathrooms, and a 2-car garage plus 2-car driveway parking.
The main floor includes a Great Room (14'4" × 15'6"), Dining Room (10'0" × 14'0"), Kitchen (8'0" × 13'3"), Laundry, Powder Room, and Balcony.
The upper level features a Primary Bedroom (13'0" × 14'0") with Ensuite and W.I.C., Bedroom 2 (8'4" × 10'10"), Bedroom 3 (9'8" × 8'0"), and Main Bath.
An optional 4-bedroom upper-floor layout adds Bedroom 4 (8'0" × 9'4"); an optional ground-floor Guest Bedroom with Bath 2 is also shown.
- Size: 1,655 SQ. FT.
- 3
- 3
- 1 Garage
- Price: $729,195
Description:
The Balmoral offers 1,655 sq. ft., with 3 bedrooms, 3 bathrooms, and 1 garage space.
The ground floor features a Living/Dining Room (19'2" × 10'0"), Breakfast (10'2" × 9'0"), Kitchen (9'0" × 8'7"), Powder Room, Foyer, Porch, and Garage (9'10" × 19'10").
The second floor includes a Primary Bedroom (12'0" × 16'0") with Ensuite and W.I.C., Bedroom 2 (9'6" × 12'6"), Bedroom 3 (9'0" × 10'0"), Main Bath, and Laundry.
An optional 4-bedroom second-floor layout is shown, adding Bedroom 4 (8'6" × 11'0"); optional basement layouts include unfinished and finished basement plans.
- Size: 1,787 SQ. FT.
- 3
- 3
- 1 Garage
- Price: $755,743
Description:
The Pembroke offers 1,787 sq. ft., with 3 bedrooms, 3 bathrooms, and 1 garage space.
The main floor features a Living/Dining Room (10'6" × 21'6"), Breakfast (8'8" × 8'3"), Kitchen (8'8" × 11'0"), Powder Room, Foyer, Porch, and Garage (10'0" × 19'10").
The second floor includes a Primary Bedroom (12'0" × 18'6") with Ensuite and W.I.C., Bedroom 2 (9'6" × 12'6"), Bedroom 3 (9'0" × 11'0"), Main Bath, and Laundry.
An optional 4-bedroom second-floor plan is shown, along with an optional finished basement plan and optional cold cellar.
- Size: 1,912 SQ. FT.
- 3
- 3
- 1 Garage
- Price: $808,841
Description:
The Surrey is a 1,912 sq. ft. freehold townhome featuring 3 bedrooms, 3 bathrooms, and 1 garage space.
The ground floor includes a Great Room (10'0" × 23'0"), Kitchen (8'2" × 12'1"), Breakfast (8'2" × 10'0"), Powder Room, Foyer, Porch, and Garage (10'0" × 19'10").
The second floor offers a Primary Bedroom (12'0" × 14'0") with Ensuite and W.I.C., Bedroom 2 (9'8" × 11'0"), Bedroom 3 (8'6" × 11'0"), Main Bath, and Laundry.
Optional features shown include Bedroom 4 (9'0" × 10'0"), finished basement with Rec. Room (18'1" × 11'2"), optional wet bar, optional laundry location, and optional cold cellar.
- Size: 1,954 SQ. FT.
- 3
- 3
- 1 Garage
- Price: $782,292
Description:
The Cornwall offers 1,954 sq. ft., with 3 bedrooms, 3 bathrooms, and 1 garage space.
The ground floor features a Living/Dining (10'11" × 21'6"), Breakfast (8'2" × 11'6"), Kitchen (8'2" × 13'0"), Powder Room, Foyer, Porch, and Garage (10'1" × 19'10").
The standard second floor includes a Primary Bedroom (12'1" × 19'0") with Ensuite and W.I.C., Bedrooms 2 and 3, Main Bath, and Laundry.
An optional 4-bedroom layout adds Bedroom 4 (8'6" × 13'0"); optional basement features include a finished Rec. Room (19'0" × 13'0"), wet bar, 3-piece rough-in bath, laundry location, and cold cellar.
- Size: 1,942 SQ. FT.
- 4
- 3
- 2 Garage
- Price: $817,690
Description:
The Windsor offers 1,935 sq. ft. (Elev. B) / 1,942 sq. ft. (Elev. C), with 4 bedrooms, 3 bathrooms, and 2 garage space.
The ground floor features a Living/Dining Room (10'0" × 21'7"), Kitchen (8'2" × 12'0"), Breakfast (8'2" × 9'8"), Powder Room, Foyer, Porch, Garage (9'10" × 19'10"), and Den (8'2" × 10'0").
The second floor includes a Primary Bedroom (12'4" × 11'6" × 17'3") with Ensuite and W.I.C., Bedrooms 2, 3 and 4, Main Bath, and Laundry.
Optional features shown include a finished basement with Rec. Room (17'7" × 12'0" [10'0"]), optional wet bar, optional laundry location, and optional cold cellar.
- Size: 1,249 SQ. FT.
- 3
- 3
- 2 Garage
- Price: $950,434
Description:
The Monarch offers 1,249 sq. ft., with 3 bedrooms, 3 bathrooms, and 2 garage space.
The ground floor features a Great Room (10'8" × 14'0"), Breakfast (8'6" × 7'6"), Kitchen (8'6" × 7'6"), Powder Room, Foyer, Porch, and Garage (18'7" × 21'4" [20'4"]).
The second floor includes a Primary Bedroom (13'0" × 14'2") with W.I.C. and Shared Ensuite, Bedroom 2 (9'10" × 9'8"), Bedroom 3 (9'0" × 8'0" [8'8"]), and Main Bath.
Optional layouts shown include a 3-bedroom + 2-bath second-floor plan, plus finished basement options with a Rec. Room, 3-piece rough-in bath, finished storage, and optional cold cellar.
- Size: 1,512 SQ. FT.
- 3
- 3
- 2 Garage
- Price: $985,832
Description:
The Tradition offers 1,501 sq. ft. (Elev. A & B) or 1,512 sq. ft. (Elev. C), with 3 bedrooms, 3 bathrooms, and 2 garage space.
The main floor includes a Great Room (11'0" × 12'6"), Breakfast/Kitchen (15'0" × 11'10" [12'6"]), Powder Room, Foyer, Porch, and Garage (18'4" × 20'4").
The second floor features a Primary Bedroom (14'0" × 12'0") with W.I.C. and Ensuite, Bedrooms 2 and 3, Main Bath, and Laundry.
Optional features include an Ensuite option, finished Rec. Room (13'3" × 11'7"), 3-piece rough-in bath, wet bar, and optional cold cellar
- Size: 1,662 SQ. FT.
- 3
- 3
- 2 Garage
- Price: $1,013,990
Description:
The Tiara offers 1,662 sq. ft. with 3 bedrooms, 3 bathrooms, and 2 garage space.
The ground floor features a Great Room (11'0" × 15'6"), Breakfast/Kitchen (14'6" × 12'0"), Pantry, Powder Room, Foyer, Porch, and Garage (18'4" × 20'6").
The second floor includes a Primary Bedroom (15'0" × 12'0") with Ensuite and W.I.C., Bedrooms 2 and 3 (10'0" × 10'0" and 10'0" × 9'0"), Main Bath, and Laundry.
Optional layouts shown include a 3-bedroom, 2-bath second-floor plan with an optional upgraded ensuite, plus finished and unfinished basement options.
- Size: 1,891 SQ. FT.
- 4
- 3
- 2 Garage
- Price: $1,043,990
Description:
The Jubilee offers 1,891 sq. ft., with 4 bedrooms, 3 bathrooms, and 2 garage space.
The ground floor includes a Great Room (15'6" × 13'6"), Breakfast (10'0" × 8'6"), Kitchen (10'0" × 8'4"), Powder Room, Foyer, Porch, and Garage (18'4" × 20'6").
The second floor features a Primary Bedroom (16'0" × 10'6") with Ensuite and W.I.C., Bedroom 2 (9'0" × 10'0"), Bedroom 3 (10'2" × 12'8"), Bedroom 4 (9'4" × 9'0"), Main Bath, and Laundry.
Optional basement features shown include a finished Rec. Room (19'8" × 19'7" [13'0"]), 3-piece rough-in bath, wet bar, laundry location, and cold cellar
- Size: 2,101 SQ. FT.
- 4
- 3
- 2 Garage
- Price: $1,073,990
Description:
The Regal offers 2,102 sq. ft. (Elev. A), 2,100 sq. ft. (Elev. B), and 2,101 sq. ft. (Elev. C), with 4 bedrooms, 3 bathrooms, and 2 garage space.
The ground floor features a Living/Dining Room (14'6" × 18'0"), Kitchen (10'10" × 8'4"), Breakfast (10'10" × 9'0"), Family Room (14'6" × 11'0"), Powder Room, Foyer, and Garage (17'4" × 20'6").
The second floor includes a Primary Bedroom (16'2" × 11'0") with Ensuite and W.I.C., Bedrooms 2, 3 and 4, Main Bath, and Laundry.
Optional features shown include a finished Rec. Room (24'10" × 11'8" [17'0"]), optional wet bar, 3-piece rough-in bath, optional laundry location, and optional cold cellar.
- Size: 2,261 SQ. FT.
- 4
- 3
- 2 Garage
- Price: $1,103,990
Description:
The Throne offers 2,261 sq. ft. (Elev. B & C) with 4 bedrooms, 3 bathrooms, and 2 garage.
The ground floor includes a Great Room (12'0" × 20'6"), Dining (12'0" × 11'6"), Kitchen (12'0" × 12'2"), Breakfast Bar, Powder Room, Foyer, Porch, and Garage (17'8" × 19'8").
The second floor features a Primary Bedroom (15'8" × 12'0") with Ensuite and W.I.C., Bedrooms 2, 3 and 4, Shared Bath, Walk-In Linen, and Laundry.
Optional features shown include an elevator, finished basement with Rec. Room, optional wet bar, optional laundry location, optional cold cellar, and finished basement storage.
- Size: 2,321 SQ. FT.
- 4
- 4
- 2 Garage
- Price: $1,103,990
Description:
The Castle offers 2,321 sq. ft. with 4 bedrooms, 4 bathrooms, and 2 garage space.
The main floor features a Living/Dining Room (15'4" × 20'4" [9'6"]), Kitchen/Breakfast (15'4" × 14'0"), Family Room (12'2" × 16'6"), Powder Room, Mud Room, Foyer, Porch, and Garage (17'4" × 20'6").
The second floor includes a Primary Bedroom (16'8" × 12'0") with Ensuite and W.I.C., Bedrooms 2, 3 and 4, Shared Ensuite 3, Ensuite 2, and Laundry.
Optional features shown include a finished basement with Rec. Room (27'0" × 11'8" [13'7"]), optional wet bar, finished storage, optional cold cellar, 3-piece rough-in bath, and optional walk-up basement condition.
- Size: 2,648 SQ. FT.
- 4
- 4
- 2 Garage
- Price: $1,133,990
Description:
The Palace offers 2,635 sq. ft. (Elev. A), 2,662 sq. ft. (Elev. B), or 2,648 sq. ft. (Elev. C), with 4 bedrooms, 3 bathrooms, and 2 garage space.
The main floor includes a Living/Dining Room (11'9" × 19'0"), Family Room (16'5" × 12'0"), Den (10'0" × 9'0"), Breakfast (11'8" × 10'0"), Kitchen (13'0" × 9'6"), Powder Room, Foyer, and Garage (17'6" × 19'10").
The second floor features a Primary Bedroom (17'3" × 12'8") with Ensuite and W.I.C., Bedrooms 2, 3 and 4, Shared Ensuite 3, Ensuite 2, and Laundry.
An optional 5-bedroom, 3-bath second-floor layout is shown, along with optional raised-ceiling layouts for Bedrooms 2 and 3
- Size: 2,813 SQ. FT.
- 5
- 4
- 2 Garage
- Price: $1,163,990
Description:
The Dominion offers 2,814 sq. ft. (Elev. A), 2,821 sq. ft. (Elev. B), and 2,813 sq. ft. (Elev. C), with 5 bedrooms + 3 bathrooms shown on Elev. A/C and 6 bedrooms + 3 bathrooms on Elev. B, plus 2 garage space.
The main floor features a Living/Dining Room (11'9" × 20'0"), Family Room (16'0" × 12'4"), Kitchen, Breakfast, Den (10'0" × 8'0"), Powder Room, Foyer, Porch, and Garage (17'4" × 19'10").
The second floor includes a Primary Bedroom (17'3" × 12'6"), Bedrooms 2–5, Shared Ensuite 2, Shared Ensuite 3, and Laundry.
Optional features shown include 6-bedroom/3-bath Elev. B layout, finished basement, optional wet bar, optional cold cellar, and optional walk-up basement condition subject to grading approval.
- Size: 2,771 SQ. FT.
- 5
- 3
- 2 Garage
- Price: $1,183,990
Description:
The Dynasty offers 2,789 sq. ft. (Elev. A), 2,792 sq. ft. (Elev. B), 2,771 sq. ft. (Elev. C), and 2,758 sq. ft. (Elev. D), with 5 bedrooms, 3 bathrooms, and 2 garage space.
The main floor features a Family Room (12'8" (12'0") × 19'0"), Breakfast (9'0" × 16'0"), Kitchen (7'6" × 16'0"), Dining/Living Room (11'0" (10'4") × 21'6" (12'2" opt. den)), Powder Room, Foyer, Laundry, and Garage (18'4" (17'10") × 20'10" (20'0")).
The second floor includes a Primary Bedroom (18'0" × 12'0") with Ensuite and W.I.C., Bedrooms 2–5, Shared Ensuite 2, Shared Ensuite 3, and W.I.L.
Optional features shown include an Opt. Den (10'4" × 8'8"), Opt. Guest Suite with Ensuite, finished basement/Rec. Room, wet bar, cold cellar, and walk-up basement condition subject to grading approval.
- Size: 2,929 SQ. FT.
- 5
- 4
- 2 Garage
- Price: $1,183,990
Description:
The Kingdom offers 2,927 sq. ft. (Elev. A), 2,915 sq. ft. (Elev. B), or 2,929 sq. ft. (Elev. C), with 5 bedrooms, 4 bathrooms, and 2 garage space.
The main floor features a Living/Dining Room (14'0" × 20'6"), Family Room (16'0" × 12'0"), Kitchen (15'5" × 13'5"), Breakfast (13'5" × 9'6" [8'6"]), Den (8'8" × 10'0"), Powder Room, Foyer, and Garage (18'4" × 19'8").
The second floor includes a Primary Bedroom (17'0" × 12'0") with Ensuite and W.I.C., Bedrooms 2–5, Shared Ensuite 2, Shared Ensuite 3, and Laundry.
Optional features shown include a partial walk-up basement condition, finished basement with Rec. Room, optional wet bar, optional laundry location, and optional cold cellar.
- Size: 3,001 SQ. FT.
- 5
- 3
- 2 Garage
- Price: $1,193,990
Description:
The Grand offers 3,005 sq. ft. (Elev. A), 3,016 sq. ft. (Elev. B), or 3,001 sq. ft. (Elev. C), with 5 bedrooms, 3 bathrooms, and 2 garage space in the standard layout.
The main floor features a Living/Dining Room (15'0" × 20'0"), Kitchen (8'5" × 14'0"), Breakfast (9'0" × 14'0"), Family Room (12'0" × 16'0"), Den (12'1" [11'1"] × 8'0"), Powder Room, Foyer, Porch, and Garage (18'4" × 19'8").
The second floor includes a Primary Bedroom (17'7" × 12'0") with Ensuite and W.I.C., Bedrooms 2–5, Shared Ensuite 2, Shared Ensuite 3, and Laundry.
Optional layouts include a 6-bedroom + 3-bath second-floor plan, an optional 6th bedroom, finished basement, optional wet bar, laundry location, cold cellar, and walk-up basement condition subject to grading approval.
- Size: 3,127 SQ. FT.
- 5
- 4
- 2 Garage
- Price: $1,223,990
Description:
The Royal offers 3,144 sq. ft. (Elev. A), 3,135 sq. ft. (Elev. B), or 3,127 sq. ft. (Elev. C), with 5 bedrooms, 4 bathrooms, and 2 garage space.
The ground floor features a Living/Dining Room (15'2" × 23'0"), Family Room (15'8" × 13'0"), Kitchen (14'3" × 12'0"), Breakfast (14'3" × 12'4"), Den (8'0" × 10'0"), Powder Room, Foyer, and Garage (17'0" × 19'10").
The second floor includes a Primary Bedroom (18'0" × 12'0") with Ensuite and W.I.C., Bedrooms 2–5, Shared Ensuite 2, Shared Ensuite 3, and Laundry.
Optional layouts/features shown include a 6-bedroom second-floor layout, optional walk-up basement condition, finished basement/Rec. Room, optional wet bar, optional laundry location, and optional cold cellar.

Grace & Grand
Verulam Road North & Colborne Street East, Kawartha Lakes, ON K9V 4R6- Townhouse
- 3 - 4 Bedrooms
- 1.5 - 2.5 Bathrooms
- 1 Garage
- 1271 - 1785 ft²

Arbor West
Timber Falls Drive & Coolhurst Avenue, Brampton, ON L7A 0B8- Single Family Home, Townhouse
- 2 - 8 Bedrooms
- 1 - 8 Bathrooms
- 1 - 2 Garages
- 1941 - 5155 ft²

Brooklin Towns – Phase 2
Baldwin Street South & Roybrook Avenue, Whitby, ON L1M 2J7- Townhouse
- 2 - 3 Bedrooms
- 2.5 Bathrooms
- 1 Garage
- 829 - 1,694 ft²

Central District Towns
770 Kingston Road, Pickering, ON L1V 1G4- Townhouse
- 2 Bedrooms
- 2 - 3 Bathrooms
- 1 Garage
- 1115 ft²

Gibbard District – Building 1
88 Dundas Street East, Napanee, ON K7R 1J1- Condos
- 1 - 3 Bedrooms
- 1 - 3 Bathrooms
- 550 - 1503 ft²


Modal At Main
8 Miseferi Crescent, Cambridge, ON N1R 5S7- Stacked Townhomes
- 2 - 3 Bedrooms
- 2 - 3 Bathrooms
- 1 Garage Garages
- 780 - 1445 ft²

- Serik Realty Inc. Verified
- View my listings
Contact us
Please quote Project reference
SK
Contact me