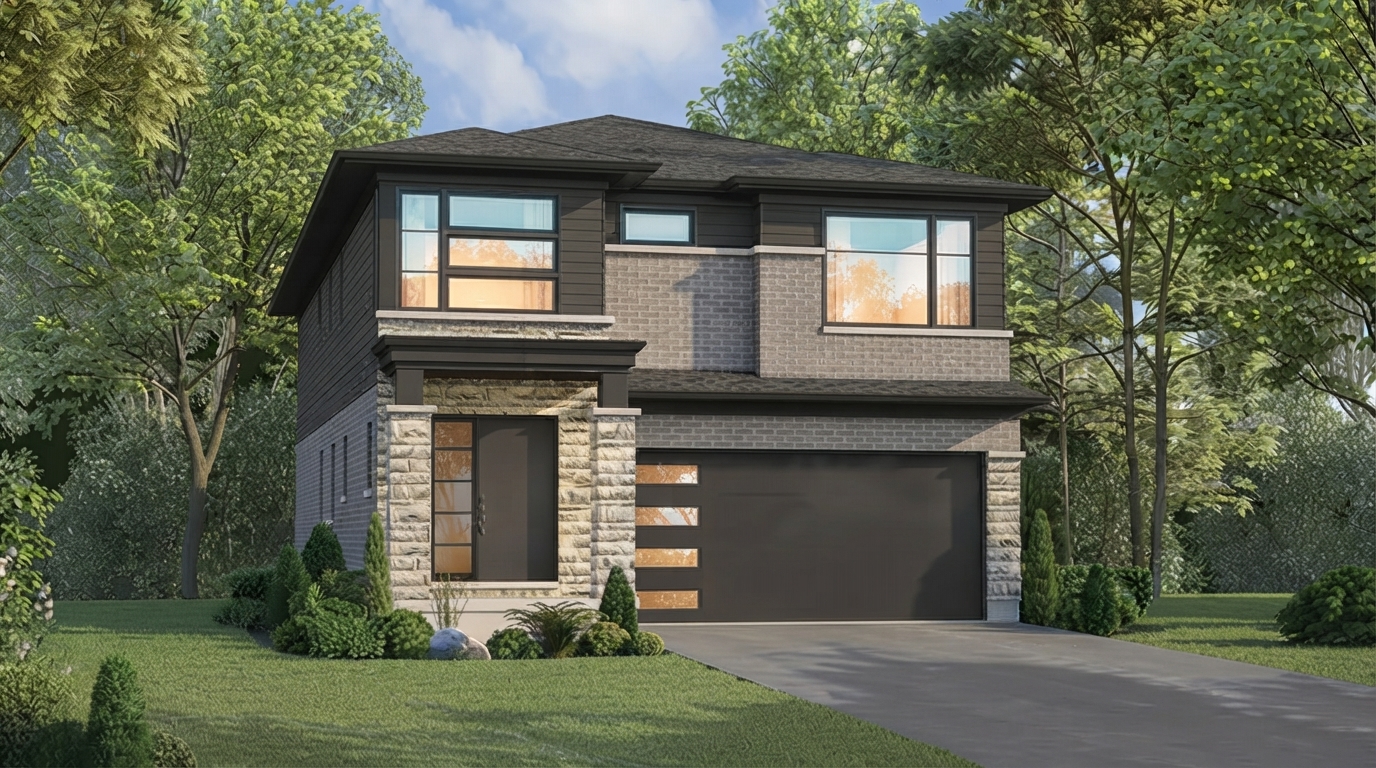
Pre - Construction
Spears Gardens
- Home
- Fort Erie
- Mountainview Building Group
- Spears Gardens
- Project Type
- Freehold Townhomes, Single Family Home
- Bedrooms
- 3 - 4
- Bathrooms
- 2 - 4
- Garage
- 1
- Area Size
- 1,425 - 3,316 ft²
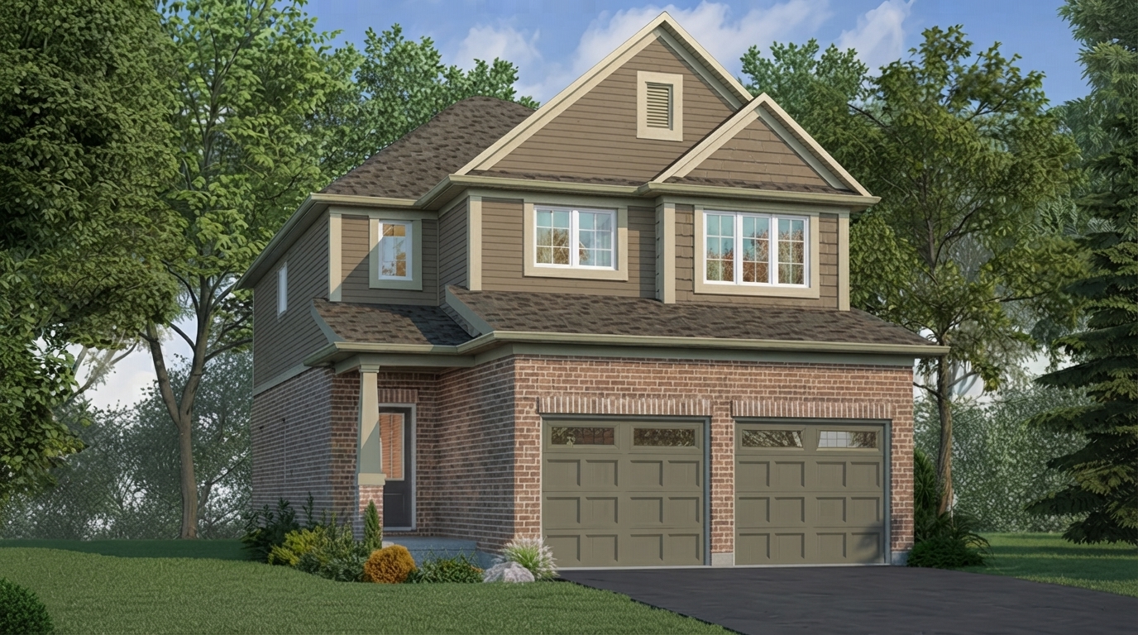
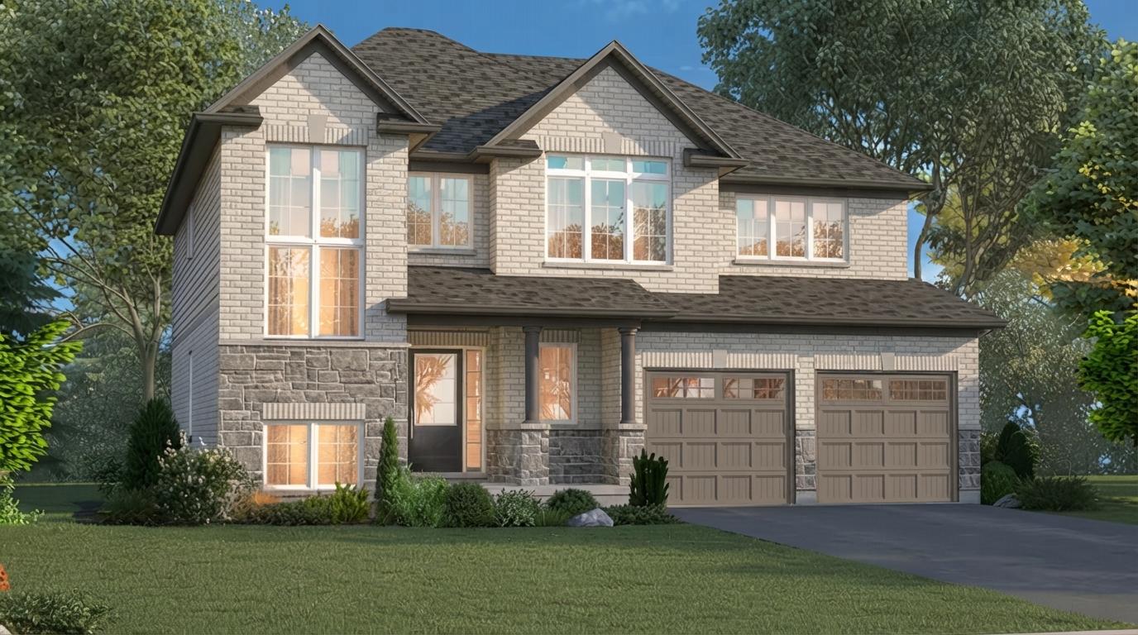
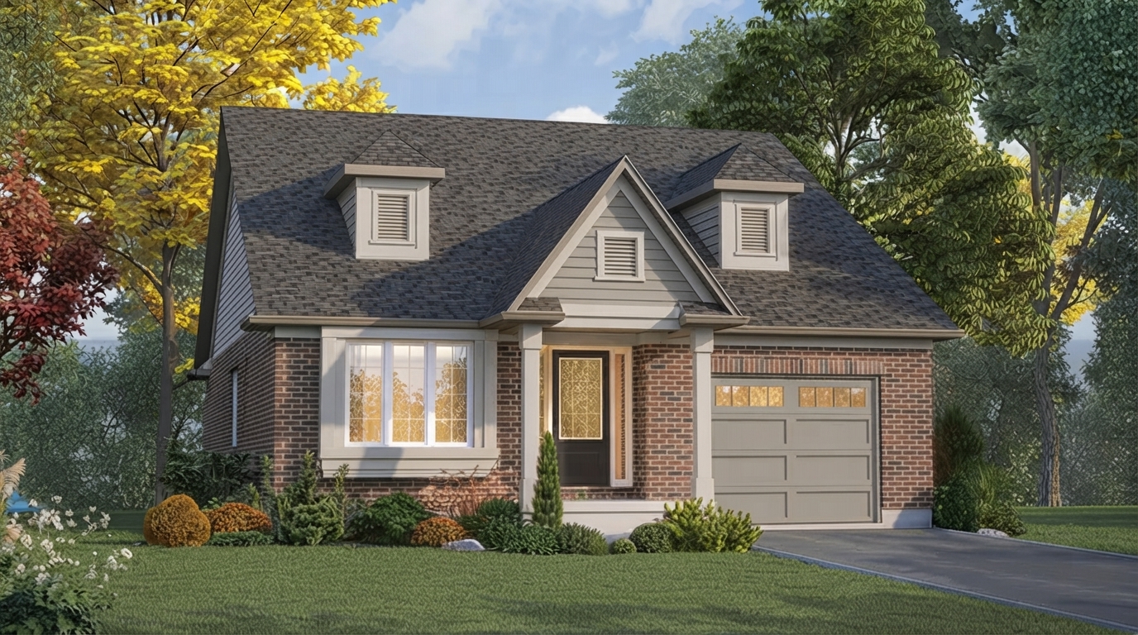
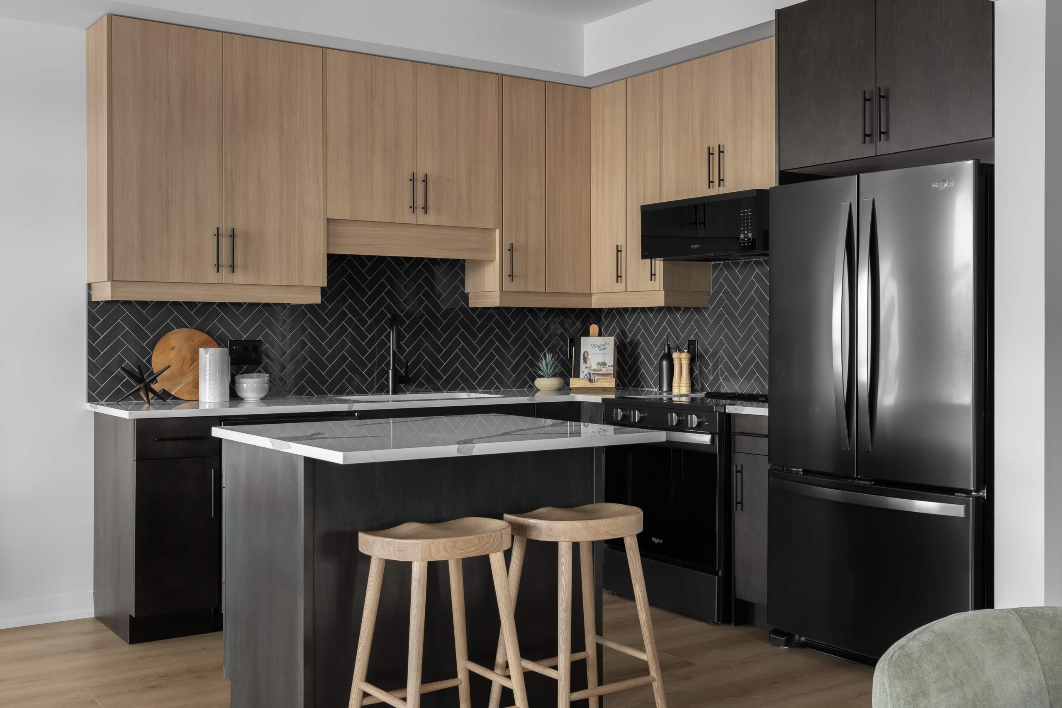
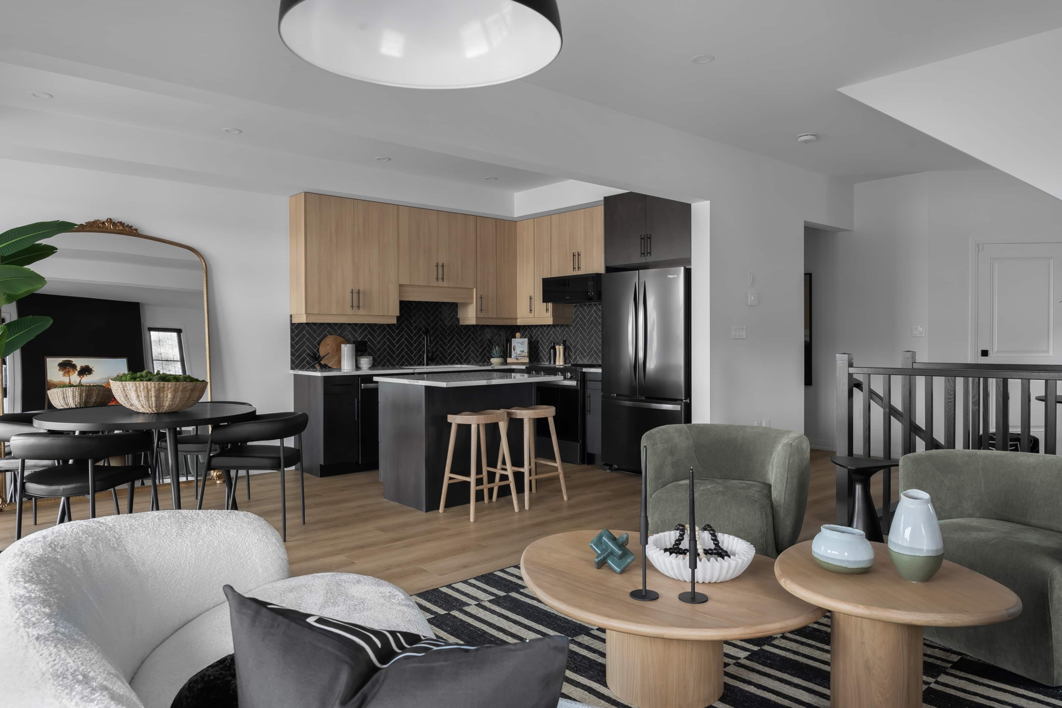
Spears Gardens - Fort Erie by Mountainview Building Group is located at Pettit Rd & Garrison Rd, Fort Erie. The community offers Freehold Towns, Bungalows & 2-Storey Detached Homes, with sizes ranging from 1,258 sq ft - 3,309 sq ft.
Homes are available Starting From $499,900* (Price after rebate), with Occupancy scheduled for Fall 2027.
Purchasers can benefit from Platinum VIP Pricing & Floor Plans, First Access to the Best Availability, Capped Development Charges, and Assignment.
Additional services and incentives include Leasing & Property Management Services Available, Free Lawyer Review of Your Purchase Agreement, and Free Mortgage Arrangements.
Address
- Address 1230 Pettit Road, Fort Erie, ON
- Zip/Postal Code L2A 5A3
- Country Canada
- State Ontario
- City Fort Erie
- Area South
Details
- Price Starting from $499,900
- Property Size 1,425 - 3,316 ft²
- Bedrooms 3 - 4
- Bathrooms 2 - 4
- Garage 1
- Garage Size 10'0" × 20'0 - 19'2" × 13'6
- Year Built 2026
- Property Status New Costruction
- Property Type Freehold Townhomes, Single Family Home
Amenities & Features
- Est. Occupancy Fall 2027








Floor Plans
- Size: 1,453 SQ. FT.
- 3
- 2.5
- 1 Garage
- Price: $529,900
Description:
The Ellis offers 1,433 sq. ft. (Elevation C1) or 1,453 sq. ft. (Elevation D1) of living space, with 3 bedrooms and a primary ensuite on the second floor. The main floor features a foyer, kitchen, dinette, great room, and garage, with an optional fireplace and optional 36" island. The basement includes an optional finished desk area (7'7" x 6'7"), utility room, storage room, and mechanical areas. Garage/parking count and total bathroom count are not clearly stated on the plan and therefore are not specified.
- Size: 1,445 SQ. FT.
- 3
- 2.5
- 1 Garage
- Price: $499,900
Description:
The ARIA offers 1,424 sq. ft. (Elevation C1) or 1,445 sq. ft. (Elevation D1), with 3 bedrooms on the second floor. The main floor includes a foyer, kitchen, dinette, great room, and garage, with an optional fireplace and optional 36" island. The basement provides an optional finished recreation room (11'0" x 13'11") and optional finished desk area (7'8" x 6'7"), plus storage and utility rooms. The total number of bathrooms and garage/parking spaces is not clearly stated on the plan, so they are not specified.
- Size: 1,732 SQ. FT.
- 3
- 2.5
- 1 Garage
- Price: $553,900
Description:
The LENNON offers 1,698 sq. ft. (Elevation C1) or 1,732 sq. ft. (Elevation D1), with 3 bedrooms including a primary bedroom with ensuite and WIC. The main floor features a foyer, kitchen, great room, dinette, and a 1-car garage (10'0" x 20'0"), plus an optional fireplace, 60" island, and flush bar. The basement includes an optional finished recreation room (18'5" x 10'2") and optional finished desk area (7'7" x 9'6"), with storage and utility rooms. The total bathroom count is not clearly stated on the plan, so it is not specified.
- Size: 1,828 SQ. FT.
- 3
- 2.5
- 1 Garage
- Price: $678,900
Description:
The BLISS | 28' offers 1,835 sq. ft. (Elevation B), 1,785 sq. ft. (Elevation C), 1,828 sq. ft. (Elevation D), or 1,847 sq. ft. (Elevation M), with 3 bedrooms and a loft. The main floor features a foyer, kitchen, dinette, great room, pantry, and garage (11'0" x 20'0"), with a 6' patio door and electric fireplace. The basement includes an optional finished recreation room (9'10" x 15'0"), optional finished bedroom (11'6" x 10'0"), optional 3-piece rough-in, and optional egress. The total bathroom and garage/parking counts are not clearly stated, so they are not specified.
- Size: 1,656 SQ. FT.
- 3
- 3
- 1 Garage
- Price: $686,900
Description:
The MONARCH | 32' offers 1,634 sq. ft. (Elevation A) or 1,656 sq. ft. (Elevation B), with 3 bedrooms, including a primary bedroom with a 54" ensuite and WIC. The main floor includes a foyer, kitchen, dinette, great room, mud room, and garage (18'9" x 20'0"), with a 6' patio door, electric fireplace, and 72" island. The basement features an optional finished recreation room (18'0" x 11'9"), optional 3-piece rough-in, and optional 47" x 36" egress. The total bathroom count and garage/parking count are not explicitly stated; only one garage is shown.
- Size: 1,998 SQ. FT.
- 4
- 3.5
- 1 Garage
- Price: $696,900
Description:
The HAVEN | 28' offers 2,047 sq. ft. (Elevation B), 1,998 sq. ft. (Elevation C), 2,050 sq. ft. (Elevation D), or 2,047 sq. ft. (Elevation M), with 4 bedrooms shown on Elevation B. The main floor includes a foyer, great room, dining room, kitchen, stop & drop, and garage (11'0" x 20'0"), with a 5' patio door, electric fireplace, and 60" island. The basement includes an optional finished bedroom (9'0" x 11'0"), optional finished recreation room (9'10" x 12'3"), optional 3-piece rough-in, and optional egress. The total bathroom count and garage/parking count are not explicitly stated; one garage is shown.
- Size: 2,175 SQ. FT.
- 4
- 3.5
- 1 Garage
- Price: $713,900
Description:
The FAYE | 28' offers 2,208 sq. ft. (Elevation B), 2,175 sq. ft. (Elevation C), 2,200 sq. ft. (Elevation D), or 2,204 sq. ft. (Elevation M), with 4 bedrooms shown on Elevation B. The main floor includes a foyer, great room, dining room, kitchen, pantry, stop & drop, and 1 garage (11'0" x 20'0"), with a 6' patio door, electric fireplace, 66" island, and flush bar. The basement features an optional finished recreation room (11'2" x 14'7"), optional finished bedroom (9'5" x 11'3"), optional 3-piece rough-in, and optional egress. The total bathroom count is not clearly stated on the plan, so it is not specified.
- Size: 2,085 SQ. FT.
- 4
- 3.5
- 1 Garage
- Price: $715,900
Description:
The TAHOE | 32' offers 2,094 sq. ft. (Elevation A), 2,085 sq. ft. (Elevation B1), or 2,077 sq. ft. (Elevation B2), with 4 bedrooms on Elevation A, including a primary bedroom with ensuite and WIC, plus a loft. The main floor features a foyer, kitchen, great room, dinette, pantry, and 1 garage (12'8" x 21'0"), with an electric fireplace, 6' patio door, 84" island, and flush bar. The basement includes an optional finished recreation room (12'6" x 20'8"), optional 3-piece rough-in, and optional 47" x 36" egress. The total bathroom count is not clearly stated on the plan, so it is not specified.
- Size: 2,358 SQ. FT.
- 4
- 3.5
- 1 Garage
- Price: $724,900
Description:
The BRAXTON | 28' offers 2,423 sq. ft. (Elevation B), 2,358 sq. ft. (Elevation C), 2,408 sq. ft. (Elevation D), or 2,429 sq. ft. (Elevation M), with 4 bedrooms shown on Elevation B, plus a loft. The main floor features a foyer, dining room, kitchen, great room, pantry, stop & drop, and 1 garage (11'0" x 20'0"), with a 6' patio door, electric fireplace, 102" island, and flush bar. The basement includes optional finished recreation room (13'3" x 14'2"), optional finished bedrooms (9'5" x 12'2" and 9'5" x 11'6"), optional finished desk area (5'11" x 6'0"), and an optional 3-piece rough-in. The total bathroom count is not clearly stated on the plan, so it is not specified.
- Size: 1,844 SQ. FT.
- 4
- 3.5
- 1 Garage
- Price: $717,900
Description:
The BELMONT | 36' offers 1,832 sq. ft. (Elevation A), 1,844 sq. ft. (Elevation B), or 1,841 sq. ft. (Elevation M), with 4 bedrooms shown on Elevation A, including a primary bedroom with ensuite and WIC. The main floor features a foyer, kitchen, dinette, great room, and 1 garage (17'4" x 20'0"), with an 8' patio door, electric fireplace, 48" island, and flush bar. The basement includes an optional finished recreation room (12'7" x 13'1" (18'6")), optional 3-piece rough-in, optional egress, utility room, and storage room. The total bathroom count is not clearly stated on the plan, so it is not specified.
- Size: 2,039 SQ. FT.
- 4
- 3.5
- 1 Garage
- Price: $728,900
Description:
The JACKSON | 36' offers 2,018 sq. ft. (Elevation A), 2,039 sq. ft. (Elevation B), or 2,022 sq. ft. (Elevation M), with 4 bedrooms shown on Elevation A, including a primary bedroom with ensuite and WIC. The main floor includes a foyer, kitchen, dinette, great room, stop & drop, furniture niche, and 1 garage (16'8" x 20'0"), with a 6' patio door, electric fireplace, and 72" island. The basement features an optional finished recreation room (13'9" x 22'6"), optional finished computer nook (5'7" x 9'11"), optional 3-piece rough-in, and optional egress. The total bathroom count is not clearly stated on the plan, so it is not specified.
- Size: 2,609 SQ. FT.
- 4
- 3.5
- 1 Garage
- Price: $777,900
Description:
The HARRISON | 36' offers 2,581 sq. ft. (Elevation A), 2,609 sq. ft. (Elevation B), or 2,611 sq. ft. (Elevation M), with 4 bedrooms shown on Elevation A, including a primary bedroom with ensuite and WIC, plus a loft. The main floor features a foyer, kitchen, dinette, great room, dining room, mud room, and 1 garage (18'0" x 20'0"), with an 8' patio door, electric fireplace, and 48" island. The basement includes an optional finished recreation room (12'9" x 23'9"), optional finished bedroom/den (12'1" x 11'10"), optional 3-piece rough-in, and optional egress. The total bathroom count is not clearly stated on the plan, so it is not specified.
- Size: 1,893 SQ. FT.
- 4
- 3.5
- 1 Garage
- Price: $732,900
Description:
The LUNA | 40' offers 1,904 sq. ft. (Elevation A), 1,897 sq. ft. (Elevation B), or 1,893 sq. ft. (Elevation M), with 4 bedrooms on the second floor, including a primary bedroom with ensuite and WIC. The main floor features a foyer, kitchen/dinette, great room, and 1 garage (18'0" x 20'0"), with a 6' patio door, electric fireplace, and dropped perimeter ceiling. The basement includes an optional finished recreation room (13'9" x 13'10"), optional 3-piece rough-in, and optional 47" x 36" egress. The total bathroom count is not clearly stated on the plan, so it is not specified.
- Size: 2,844 SQ. FT.
- 4
- 4
- 1 Garage
- Price: $811,900
Description:
The SELENA | 40' offers 2,837 sq. ft. (Elevation A), 2,844 sq. ft. (Elevation B), or 2,847 sq. ft. (Elevation M), with 4 bedrooms and a loft, including a primary bedroom with ensuite and WIC. The main floor features a foyer, kitchen, dinette, great room, dining room, pantry, stop & drop, and 1 garage (16'8" x 14'6" on Elevation A; 18'8" x 20'0" on Elevations B/M), with an 8' patio door, electric fireplace, island, and flush bar. The basement includes an optional finished bedroom/den (16'0" (14'4") x 31'11"), optional finished recreation room (12'2" x 11'11"), optional 3-piece rough-in, and optional egress. The total bathroom count is not clearly stated on the plan, so it is not specified.
- Size: 2,401 SQ. FT.
- 4
- 4
- 1 Garage
- Price: $897,900
Description:
The EAGLEBROOK | 50' offers 2,391 sq. ft. (Elevation A), 2,401 sq. ft. (Elevation B), or 2,423 sq. ft. (Elevation S), with 4 bedrooms shown on Elevation A, including a primary bedroom with ensuite and WIC. The main floor features a foyer, kitchen/dinette, great room, dining room, servery, stop & drop, laundry, and 1 garage (18'5" x 13'0" on Elevation A; 18'8" x 20'0" on Elevations B/S), with an electric fireplace and 48" island. The basement includes optional finished bedroom/den (10'10" x 11'4"), optional finished recreation room (17'11" x 12'8"), optional finished bedroom/den (10'6" x 10'4"), optional 3-piece rough-in, and optional egress. The total bathroom count is not clearly stated on the plan, so it is not specified.
- Size: 2,574 SQ. FT.
- 4
- 4
- 1 Garage
- Price: $908,900
Description:
The SUNDANCE | 50' offers 2,564 sq. ft. (Elevation A) or 2,574 sq. ft. (Elevation B), with 4 bedrooms and a loft, including a primary bedroom with ensuite and WIC. The main floor features a foyer, kitchen, great room, dinette, dining room, pantry, recycling niche, and 1 garage (19'2" x 13'6" on Elevation A; 18'8" x 20'0" on Elevation B), with a 54" island, flush bar, electric fireplace, and dropped perimeter ceiling. The basement includes optional finished bedroom/den (18'2" x 18'7"), optional finished recreation room (12'8" x 13'3"), optional finished bedroom/den (10'6" x 10'2"), optional 3-piece rough-in, and optional egress. The total bathroom count is not clearly stated on the plan, so it is not specified.
- Size: 3,290 SQ. FT.
- 4
- 5
- 1 Garage
- Price: $1,005,900
Description:
The KINGSBRIDGE | 50' offers 3,271 sq. ft. (Elevation A), 3,290 sq. ft. (Elevation B), or 3,309 sq. ft. (Elevation S), with 4 bedrooms and a loft, including a primary bedroom with ensuite and WIC. The main floor features a foyer, living room, kitchen, dinette, great room, dining room, sitting room, pantry, laundry, and 1 garage (18'8" x 20'0"), with a 9' patio door, covered patio, electric fireplace, 72" island, and flush bar. The basement includes optional finished bedroom/den (25'4" x 17'2" (13'2")), optional finished recreation room (10'4" x 13'6"), optional finished bedroom/den (11'6" (10'9") x 10'9"), optional 3-piece rough-in, and optional egress. The total bathroom count is not clearly stated on the plan, so it is not specified.

Grace & Grand
Verulam Road North & Colborne Street East, Kawartha Lakes, ON K9V 4R6- Townhouse
- 3 - 4 Bedrooms
- 1.5 - 2.5 Bathrooms
- 1 Garage
- 1271 - 1785 ft²

Arbor West
Timber Falls Drive & Coolhurst Avenue, Brampton, ON L7A 0B8- Single Family Home, Townhouse
- 2 - 8 Bedrooms
- 1 - 8 Bathrooms
- 1 - 2 Garages
- 1941 - 5155 ft²

Brooklin Towns – Phase 2
Baldwin Street South & Roybrook Avenue, Whitby, ON L1M 2J7- Townhouse
- 2 - 3 Bedrooms
- 2.5 Bathrooms
- 1 Garage
- 829 - 1,694 ft²

Central District Towns
770 Kingston Road, Pickering, ON L1V 1G4- Townhouse
- 2 Bedrooms
- 2 - 3 Bathrooms
- 1 Garage
- 1115 ft²

Gibbard District – Building 1
88 Dundas Street East, Napanee, ON K7R 1J1- Condos
- 1 - 3 Bedrooms
- 1 - 3 Bathrooms
- 550 - 1503 ft²


Modal At Main
8 Miseferi Crescent, Cambridge, ON N1R 5S7- Stacked Townhomes
- 2 - 3 Bedrooms
- 2 - 3 Bathrooms
- 1 Garage Garages
- 780 - 1445 ft²

- Serik Realty Inc. Verified
- View my listings
Contact us
Please quote Project reference
SK
Contact me