
Pre - Construction
Milton Village
- Home
- Milton
- Great Gulf
- Milton Village
- Project Type
- Detached, Semi Detached
- Bedrooms
- 3 - 4
- Bathrooms
- 2.5
- Garage
- 1
- Area Size
- 1630 - 2225 ft²
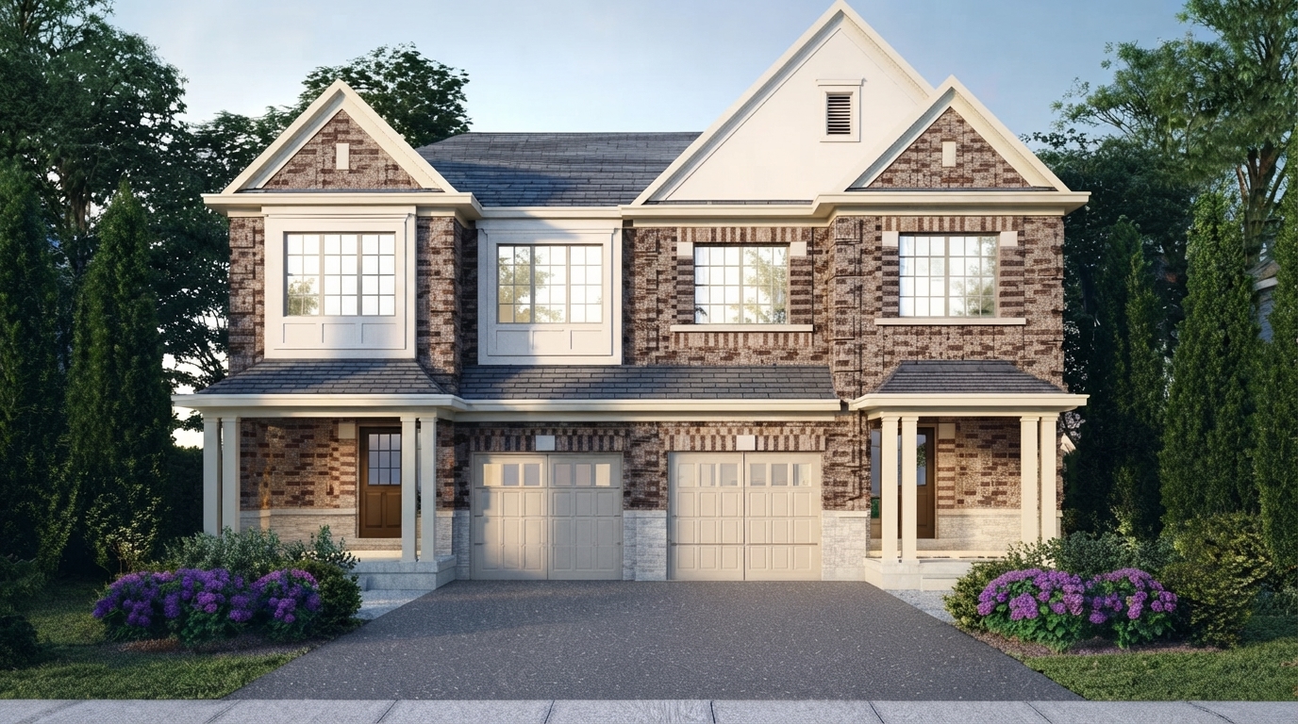
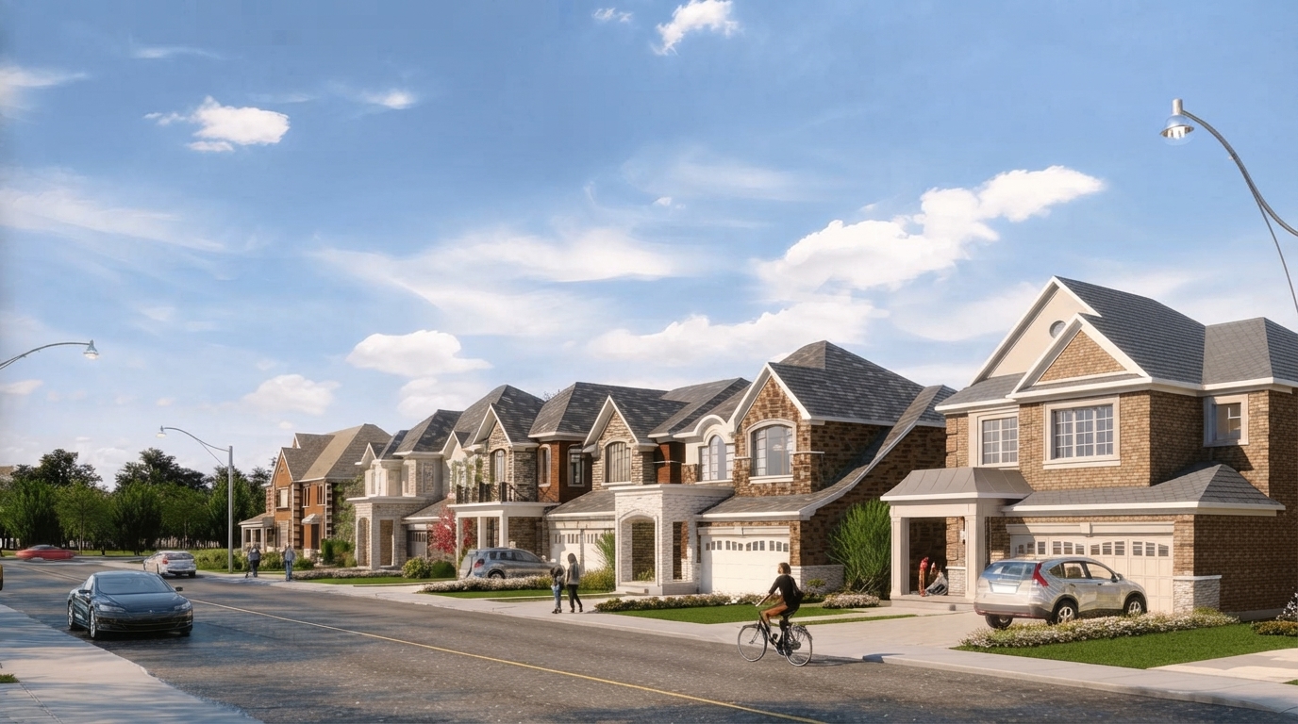
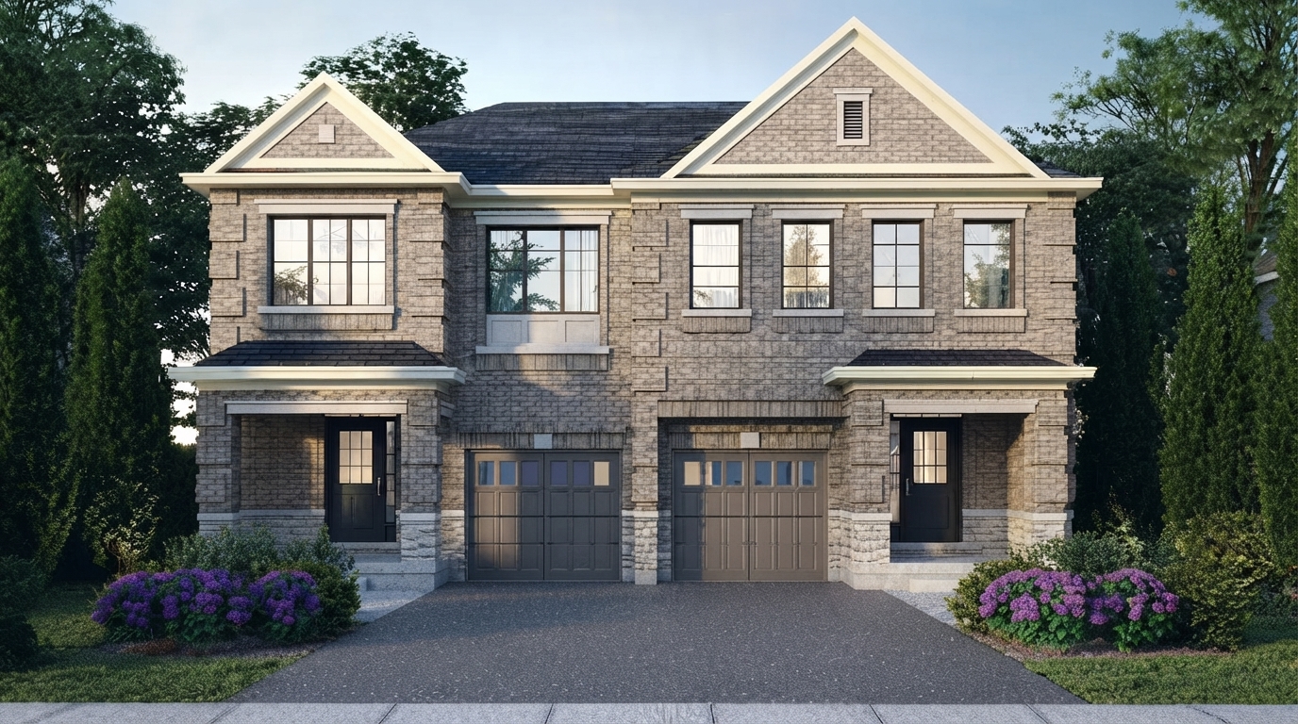
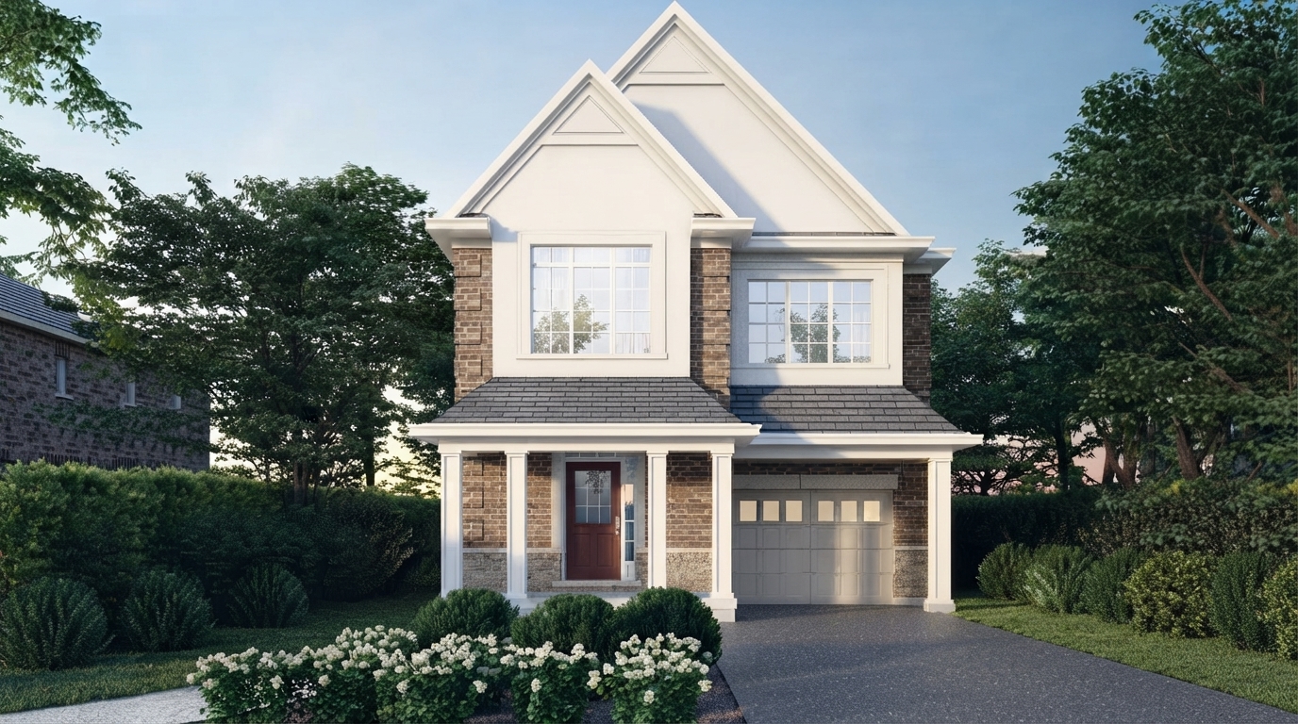
Milton Village by Great Gulf is a master-planned residential community in Milton, Ontario, offering a selection of semi-detached homes and detached residences. The community is situated within Milton, providing access to natural surroundings, parks, and a range of art, entertainment, leisure, and lifestyle amenities.
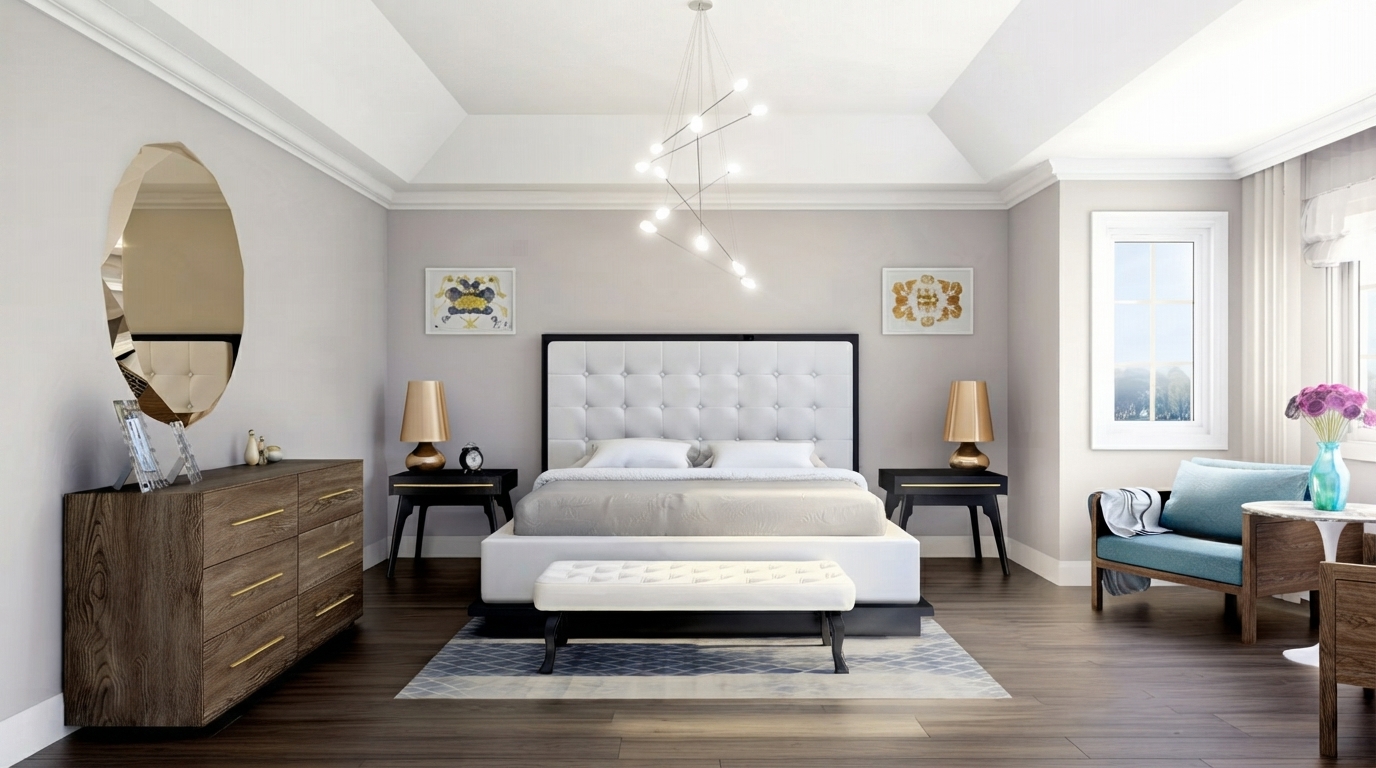
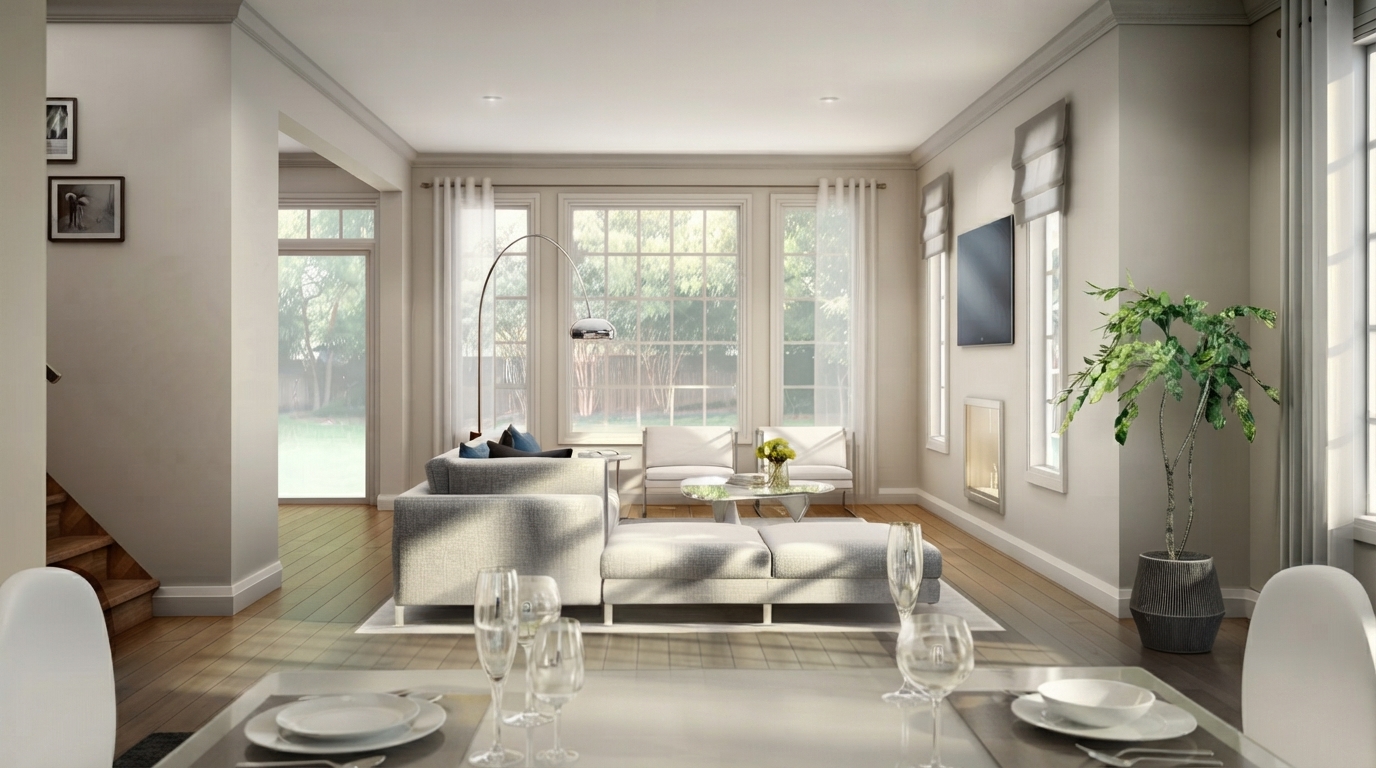
The homes are available in a variety of layouts designed to accommodate different family needs and lifestyles. Each residence features thoughtfully planned living spaces with contemporary interiors and practical details suited to everyday living.
The community is located near GO Transit and provides convenient access to Highways 401 and 407. Nearby destinations include Hilton Falls, Mill Pond, the Bruce Trail, FirstOntario Arts Centre Milton, Milton Farmers’ Market, and the Mattamy National Cycling Centre. Nearby schools include Boyne Public School, Anne J. MacArthur Public School, Our Lady of Fatima Catholic Elementary School, Rattlesnake Point Public School, St. Francis Xavier Catholic Secondary School, and Craig Kielburger Secondary School.
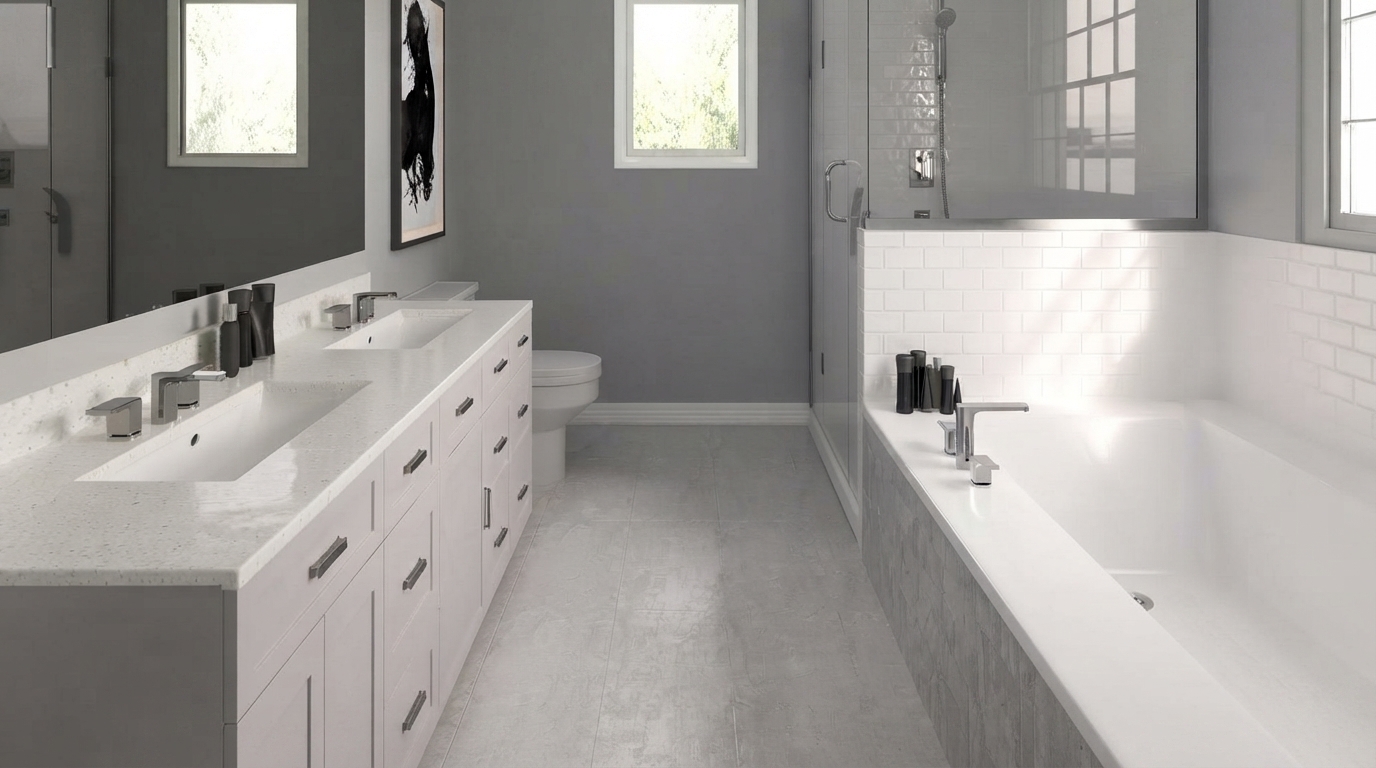
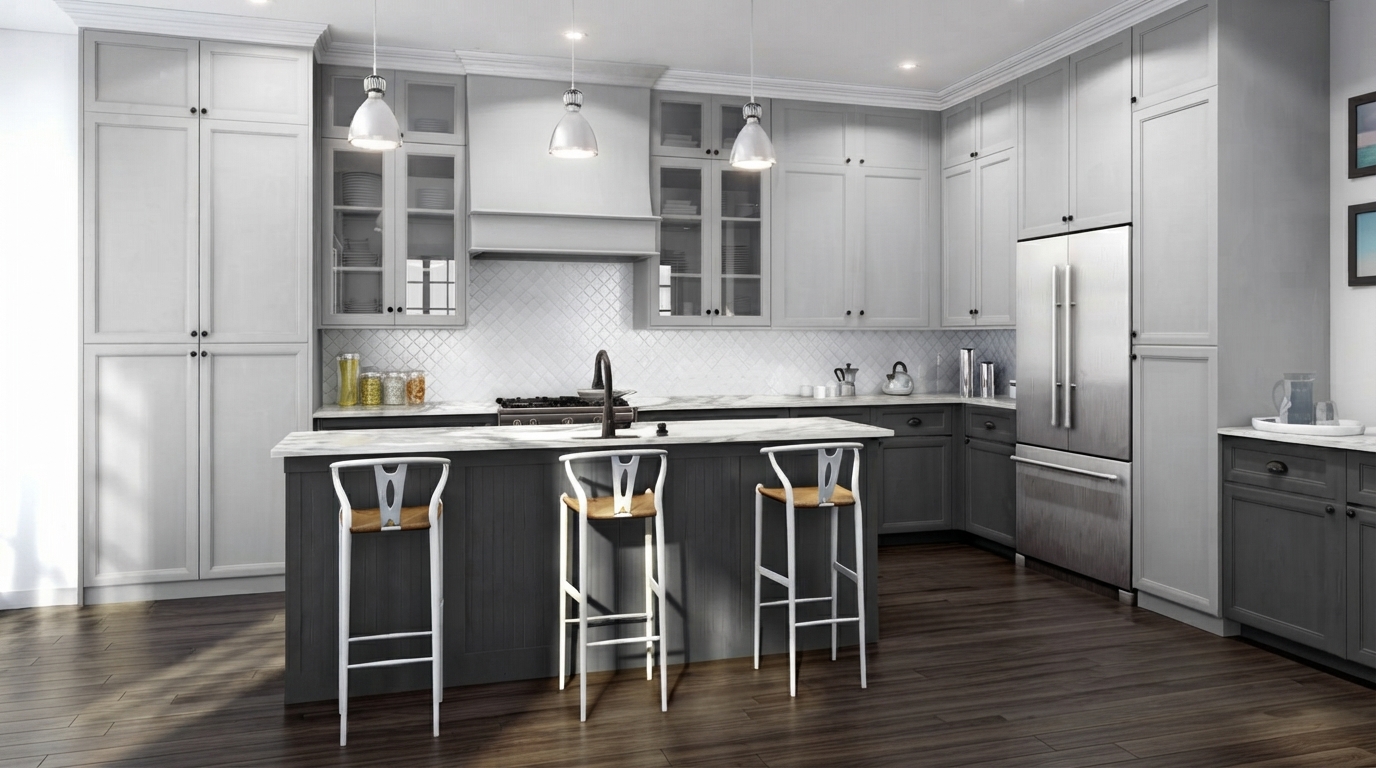
Great Gulf also offers access to its Design Studio, Greater Home Guarantee, and Customer Care services. Home features and finishes include contemporary interior details, approximately 9-foot main-floor ceilings on applicable models, finished oak stairs and railings, engineered hardwood flooring in specified areas, kitchen cabinetry, quartz countertops, and bathroom vanity finishes.
Address
- Address Tremaine Road & Bergamot Avenue, Milton, ON
- Zip/Postal Code L9T 2X5
- Country Canada
- State Ontario
- City Milton
- Area West
Details
- Price Starting From $979,990
- Property Size 1630 - 2225 ft²
- Bedrooms 3 - 4
- Bathrooms 2.5
- Garage 1
- Garage Size 10'-0" × 21'-11" (18'-11") - 12'-1" × 20'-0"
- Year Built 2026
- Property Status New Costruction
- Property Type Detached, Semi Detached
Amenities & Features
- Est. Occupancy 2027
- 3-Piece Rough-In in Basement
9-Foot Ceilings
Air Conditioning
Ceramic Tile Flooring
Ceramic Wall Tiles
- Contemporary Vanities
- Dishwasher
Dryer
- Energy Star® Certified
- Exterior Hose Bibs
Hardwood Flooring
- Heat Recovery Ventilator
- Integrated USB Plug
- Internet
Kitchen Cabinets
Lawn
- LED Lighting
- Low-E Windows
- Metal Pickets on Staircase
Mirrors
- Paved Driveway
- Quartz Countertops
Refrigerator
Smooth Ceilings
- Stained Oak Stairs
Stainless Steel Sink
- Stove
TV Cable
Washer
Floor Plans
- Size: 1630 SQ. FT.
- 3
- 2.5
- 1 Garage
- Price: $979,990
Description:
The Bennett is a semi-detached home offering 1,635 sq. ft. (Elevation A), 1,630 sq. ft. (Elevation B), 1,620 sq. ft. (Elevation C), or 1,625 sq. ft. (Elevation D), with 3 Bedrooms, 2.5 Bathrooms, and 1 Garage/Parking space. The ground floor features a Kitchen, Great Room, Dining Room, Powder Room, Foyer, and Covered Porch. The second floor includes a Primary Bedroom with W.I.C. and Ensuite, Bedrooms 2 and 3, Bath 2, and Laundry, while the basement is unfinished with a utility area and unexcavated areas. The garage measures 10'-0" × 22'-0" (19'-0").
- Size: 2080 SQ. FT.
- 4
- 2.5
- 1 Garage
- Price: $1,054,990
Description:
The Knight is a semi-detached home offering 2,080 sq. ft. (Elevation E), 1,910 sq. ft. (Elevation F), 1,920 sq. ft. (Elevation G), or 1,910 sq. ft. (Elevation H), with 4 Bedrooms, 2.5 Bathrooms, and 1 Garage/Parking space. The main floor features a Kitchen, Great Room, Dining Room, Powder Room, Foyer, and Covered Porch, while the second floor includes a Primary Bedroom with W.I.C. and Ensuite, Bedrooms 2–4, Bath 2, and Laundry. The basement is unfinished with a Utility Area and Unexcavated areas. The garage measures 10'-0" × 21'-11" (18'-11").
- Size: 2,000 SQ. FT.
- 4
- 2.5
- 1 Garage
- Price: $1,024,990
Description:
The Mooreland is a semi-detached home offering 2,000 sq. ft. (Elevation A), 2,015 sq. ft. (Elevation B), 2,000 sq. ft. (Elevation C), or 2,010 sq. ft. (Elevation D), with 4 Bedrooms, 2.5 Bathrooms, and 1 Garage/Parking space. The main floor features a Kitchen, Great Room, Dining Room, Foyer, Powder Room, and Covered Porch. The second floor includes a Primary Bedroom with W.I.C. and Ensuite, Bedrooms 2–4, Bath 2, and Laundry, with an unfinished basement and utility area. The garage measures 10'-0" × 22'-0" (18'-11"); optional features include 3-piece plumbing rough-in, uppers, tray ceiling, cold storage, and double sink.
- Size: 2,115 SQ. FT.
- 4
- 2.5
- 1 Garage
- Price: $1,039,990
Description:
The Oakview is a semi-detached home offering 2,115 sq. ft. (Elevations A, C & D) or 2,120 sq. ft. (Elevation B), with 4 Bedrooms, 2.5 Bathrooms, and 1 Garage/Parking space. The main floor features a Kitchen, Great Room, Dining Room, Foyer, Powder Room, and Covered Porch. The second floor includes a Primary Bedroom with W.I.C. and Ensuite, Bedrooms 2–4, Bath 2, and Laundry, with an unfinished basement and utility area. The garage measures 10'-0" × 22'-3" (18'-11"); optional features include 3-piece plumbing rough-in, optional uppers, tray ceiling, cold storage, and double sink.
- Size: 2115 SQ. FT.
- 4
- 2.5
- 1 Garage
- Price: $1,114,990
Description:
The Logan is a single-family home offering 2,115 sq. ft. (Elevation A), with 4 Bedrooms, 2.5 Bathrooms, and 1 Garage/Parking space. The main floor features a Living/Dining Room, Breakfast area, Kitchen, Great Room, Foyer, and Covered Porch. The second floor includes a Primary Bedroom with W.I.C. and Ensuite, Bedrooms 2–4, Bath 2, and Laundry, with an unfinished basement and Utility Area. The garage measures 12'-1" × 20'-0"; optional features include a gas fireplace, tray ceiling, uppers, skylights, cold storage, and 3-piece plumbing rough-in.
- Size: 2,225 SQ. FT.
- 4
- 2.5
- 1 Garage
- Price: $1,134,990
Description:
The Pearl is a single-family home offering 2,225 sq. ft. (Elevation A) or 2,220 sq. ft. (Elevation B), with 4 Bedrooms, 2.5 Bathrooms, and 1 Garage/Parking space. The main floor features a Family Room, Breakfast area, Kitchen, Dining Room, Living Room, Foyer, Powder Room, and Covered Porch. The second floor includes a Primary Bedroom with W.I.C. and Ensuite, Bedrooms 2–4, Bath 2, and Laundry, with an unfinished basement and Utility Area. The garage measures 10'-0" × 23'-4"; optional features include a 3rd Bath in lieu of Laundry, optional Laundry, gas fireplace, double sinks, tray ceiling, skylights, uppers, and cold storage.
Grace & Grand
Verulam Road North & Colborne Street East, Kawartha Lakes, ON K9V 4R6- Townhouse

- 3 - 4 Bedrooms
- 1.5 - 2.5 Bathrooms
- 1 Garage
- 1271 - 1785 ft²
Arbor West
Timber Falls Drive & Coolhurst Avenue, Brampton, ON L7A 0B8- Single Family Home, Townhouse

- 2 - 8 Bedrooms
- 1 - 8 Bathrooms
- 1 - 2 Garages
- 1941 - 5155 ft²
Brooklin Towns – Phase 2
Baldwin Street South & Roybrook Avenue, Whitby, ON L1M 2J7- Townhouse

- 2 - 3 Bedrooms
- 2.5 Bathrooms
- 1 Garage
- 829 - 1,694 ft²
Central District Towns
770 Kingston Road, Pickering, ON L1V 1G4- Townhouse

- 2 Bedrooms
- 2 - 3 Bathrooms
- 1 Garage
- 1115 ft²
Gibbard District – Building 1
88 Dundas Street East, Napanee, ON K7R 1J1- Condos

- 1 - 3 Bedrooms
- 1 - 3 Bathrooms
- 550 - 1503 ft²
Modal At Main
8 Miseferi Crescent, Cambridge, ON N1R 5S7- Stacked Townhomes

- 2 - 3 Bedrooms
- 2 - 3 Bathrooms
- 1 Garage Garages
- 780 - 1445 ft²
- Serik Realty Inc. Verified
- View my listings
Contact us
Please quote Project reference
SK
Contact me














