Pre - Construction
Midhurst Valley
- Home
- Barrie
- Brookfield Residential
- Midhurst Valley
- Project Type
- Detached, Semi Detached
- Bedrooms
- 3 - 6
- Bathrooms
- 2 - 4
- Garages
- 1 - 2
- Area Size
- 1,340 - 3,260 ft²
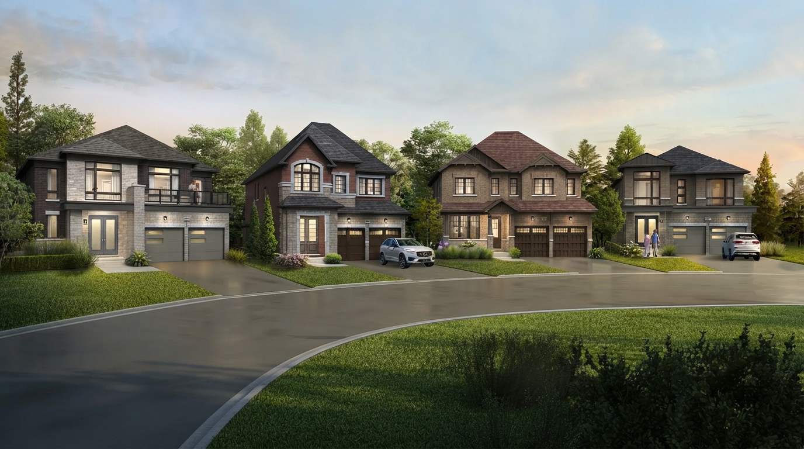
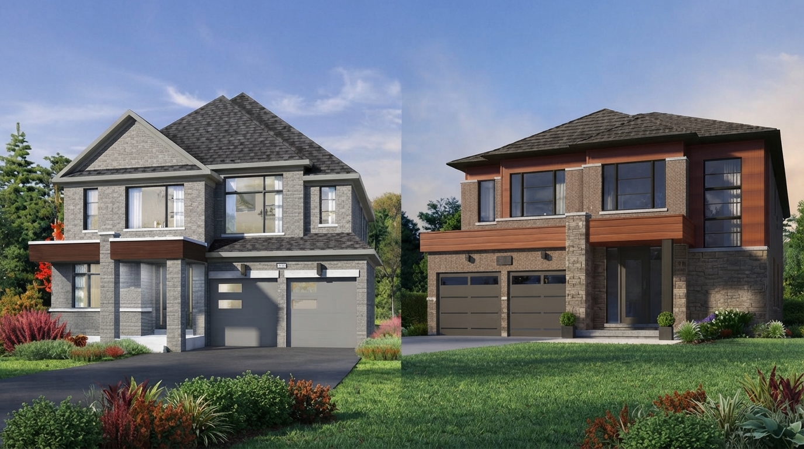
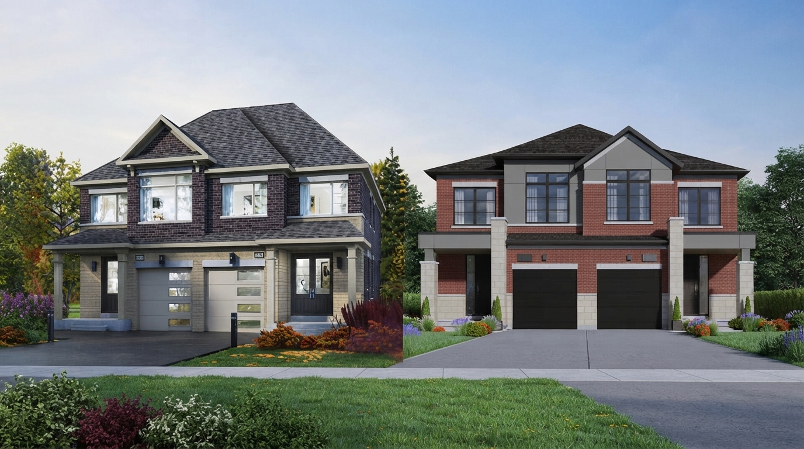
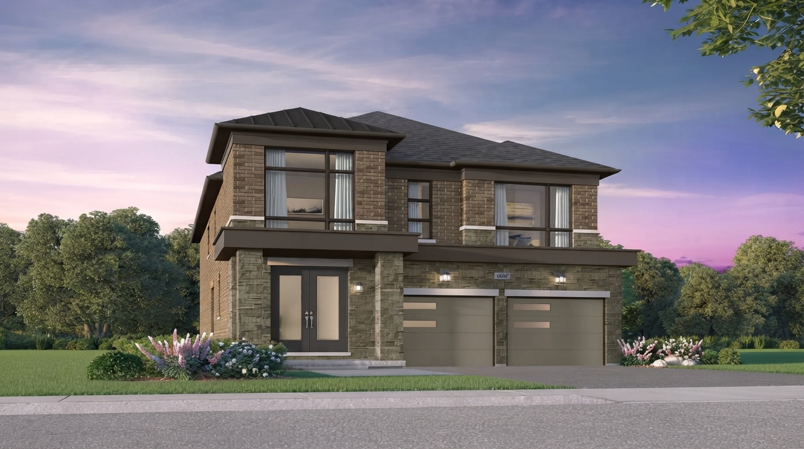
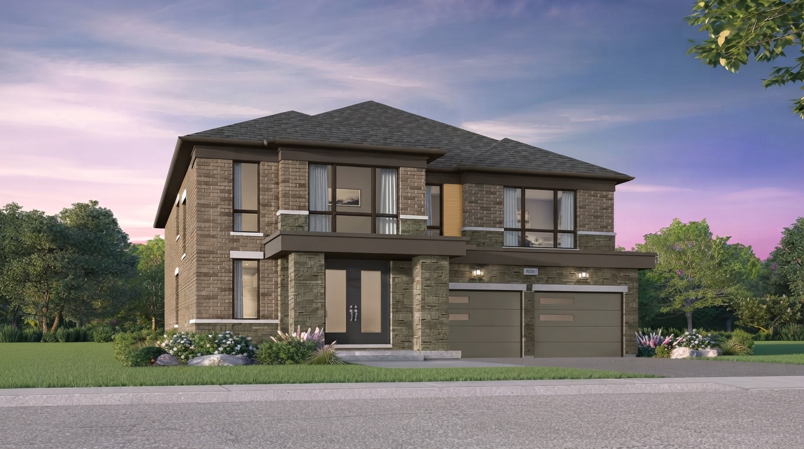
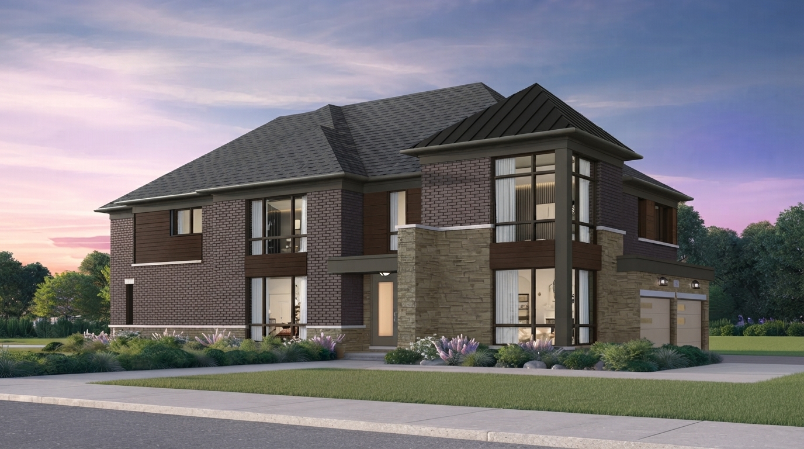
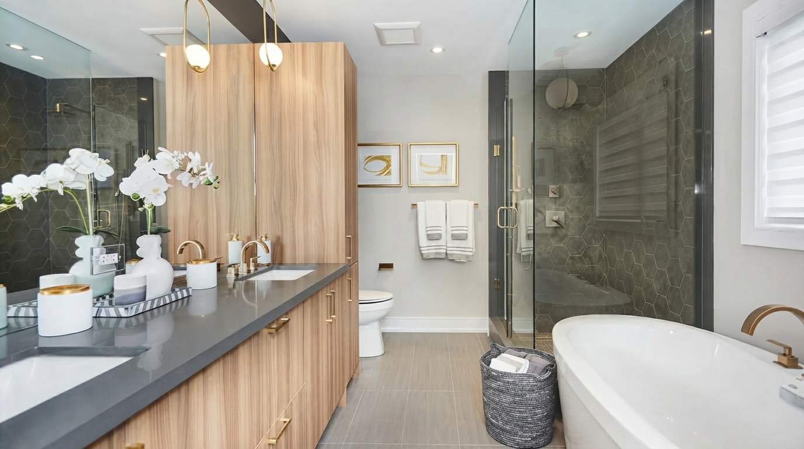
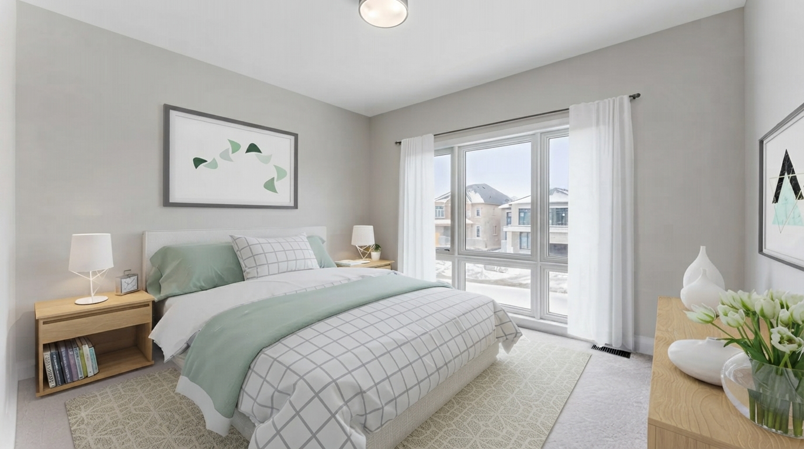
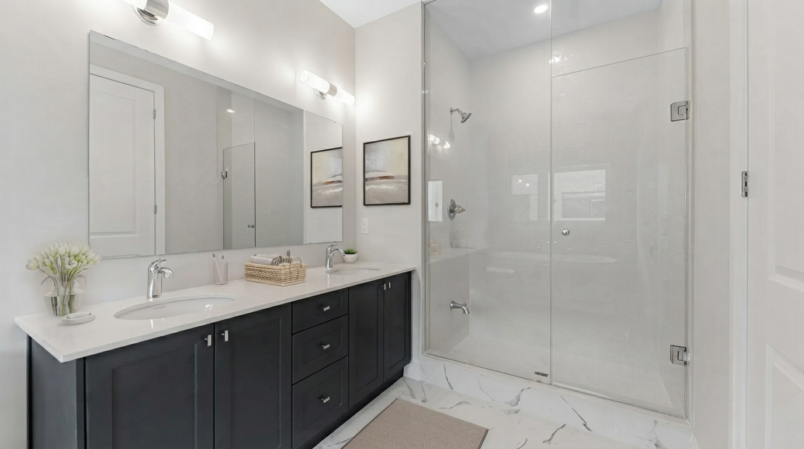
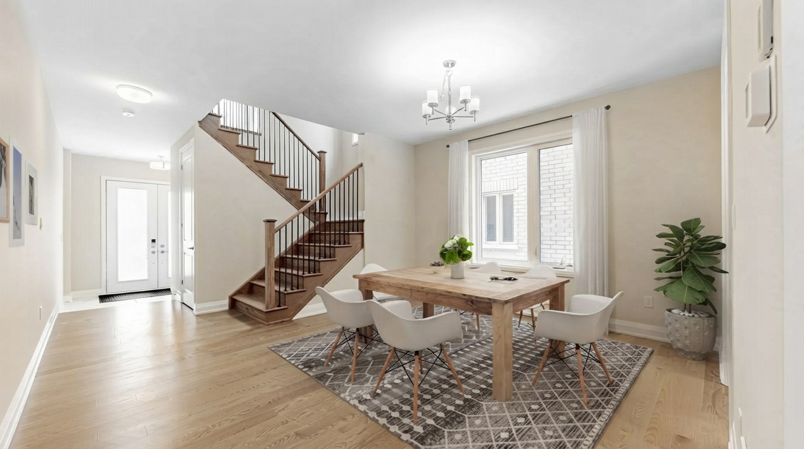
Midhurst Valley Homes is a new single-family development by Brookfield Residential, located at Anne St N & Carson Rd, Barrie. The community offers a premium collection of semi-detached and detached homes in a master-planned setting bordering Barrie and Midhurst, with traditional and transitional architectural designs.
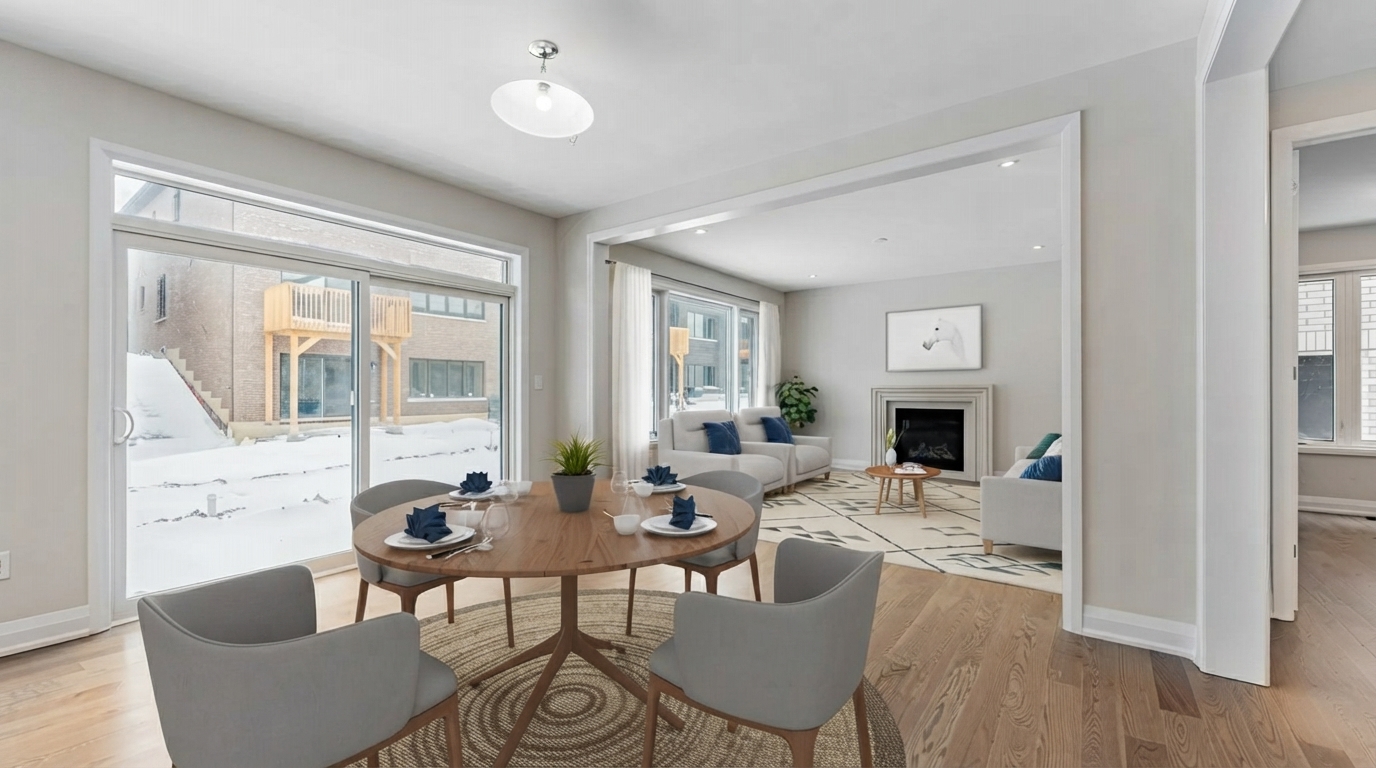
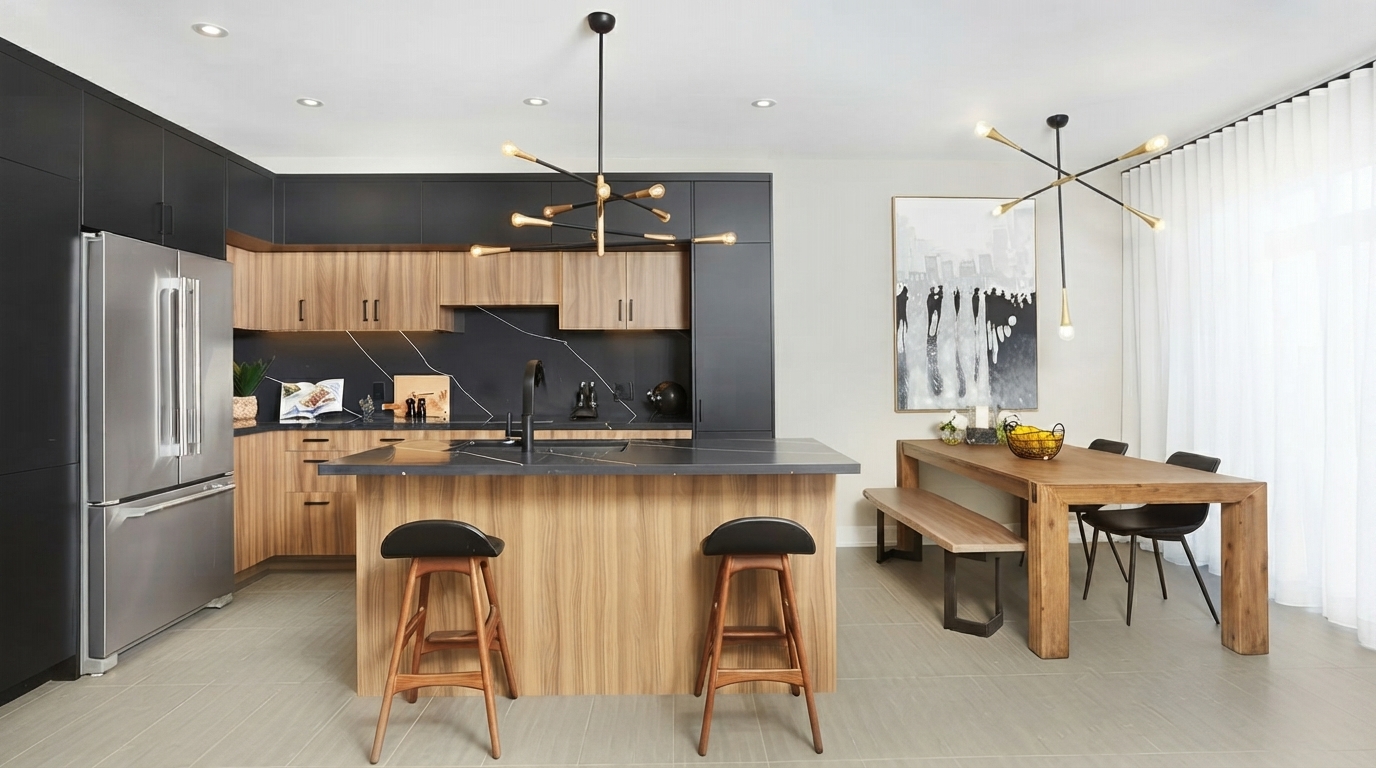
Homes at Midhurst Valley are planned with spacious interiors, luxurious finishes, and smart space solutions suited to growing and extended families. The community is surrounded by natural landscapes while remaining conveniently connected to urban amenities and nearby highways.
Residents can enjoy year-round recreational opportunities, including skiing at Snow Valley and Horseshoe Resorts, walking and cycling along Hickling Trail, visiting the beaches of Lake Simcoe, and family camping at Springwater Provincial Park. The area is also close to playgrounds, sports fields, community centres, recreational facilities, medical facilities, schools, and Georgian College.
With Highways 27 and 400 nearby, Midhurst Valley provides access throughout Central Ontario and the GTA, with Downtown Toronto just over an hour away. Barrie’s regional transit system serves the city, while GO Train service is available from Allandale Waterfront station, with a travel time of approximately 90 minutes to Union Station. Major shopping centres, lifestyle amenities, and Big Box Brands are also located close to the community.
Address
- Address 1296 Carson Road, Barrie, ON
- Zip/Postal Code L4M 4S4
- Country Canada
- State Ontario
- City Barrie
- Area North Ontario
Details
- Price Starting From $669,903
- Property Size 1,340 - 3,260 ft²
- Bedrooms 3 - 6
- Bathrooms 2 - 4
- Garages 1 - 2
- Garage Size 9'-11" × 23'-0" - 19'-0" × 23'-0"
- Year Built 2026
- Property Status New Costruction
- Property Type Detached, Semi Detached
Amenities & Features
- Est. Occupancy 2027






Floor Plans
- Size: 1,340 SQ. FT.
- 3
- 2
- 1 Garage
- Price: $669,903
Description:
The ALDER includes Style C at 1,360 sq. ft. and Style E at 1,340 sq. ft., with 3 Bedrooms, 2 Bathrooms, and 1 Garage/Parking space — Garage Size: 9'-11" × 23'-8" (20'-0"). The ground floor features a Family Room, Kitchen, Breakfast area, Pantry, Powder Room, Foyer, and Covered Porch, while the second floor includes a Primary Bedroom with W.I.C. and Primary Ensuite, two additional Bedrooms, and Main Bath. The basement is shown as unfinished, with an optional 3-piece rough-in and optional cold cellar where grade permits; an optional electric fireplace is also indicated.
- Size: 1,660 SQ. FT.
- 3
- 2.5
- 1 Garage
- Price: $711,496
Description:
The MOCCASIN Style C1 offers 1,660 Sq. Ft. of living space with 3 bedrooms, 2.5 bathrooms, and 1 garage space measuring 9'-11" x 23'-0". The main level includes a foyer, family room, kitchen, breakfast area, pantry, powder room, laundry, and covered porch. The second floor features a primary bedroom with ensuite, two additional bedrooms, main bath, and flex space. The plan also shows an unfinished basement with an optional 3-piece rough-in and optional electric fireplace.
- Size: 1,840 SQ. FT.
- 3
- 2.5
- 1 Garage
- Price: $879,637
Description:
The ATHABASCA Style B offers 1,840 Sq. Ft. of living space with 3 bedrooms, 2.5 bathrooms, and 1 garage space measuring 18'-6" x 22'-2". The ground floor includes a foyer, family room, kitchen, dining room, pantry, powder room, laundry, and portico. The loft floor features a primary bedroom with ensuite and W.I.C., two additional bedrooms, main bath, and an optional loft measuring 9'-2" x 6'-7". The plan also includes an unfinished basement with an optional 3-piece rough-in and optional cold cellar where grade permits, plus an electric fireplace and sloped ceiling.
- Size: 2,680 SQ. FT.
- 4
- 2.5
- 1 Garage
- Price: $978,990
Description:
The Humber offers 2,680 sq. ft. in Style B and 2,690 sq. ft. in Styles C & D, with 4 Bedrooms, 2.5 Bathrooms, and 1 Garage/Parking space. The main floor features a Kitchen, Breakfast area, Family Room, Dining Room, Flex Room, Pantry, Powder Room, Mud Entry, Foyer, and Garage, while the second floor includes a Primary Bedroom with Ensuite and W.I.C., Bedrooms 2–4, Ensuite 2, Twin Bath, and Laundry. Notable features include an Electric Fireplace, Raised Ceiling, 6' Patio Door, optional 3-piece rough-in, optional cold cellar, and optional wall & door.
- Size: 2,570 SQ. FT.
- 5
- 4
- 1 Garage
- Price: $943,990
Description:
The Ravensden Duplex offers 2,620 sq. ft. in Style C and 2,570 sq. ft. in Style E, with 5 Bedrooms, 4 Bathrooms, and 1 Garage/Parking space. The Garage measures 18'-10" × 21'-2" and Suite 1 includes a Kitchen, Family Room/Dining, Primary Bedroom with Ensuite and W.I.C., Bedroom 2, Main Bath, and Laundry. Suite 2 features a Kitchen, Family/Dining Room, Primary Bedroom with Ensuite and W.I.C., Bedrooms 2–3, Main Bath, Laundry, and Utility Room. Notable options include an Electric Fireplace, optional 3-piece rough-in, optional cold cellar where grade permits, garden door, and 19'-3" × 7'-8" balcony.
- Size: 2,500 SQ. FT.
- 4
- 2.5
- 1 Garage
- Price: $988,990
Description:
The Avon offers 2,560 sq. ft. in Style B, 2,570 sq. ft. in Style C, and 2,500 sq. ft. in Style E, with 4 Bedrooms, 2.5 Bathrooms, and 1 Garage/Parking space. The main floor features a Kitchen, Breakfast, Family Room, Dining Room, Powder Room, Sunken Mud Entry, Foyer, Covered Porch, and Garage measuring 19'-0" × 23'-0". The second floor includes a Primary Bedroom with Ensuite and W.I.C., Bedrooms 2–4, Main Bath, Laundry, and W.I.C. Notable features/options include Electric Fireplace, Barrel Vaults, optional wall & door, optional 3-piece rough-in, optional cold cellar where grade permits, and an optional 3-bathroom second-floor layout.
- Size: 2,880 SQ. FT.
- 4
- 2.5
- 1 Garage
- Price: $1,073,990
Description:
The Skyline offers 2,880 sq. ft. in Style C, with 4 Bedrooms, 2.5 Bathrooms, and 1 Garage/Parking space. It features a Kitchen, Breakfast, Family Room, Dining Room, Home Office, Pantry, Powder Room, Sunken Mud Room, and Foyer, with the Garage measuring 18'-6" × 23'-0". The second floor includes a Primary Bedroom with Ensuite and W.I.C., Bedrooms 2–4, Ensuite 2, Twin Bath, and Laundry. Notable features/options include an Electric Fireplace, Barrel Vaults, 6' Patio Door, optional 3-piece rough-in, optional cold cellar, and optional wall & door.
- Size: 3,260 SQ. FT.
- 6
- 4
- 2 Garage
- Price: $1,158,990
Description:
The Hawkridge Duplex offers 3,260 sq. ft. in Style C and 3,170 sq. ft. in Style E, with 6 Bedrooms, 4 Bathrooms, and 2 Garage/Parking spaces. Suite 1 features a Kitchen, Family/Dining Room, Primary Bedroom with Ensuite, Bedrooms 2–3, Main Bath, Laundry, and Garage measuring 10'-4" × 21'-2", while Suite 2 includes a Kitchen, Family/Dining Room, Primary Bedroom with Ensuite, Bedrooms 2–3, Main Bath, Laundry, Utility Room, and Garage measuring 10'-4" × 22'-6". Notable options include Electric Fireplace, optional 3-piece rough-in, optional cold cellar where grade permits, garden door, and balconies.

Grace & Grand
Verulam Road North & Colborne Street East, Kawartha Lakes, ON K9V 4R6- Townhouse
- 3 - 4 Bedrooms
- 1.5 - 2.5 Bathrooms
- 1 Garage
- 1271 - 1785 ft²

Arbor West
Timber Falls Drive & Coolhurst Avenue, Brampton, ON L7A 0B8- Single Family Home, Townhouse
- 2 - 8 Bedrooms
- 1 - 8 Bathrooms
- 1 - 2 Garages
- 1941 - 5155 ft²

Brooklin Towns – Phase 2
Baldwin Street South & Roybrook Avenue, Whitby, ON L1M 2J7- Townhouse
- 2 - 3 Bedrooms
- 2.5 Bathrooms
- 1 Garage
- 829 - 1,694 ft²

Central District Towns
770 Kingston Road, Pickering, ON L1V 1G4- Townhouse
- 2 Bedrooms
- 2 - 3 Bathrooms
- 1 Garage
- 1115 ft²

Gibbard District – Building 1
88 Dundas Street East, Napanee, ON K7R 1J1- Condos
- 1 - 3 Bedrooms
- 1 - 3 Bathrooms
- 550 - 1503 ft²


Modal At Main
8 Miseferi Crescent, Cambridge, ON N1R 5S7- Stacked Townhomes
- 2 - 3 Bedrooms
- 2 - 3 Bathrooms
- 1 Garage Garages
- 780 - 1445 ft²

- Serik Realty Inc. Verified
- View my listings
Contact us
Please quote Project reference
SK
Contact me