Pre - Construction
Rosemont Grove
- Home
- Brampton
- Hallett Homes
- Rosemont Grove
- Project Type
- Detached
- Bedrooms
- 4 - 6
- Bathrooms
- 2.5 - 5.5
- Garages
- 2
- Area Size
- 2306 - 3558 ft²
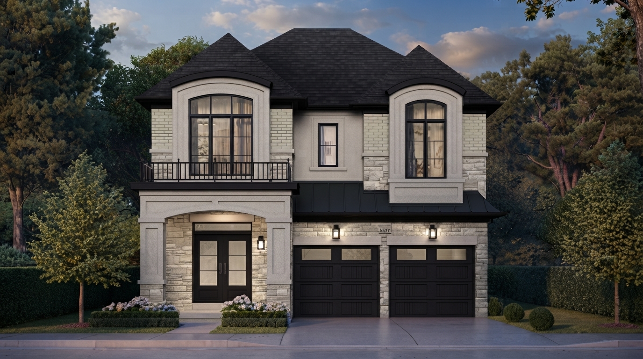
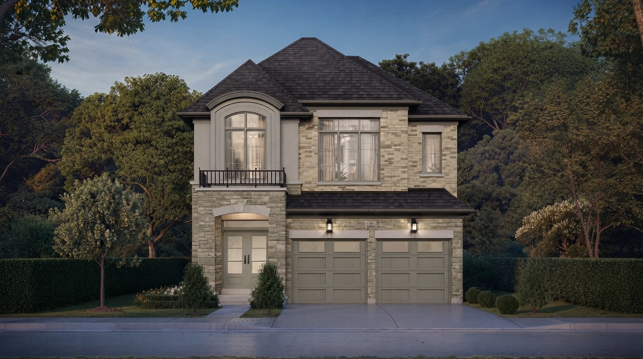
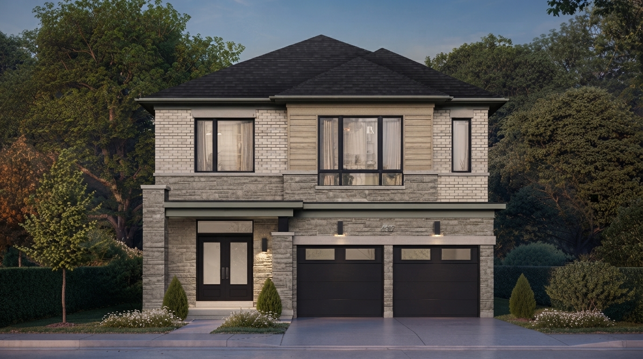
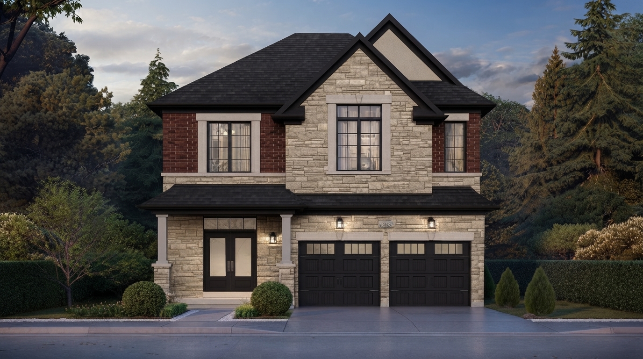
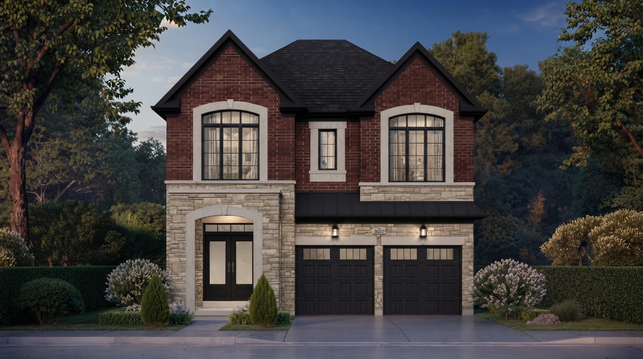
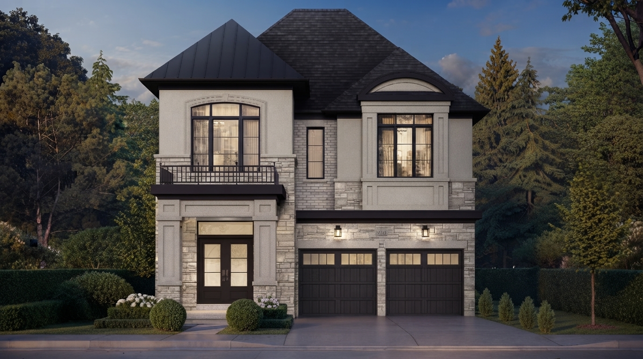
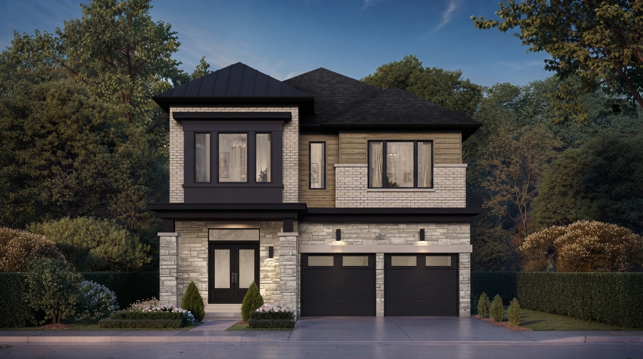
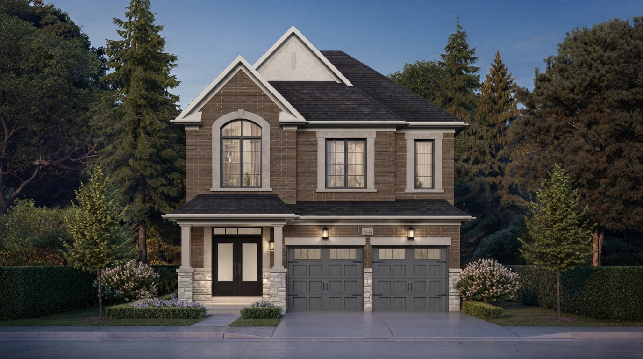
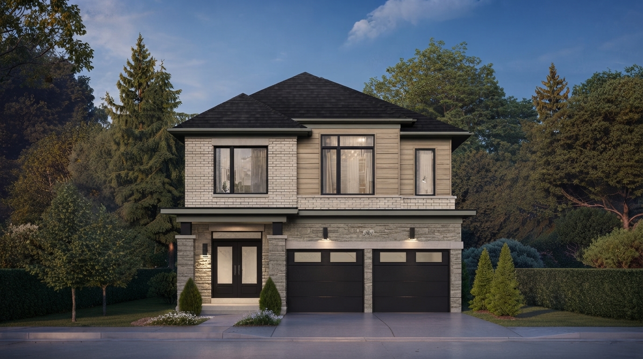
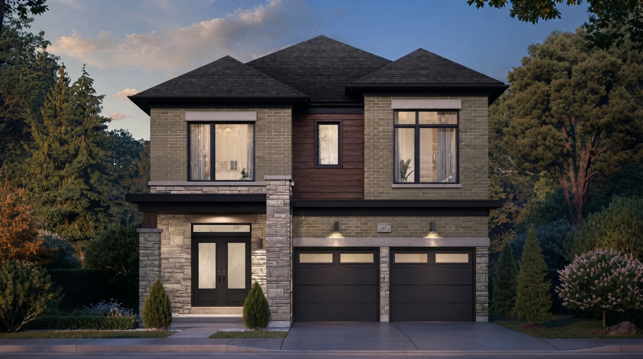
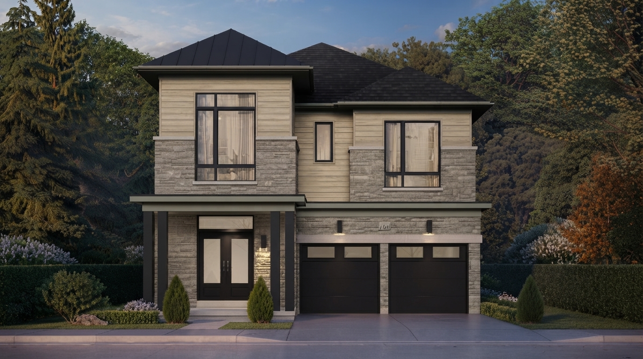
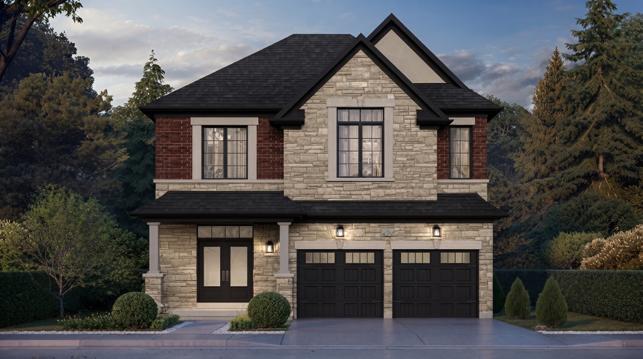
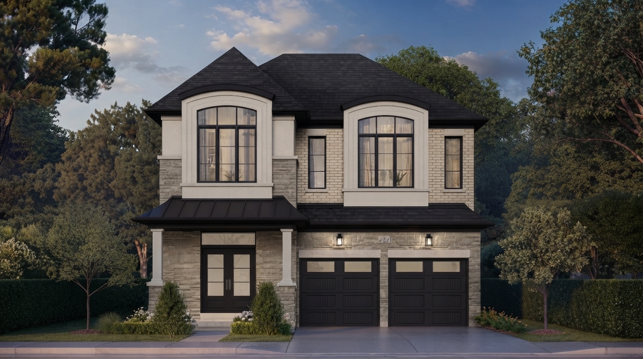
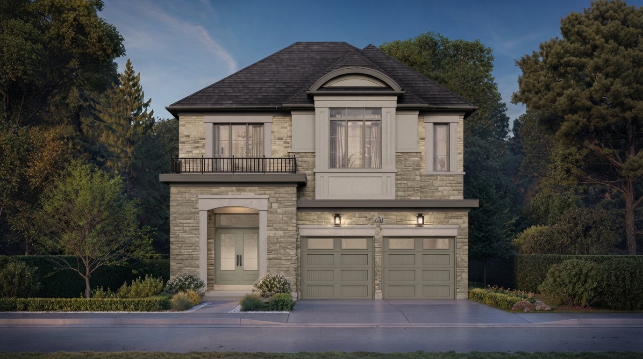
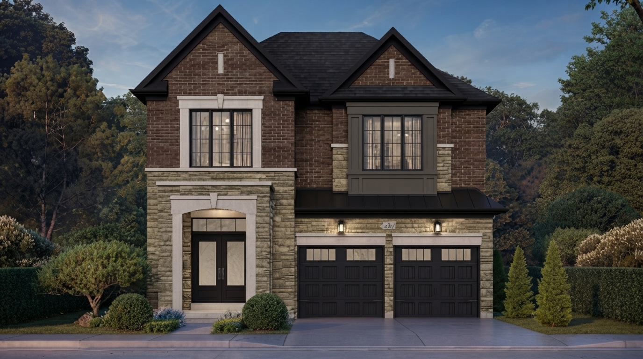
Rosemont Grove Homes, a new single-family development by Hallett Homes, is located at Heritage Rd & Steeles Ave W in Brampton. Set in Brampton’s west end, the community comprises 59 detached homes surrounded by natural heritage woodlands, offering an intimate residential setting with convenient access to everyday amenities.
The collection includes 38' and 41' detached residences on deep lots, with many lots extending beyond 100 feet. The 38' homes range from approximately 2,300 to 3,000 sq. ft. with three to six bedrooms, while the 41' residences offer approximately 2,950 to 3,550 sq. ft. with four to seven bedrooms. Select homes are located beside protected greenspace and Levi’s Creek.
Designed for sophisticated family living, the residences feature grand double-door entrances, soaring ceilings, oak flooring, gourmet-inspired kitchens, spa-inspired ensuites, spacious floor plans, two-car garages and generous homesites. The surrounding setting provides access to protected greenspaces, parks, trails and the Levi’s Creek valley, with opportunities for walking, cycling and outdoor recreation.
Rosemont Grove is positioned near Heritage Road and Steeles Avenue West, within the growing Bram West area and close to shopping, dining, schools and recreational facilities. Transportation options include convenient connections to Highways 407 and 401, while Mount Pleasant GO Station provides another regional travel option; major shopping and employment areas in Brampton and neighbouring Mississauga, as well as Toronto Pearson International Airport, are also within reach.
Hallett Homes is an award-winning Ontario homebuilder specializing in luxury residences and thoughtfully planned communities throughout the Greater Toronto and Hamilton Area, with communities in Oakville, Burlington, Mississauga and Brampton. The builder focuses on high-quality craftsmanship, innovative floor plans and upscale design in sought-after locations.
Address
- Address 382 Rivermont Rd, Brampton
- Zip/Postal Code L6Y 0E2
- Country Canada
- State Ontario
- City Brampton
- Area West
Details
- Price Starting From $1,099,990
- Property Size 2306 - 3558 ft²
- Bedrooms 4 - 6
- Bathrooms 2.5 - 5.5
- Garages 2
- Garage Size 18'0" × 20'0 - 18'7" × 20'8
- Year Built 2026
- Property Status New Costruction
- Property Type Detached
Amenities & Features
- VIP Launch Aug 20, 2026
- Est. Occupancy FALL 2027






Floor Plans
- Size: 2,315 SQ. FT.
- 4
- 2.5
- 1 Garage
- Price: $1,099,990
Description:
The Amberley (3801) offers 2,306–2,315 sq. ft., with 4 bedrooms and 2.5 bathrooms; the plan clearly shows 1 garage (18'4" × 20'6"). Key rooms include the living/dining room, kitchen, breakfast area, mudroom, primary bedroom, primary ensuite, main bath, and laundry. Notable features include a gas fireplace, breakfast bar, covered porch, open-to-above space, vaulted ceiling, free-standing tub, and optional coffered ceilings. Optional layouts include a second-floor plan with 2nd ensuite, Entertainer’s Retreat (+778 sq. ft.), and Family Flex Suite (+773 sq. ft.); designer options allow up to 5 bedrooms and 4.5 bathrooms.
- Size: 2,590 SQ. FT.
- 4
- 3.5
- 1 Garage
- Price: $1,149,990
Description:
The Dalemont (3802) offers 2,588–2,590 sq. ft., with 4 bedrooms and 3.5 bathrooms; the plan clearly shows 1 garage (18'4" × 20'6"). Key rooms include the dining room, kitchen, breakfast area, great room, den, mud room, primary bedroom, primary ensuite, and laundry. Notable features include a gas fireplace, breakfast bar, covered porch, open-to-above space, walk-in pantry, free-standing tub, and optional coffered ceilings. Optional layouts include an In-Law Suite, 5th Bedroom/Expanded Living option, Entertainer’s Retreat (+795 sq. ft.), and Family Flex Suite (+795 sq. ft.); designer options allow up to 7 bedrooms and 5.5 bathrooms.
- Size: 3,016 SQ. FT.
- 4
- 3.5
- 1 Garage
- Price: $1,219,990
Description:
The Wrenfield (3803) offers 3,014–3,016 sq. ft., with 4 bedrooms and 3.5 bathrooms in the standard layout; the plan clearly shows 1 garage (18'4" × 20'6"). Key rooms include the dining room, kitchen, breakfast area, great room, library, mud room, primary ensuite, and laundry. Notable features include a gas fireplace, breakfast bar, open-to-above space, vaulted ceilings, free-standing tub, and optional coffered/waffle ceilings. Optional layouts include a 5-bedroom second-floor plan, In-Law Suite, Entertainer’s Retreat (+1,097 sq. ft.), and Family Flex Suite (+1,097 sq. ft.); designer options allow up to 7 bedrooms and 5.5 bathrooms.
- Size: 2,388 SQ. FT.
- 4
- 3.5
- 1 Garage
- Price: $1,149,990
Description:
The Harwick (3804 Corner) offers 2,341–2,388 sq. ft., with 4 bedrooms and 3.5 bathrooms; the plan clearly shows 1 garage (18'2" × 20'6"). Key rooms include the living/dining room, great room, kitchen, breakfast area, mud room, primary bedroom, primary ensuite, shared bath, and laundry. Notable features include a gas fireplace, breakfast bar, covered porch, vaulted ceilings, free-standing tub, and optional coffered/waffle ceilings. Optional layouts include an Entertainer’s Retreat (+816 sq. ft.) and Family Flex Suite (+844 sq. ft.); designer options allow up to 5 bedrooms and 4.5 bathrooms.
- Size: 2,953 SQ. FT.
- 6
- 4.5
- 1 Garage
- Price: $1,229,990
Description:
The Thornbury (4101) offers 2,948–2,953 sq. ft. across Elevations A, B, and C, with 6 bedrooms and 4.5 bathrooms. Key rooms include the great room, kitchen, breakfast area, living/dining room, library, mud room, primary ensuite, laundry, and garage (18'7" × 20'6"). Notable features include a gas fireplace, breakfast bar, patio door, walk-in closet, free-standing tub, and optional coffered/waffle ceilings. Designer options include up to 7 bedrooms and 5.5 bathrooms, plus an Entertainer’s Retreat (+1,112 sq. ft.) or Family Flex Suite (+1,112 sq. ft.); the plan clearly shows 1 garage and does not specify additional parking spaces.
- Size: 3,185 SQ. FT.
- 6
- 4.5
- 1 Garage
- Price: $1,269,990
Description:
The Glenmoore (4102) offers 3,178–3,185 sq. ft., with 6 bedrooms and 4.5 bathrooms; the plan clearly shows 1 garage (18'6" × 20'6"). Key rooms include the dining room, living room/library, great room, kitchen, breakfast area, mud room, primary bedroom, primary ensuite, shared bath, and laundry. Notable features include a gas fireplace, covered porch, breakfast bar, open-to-above space, vaulted ceiling, free-standing tub, and optional coffered/waffle ceilings. Optional layouts include an In-Law Suite (11'0" × 10'0"), Living Room/Library, Entertainer’s Retreat (+1,123 sq. ft.), and Family Flex Suite (+1,123 sq. ft.); designer options allow up to 7 bedrooms and 5.5 bathrooms.
- Size: 3,484 SQ. FT.
- 6
- 4.5
- 1 Garage
- Price: $1,319,990
Description:
The Rosalind (4103) offers 3,482–3,484 sq. ft. in Elevations A/B, with 6 bedrooms and 4.5 bathrooms shown as the main configuration. The plan includes a garage (18'7" × 20'6"), foyer, dining room, kitchen, breakfast area, great room, mud room, pantry, servery, and primary ensuite. Notable features include a gas fireplace, open-to-above space, walk-in closets, vaulted/sloped ceilings, and optional coffered/waffle ceilings. Designer options include up to 7 bedrooms and 5.5 bathrooms, plus an Entertainer's Retreat (+1,393 sq. ft.) or Family Flex Suite (+1,409 sq. ft.); the plan does not clearly state a total garage/parking-space count beyond the garage shown.
- Size: 3,558 SQ. FT.
- 6
- 5.5
- 1 Garage
- Price: $1,339,990
Description:
The Winslowe (4104) offers 3,540–3,558 sq. ft., with 6 bedrooms and 5.5 bathrooms; the plan clearly shows 1 garage (18'7" × 21'8"). Key rooms include the great room, kitchen, breakfast area, dining room, library, mud room, primary bedroom, primary ensuite, and laundry. Notable features include a double-sided gas fireplace, breakfast bar, covered porch, open-to-above space, free-standing tub, and optional coffered/waffle ceilings. Optional layouts include a Spice Kitchen, Chef’s Kitchen, In-Law Suite, Entertainer’s Retreat (+1,294 sq. ft.), and Family Flex Suite (+1,294 sq. ft.); designer options allow up to 7 bedrooms and 6.5 bathrooms.

Grace & Grand
Verulam Road North & Colborne Street East, Kawartha Lakes, ON K9V 4R6- Townhouse
- 3 - 4 Bedrooms
- 1.5 - 2.5 Bathrooms
- 1 Garage
- 1271 - 1785 ft²

Arbor West
Timber Falls Drive & Coolhurst Avenue, Brampton, ON L7A 0B8- Single Family Home, Townhouse
- 2 - 8 Bedrooms
- 1 - 8 Bathrooms
- 1 - 2 Garages
- 1941 - 5155 ft²

Brooklin Towns – Phase 2
Baldwin Street South & Roybrook Avenue, Whitby, ON L1M 2J7- Townhouse
- 2 - 3 Bedrooms
- 2.5 Bathrooms
- 1 Garage
- 829 - 1,694 ft²

Central District Towns
770 Kingston Road, Pickering, ON L1V 1G4- Townhouse
- 2 Bedrooms
- 2 - 3 Bathrooms
- 1 Garage
- 1115 ft²

Gibbard District – Building 1
88 Dundas Street East, Napanee, ON K7R 1J1- Condos
- 1 - 3 Bedrooms
- 1 - 3 Bathrooms
- 550 - 1503 ft²


Modal At Main
8 Miseferi Crescent, Cambridge, ON N1R 5S7- Stacked Townhomes
- 2 - 3 Bedrooms
- 2 - 3 Bathrooms
- 1 Garage Garages
- 780 - 1445 ft²

- Serik Realty Inc. Verified
- View my listings
Contact us
Please quote Project reference
SK
Contact me