Pre - Construction
Reva Westfield
- Home
- Brampton
- Great Gulf
- Reva Westfield
- Project Type
- Townhouse, Urban Towns
- Bedrooms
- 2 - 4
- Bathrooms
- 2 - 3
- Garage
- 1
- Area Size
- 1405 - 2020 ft²
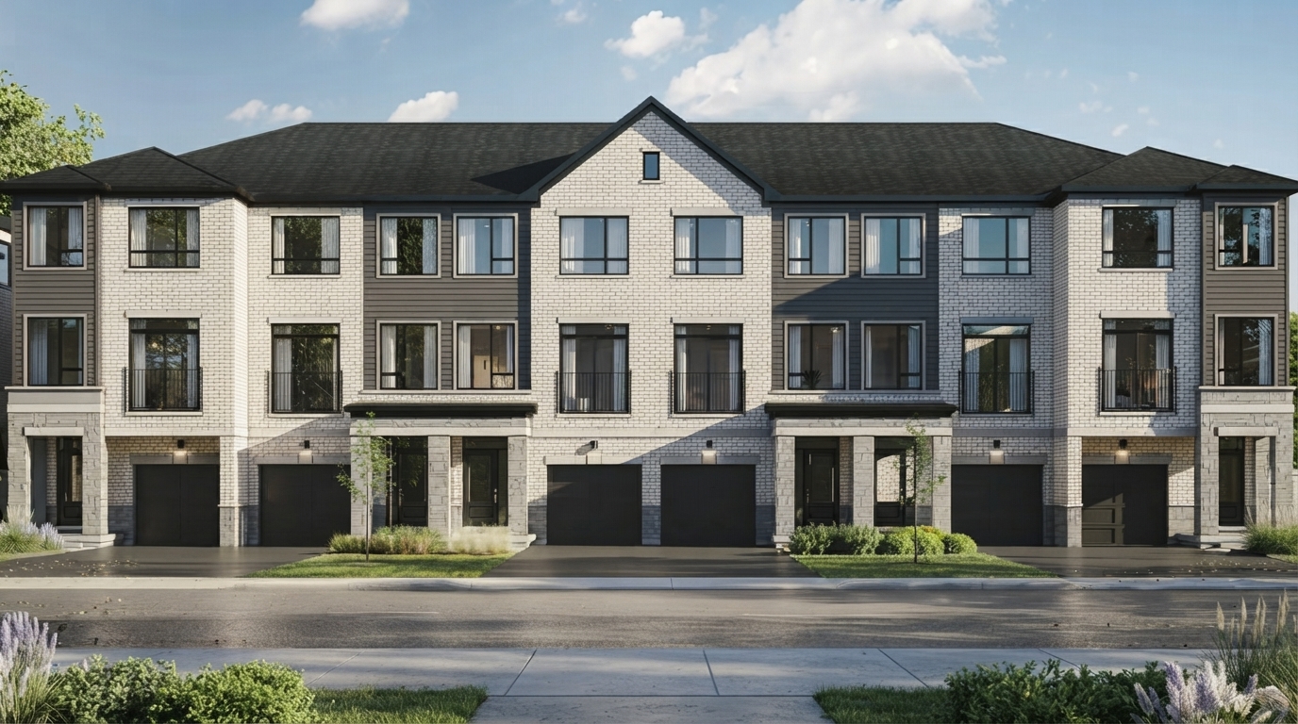
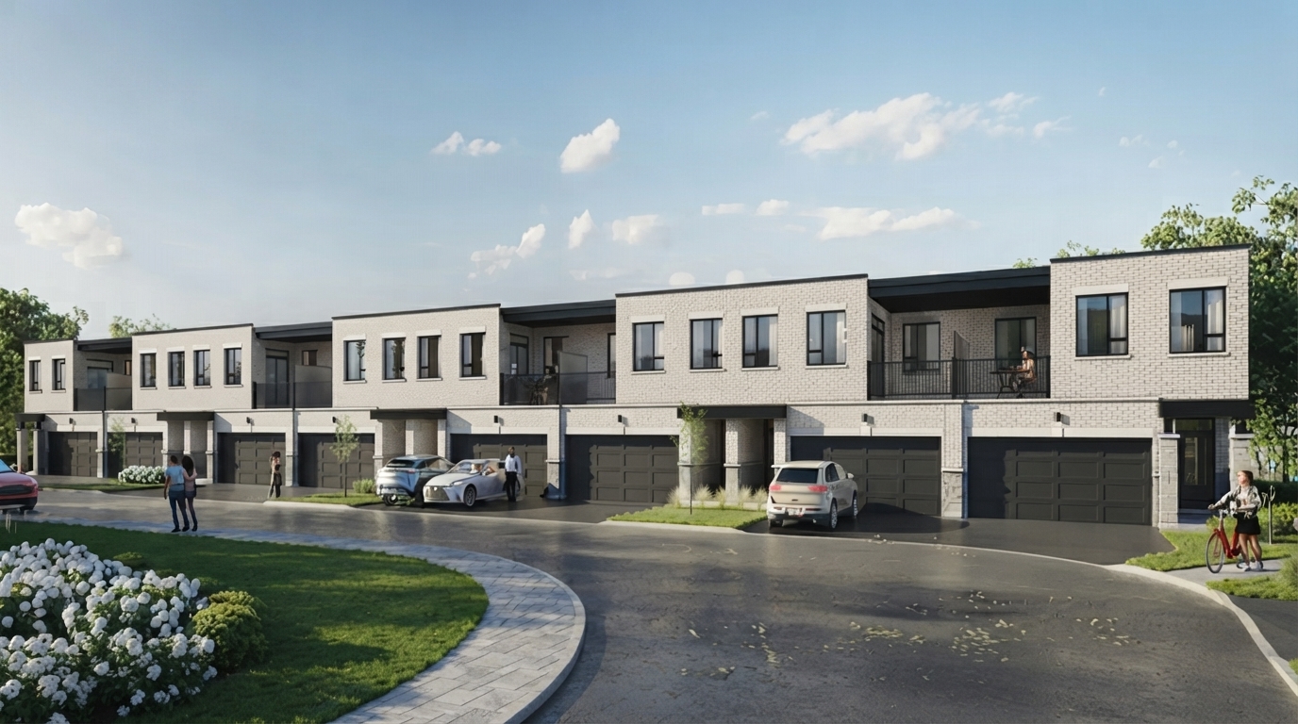
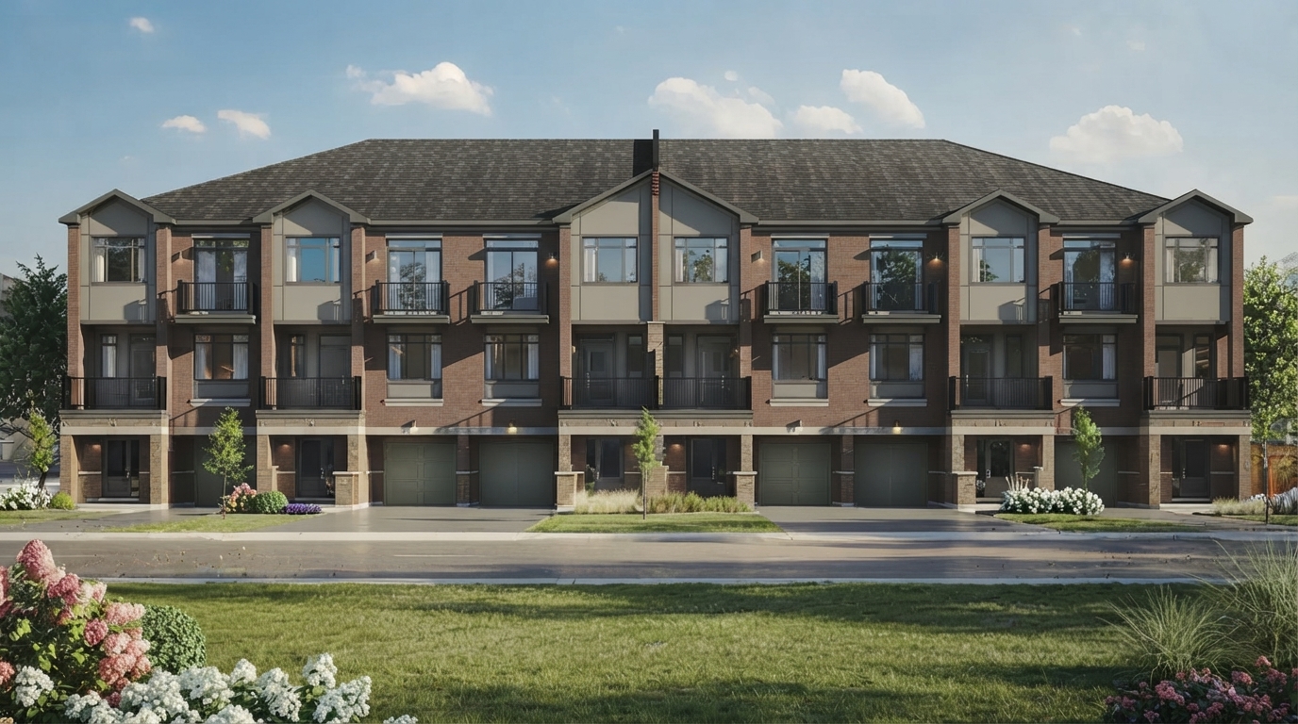
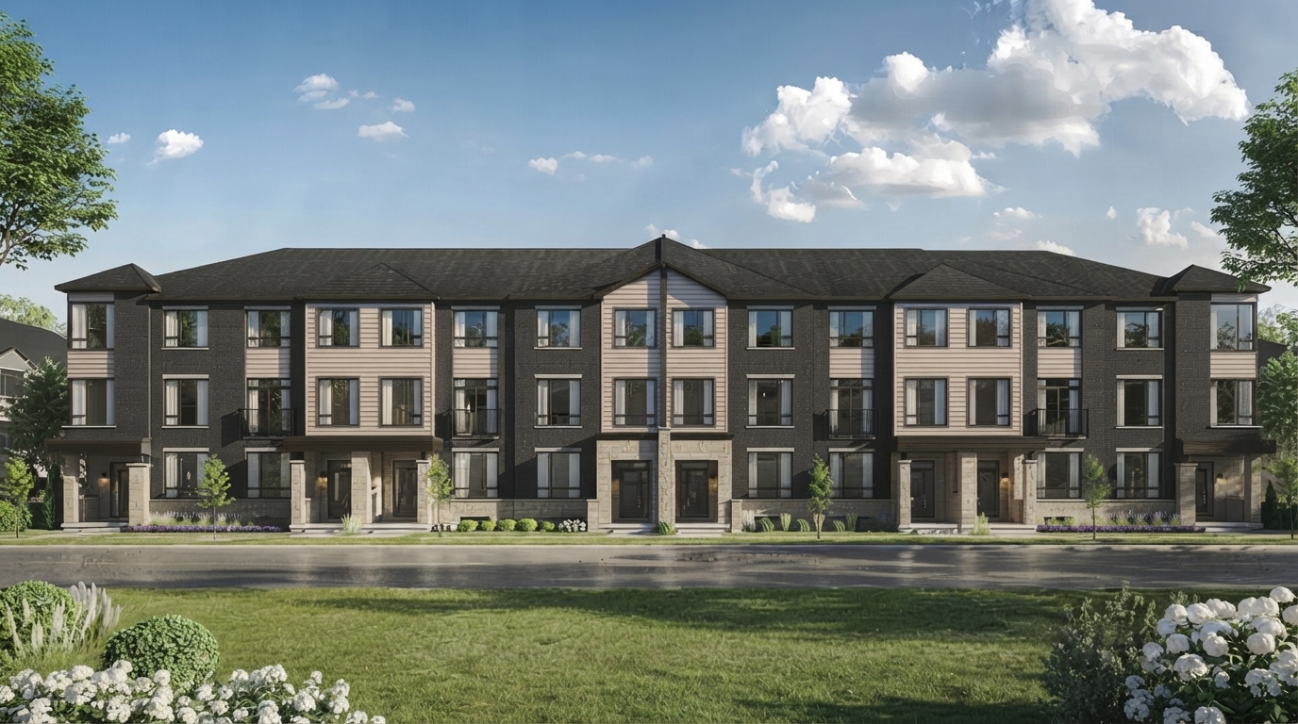
Reva Westfield by Great Gulf is a townhome collection located at Mississauga Rd & Steeles Ave West in Brampton, Ontario. The community introduces 90 townhomes, including Traditional Towns, Lane Towns, Urban Towns, and Live/Work Towns, offering a variety of home styles for different household needs.
The collection features a selection of floorplans designed with practical and contemporary living spaces. Home designs include The Brook, The Hillside, The Willows, The Vale, The Orchard, The Grove, The Knoll, and The Woodland, providing different layouts and configurations.
Interior specifications include 9-foot ceilings on the main floor, prefinished engineered strip hardwood flooring, premium oak stairs, and kitchen and bathroom cabinetry with quartz countertops. Primary ensuites include a soaker tub, separate framed glass shower, and double sinks, with triple-glazed windows and H+ME Technology also specified.
Reva Westfield is situated within the broader Westfield community, with nearby destinations including Bramalea City Centre, Pearson Airport, Peel Art Gallery, Museum & Archives, Brampton's Garden Square, Lionhead Golf & Country Club, Cassie Campbell Community Centre, and Toronto Premium Outlets. Nearby schools include Huttonville Public School, Jean Augustine Secondary School, St. Alphonsa Catholic Elementary School, Churchville Public School, Fletcher's Creek Sr., and Brampton Centennial Secondary School.
Great Gulf presents Reva Westfield as a townhome collection offering multiple home styles and floorplan options within the Westfield community.
Address
- Address Mississauga Road & Steeles Avenue West, Brampton, ON
- Zip/Postal Code L6Y 0R4
- Country Canada
- State Ontario
- City Brampton
- Area West
Details
- Price Starting From $692,990
- Property Size 1405 - 2020 ft²
- Bedrooms 2 - 4
- Bathrooms 2 - 3
- Garage 1
- Garage Size 9'-10" × 19'-10" - 19'-3" × 19'-10" (18'-6")
- Year Built 2026
- Property Status New Costruction
- Property Type Townhouse, Urban Towns
Amenities & Features
- Est. Occupancy 2027 - 2028
9-Foot Ceilings
Air Conditioning
- Dishwasher
Dryer
- Elegant Oak Stairs
- EV Car Charger Rough-In
- Heat Recovery Ventilator
- Integrated USB Plug
Kitchen Cabinets
- Laminate Flooring
Laundry
Lawn
- LED Lighting
- Low-E Windows
- Metal Pickets on Staircase
Mirrors
- Quartz Countertops
Refrigerator
- Stained Oak Stairs
Stainless Steel Sink
- Stove
Washer
Window Coverings
Floor Plans
- Size: 1405 SQ. FT.
- 3
- 2
- 1 Garage
- Price: $692,990
Description:
The Hillside is a 3-bedroom urban town home offering 1,405 to 1,440 sq. ft. of living space, with 2 bathrooms and 1 garage space measuring 9'-7" (12'-5") × 21'-8". The main floor features a Foyer, Great Room, Kitchen, Powder Room, Laundry, Utility, Storage, and Porch, while the upper floor includes a Primary Bedroom with Ensuite, Bedroom 2, Bedroom 3, and Bath. Notable features include a Terrace, Balcony, Walk-In Closet (W.I.C.), Skylight, Attic Access, and optional uppers.
- Size: 1950 SQ. FT.
- 3
- 3
- 1 Garage
- Price: $854,990
Description:
The Grove is a 3-bedroom Lane Town offering 1,950 sq. ft. of living space, with 3 bathrooms and 1 garage space measuring 19'-3" × 19'-10" (18'-6"). The main floor features a Dining Room, Kitchen, Great Room, Powder Room, and optional Home Office, while the ground floor includes a Family Room/Optional Bedroom 5, Bath 3, Laundry, Sunken Foyer, Garage, and Porch. The upper floor includes the Primary Bedroom with Ensuite, Bedrooms 2 and 3, Bath 2, and Balcony; an Optional Finished Basement adds 300 sq. ft. with a Living Room and Bath 4.
- Size: 2105 SQ. FT.
- 4
- 3
- 1 Garage
- Price: $899,990
Description:
The Woodland is a Lane Towns home offering 2,105 sq. ft., with 4 Bedrooms, 3 Bathrooms, and 1 Garage/Parking space. The Garage measures 19'-3" × 19'-10" (18'-6"). The main floor includes a Dining Room, Kitchen, Great Room, Balcony, Laundry, and Powder Room, while the ground floor features a Family Room, Sunken Foyer, and Covered Porch. The upper floor includes a Primary Bedroom, Bedrooms 2–4, Bath 2, Bath 3, and Ensuite, with options for Bedroom 5 with Bath 4, an Electric Fireplace, and an Optional Finished Basement.
- Size: 2190 SQ. FT.
- 3
- 2.5
- 1 Garage
- Price: $869,990
Description:
The Orchard offers 2,190 sq. ft. in Elevations A & B and 2,275 sq. ft. in Elevation C, with 3 Bedrooms, 2.5 Bathrooms, and 1 Garage/Parking space. The lower floor includes a Garage measuring 9'-10" × 19'-10", Family Room, Foyer, Powder Room, and Covered Porch. The main and upper floors feature the Kitchen/Breakfast, Great Room, Laundry, Primary Bedroom with Ensuite, Bedrooms 2–3, and Bath 2. Notable options include an Optional Home Office, Optional Finished Basement, and Optional 4-Bed Upper Floor layout.
- Size: 2020 SQ. FT.
- 2
- 2
- 1 Garage
- Price: $1,004,990
Description:
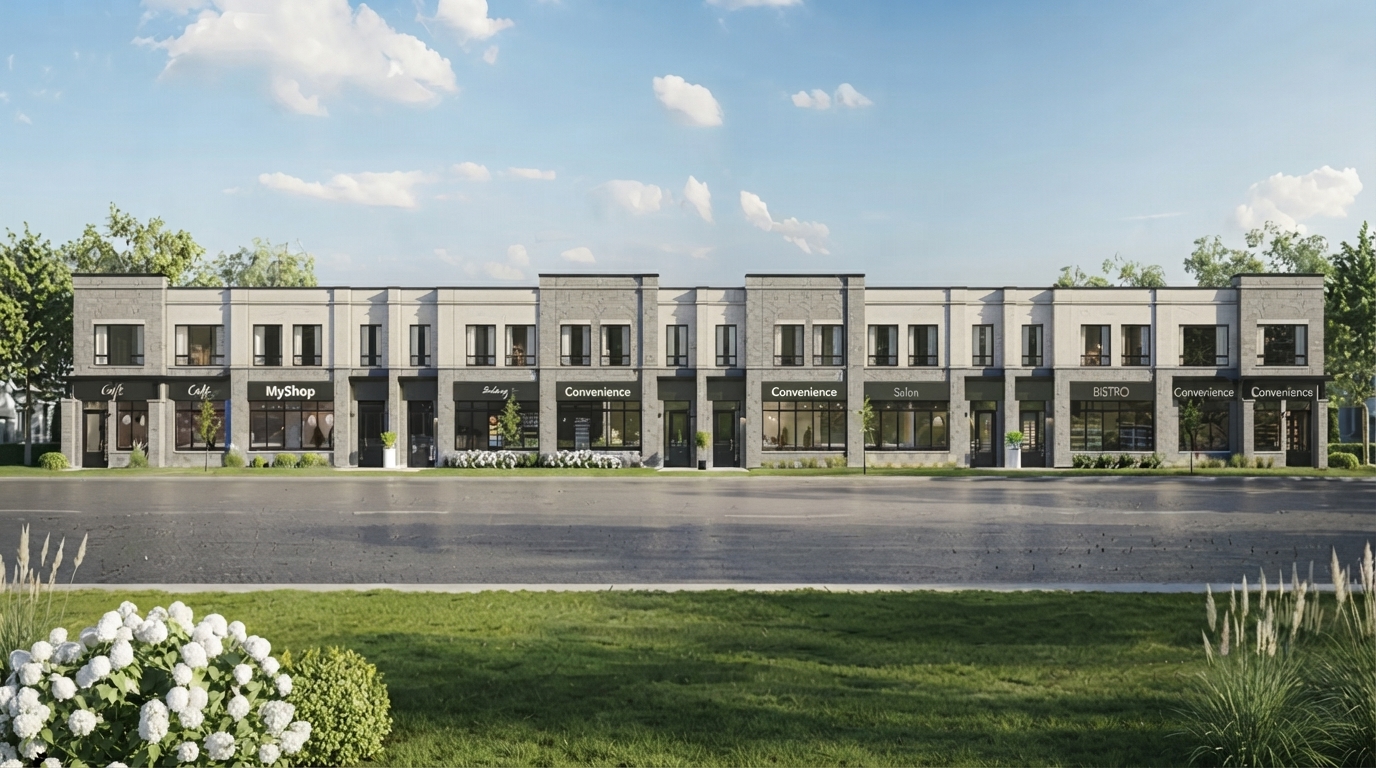
The Brook Live/Work Towns feature residential floor plans ranging from 1,280 to 1,360 sq. ft., with commercial spaces ranging from 625 to 660 sq. ft. Elevations A, D, E and F offer 1,280 sq. ft. residential + 625 sq. ft. commercial, for 1,905 sq. ft. combined; Elevation B offers 1,345 sq. ft. residential + 645 sq. ft. commercial, for 1,990 sq. ft. combined; and Elevation C offers 1,360 sq. ft. residential + 660 sq. ft. commercial, for 2,020 sq. ft. combined. The standard layout includes 2 bedrooms, 2 bathrooms, and 1 garage, with the garage measuring 18'-4" × 18'-10". Key spaces include the primary bedroom, Bedroom 2, living/dining area, kitchen, ensuite, Bath 2, laundry, utility room, terrace, foyer, and covered porch. An optional 3-bedroom main-floor layout is also shown, along with features such as an extended counter, walk-in closet, framed glass shower enclosure, patio door, and attic access.
Grace & Grand
Verulam Road North & Colborne Street East, Kawartha Lakes, ON K9V 4R6- Townhouse

- 3 - 4 Bedrooms
- 1.5 - 2.5 Bathrooms
- 1 Garage
- 1271 - 1785 ft²
Arbor West
Timber Falls Drive & Coolhurst Avenue, Brampton, ON L7A 0B8- Single Family Home, Townhouse

- 2 - 8 Bedrooms
- 1 - 8 Bathrooms
- 1 - 2 Garages
- 1941 - 5155 ft²
Brooklin Towns – Phase 2
Baldwin Street South & Roybrook Avenue, Whitby, ON L1M 2J7- Townhouse

- 2 - 3 Bedrooms
- 2.5 Bathrooms
- 1 Garage
- 829 - 1,694 ft²
Central District Towns
770 Kingston Road, Pickering, ON L1V 1G4- Townhouse

- 2 Bedrooms
- 2 - 3 Bathrooms
- 1 Garage
- 1115 ft²
Gibbard District – Building 1
88 Dundas Street East, Napanee, ON K7R 1J1- Condos

- 1 - 3 Bedrooms
- 1 - 3 Bathrooms
- 550 - 1503 ft²
Modal At Main
8 Miseferi Crescent, Cambridge, ON N1R 5S7- Stacked Townhomes

- 2 - 3 Bedrooms
- 2 - 3 Bathrooms
- 1 Garage Garages
- 780 - 1445 ft²
- Serik Realty Inc. Verified
- View my listings
Contact us
Please quote Project reference
SK
Contact me