Pre - Construction
Bayview Trail
- Home
- Aurora
- Treasure Hill Home
- Bayview Trail
- Project Type
- Single Family Home
- Bedrooms
- 4 - 6
- Bathrooms
- 4 - 8
- Garages
- 2 - 3
- Area Size
- 3,240 - 5,729 ft²
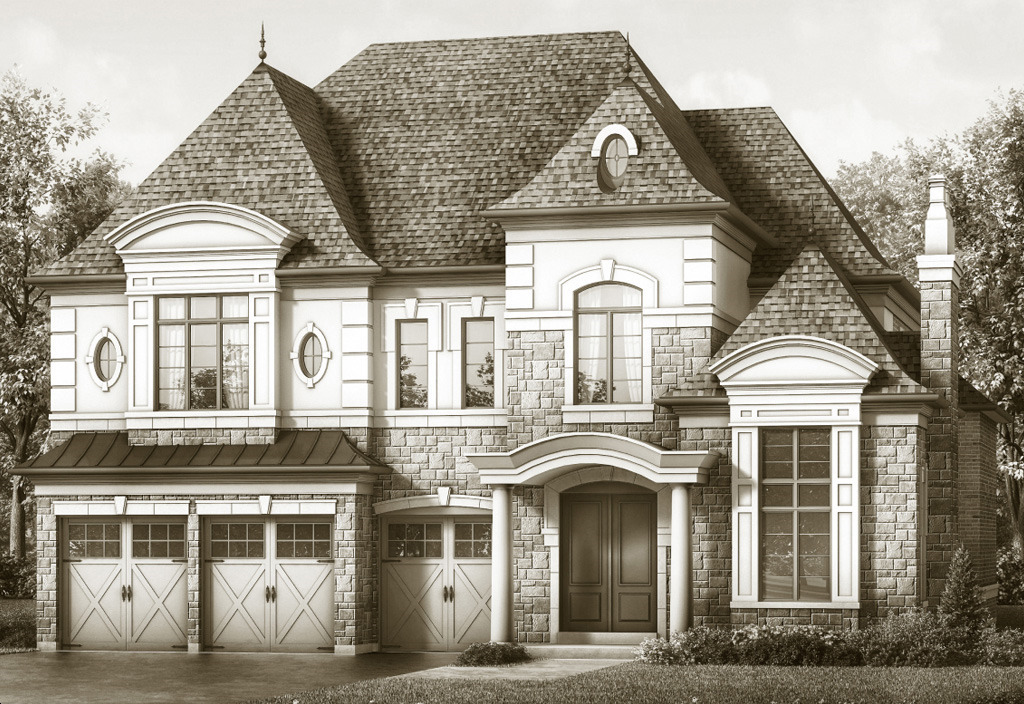
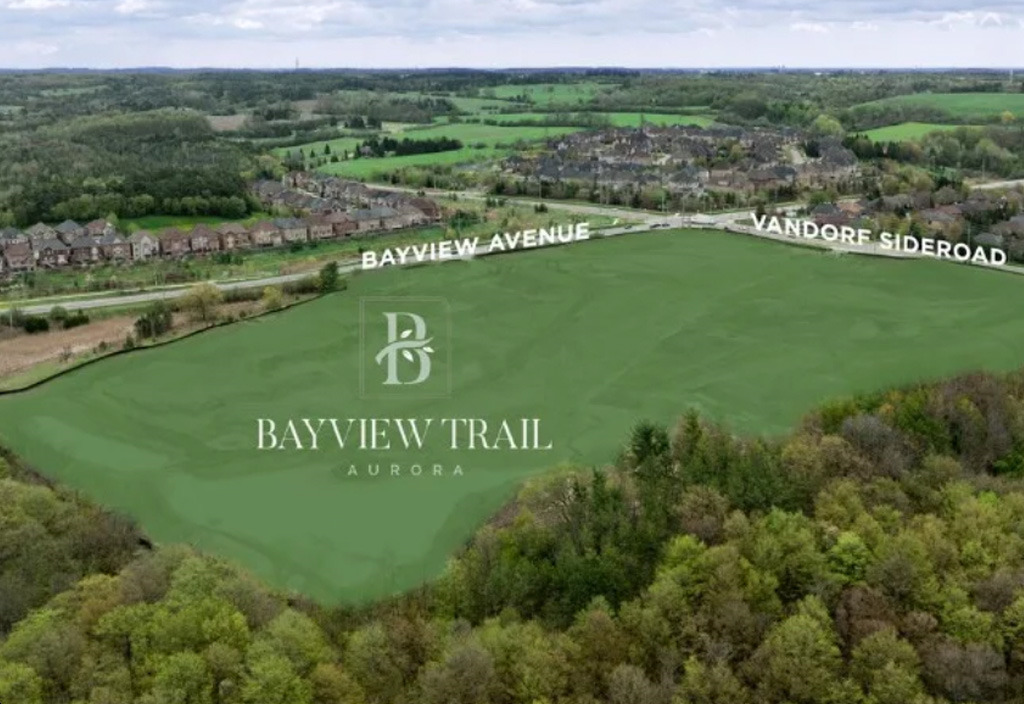
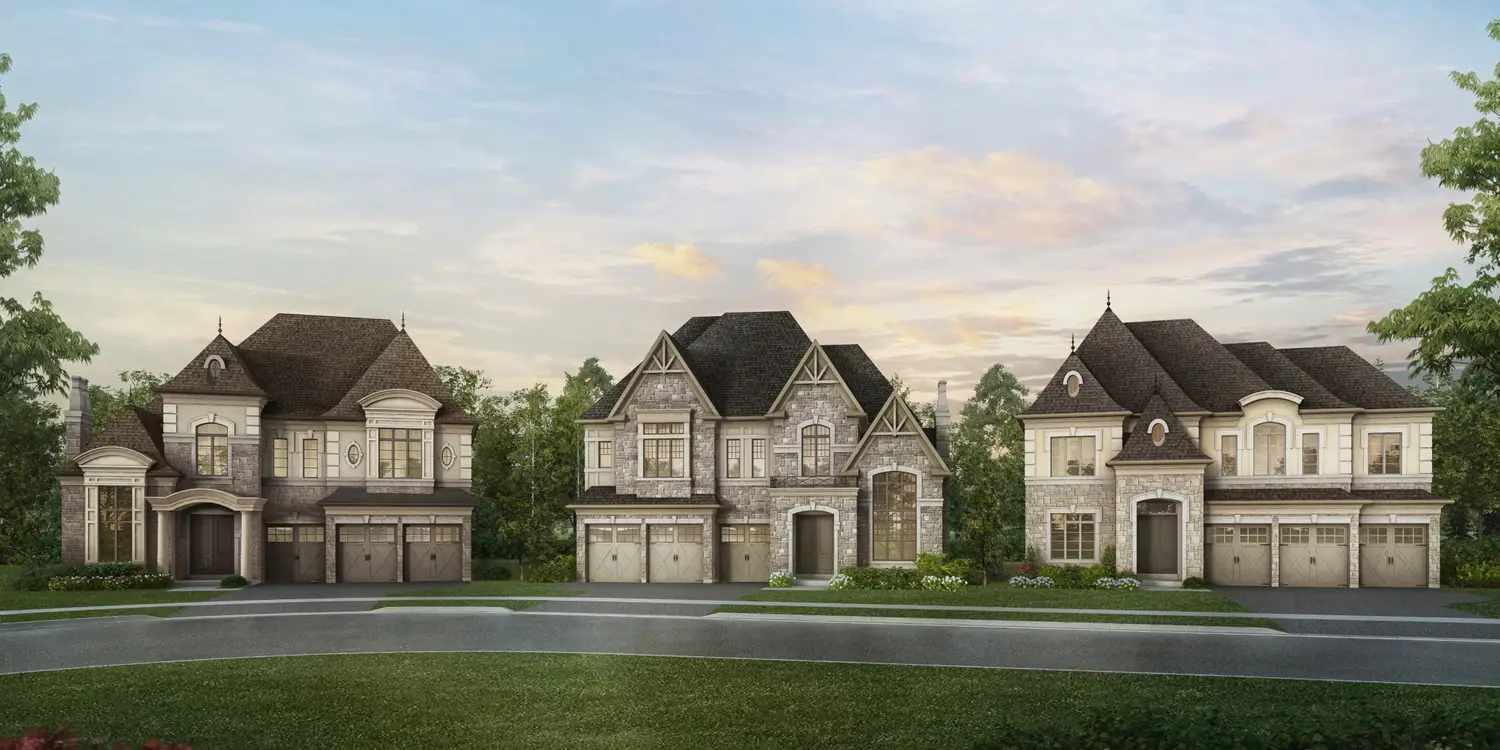
Bayview Trail Homes is a new single-family home development by Treasure Hill Home Corp, situated at Vanderorf Sideroad & Bayview Ave in Aurora. The community features thoughtfully designed residences with spacious interiors, expansive windows, grand living areas, and well-crafted kitchens that balance functionality and style.
Surrounded by natural beauty, the development provides access to Aurora’s scenic trails, parks, green spaces, and prestigious golf clubs. Residents can enjoy outdoor activities such as hiking and cycling, as well as a range of shopping, dining, recreational, and health services throughout the area.
Aurora also offers a strong educational environment with public, private, and specialized schools, along with community centres, sports complexes, and playgrounds. Local amenities include independent boutiques, major retailers, casual cafés, and fine dining options.
Located a short drive from Toronto, Aurora combines convenient access to big-city amenities with a quieter suburban atmosphere. The town is also recognized for its low crime rate, making it one of the safest places to live in Ontario.
Treasure Hill Homes is a reputable developer with communities throughout the GTA, with a focus on quality homes built using premium materials and superior craftsmanship.
Address
- Address Vandorf Sideroad & Bayview Avenue, Aurora, ON
- Zip/Postal Code L4G 0K4
- Country Canada
- State Ontario
- City Aurora
- Area North Ontario
Details
- Price Starting from $2,077,687
- Property Size 3,240 - 5,729 ft²
- Bedrooms 4 - 6
- Bathrooms 4 - 8
- Garages 2 - 3
- Garage Size 380 - 700
- Year Built 2026
- Property Status New Costruction
- Property Type Single Family Home
Amenities & Features
- VIP Launch Oct 28, 2024
- Est. Occupancy Q1 2027









Floor Plans
- Size: 3,855 SQ. FT.
- 4
- 5
- 2 Garage
- Price: $2,199,900
Description:
The Westport-1 offers 3,855 sq. ft. (Elevation B) or 3,850 sq. ft. (Elevations C/D), including 885 sq. ft. of finished basement.
The plan features 4 bedrooms, 5 bathrooms (including a Powder Room and four ensuites), and 2 garage spaces.
Key rooms include the Family Room, Dining Room, Kitchen, Breakfast Area, Mud Room, Laundry, Primary Bedroom, W.I.C.s, and finished basement.
Notable options include a gas fireplace, tray ceiling, ceiling details, optional basement 3-piece rough-in bath, cold cellar, and sunken areas where required.
- Size: 4,370 SQ. FT.
- 4
- 5
- 2 Garage
- Price: $2,259,900
Description:
The Westport-2 offers 4,370 sq. ft. (Elevation B), 4,340 sq. ft. (Elevation C), or 4,345 sq. ft. (Elevation D), including 1,055 sq. ft. of finished basement.
The plan features 4 bedrooms, 5 bathrooms, and 2 garage spaces, with a Primary Ensuite, Ensuites 2–4, and a Powder Room.
Key rooms include the 21'-0" x 12'-6" Family Room, 16'-0" x 11'-0" Dining Room, 12'-6" x 13'-0" Kitchen, 12'-6" x 11'-0" Breakfast Area, and 11'-0" x 9'-0" Media Loft.
Notable features/options include a direct-vent gas fireplace, open-to-above area, raised ceilings, optional ceiling details, optional 3-piece basement bath rough-in, and optional cold cellar.
- Size: 4,595 SQ. FT.
- 5
- 6
- 2 Garage
- Price: $2,299,900
Description:
The Westport-3 offers 4,595 sq. ft. (Elevation B), 4,585 sq. ft. (Elevation C), or 4,570 sq. ft. (Elevation D), including 1,070 sq. ft. of finished basement and 30 sq. ft. of open area.
The plan features 5 bedrooms, 6 bathrooms, and 2 garage spaces, with a Primary Ensuite, Ensuites 2–5, and a Powder Room.
Key rooms include the Family Room (12'-8" x 15'-0"), Breakfast (13'-8" x 10'-0"), Kitchen (13'-8" x 10'-6"), Living/Dining Room (12'-0" x 20'-0"), and Den (12'-8" x 8'-0").
Notable features/options include an open-to-above foyer, direct-vent gas fireplace, optional ceiling details, optional tray ceiling, raised ceilings, optional 3-piece basement bath rough-in, and optional cold cellar if grade permits
- Size: 5,200 SQ. FT.
- 5
- 7
- 2 Garage
- Price: $2,359,900
Description:
The Westport-4 offers 5,200 sq. ft. (Elevation B), 5,175 sq. ft. (Elevation C), or 5,185 sq. ft. (Elevation D), including 96 sq. ft. of open area and 1,265 sq. ft. of finished basement.
The plan features 5 bedrooms, 7 bathrooms, and 2 garage spaces; the optional Basement Bath adds an additional bathroom.
Key rooms include the 18'-0" x 14'-2" Primary Bedroom, 13'-0" x 19'-0" Family Room, 10'-6" x 14'-2" Kitchen, 13'-0" x 15'-6" Dining Room, Den, Breakfast, Laundry, and 12'-2" x 6'-0" Reading Loft.
Notable features/options include open-to-above areas, raised ceiling, direct-vent gas fireplace, optional elevator, optional 60" x 18" island, optional ceiling details, optional tray ceiling, and optional cold cellar where grade permits.
- Size: 5,665 SQ. FT.
- 5
- 6
- 2 Garage
- Price: $2,399,900
Description:
The Westport-5 offers 5,665 sq. ft. (Elevation B), 5,645 sq. ft. (Elevation C), or 5,660 sq. ft. (Elevation D), including 24 sq. ft. of open area and 1,400 sq. ft. of finished basement.
The plan features 5 bedrooms, 6 bathrooms, and 2 garage spaces, with a Primary Ensuite, Ensuites 2–5, and a Powder Room; an optional Basement Bath is also shown.
Key rooms include the Primary Bedroom (19'-4" x 16'-4"), Family Room (14'-0" x 18'-0"), Den (14'-0" x 10'-0"), Living/Dining Room (18'-0" x 11'-6"), Kitchen, Breakfast (12'-8" x 12'-4"), and Laundry.
Notable features/options include open-to-above areas, raised/dropped ceilings, optional fireplace, optional 30" x 40" island, optional tray ceiling, optional sink, optional bench & hooks, optional ceiling details, and optional cold cellar where grade permits.
- Size: 5,620 SQ. FT.
- 4
- 6
- 2 Garage
- Price: $2,399,900
Description:
The Westport-6 offers 5,620 sq. ft. (Elevation B), 5,595 sq. ft. (Elevation C), or 5,575 sq. ft. (Elevation D), including 85 sq. ft. of open area and 1,315 sq. ft. of finished basement.
The plan features 4 bedrooms, 6 bathrooms, and 2 garage spaces, with a Primary Ensuite, Ensuites 2–4, a Powder Room, and an optional Basement Bath.
Key rooms include the 26'-0" x 15'-0" Primary Bedroom, 18'-0" x 14'-0" Family Room, 16'-0" x 12'-6" Living Room, 17'-0" x 11'-6" Dining Room, Kitchen, Breakfast, Den, and 11'-0" x 11'-10" Media Loft.
Notable features/options include open-to-above areas, raised ceiling, optional fireplace, optional ceiling details, optional tray ceiling, optional sink, optional bench & hooks, optional uppers, and optional cold cellar where grade permits.
- Size: 3,240 SQ. FT.
- 2
- 2
- 2 Garage
- Price: $1,859,900
Description:
The Waterford-1 offers 3,240 sq. ft. (Elevations B and C), including 22 sq. ft. of open area and 1,400 sq. ft. of finished basement.
The plan features 2 bedrooms, 2 bathrooms, and 2 garage spaces, with a Primary Ensuite and Main Bath; an optional Basement Bath is also shown.
Key rooms include the 18'-0" x 13'-6" Great Room, 11'-0" x 15'-8" Kitchen, 11'-6" x 13'-6" Breakfast, 14'-0" x 11'-6" Primary Bedroom, and 11'-0" x 11'-0" Bedroom 2.
Notable features/options include open-to-above/below areas, optional fireplace, optional ceiling detail, optional uppers, flush breakfast bar, pantry, patio door, and optional cold cellar where grade permits.
- Size: 3,460 SQ. FT.
- 2
- 2
- 2 Garage
- Price: $1,899,900
Description:
The Waterford-2 offers 3,460 sq. ft. (Elevations B and C), including 1,565 sq. ft. of finished basement.
The plan features 2 bedrooms, 2 bathrooms, and 2 garage spaces, with a Primary Ensuite and Main Bath; an optional Basement Bath is also shown.
Key rooms include the 17'-6" x 14'-0" Family Room, 17'-6"(19'-10") x 10'-0" Kitchen, 17'-6"(19'-10") x 11'-0" Breakfast, 13'-6" x 17'-0" Primary Bedroom, and 13'-0" x 12'-6" Bedroom 2.
Notable features/options include raised ceiling, optional fireplace, optional ceiling detail, optional uppers, flush breakfast bar, pantry, patio door, and optional cold cellar where grade permits.
- Size: 3,615 SQ. FT.
- 3
- 4
- 2 Garage
- Price: $1,999,900
Description:
he Waterford-3 offers 3,615 sq. ft. (Elevation B), 3,605 sq. ft. (Elevation C), or 3,620 sq. ft. (Elevation D), including 285 sq. ft. of open area and 1,075 sq. ft. of finished basement.
The plan features 3 bedrooms, 4 bathrooms, and 2 garage spaces, including a Primary Ensuite, Ensuite 2, Main Bath, and Powder Room; an optional Basement Bath is also shown.
Key rooms include the 12'-10" x 22'-0" Living/Dining, 11'-0" x 10'-0" Kitchen, 11'-6" x 15'-0" Primary Bedroom, 10'-0" x 12'-6" Bedroom 2, 10'-2" x 10'-0" Bedroom 3, Den, and 12'-10" x 15'-0" Loft.
Notable features/options include open-to-above areas, cathedral/sloped/vaulted ceilings, optional fireplace, optional uppers, optional French doors, patio door, and optional cold cellar where grade permits

Grace & Grand
Verulam Road North & Colborne Street East, Kawartha Lakes, ON K9V 4R6- Townhouse
- 3 - 4 Bedrooms
- 1.5 - 2.5 Bathrooms
- 1 Garage
- 1271 - 1785 ft²

Arbor West
Timber Falls Drive & Coolhurst Avenue, Brampton, ON L7A 0B8- Single Family Home, Townhouse
- 2 - 8 Bedrooms
- 1 - 8 Bathrooms
- 1 - 2 Garages
- 1941 - 5155 ft²

Brooklin Towns – Phase 2
Baldwin Street South & Roybrook Avenue, Whitby, ON L1M 2J7- Townhouse
- 2 - 3 Bedrooms
- 2.5 Bathrooms
- 1 Garage
- 829 - 1,694 ft²

Central District Towns
770 Kingston Road, Pickering, ON L1V 1G4- Townhouse
- 2 Bedrooms
- 2 - 3 Bathrooms
- 1 Garage
- 1115 ft²

Gibbard District – Building 1
88 Dundas Street East, Napanee, ON K7R 1J1- Condos
- 1 - 3 Bedrooms
- 1 - 3 Bathrooms
- 550 - 1503 ft²


Modal At Main
8 Miseferi Crescent, Cambridge, ON N1R 5S7- Stacked Townhomes
- 2 - 3 Bedrooms
- 2 - 3 Bathrooms
- 1 Garage Garages
- 780 - 1445 ft²

- Serik Realty Inc. Verified
- View my listings
Contact us
Please quote Project reference
SK
Contact me