
Pre - Construction
Havelock Corners – Phase 6
- Home
- Woodstock
- Kingsmen Group Inc
- Havelock Corners – Phase 6
- Semi-Towns
- Project Type
- 3 - 4
- Bedrooms
- 2.5
- Bathrooms
- 1 - 2
- Garages
- 1735 - 2375 ft²
- Area Size
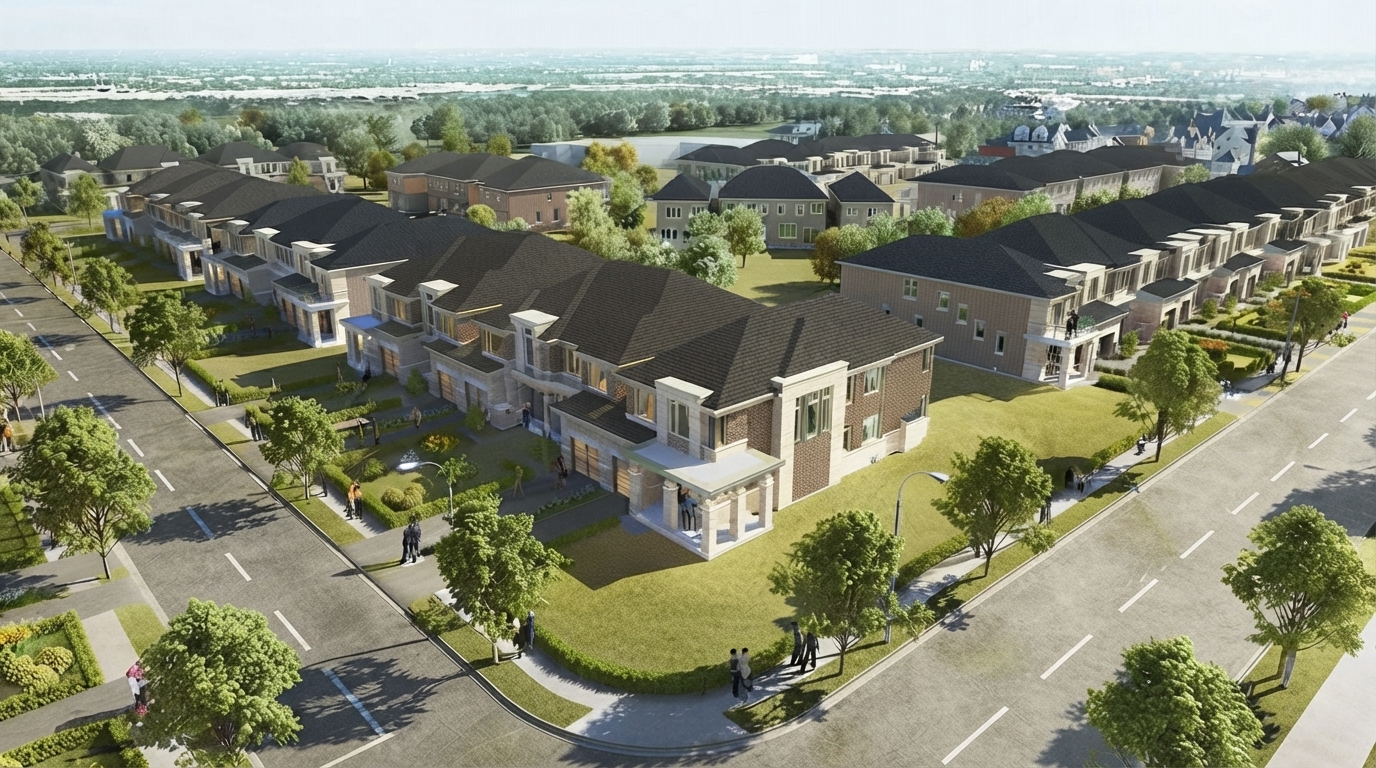
Havelock Corners in Woodstock combines natural surroundings with everyday convenience. Situated near the Thames River, conservation areas, and local parks, residents can enjoy outdoor recreation while staying close to downtown shops, restaurants, and big-box retail.
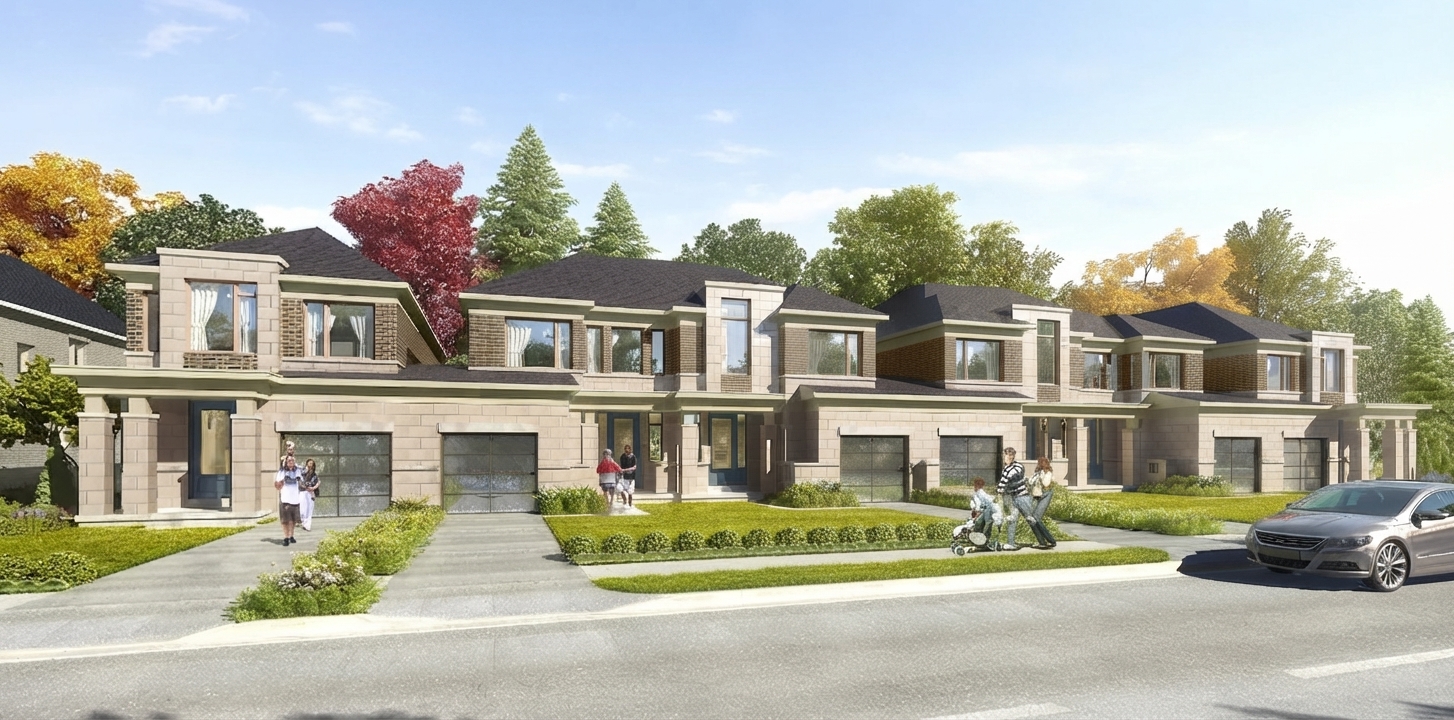
The community offers a stylish selection of townhomes and semi-towns. Each home is designed with open-concept layouts, private entrances, and modern finishes, balancing privacy with a welcoming neighborhood feel.
Ideal for families, the area features schools for all age groups and plenty of green space for recreation. Quick access to Highways 401 and 403, along with local transit and the Woodstock VIA Rail station, makes travel across Southwestern Ontario and the GTHA effortless.
Built by Kingsmen Group Inc—a developer with over 30 years of experience—Havelock Corners offers quality craftsmanship and lasting value for future generations.
Address
- Address Oxford County Road 17, Woodstock, ON
- Zip/Postal Code N4S 7W2
- Country Canada
- State Ontario
- City Woodstock
- Area Southwest
Details
- Price Starting from $529,990
- Property Size 1735 - 2375 ft²
- Bedrooms 3 - 4
- Bathrooms 2.5
- Garages 1 - 2
- Garage Size 10'7" x 20'0" - 12'0" x 20'0"
- Year Built 2026
- Property Status New Costruction
- Property Type Semi-Towns
Amenities & Features
- Est. Occupancy 2027 - 2028
- 8-Foot Doors
9-Foot Ceilings
- Cable Rough-Ins
- Central Vacuum Rough-In
Ceramic Tile Flooring
Ceramic Wall Tiles
- Coffered Ceiling
- Dishwasher
- Electric Fireplace
- Exterior Hose Bibs
Hardwood Flooring
- Heat Recovery Ventilator
Kitchen Cabinets
Mirrors
- Paved Driveway
- Quartz Countertops
- Sectional Garage Doors
Stainless Steel Sink
- Stove
Floor Plans
- Size: 1805 SQ. FT.
- 3 - 4
- 2+1
- 1 Garage
- Price: $559,990
Description:
The Richard townhome model offers 1805–1810 sq. ft. of living space featuring 3 to 4 bedrooms, 2 to 2+1 bathrooms, and 1 garage (11'0" x 19'6"). Key rooms include a foyer, powder room, kitchen with an extended breakfast bar, dinette, great room with a D.V. gas fireplace, laundry, an unfinished basement with a cold cellar, and a primary bedroom with an ensuite and walk-in closet. Notable features include optional raised ceilings, glass showers, and available elevation configurations
- Size: 2120 SQ. FT.
- 3 - 4
- 2-3+1
- 1 Garage
- Price: $599,990
Description:
The William townhome model spans 2120 SQ. FT. and features 3 to 4 Bedrooms, 2-3+1 Bathrooms, and 1 Garage measuring 10'7" x 20'0". Key rooms include a Foyer, Powder Room, Kitchen with an extended breakfast bar and buffet niche, Breakfast area, Dining Room, Great Room with a D.V. Gas Fireplace, Laundry, Unfinished Basement with a Cold Cellar, and a Primary Bedroom featuring an ensuite and W.I.C. Notable options and features comprise optional raised ceilings, glass showers, a sunken mud room, and alternative elevation configurations (Elevation B1 and B2)
- Size: 2375 SQ. FT.
- 3-4
- 2-3+1
- 1 Garage
- Price: $639,990
Description:
The Charles townhome model spans B1 - 2385 SQ. FT. (or B2 - 2375 SQ. FT.) and features 3 to 4 Bedrooms, 2 to 3+1 Bathrooms, and 1 Garage (10'7" x 20'0"). Key rooms include a Foyer, Powder Room, Kitchen with an extended breakfast bar, Breakfast area, Dining Room, Great Room with a D.V. Gas Fireplace, Laundry, Unfinished Basement with a Cold Cellar, and a Primary Bedroom featuring an ensuite and W.I.C. Notable options and features comprise optional raised ceilings, glass showers, a sunken mud room, and alternative elevations B1 and B2.
- Size: 1735 SQ. FT.
- 3-4
- 2+1
- 1 Garage
- Price: $529,990
Description:
The Henry townhome model spans 1735–1750 SQ. FT. and features 3 to 4 Bedrooms, 2+1 Bathrooms, and 1 Garage measuring 12'0" x 20'0". Key rooms include a Foyer, Powder Room, Kitchen with an extended breakfast bar, Breakfast area, Dining Room, Great Room with a D.V. Gas Fireplace, Laundry, Unfinished Basement with a Cold Cellar, and a Primary Bedroom featuring an ensuite and W.I.C. Notable options and features comprise optional raised ceilings, glass showers, optional uppers in the laundry, a covered porch, and alternative elevation configurations (B1, B2A, and B2B).
- Size: 2280 SQ. FT.
- 3 - 4
- 2-3+1
- 1 Garage
- Price: $614,990
Description:
The George townhome model spans 2280 SQ. FT. for both Elevation B1 and B2, and features 3 to 4 Bedrooms, 2-3+1 Bathrooms, and 1 Garage measuring 10'7" x 20'0". Key rooms include a Foyer, Powder Room, Kitchen with an extended breakfast bar and buffet niche, Breakfast area, Dining Room, Great Room with a D.V. Gas Fireplace, Laundry, Unfinished Basement with a Cold Cellar, and a Primary Bedroom featuring an ensuite and W.I.C. Notable options and features comprise optional raised ceilings, glass showers, optional uppers in the laundry, a covered porch, a sunken mud room, and alternative elevation configurations (B1 and B2).
On The Ridge
Mud Street West & First Road West, Hamilton, ON L8J- Single Family Home, Townhouse
- 3 - 4 Bedrooms
- 2.5 - 3.5 Bathrooms
- 1 Garage
- 1799 - 3333 ft²
Half Moon Bay
Greenbank Road, Barrhaven West, Nepean, Ottawa, Eastern Ontario, Ontario, K2J 4J1, Canada- Townhouse
- 2 - 3 Bedrooms
- 1 - 2 Bathrooms
- 1,198 - 1,287 ft²
Creekside Valley
1700 Monica Drive, Kingston, ON K7P 0T1- Bungalow, Single Family Home
- 3 - 4 Bedrooms
- 2.5 Bathrooms
- 1 - 2 Garages
- 1620 - 2215 ft²
Reid’s Freehold Towns – Phase 2
Harrison Drive, Cambridge, ON N1R 8K4- Townhouse
- 3 Bedrooms
- 2.5 Bathrooms
- 1 Garage
- 1703 - 1818 ft²
Wasaga Walk
Lyons Court, Wasaga Beach, ON L9Z- Townhouse
- 3 - 5 Bedrooms
- 1.5 - 3.5 Bathrooms
- 1 Garage
- 1234 - 2130 ft²
Rosemont Grove
382 Rivermont Rd, Brampton- Detached
- 4 - 6 Bedrooms
- 2.5 - 5.5 Bathrooms
- 2 Garages
- 2306 - 3558 ft²
- Serik Realty Inc. Verified
- View my listings
Contact us
Please quote Project reference
SK
Contact me














