









Pre - Construction
Whitehorn Woods
- Home
- Mississauga
- National Homes
- Whitehorn Woods
- Project Type
- Freehold Townhomes
- Bedrooms
- 2 - 4
- Bathrooms
- 2 - 4
- Garages
- 1 Garage
- Area Size
- 1501 - 2397 ft²
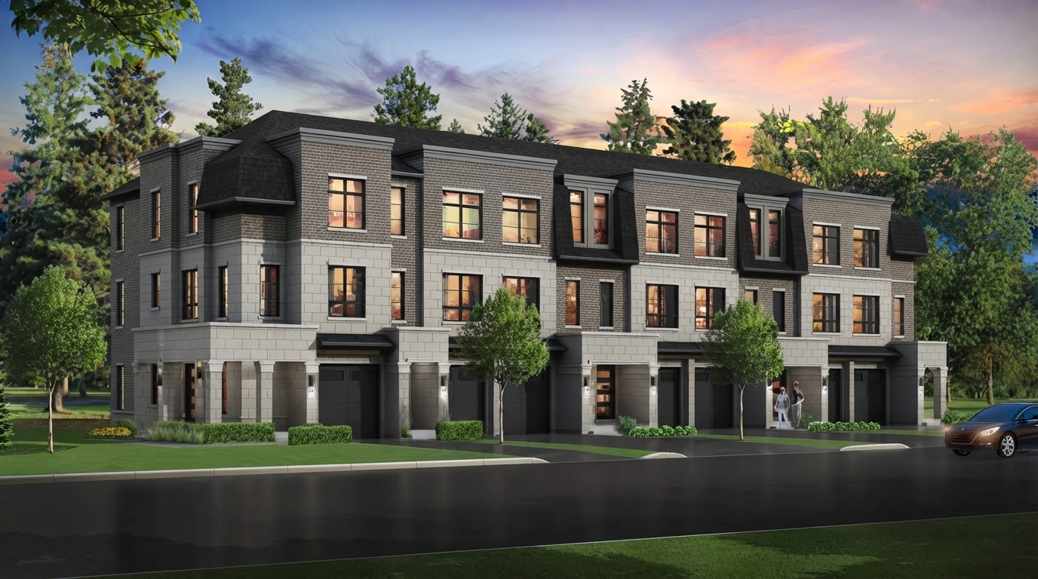
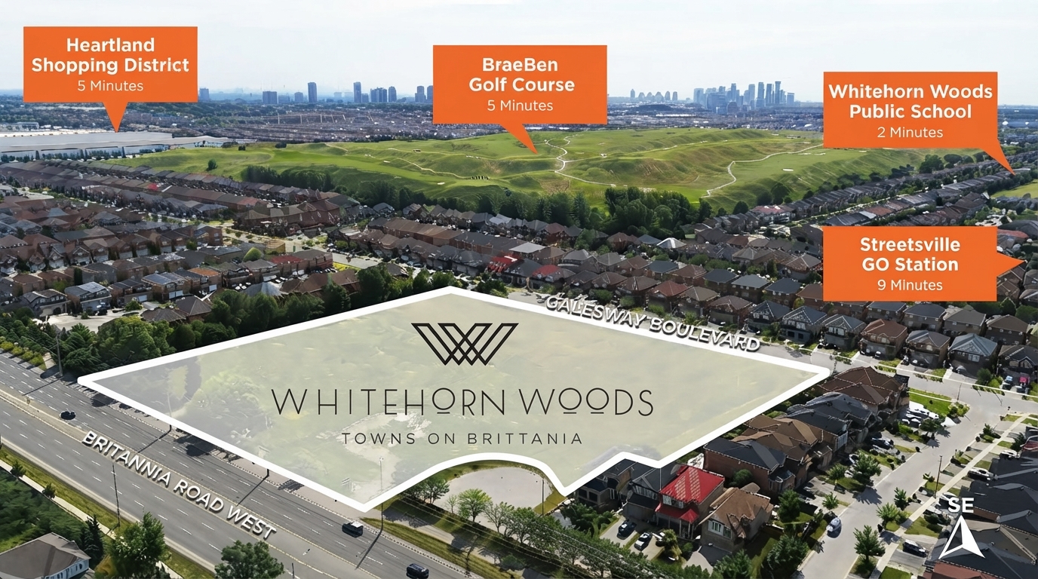
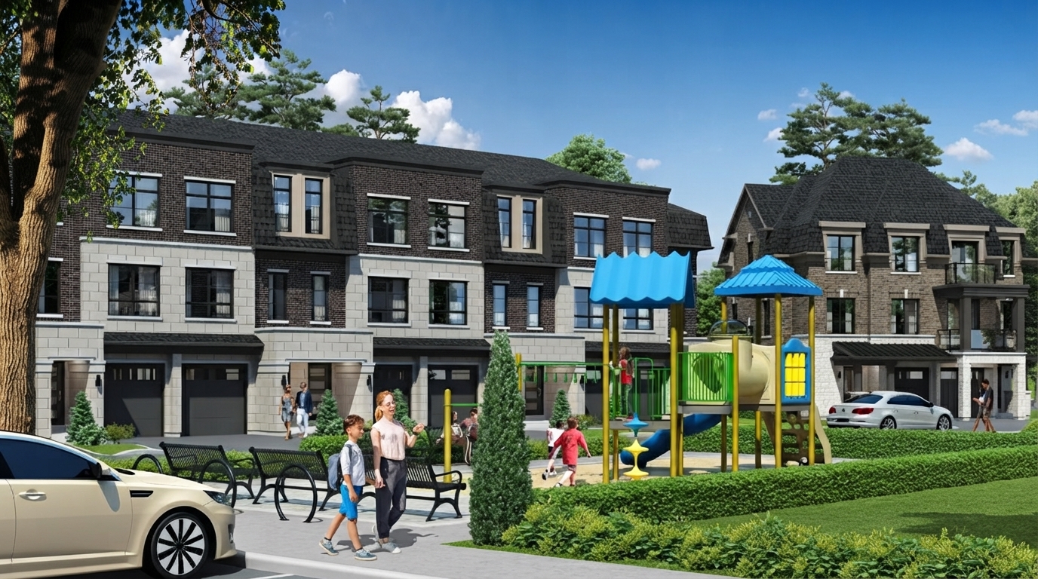
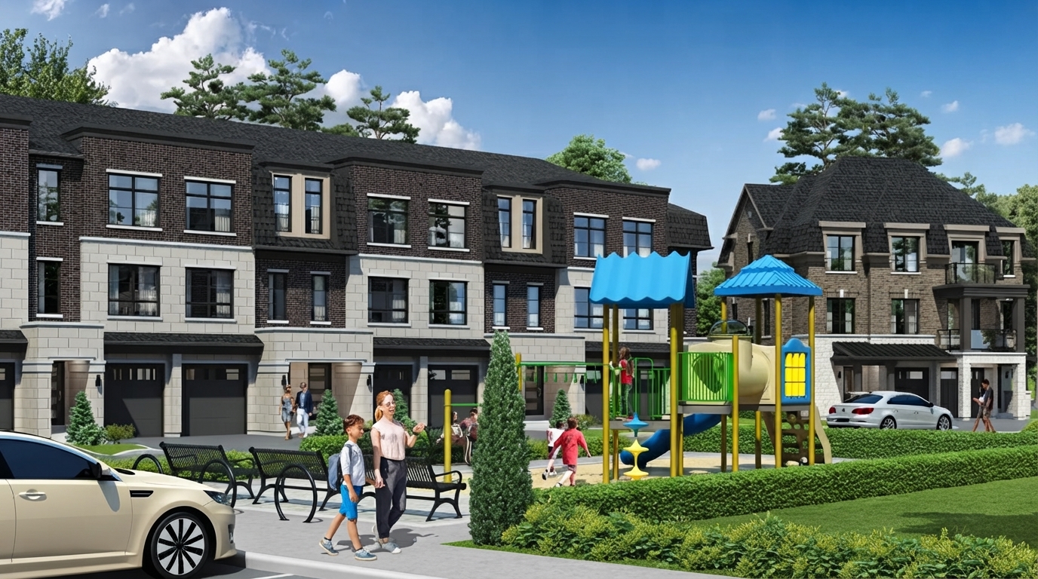
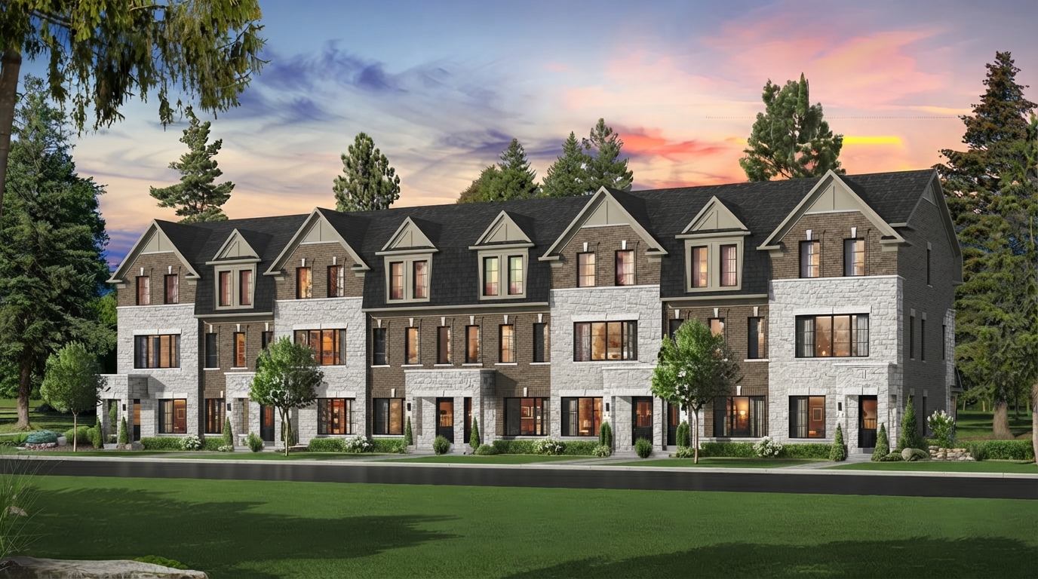
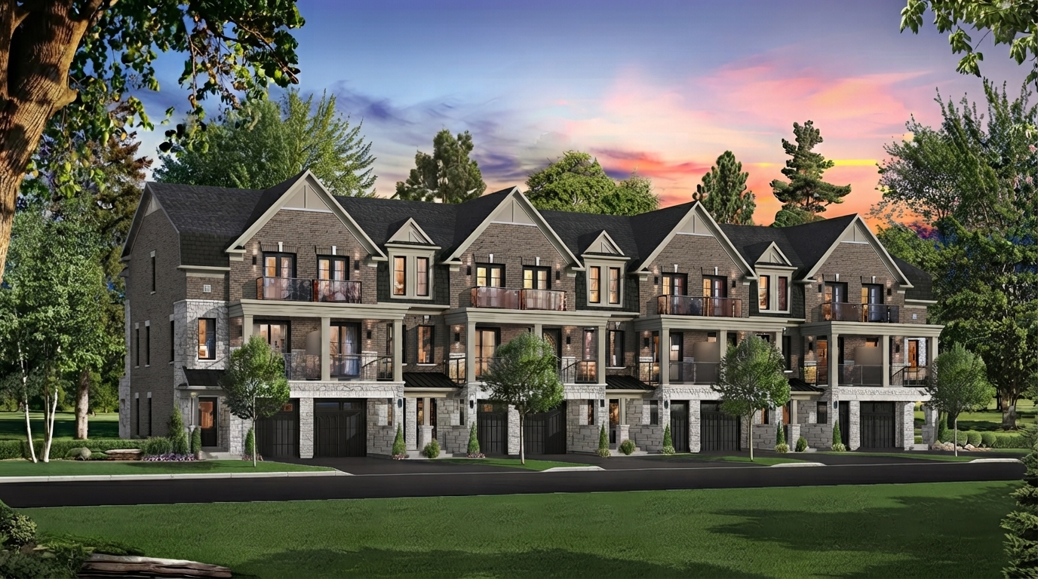
Whitehorn Woods by National brings traditional freehold townhomes to Mississauga near the Credit Valley, creating an enclave of refined residences surrounded by woodland trails and the river valley. Located where Britannia meets the river, the community combines elegant design with a natural setting.
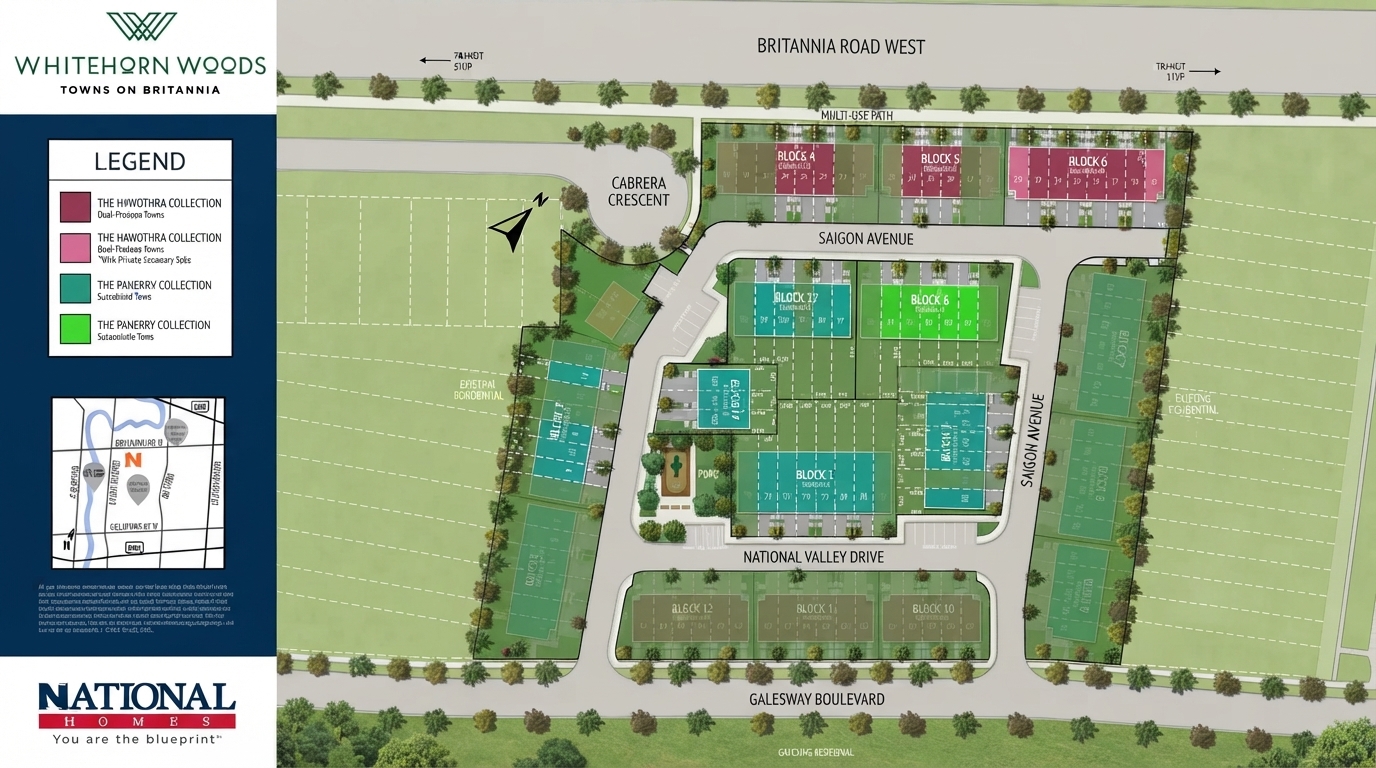
The collection features three-storey freehold townhomes on private roads within a vibrant and central Mississauga neighbourhood. Residents are also just a short walk from Heartland Town Centre, one of Canada’s largest outdoor shopping destinations.
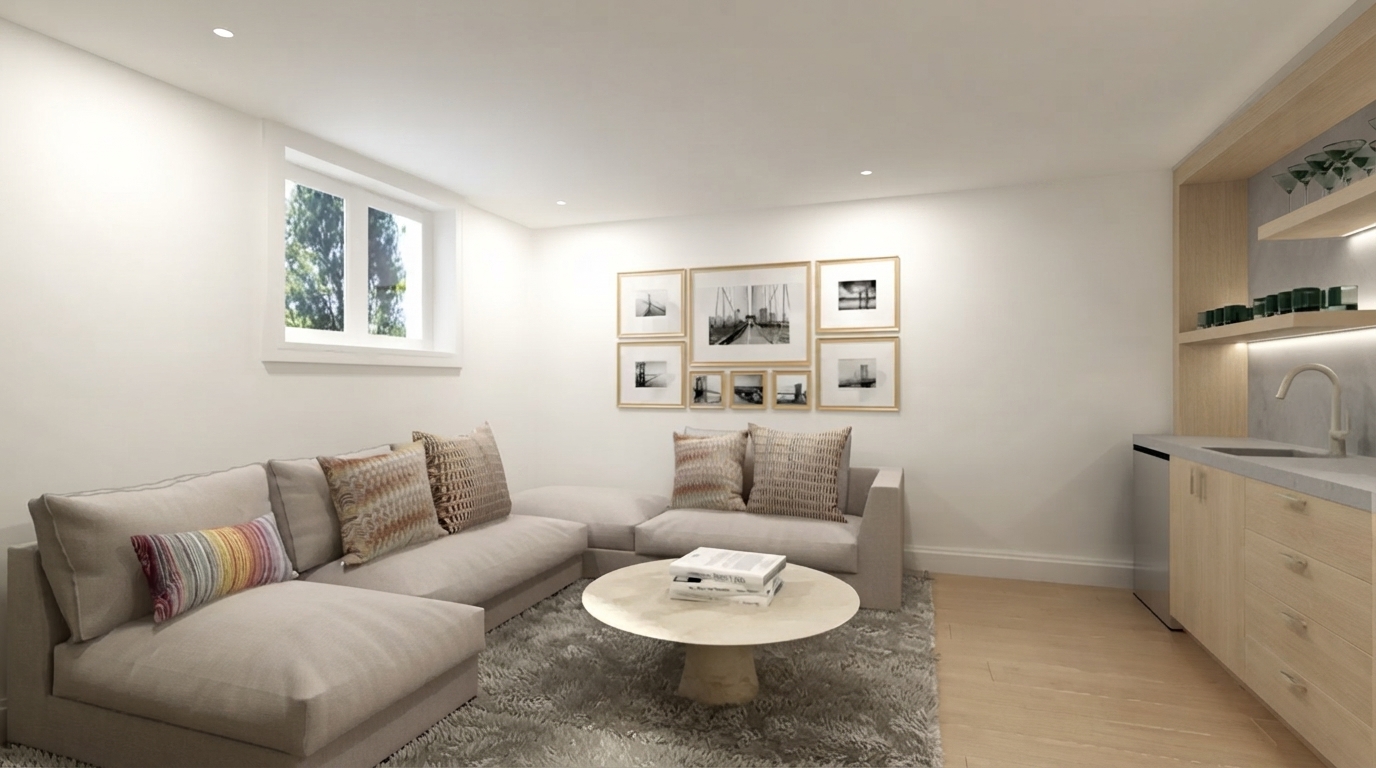
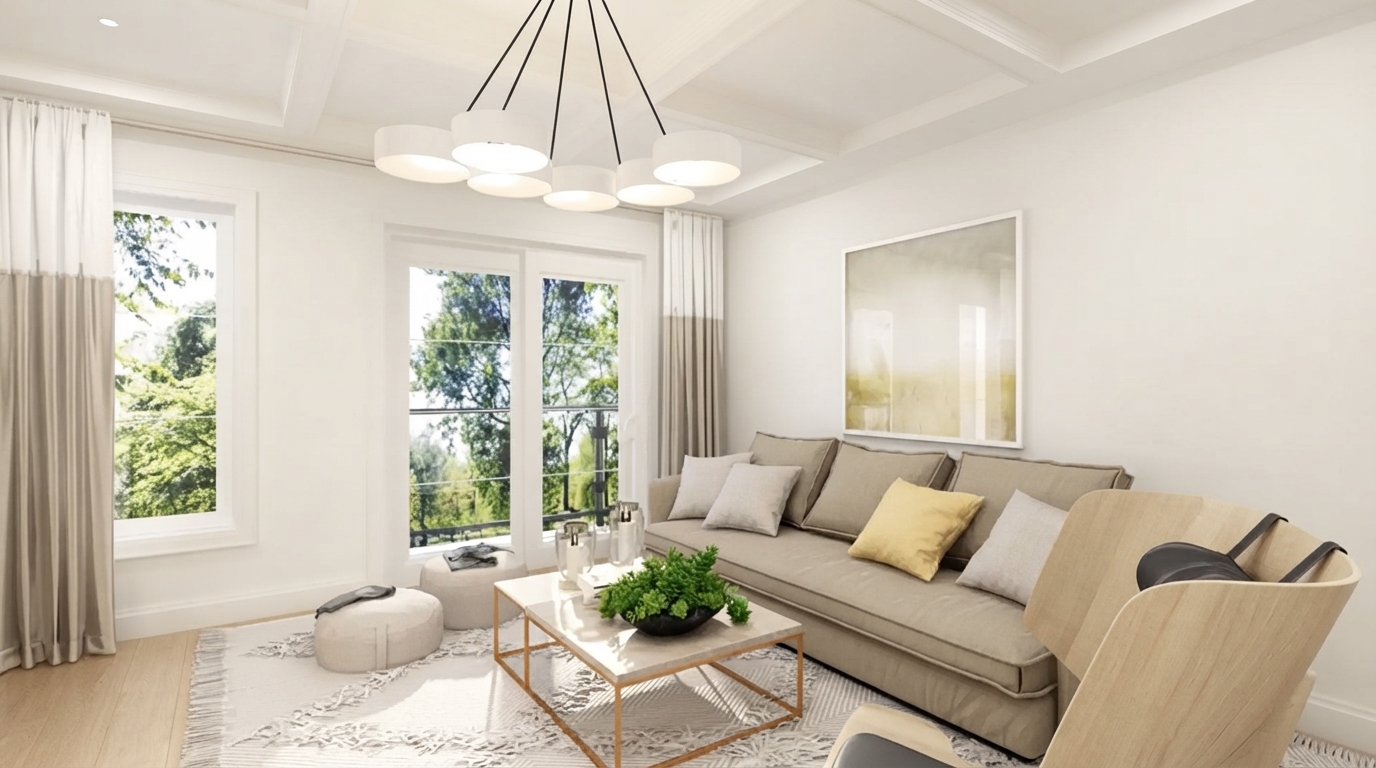
Each home includes hardwood flooring on the main floor and upper hallway, oak staircases, and quartz countertops in the kitchen and ensuite. The homes also feature 9' smooth ceilings on the main and upper floors for a polished interior finish.
Purchase highlights include five appliances and central air conditioning. Buyers will also receive one year of POTL fees credited back, while the total deposit requirement is 5%.
With its location near the Credit Valley, woodland trails, river valley, and Heartland Town Centre, Whitehorn Woods offers a thoughtfully positioned townhome community that brings together convenience, refined interiors, and a nature-oriented setting.
Address
- Address 1240 Britannia Road West, Mississauga, ON
- Zip/Postal Code L5V 2V9
- Country Canada
- State Ontario
- City Mississauga
- Area West
Details
- Price Starting from $989,990
- Property Size 1501 - 2397 ft²
- Bedrooms 2 - 4
- Bathrooms 2 - 4
- Garages 1 Garage
- Garage Size 10'-0" (11'-8") × 20'-0
- Year Built 2026
- Property Status New Costruction
- Property Type Freehold Townhomes
Amenities & Features
- Est. Occupancy 2027
Floor Plans
- Size: 2,043 SQ. FT.
- 4
- 3
- 1 Garage
- Price: $989,990
Description:
The Primrose is a dual-frontage townhome offering 2,043 sq. ft. (Elevation A3) or 2,042 sq. ft. (Elevation B4).
The plan shows 3 bedrooms, 4 bathrooms, and 1 garage, with a Main Bedroom, Bedrooms 2 & 3, Great Room, Dining Room, Kitchen, Office, and finished recreation room.
Notable features shown include a servery, terrace, balcony, coffered ceilings, sliding doors, garden door, and optional electric fireplace/waffle or tray ceilings.
The floor plan also identifies finished basement space and optional layouts; dimensions and features are subject to the plan’s stated conditions and revisions
- Size: 1,983 SQ. FT.
- 4
- 3
- 1 Garage
- Price: $959,990
Description:
The Jade is a dual-frontage townhome offering 1,916 sq. ft. (Elev. A1 & B2), 1,983 sq. ft. (Elev. A2 & B3), or 1,949 sq. ft. (Elev. B1).
The plan provides 3 bedrooms, 4 bathrooms, and 1 garage, with a Main Bedroom, Bedrooms 2 & 3, Great Room, Dining Room, Kitchen, Office, and Terrace.
Notable features include a servery, coffered ceiling, sliding doors, privacy screen, balcony, garden door, and wet bar; optional electric fireplaces, tray/waffle ceilings, and finished lower-floor layouts are also shown.
The garage is shown as 10'-0" (11'-8") × 20'-0", while bedroom dimensions include Main Bedroom 10'-1" × 15'-0", Bedroom 2 7'-7" × 10'-0", and Bedroom 3 7'-8" × 10'-8
- Size: 2,094 SQ. FT.
- 4
- 3
- 1 Garage
- Price: $989,990
Description:
The Rowan offers 2,094 sq. ft. in Elevations A1 & A2 and 2,092 sq. ft. in Elevations B1 & B2, with 4 bedrooms, 3 bathrooms, and 1 garage.
Key spaces include the Great Room, Dining Room, Kitchen, Main Bedroom, Bedrooms 2–4, Finished Rec. Room, and Powder Room.
Notable features include a servery, coffered ceiling, sliding doors, balcony, garden door, railing, and optional electric fireplace, tray ceiling, and waffle ceiling.
The garage measures 10'-0" (11'-8") × 20'-0", and the plan also shows optional/alternate layouts and finished lower-floor space
- Size: 1,996 SQ. FT.
- 4
- 4
- 1 Garage
- Price: $1,089,990
Description:
The Alder offers 1,998 sq. ft. in Elevations A1 & A2 and 1,996 sq. ft. in Elevations B1 & B2, with 4 bedrooms, 4 bathrooms, and 1 garage.
Key spaces include a Finished Rec. Room, Great Room, Kitchen, Dining Room, Main Bedroom, Bedrooms 2, 3 and 4, with the garage measuring 10'-0" (11'-8") × 20'-0". Notable features include a Flush Breakfast Bar, Servery, Family Center, Sliding Doors, Coffered Ceiling, Railing, Balcony and Garden Door, with optional electric fireplace, waffle ceiling and tray ceiling.
The plan also presents optional and alternate upper, main/ground and lower-floor layouts,
Grace & Grand
Verulam Road North & Colborne Street East, Kawartha Lakes, ON K9V 4R6- Townhouse

- 3 - 4 Bedrooms
- 1.5 - 2.5 Bathrooms
- 1 Garage
- 1271 - 1785 ft²
Arbor West
Timber Falls Drive & Coolhurst Avenue, Brampton, ON L7A 0B8- Single Family Home, Townhouse

- 2 - 8 Bedrooms
- 1 - 8 Bathrooms
- 1 - 2 Garages
- 1941 - 5155 ft²
Brooklin Towns – Phase 2
Baldwin Street South & Roybrook Avenue, Whitby, ON L1M 2J7- Townhouse

- 2 - 3 Bedrooms
- 2.5 Bathrooms
- 1 Garage
- 829 - 1,694 ft²
Central District Towns
770 Kingston Road, Pickering, ON L1V 1G4- Townhouse

- 2 Bedrooms
- 2 - 3 Bathrooms
- 1 Garage
- 1115 ft²
Gibbard District – Building 1
88 Dundas Street East, Napanee, ON K7R 1J1- Condos

- 1 - 3 Bedrooms
- 1 - 3 Bathrooms
- 550 - 1503 ft²
Modal At Main
8 Miseferi Crescent, Cambridge, ON N1R 5S7- Stacked Townhomes

- 2 - 3 Bedrooms
- 2 - 3 Bathrooms
- 1 Garage Garages
- 780 - 1445 ft²
- Serik Realty Inc. Verified
- View my listings
Contact us
Please quote Project reference
SK
Contact me


