










Above

30 Bristol Road East, Mississauga, ON
L4Z 3K8
Starting From
$603,990
$1,375,990
  • Project Type
  • Condos
  • Bedrooms
  • 1 - 3
  • Bathrooms
  • 1 - 2
  • Area Size
  • 445 - 1,024 ft²

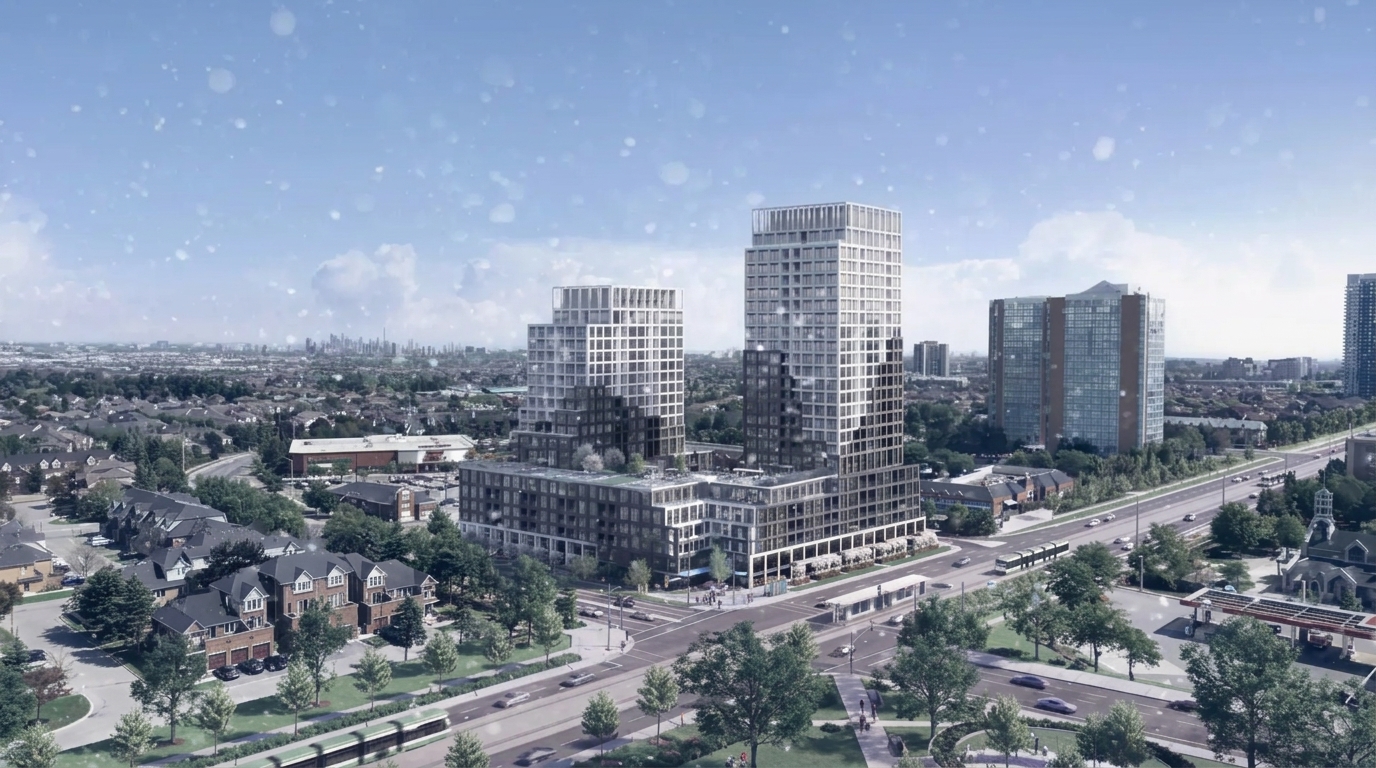
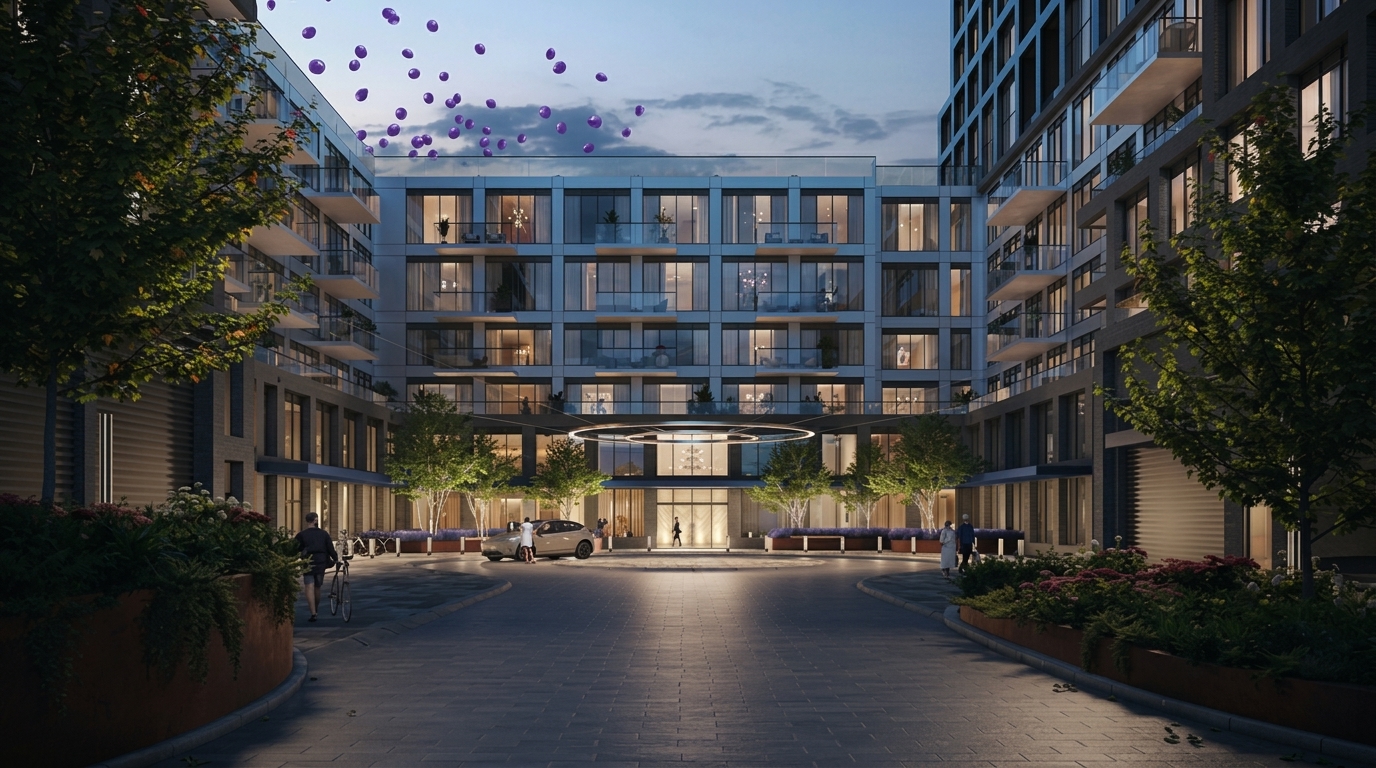
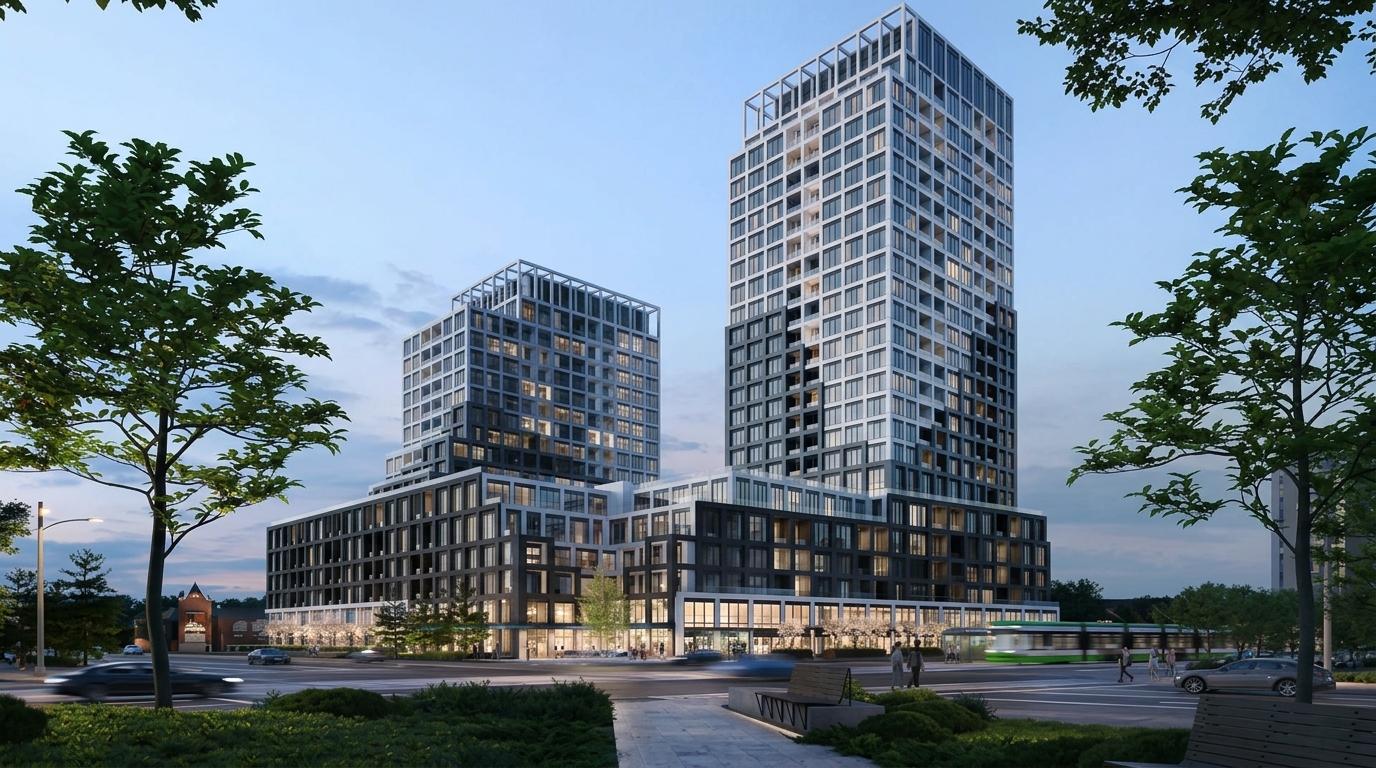
Above is a pre-construction condominium community by Marlin Spring Developments and RioCan Living, located at 30 Bristol Road East in Mississauga, within the Hurontario neighbourhood. The development is designed around modern condominium living, with a location that connects residents to urban amenities and planned transit infrastructure.

Eligible purchasers of qualifying new homes may be entitled to Ontario’s enhanced HST rebate for builder agreements entered into between April 1, 2026, and March 31, 2027. The rebate may provide up to $80,000 for homes valued up to $1.5 million, with a reduced amount available for eligible homes priced above $1.5 million and below $1.85 million. Eligibility depends on the applicable requirements, and the enhanced rebate is not available for homes valued at $1.85 million or more.

The project offers condominium ownership with a range of layouts featuring one to three bedrooms and one to three bathrooms, accommodating different household needs.

A key location feature is its proximity to the future LRT Bristol Station, providing a planned transit connection. The development is also described as being just minutes from Mississauga’s urban amenities.

With its modern condominium residences, Hurontario address, and proximity to planned LRT service, Above brings together contemporary living and convenient access to the surrounding city.

Address

  • Address 30 Bristol Road East, Mississauga, ON
  • Zip/Postal Code L4Z 3K8
  • Country Canada
  • State Ontario
  • City Mississauga
  • Area West

Details

  • Price Starting From $603,990
  • Property Size 445 - 1,024 ft²
  • Bedrooms 1 - 3
  • Bathrooms 1 - 2
  • Year Built 2026
  • Property Status New Costruction
  • Property Type Condos

Amenities & Features

  • Occupancy 2028
Disclaimer: Information provided for Above by Marlin Spring Developments is for general reference only. Floorplans, dimensions, layouts, specifications, features, finishes, materials, and available options are approximate and may vary. Details may be modified due to municipal, architectural, structural, engineering, or site requirements. Artist renderings and illustrations are for illustrative purposes only and may not accurately represent the final development or homes. Actual features, materials, finishes, and options may differ from those shown or described. E. & O.E.





