Pre - Construction
Ashburn Hills
- Home
- Whitby
- Mattamy Homes
- Ashburn Hills
- Project Type
- Detached, Townhouse
- Bedrooms
- 3 - 4
- Bathrooms
- 2.5 - 3.5
- Garage
- 1
- Area Size
- 1,444 - 2,729 ft²
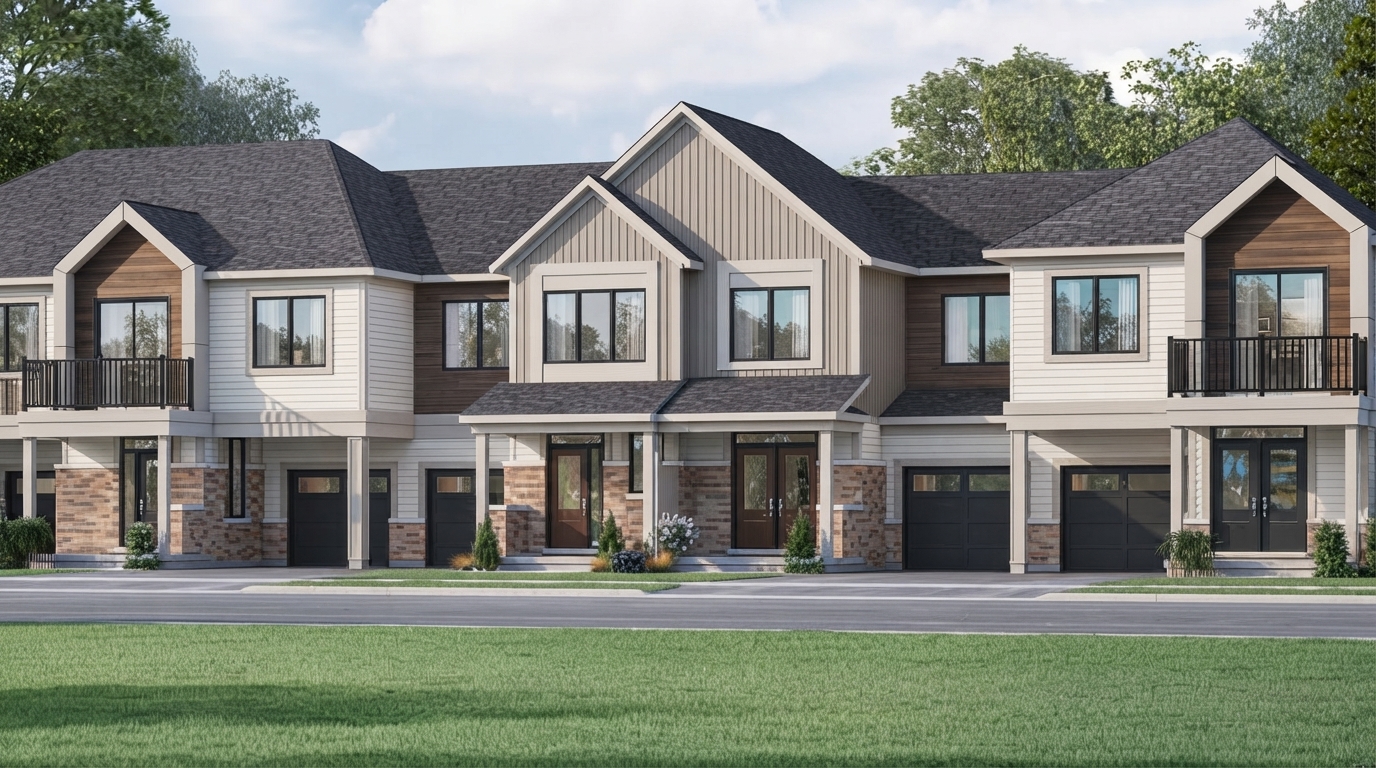
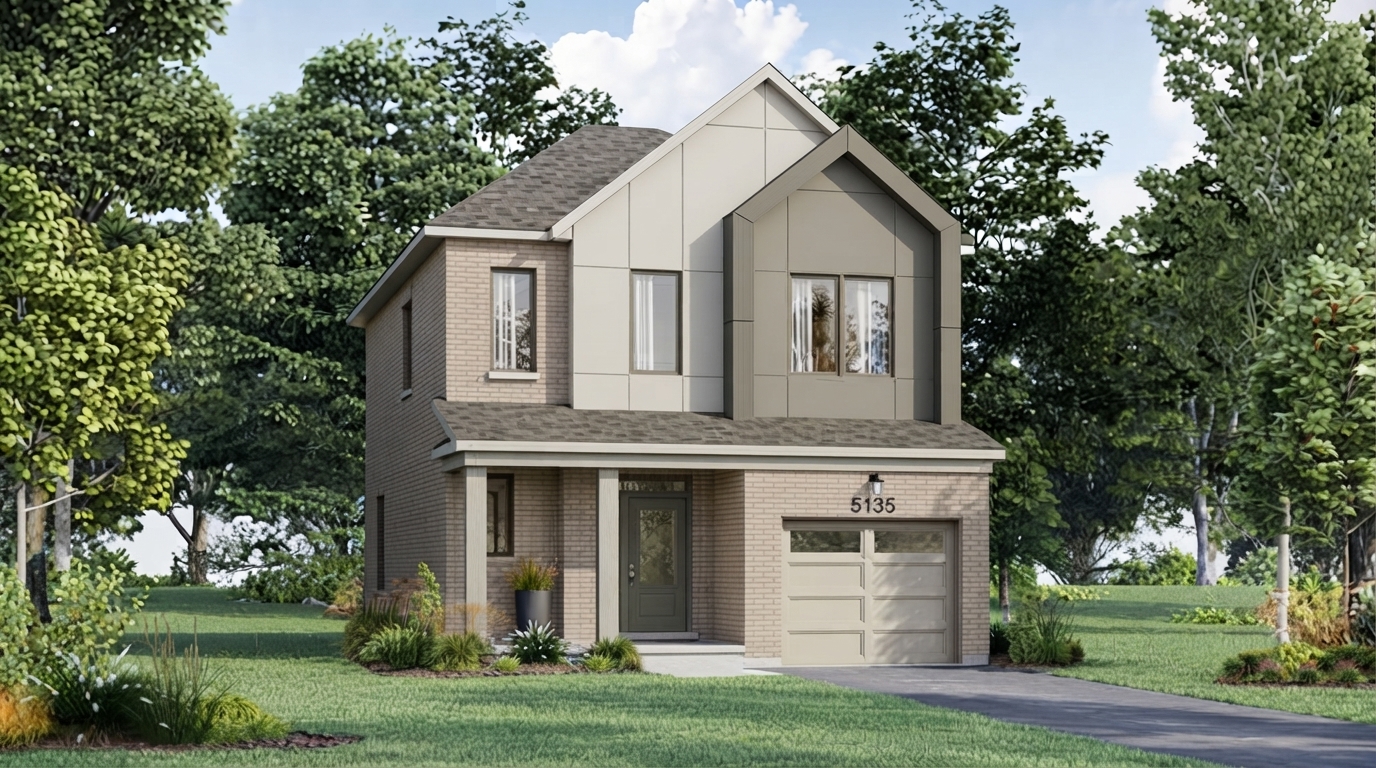
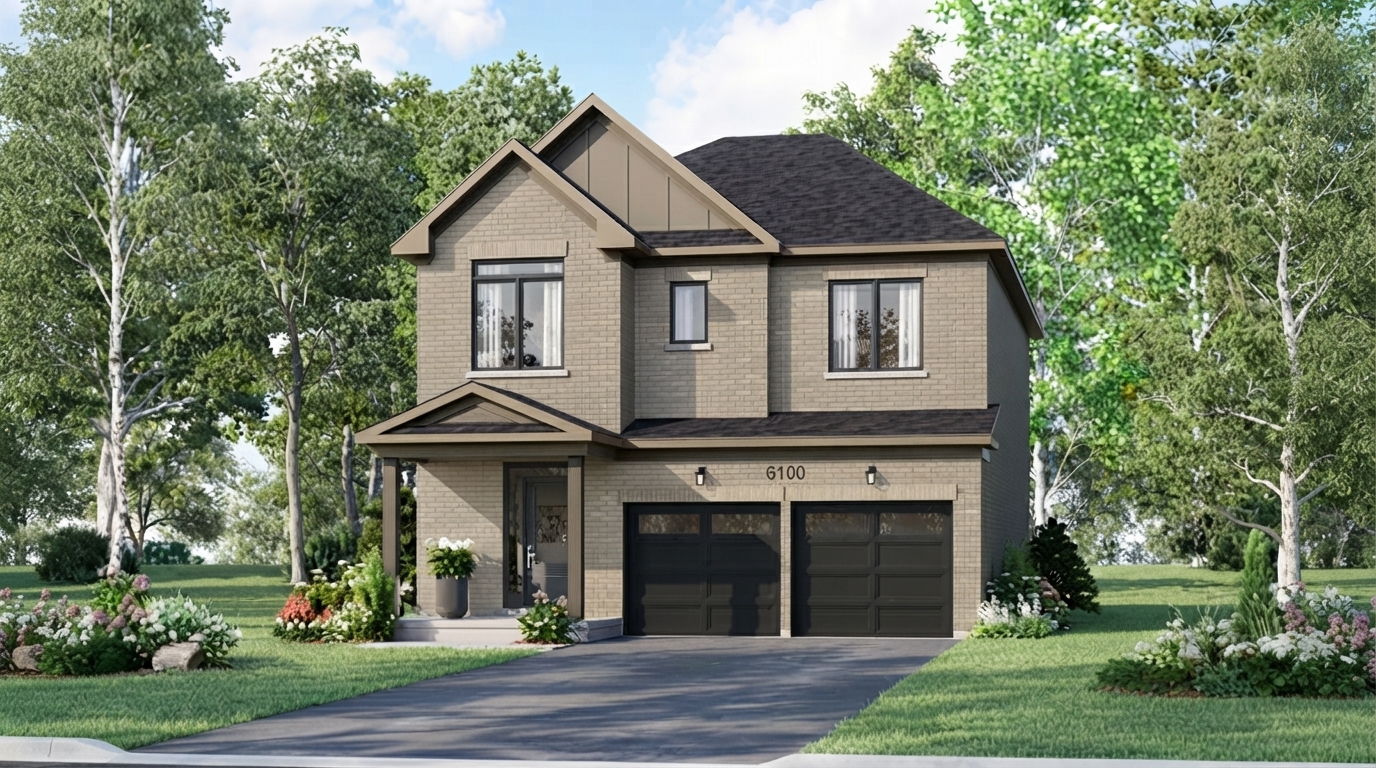
Ashburn Hills Homes is a new community by Mattamy Homes, located at Columbus Rd W & Ashburn Rd, Whitby. Situated in Brooklin, the development features a collection of townhomes and detached homes designed for growing families and move-up buyers, combining modern home designs with the convenience of an established, family-oriented neighbourhood.
Located near Ashburn Road and Columbus Road West, the community offers convenient access to Highways 407, 412, and 401. Durham Region Transit and Whitby GO Station further support connectivity for local travel throughout Durham Region and commuting into the GTA.
Residents will have access to a range of nearby family and recreational amenities, including public and Catholic schools, daycares, sports facilities, and community centres. Outdoor recreation is supported by Carnwith Park, Vipond Park, splash pads, sports fields, arenas, playgrounds, and trails, providing options for active living throughout the year.
The Brooklin downtown core offers a welcoming small-town atmosphere with local cafés, restaurants, shops, breweries, and seasonal community events. Farmers' markets, festivals, and the annual Brooklin Spring Fair add to the community experience, while nearby retail destinations, grocery stores, service centres, golf courses, healthcare facilities, and post-secondary institutions provide everyday convenience.
Developed by Mattamy Homes, Ashburn Hills Homes brings new townhomes and detached homes to Brooklin, with access to transportation, schools, recreation, shopping, dining, and community amenities. Future infrastructure investments in the area further support its ongoing growth and development.
Address
- Address 7293 Ashburn Road, Whitby, ON
- Zip/Postal Code L1M 1L6
- Country Canada
- State Ontario
- City Whitby
- Area East
Details
- Price Starting From $700,876
- Property Size 1,444 - 2,729 ft²
- Bedrooms 3 - 4
- Bathrooms 2.5 - 3.5
- Garage 1
- Garage Size 9'10" × 20'4" - 18'4" × 20'4"
- Year Built 2026
- Property Status New Costruction
- Property Type Detached, Townhouse
Amenities & Features
- VIP Launch Jun 17, 2026
- Est. Occupancy 2028





Floor Plans
- Size: 1,572 SQ. FT.
- 3
- 2.5
- 1 Garage
- Price: $700,876
Description:
The Bancroft is a two-storey townhome offering 1,572 sq. ft. with 3 bedrooms, 2.5 bathrooms, and 1 garage space measuring 9'10" × 20'4". The main floor features a Great Room, Dining area, Kitchen, Pantry, Foyer, and Porch, with an optional electric fireplace. The second floor includes a Primary Bedroom with W.I.C., Bedroom 2, Bedroom 3, and bathrooms, while the basement offers an unfinished Rec. Room and 3-piece rough-in. Architect’s Choice options include a finished basement with Rec. Room & Bath or a finished basement with Rec. Room, Bedroom & Bath, adding 414 sq. ft.
- Size: 1,842 SQ. FT.
- 4
- 2.5
- 1 Garage
- Price: $758,398
Description:
The Norwood End is a two-storey townhome offering 1,842 sq. ft. (including 15 sq. ft. open to below), with 4 bedrooms, 2.5 bathrooms, and 1 garage space measuring 9'10" × 20'4". The main floor features a Great Room, Dining area, Kitchen with Pantry, Foyer, and Porch, with an optional electric fireplace. The second floor includes a Primary Bedroom with W.I.C., Bedrooms 2, 3 and 4, while the basement includes an unfinished Rec. Room, with 3-piece rough-in and optional finished-basement layouts.
- Size: 2,030 SQ. FT.
- 4
- 2.5
- 1 Garage
- Price: $785,832
Description:
The Whitmore Corner is a two-storey townhome offering 2,030 sq. ft. with 4 bedrooms, 2.5 bathrooms, and 1 garage space measuring 9'11" × 20'4". The main floor features a Great Room, Kitchen with Pantry, Dining area, Foyer, Home Office, Porch, and Patio Door, with an optional electric fireplace. The second floor includes a Primary Bedroom with W.I.C., Bedrooms 2, 3 and 4, while the basement includes an unfinished Rec. Room with a 3-piece rough-in and optional finished-basement layouts adding 533 sq. ft.
- Size: 1,444 SQ. FT.
- 3
- 2.5
- 1 Garage
- Price: $764,593
Description:
The Dalton is a single-family home offering 1,444 sq. ft. (including 10 sq. ft. open to below), with 3 bedrooms, 2.5 bathrooms, and 1 garage space measuring 9'10" × 20'4". The main floor features a Great Room, Dining area, Kitchen, Foyer, Porch, and Powder Room, with an optional electric fireplace. The second floor includes a Primary Bedroom with W.I.C. and Ensuite, Bedrooms 2 and 3, and a full Bath. The basement includes an unfinished Rec. Room, with an Architect’s Choice finished basement option with Rec. Room & Bath adding 414 sq. ft.
- Size: 2,120 SQ. FT.
- 4
- 2.5
- 1 Garage
- Price: $888,487
Description:
The Walker is a single-family home offering 2,120 sq. ft. (including 13 sq. ft. open to below), with 4 bedrooms, 2.5 bathrooms, and 1 garage space measuring 10'2" × 21'4". The main floor features a Great Room, Kitchen with Walk-In Pantry, Dining area, Mud Room, Foyer, Powder Room, and Porch. The second floor includes a Primary Bedroom with Ensuite and W.I.C., Bedrooms 2, 3 and 4, Laundry, and a full Bath, while the basement includes an unfinished Rec. Room and 3-piece rough-in. Architect’s Choice options include a finished basement with Rec. Room & Bath, a finished basement with Rec. Room, Bedroom & Bath, a side door entry, and a third bath.
- Size: 2,446 SQ. FT.
- 4
- 2.5
- 1 Garage
- Price: $955,743
Description:
The Windermere is a single-family home offering 2,446 sq. ft. with 4 bedrooms, 2.5 bathrooms, and 1 garage space measuring 10'0" × 23'0". The main floor features a Great Room, Dining area, Kitchen, Den, Foyer, Powder Room, and Porch, with an optional Home Office in lieu of the Den. The second floor includes a Primary Bedroom with W.I.C. and Ensuite, Bedrooms 2, 3 and 4, Laundry, and a full Bath, while the basement includes an unfinished layout. Architect’s Choice options include a Tandem Garage and Bath Oasis.
- Size: 2,076 SQ. FT.
- 3
- 2.5
- 1 Double-Car Garage
- Price: $919,460
Description:
The Benning is a 2,076 sq. ft. home with 3 Bedrooms, 2.5 Bathrooms, and 1 Double Car Garage measuring 18′-4″ × 20′-4″. The ground floor features a Great Room, Dining Room, Kitchen, Mud Room, Powder Room, Foyer, and Porch, while the second floor includes the Primary Bedroom with W.I.C. and Ensuite, Bedrooms 2–3, Bath, Laundry, and Loft. Architect’s Choice Options include a 4th Bedroom in lieu of the Loft and Side Door Entry (if grade permits). The basement also offers optional finished configurations with a Rec. Room & Bath or Rec. Room, Bedroom & Bath, adding 646 sq. ft.
- Size: 2,634 SQ. FT.
- 4
- 3.5
- 1 Double-Car Garage
- Price: $1,017,990
Description:
The Wilford is a 2,634 sq. ft. home with 4 Bedrooms, 3.5 Bathrooms, and 1 Double Car Garage measuring 18′-4″ × 20′-4″. The ground floor features a Great Room, Dining Room, Kitchen, Mud Room, W.I.C., Powder Room, Foyer, and Porch, while the second floor includes a Primary Bedroom with Ensuite and W.I.C., Bedrooms 2–4, additional Ensuite/Bath, Laundry, and Loft. Notable features include an Electric Fireplace, Flush Breakfast Bar, Open to Above, and Architect’s Choice Options including Side Door Entry and Bath Oasis. Optional finished basement layouts provide a Rec. Room & Bath or Rec. Room, Bedroom & Bath, each adding 645 sq. ft., while a Guest Suite in Basement adds 703 sq. ft.
- Size: 2,729 SQ. FT.
- 4
- 3.5
- 1 Double-Car Garage
- Price: $1,073,990
Description:
The Yorkdale is a 2,729 sq. ft. home with 4 Bedrooms, 3.5 Bathrooms, and 1 Double Car Garage measuring 18'4" × 20'4". The ground floor features a Great Room, Kitchen, Dining Room, Mud Room, W.I.C., Powder Room, Foyer, Pantry, and Porch. Notable features include an Electric Fireplace, Flush Breakfast Bar, Patio Door, and Architect’s Choice Options including Side Door Entry, 4 Bath Oasis, and 5th Bedroom in lieu of Loft. Optional finished basement layouts provide a Rec. Room & Bath or Rec. Room, Bedroom & Bath, each adding 676 sq. ft., while a 3-Piece Rough-In is also shown.

Grace & Grand
Verulam Road North & Colborne Street East, Kawartha Lakes, ON K9V 4R6- Townhouse
- 3 - 4 Bedrooms
- 1.5 - 2.5 Bathrooms
- 1 Garage
- 1271 - 1785 ft²

Arbor West
Timber Falls Drive & Coolhurst Avenue, Brampton, ON L7A 0B8- Single Family Home, Townhouse
- 2 - 8 Bedrooms
- 1 - 8 Bathrooms
- 1 - 2 Garages
- 1941 - 5155 ft²

Brooklin Towns – Phase 2
Baldwin Street South & Roybrook Avenue, Whitby, ON L1M 2J7- Townhouse
- 2 - 3 Bedrooms
- 2.5 Bathrooms
- 1 Garage
- 829 - 1,694 ft²

Central District Towns
770 Kingston Road, Pickering, ON L1V 1G4- Townhouse
- 2 Bedrooms
- 2 - 3 Bathrooms
- 1 Garage
- 1115 ft²

Gibbard District – Building 1
88 Dundas Street East, Napanee, ON K7R 1J1- Condos
- 1 - 3 Bedrooms
- 1 - 3 Bathrooms
- 550 - 1503 ft²


Modal At Main
8 Miseferi Crescent, Cambridge, ON N1R 5S7- Stacked Townhomes
- 2 - 3 Bedrooms
- 2 - 3 Bathrooms
- 1 Garage Garages
- 780 - 1445 ft²

- Serik Realty Inc. Verified
- View my listings
Contact us
Please quote Project reference
SK
Contact me