
Pre - Construction
THE RIDGE AT RUTHERFORD
- Home
- Vaughan
- Royal Pine Homes
- THE RIDGE AT RUTHERFORD
- Townhouse
- Project Type
- 3 - 4
- Bedrooms
- 3
- Bathrooms
- 1
- Garage
- 2,475 - 2,610 ft²
- Area Size
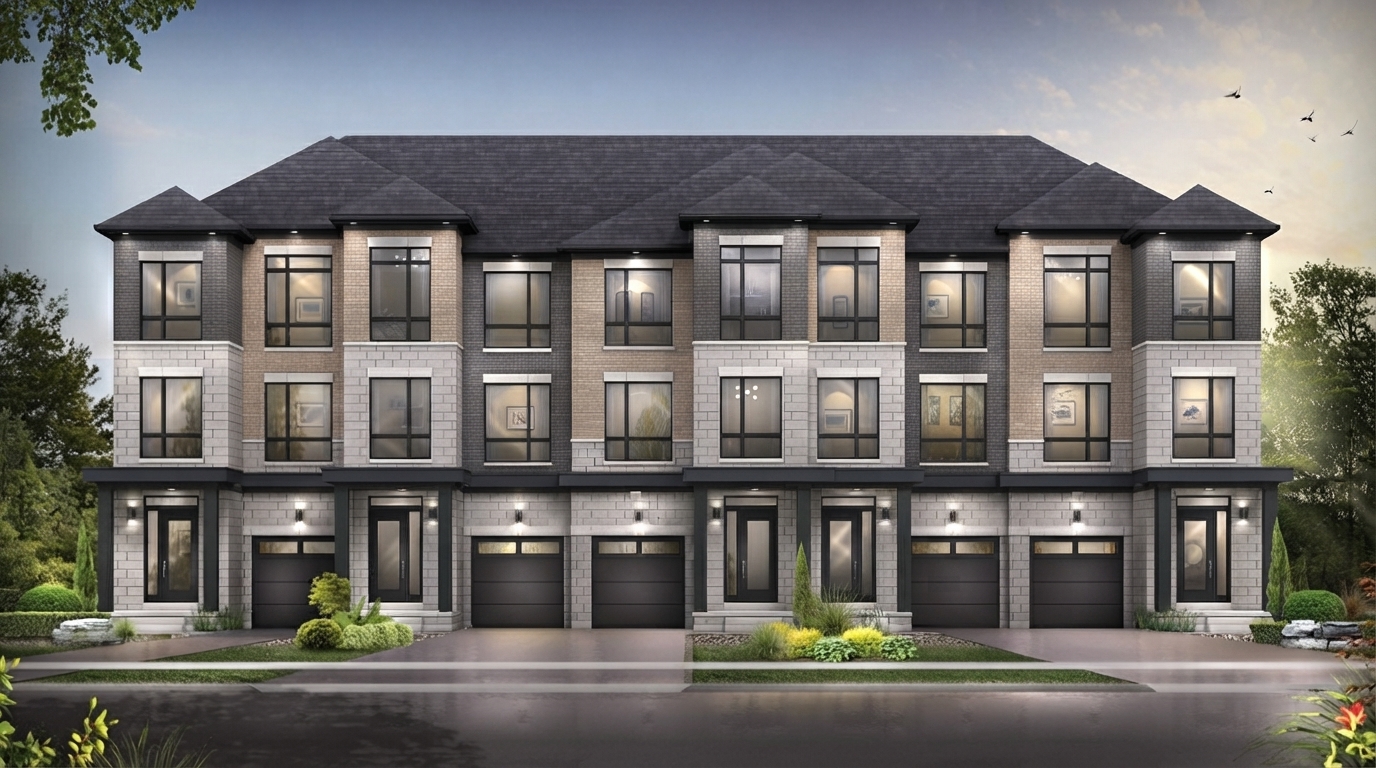
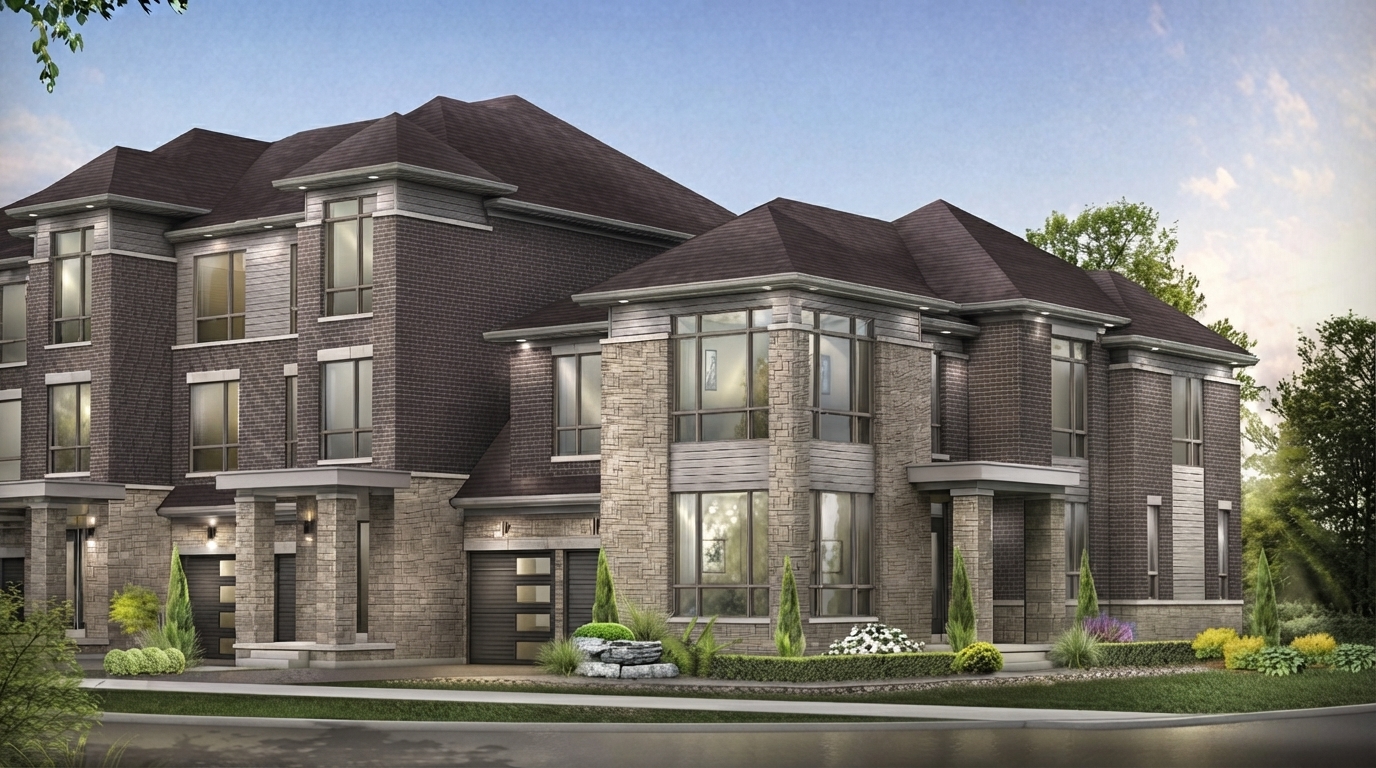
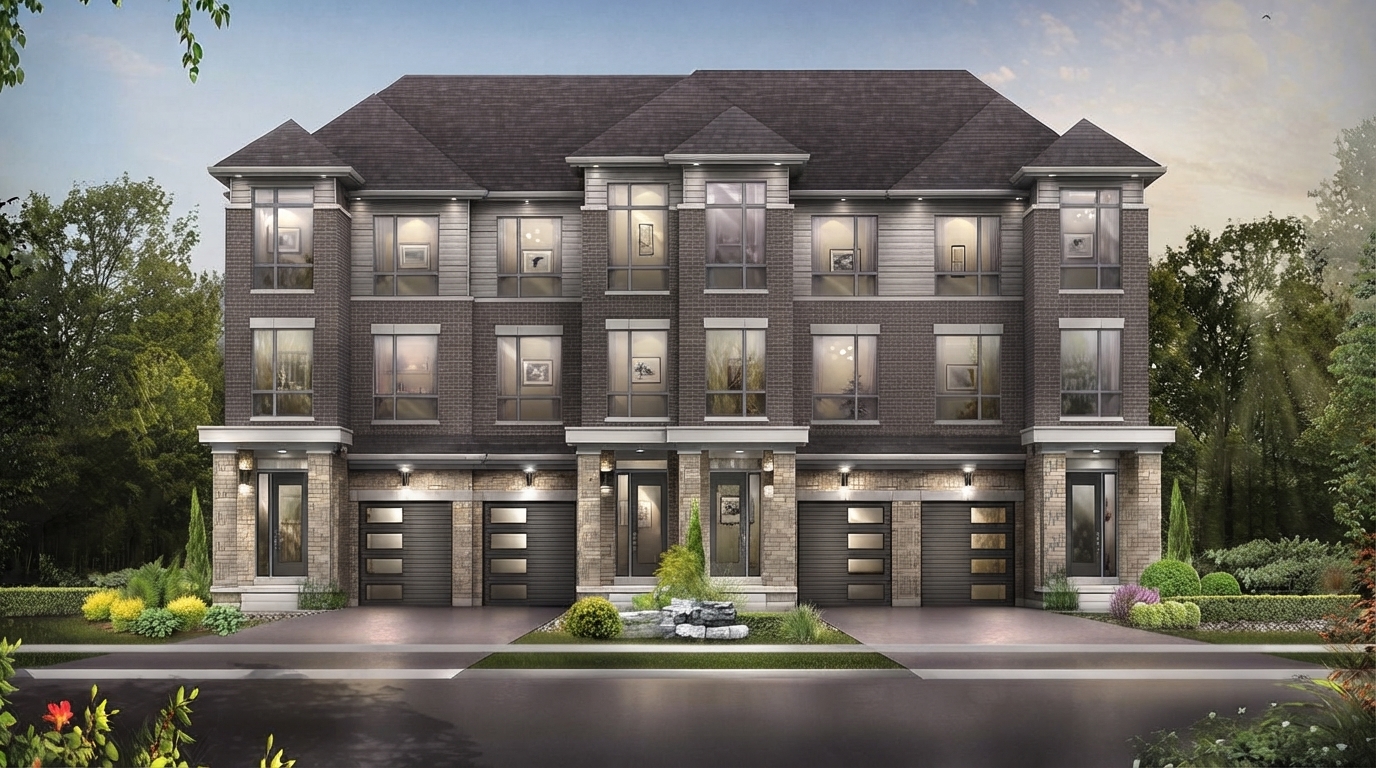
The Ridge at Rutherford is a new townhome community by Royal Pine Homes, located within the established neighbourhood surrounding Peter Rupert Avenue and Rutherford Road in Vaughan. This limited collection of modern townhomes brings a contemporary residential offering to a mature and well-connected setting.
Designed with a focus on refined townhome living, the community provides a thoughtfully planned environment within an established part of Vaughan. Its limited scale adds to the appeal for those seeking a modern home in a well-connected neighbourhood.
Residents will be minutes from Rutherford GO Station, major highways, and a range of everyday conveniences, with convenient connections to Vaughan, Richmond Hill, and downtown Toronto. The surrounding area also features parks, schools, shopping, and dining.
The Ridge at Rutherford presents an opportunity to experience contemporary townhome living in one of Vaughan’s established neighbourhoods.
Address
- Address Peter Rupert Avenue & Rutherford Road
- Zip/Postal Code
- Country Canada
- State Ontario
- City Vaughan
- Area North Ontario
Details
- Price Starting from $993,900
- Property Size 2,475 - 2,610 ft²
- Bedrooms 3 - 4
- Bathrooms 3
- Garage 1
- Garage Size 10'0" × 20'0" - 18'6" × 21'0"
- Year Built 2026
- Property Type Townhouse
Amenities & Features
- Est. Occupancy 2027 - 2028
9-Foot Ceilings
Ceramic Tile Flooring
Ceramic Wall Tiles
- EV Car Charger Rough-In
- Exterior Hose Bibs
- Heat Recovery Ventilator
- Integrated USB Plug
Kitchen Cabinets
- Laminate Flooring
- Large Sliding Doors
Laundry
Lawn
- LED Lighting
- Low-E Windows
- Metal Pickets on Staircase
Mirrors
- Paved Driveway
- Quartz Countertops
- Sectional Garage Doors
Smooth Ceilings
Stainless Steel Sink
TV Cable
Floor Plans
- Size: 2,475 SQ. FT.
- 3
- 3
- 1 Garage/Parking space
- Price: $993,900
Description:
The Honey Suckle is a 2,475 sq. ft. 3-storey freehold townhome featuring 3 Bedrooms, 3 Bathrooms, and 1 Garage/Parking space. The plan includes a Great Room, Kitchen, Dining Area, Office, Flex Space, Mud Room, Primary Bedroom, Bedrooms 2 and 3, Ensuite, and Laundry. Notable features include a 10'0" × 20'0" garage, 6' sliding doors, Juliet balcony, walk-in pantry, island, and optional electric fireplace. An optional 4-bedroom upper-level layout and an optional ground-level in-law suite are also shown.
- Size: 2,535 SQ. FT.
- 3
- 3
- 1 Garage/Parking space
- Price: $1,013,900
Description:
The Hydrangea offers 2,535 sq. ft. with 3 Bedrooms, 3 Bathrooms, and 1 Garage/Parking space in a 3-storey freehold townhome design. Key spaces include the Great Room, Kitchen, Dining/Dinette, Office, Flex Space, Mud Room, Primary Bedroom, Bedrooms 2–3, Ensuite, and Laundry. Notable features include a 10'0" × 20'0" garage, 6' sliding doors, Juliet balcony, walk-in closets, pantry, island, and optional electric fireplace. An optional 4-bedroom upper-level layout, optional 3-piece bath rough-in, and optional ground-level in-law suite are also shown.
- Size: 2,610 SQ. FT.
- 3
- 3
- 1 Garage/Parking space
- Price: $1,083,900
Description:
The Jasmine offers 2,610 sq. ft. in a 3-storey freehold townhome design with 3 Bedrooms, 3 Bathrooms, and 1 Garage/Parking space. Key rooms include the Great Room, Kitchen, Dining Area, Office, Flex Space, Mud Room, Primary Bedroom, Bedrooms 2–3, Ensuite, and Laundry. Notable features include a 10'0" × 20'0" garage, 6' sliding doors, Juliet balcony, 7'0" × 3'0" balcony, pantry, island, and optional electric fireplace. An optional 4-bedroom upper-level layout, optional 3-piece bathroom rough-in, and optional ground-level in-law suite are also shown.
On The Ridge
Mud Street West & First Road West, Hamilton, ON L8J- Single Family Home, Townhouse
- 3 - 4 Bedrooms
- 2.5 - 3.5 Bathrooms
- 1 Garage
- 1799 - 3333 ft²
Half Moon Bay
Greenbank Road, Barrhaven West, Nepean, Ottawa, Eastern Ontario, Ontario, K2J 4J1, Canada- Townhouse
- 2 - 3 Bedrooms
- 1 - 2 Bathrooms
- 1,198 - 1,287 ft²
Creekside Valley
1700 Monica Drive, Kingston, ON K7P 0T1- Bungalow, Single Family Home
- 3 - 4 Bedrooms
- 2.5 Bathrooms
- 1 - 2 Garages
- 1620 - 2215 ft²
Reid’s Freehold Towns – Phase 2
Harrison Drive, Cambridge, ON N1R 8K4- Townhouse
- 3 Bedrooms
- 2.5 Bathrooms
- 1 Garage
- 1703 - 1818 ft²
Wasaga Walk
Lyons Court, Wasaga Beach, ON L9Z- Townhouse
- 3 - 5 Bedrooms
- 1.5 - 3.5 Bathrooms
- 1 Garage
- 1234 - 2130 ft²
Rosemont Grove
382 Rivermont Rd, Brampton- Detached
- 4 - 6 Bedrooms
- 2.5 - 5.5 Bathrooms
- 2 Garages
- 2306 - 3558 ft²
- Serik Realty Inc. Verified
- View my listings
Contact us
Please quote Project reference
SK
Contact me
















