
Pre - Construction
Unionglen
- Home
- Markham
- Madison Group
- Unionglen
- Project Type
- Freehold Townhomes
- Bedrooms
- 3-5
- Bathrooms
- 2 - 4
- Garages
- 1 Garages
- Area Size
- 1,983 - 2,674 ft²
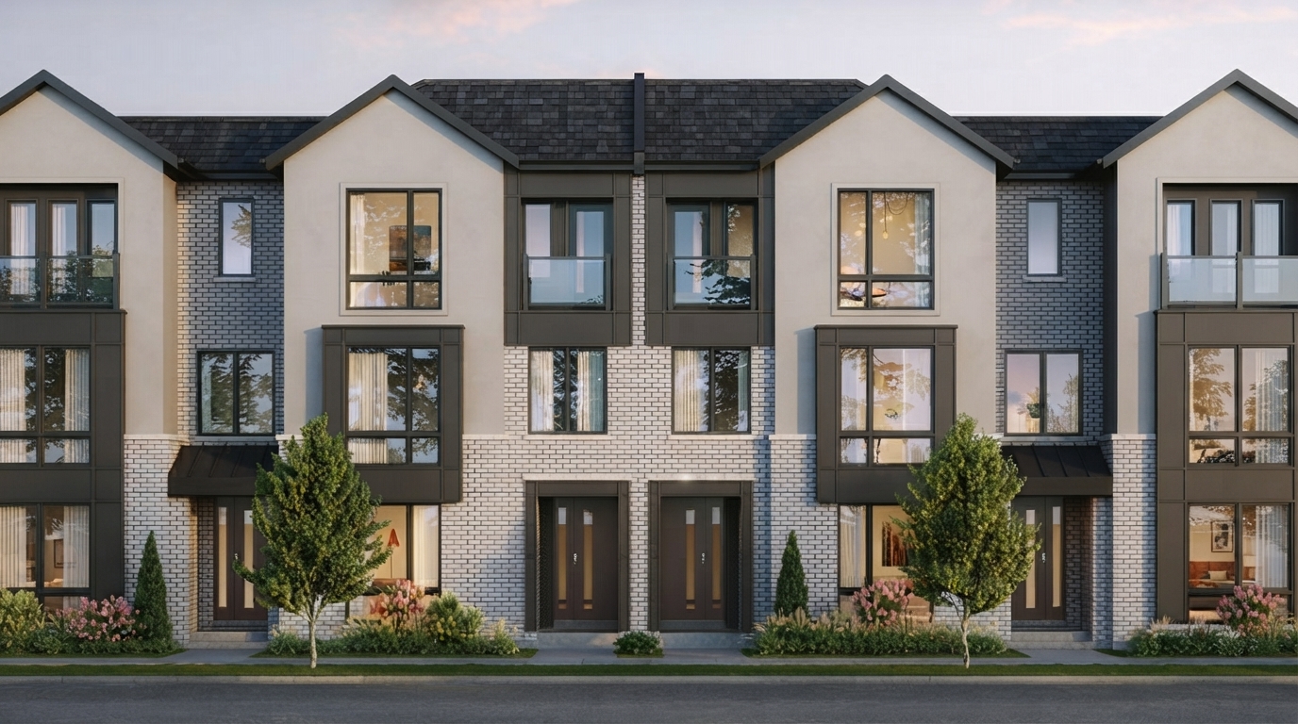
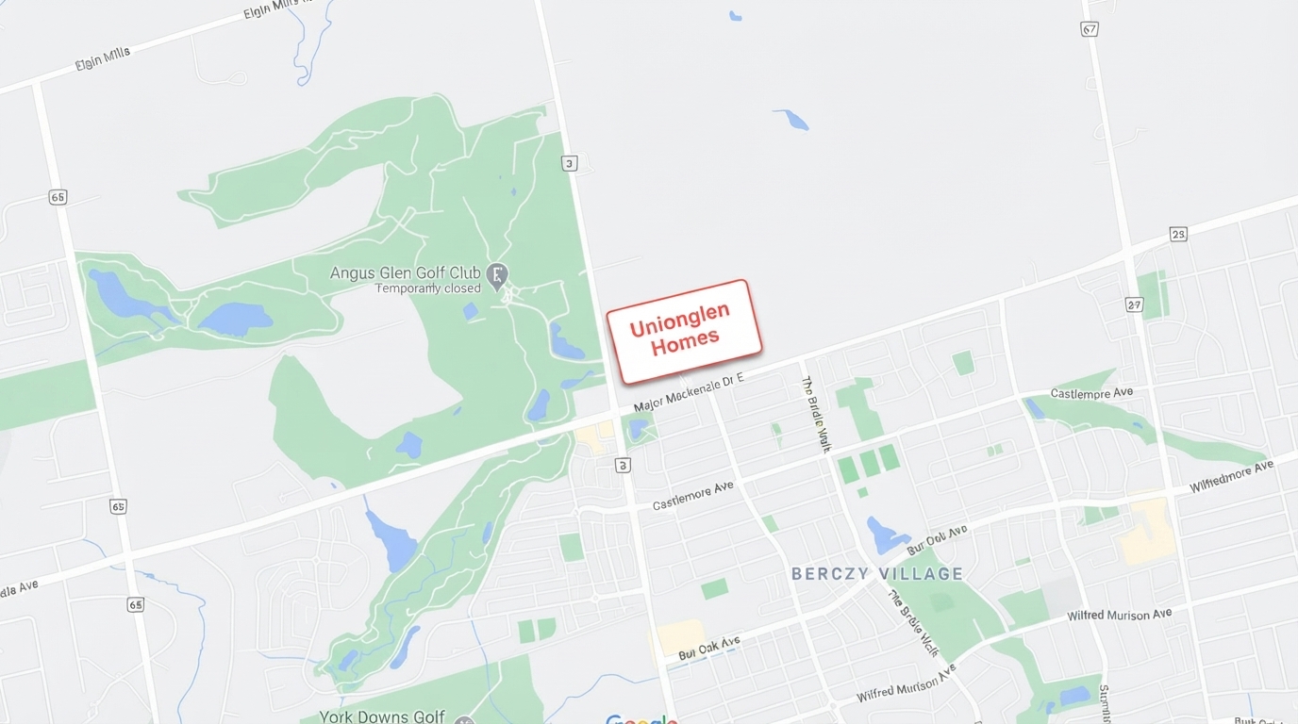
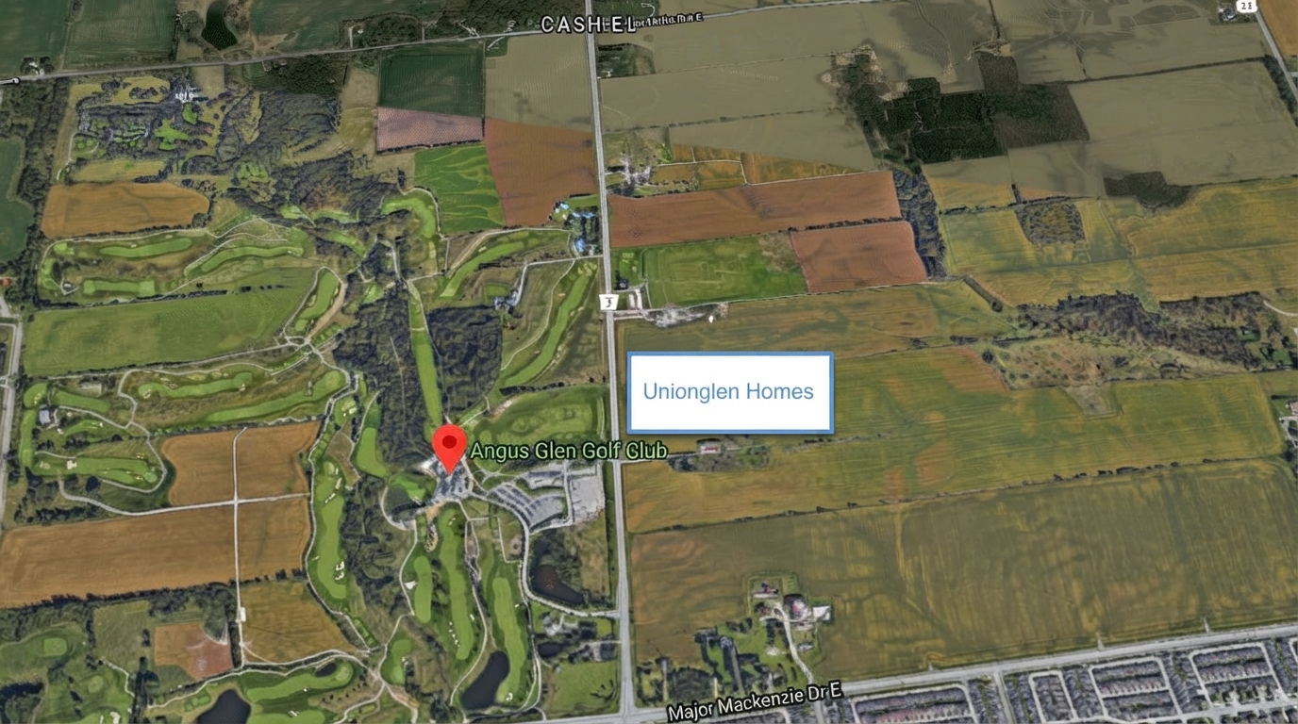
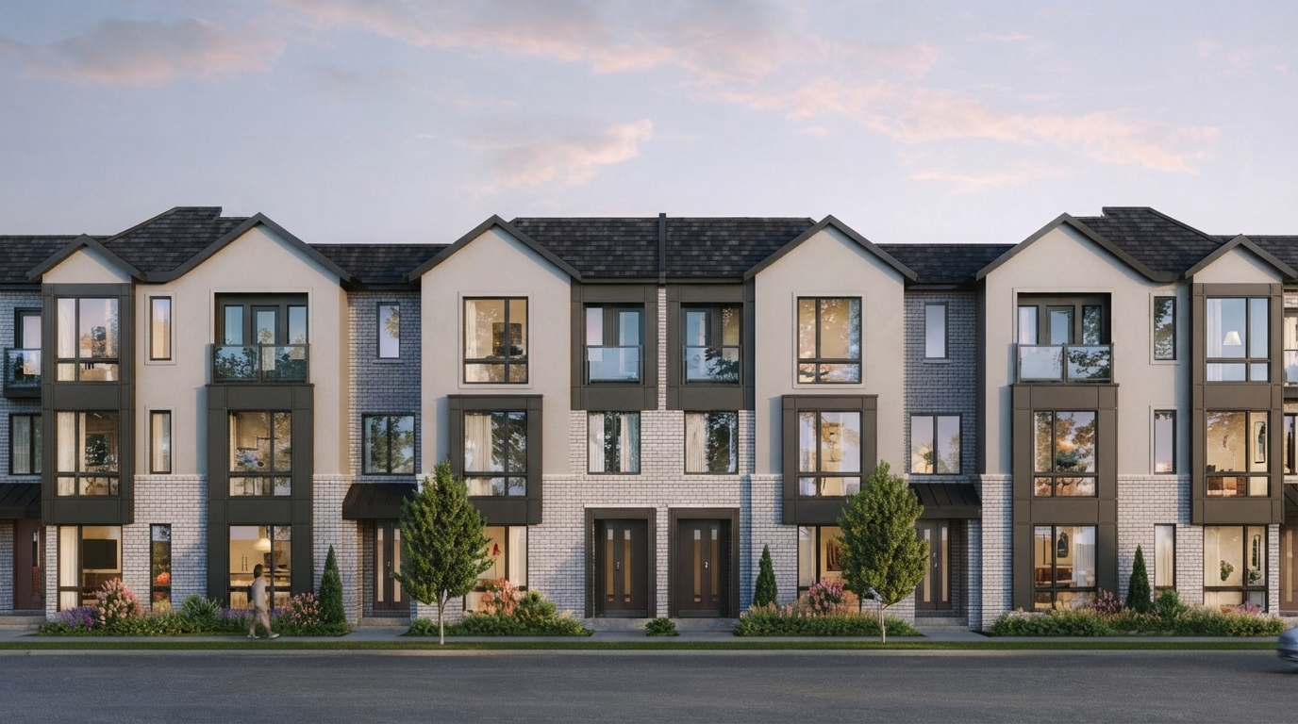
Unionglen Homes is a new development by Madison Group, located at Kennedy Rd & Major Mackenzie Dr E in Markham, offering a master-planned community of towns and singles. The community brings together residential living with access to green spaces and the surrounding natural environment.
Residents can enjoy the outdoor setting with Angus Glen Golf Course located directly across the street, along with numerous parks and nature trails throughout Markham. The community provides opportunities to relax and enjoy the area’s natural surroundings while remaining connected to the city.
Markham offers a variety of dining, shopping, and entertainment destinations, many of which are only a short drive from Unionglen. The historic Village of Unionville is also a popular destination, featuring pedestrian-friendly cobblestone streets, breweries, cafés, and boutique shops.
The community is conveniently located near top-ranking schools, community centres, and state-of-the-art medical facilities, making it suitable for young and established families. Residents will also have access to York Region Transit, GO Transit, and major thoroughfares for commuting throughout the area.
Madison Group has developed from a successful family business into a diversified company involved in owning, developing, and managing residential and commercial properties. Its portfolio includes mixed-use high-rise projects, low-rise master-planned communities, office, retail, prestige industrial, rental, and retirement properties throughout Toronto and New York. Greenpark Homes has more than 50 years of experience and has helped over 54,000 families purchase their homes, with expertise ranging from condos to singles across the GTA.
Address
- Address Major Mackenzie Drive East, Markham, ON
- Zip/Postal Code L6C
- Country Canada
- State Ontario
- City Markham
- Area North Ontario
Details
- Price Starting from $949,990
- Property Size 1,983 - 2,674 ft²
- Bedrooms 3-5
- Bathrooms 2 - 4
- Garages 1 Garages
- Garage Size 10'0" x 20'0 - 20'0" x 27'0
- Year Built 2026
- Property Status New Costruction
- Property Type Freehold Townhomes
Amenities & Features
- VIP Launch Mar , 2026
- Est. Occupancy Feb 21, 2026
- 3-Piece Rough-In in Basement
9-Foot Ceilings
Air Conditioning
- Cable Rough-Ins
- Central Vacuum Rough-In
Ceramic Tile Flooring
Ceramic Wall Tiles
- Contemporary Vanities
- Elegant Oak Stairs
- Energy Star® Certified
- EV Car Charger Rough-In
- Exterior Hose Bibs
Frameless Glass Shower
- Heat Recovery Ventilator
- High Performance Luxury Vinyl
- Integrated USB Plug
Kitchen Cabinets
- Large Sliding Doors
Laundry
- LED Lighting
- Low-E Windows
Mirrors
- Paved Driveway
- Quartz Countertops
- Sectional Garage Doors
- Smart Thermostat
Smooth Ceilings
Stainless Steel Sink
- Stone Countertops
- Tankless Water Heater
TV Cable
Washer
Floor Plans
- Size: 1,983 SQ. FT.
- 2
- 2
- 1 Garage
- Price: $949,990
Description:
The Grove offers 1,983 sq. ft. of living space with 3 bedrooms, 2 bathrooms, 2 powder rooms, and 1 garage/parking space.
The layout includes a Primary Bedroom, Bedrooms 2 and 3, Great Room, Kitchen, Dining area, Den, Foyer, and Balcony.
The Garage measures 13'11" × 20'0" and the plan also shows an optional 4-bedroom layout, with Bedroom 4 measuring 8'6" × 7'4" + 17'0".
An optional Second Floor is also shown, featuring a Dining area (13'11" × 9'0"), Kitchen, Great Room, and Balcony.
- Size: 2,085 SQ. FT.
- 2
- 2
- 1 Garage
- Price: $969,990
Description:
The Haven offers 2,085 sq. ft. with 3 bedrooms, 2 bathrooms, 2 powder rooms, and 1 garage/parking space.
The home features a Primary Bedroom, Bedrooms 2 and 3, Great Room (13'11" × 14'8"), Kitchen, Dining, Den, Foyer, and Balcony.
The Garage measures 13'11" (10'0") × 20'0" and the plan includes covered parking.
An Optional 4 Bedroom Plan is shown, adding Bedroom 4 at 8'6" (7'4") × 14'5", while an Optional Second Floor with 12' sliding door and balcony is also illustrated.
- Size: 2,001 SQ. FT.
- 3
- 2
- 1 Garage
- Price: $1,009,990
Description:
The Rise is a 2,001 sq. ft. home with 3 bedrooms, 2 bathrooms, 2 powder rooms, and 2 garage/parking spaces.
The layout features a Primary Bedroom (12'8" × 14'0"), Bedrooms 2 and 3, Great Room (12'8" × 19'0"(6'0")), Kitchen, Dining, Den, Foyer, and Balcony.
The plan shows a 12'9" × 20'0" garage plus covered parking, with an optional 4th bedroom measuring 8'0" × 15'2"(0'0").
The Second Floor includes the Kitchen, Dining area, Great Room, and Balcony, while the Third Floor contains the Primary Bedroom and Bedrooms 2 and 3.
- Size: 2,061 SQ. FT.
- 3
- 3
- 1 Garage
- Price: $1,169,990
Description:
The Sanctuary offers 2,061 sq. ft. with 3 bedrooms, 3 baths, 1 powder room, and 1 garage/parking space.
The plan includes a Primary Bedroom (14'0" × 16'6"), Bedrooms 2 and 3, Great Room (13'0" × 14'0"), Kitchen, Dining, Foyer, Courtyard, and Unfinished Basement.
The Garage measures 18'6" × 24'2" (20'7"), with an Optional First Floor with Stacked W/D configuration also shown.
An Optional Third Floor provides Bedroom 4 (13'0" × 10'4") with ensuite and balcony, while an alternate layout shows a Rec Room (15'0" × 15'7").
- Size: 2,162 SQ. FT.
- 3
- 3
- 1 Garage
- Price: $1,199,990
Description:
The Aura is a 2,162 sq. ft. home with 3 bedrooms, 3 bathrooms, 1 powder room, and 1 garage/parking space.
The layout includes a Primary Bedroom (12'0" × 13'0"), Bedrooms 2 and 3, Great Room (13'0" × 14'0"), Kitchen, Dining, Courtyard, Porch, and Unfinished Basement.
The Garage measures 18'6" × 24'2" (20'0") and the plan shows a 3-piece rough-in in the basement.
An Optional 4 Bedroom Plan is shown on the Third Floor, with Bedroom 4 (10'0" × 9'4") and a balcony; an Optional Second Floor with Stacked W/D is also indicated.
- Size: 2,573 SQ. FT.
- 4
- 4
- 1 Garage
- Price: $1,294,990
Description:
The Sanctuary with Coach House offers 2,573 sq. ft., with 4 bedrooms, 4 bathrooms, 1 powder room, and 1 garage/parking space; an Optional 5 Bedroom Plan is indicated.
The layout includes a Great Room (13'0" × 14'0"), Kitchen (8'0"(7'3") × 14'4"), Dining (10'0" × 15'3"), Primary Bedroom (14'0" × 11'6"), Bedrooms 2–4, and a Courtyard.
The garage is shown as 18'6" × 24'2"(20'7"), with an Optional First Floor with Stacked W/D layout.
An Optional Third Floor provides Bedroom 4 (13'0" × 9'4") with ensuite and balcony, while an alternate Third Floor layout shows a Rec Room (13'0" × 13'7").
- Size: 2,674 SQ. FT.
- 4
- 4
- 2 Garage
- Price: $1,324,990
Description:
The Aura offers 2,674 sq. ft. of living space with 4 bedrooms, 4 bathrooms, and 1 powder room, plus an optional 5-bedroom plan. The layout includes a Great Room, kitchen, dining area, cold room, unfinished basement, loft/rec room, and a garage measuring 18'6" x 24'2". The exact number of garage/parking spaces is not explicitly stated on the plan, so it is not assumed.
Grace & Grand
Verulam Road North & Colborne Street East, Kawartha Lakes, ON K9V 4R6- Townhouse

- 3 - 4 Bedrooms
- 1.5 - 2.5 Bathrooms
- 1 Garage
- 1271 - 1785 ft²
Arbor West
Timber Falls Drive & Coolhurst Avenue, Brampton, ON L7A 0B8- Single Family Home, Townhouse

- 2 - 8 Bedrooms
- 1 - 8 Bathrooms
- 1 - 2 Garages
- 1941 - 5155 ft²
Brooklin Towns – Phase 2
Baldwin Street South & Roybrook Avenue, Whitby, ON L1M 2J7- Townhouse

- 2 - 3 Bedrooms
- 2.5 Bathrooms
- 1 Garage
- 829 - 1,694 ft²
Central District Towns
770 Kingston Road, Pickering, ON L1V 1G4- Townhouse

- 2 Bedrooms
- 2 - 3 Bathrooms
- 1 Garage
- 1115 ft²
Gibbard District – Building 1
88 Dundas Street East, Napanee, ON K7R 1J1- Condos

- 1 - 3 Bedrooms
- 1 - 3 Bathrooms
- 550 - 1503 ft²
Modal At Main
8 Miseferi Crescent, Cambridge, ON N1R 5S7- Stacked Townhomes

- 2 - 3 Bedrooms
- 2 - 3 Bathrooms
- 1 Garage Garages
- 780 - 1445 ft²
- Serik Realty Inc. Verified
- View my listings
Contact us
Please quote Project reference
SK
Contact me












