Pre - Construction
Oakpointe
- Home
- Oakville
- Great Gulf
- Oakpointe
- Project Type
- Single Family Home, Townhouse
- Bedrooms
- 4 - 5
- Bathrooms
- 2.5 - 4.5
- Garages
- 1 - 2
- Area Size
- 2,345 - 3100 + 1021 ft²
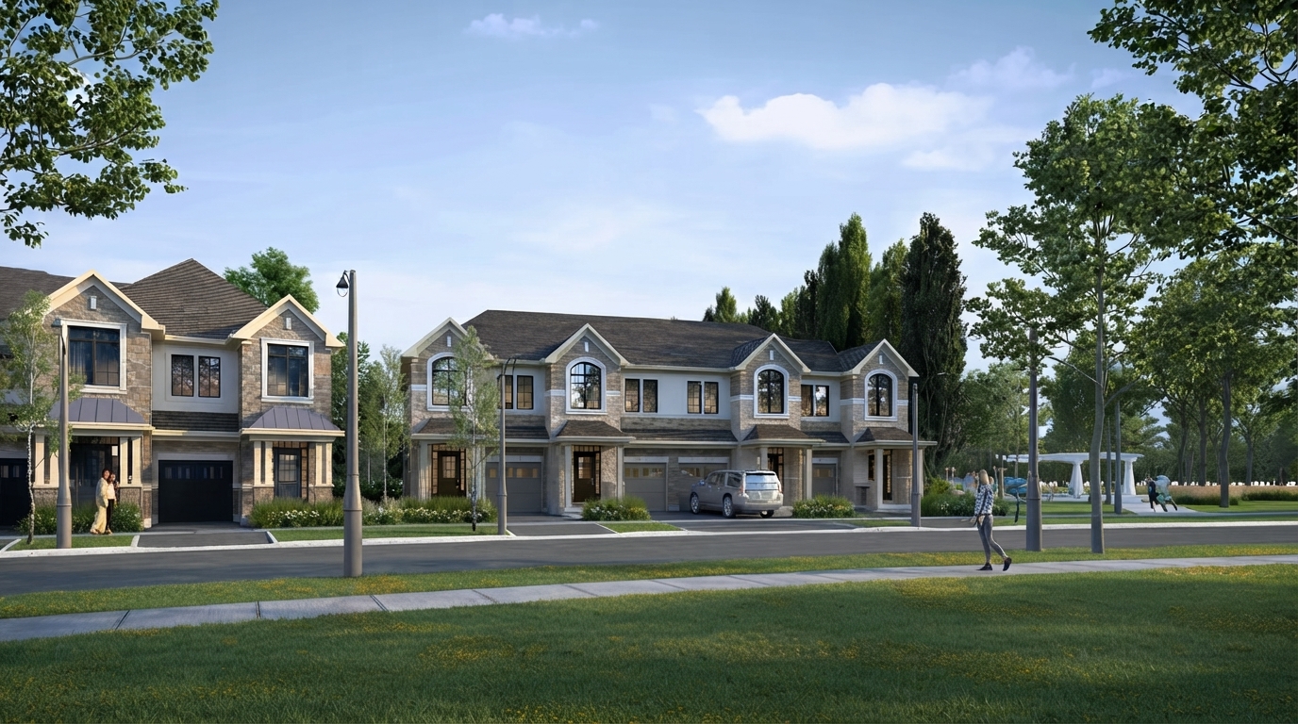
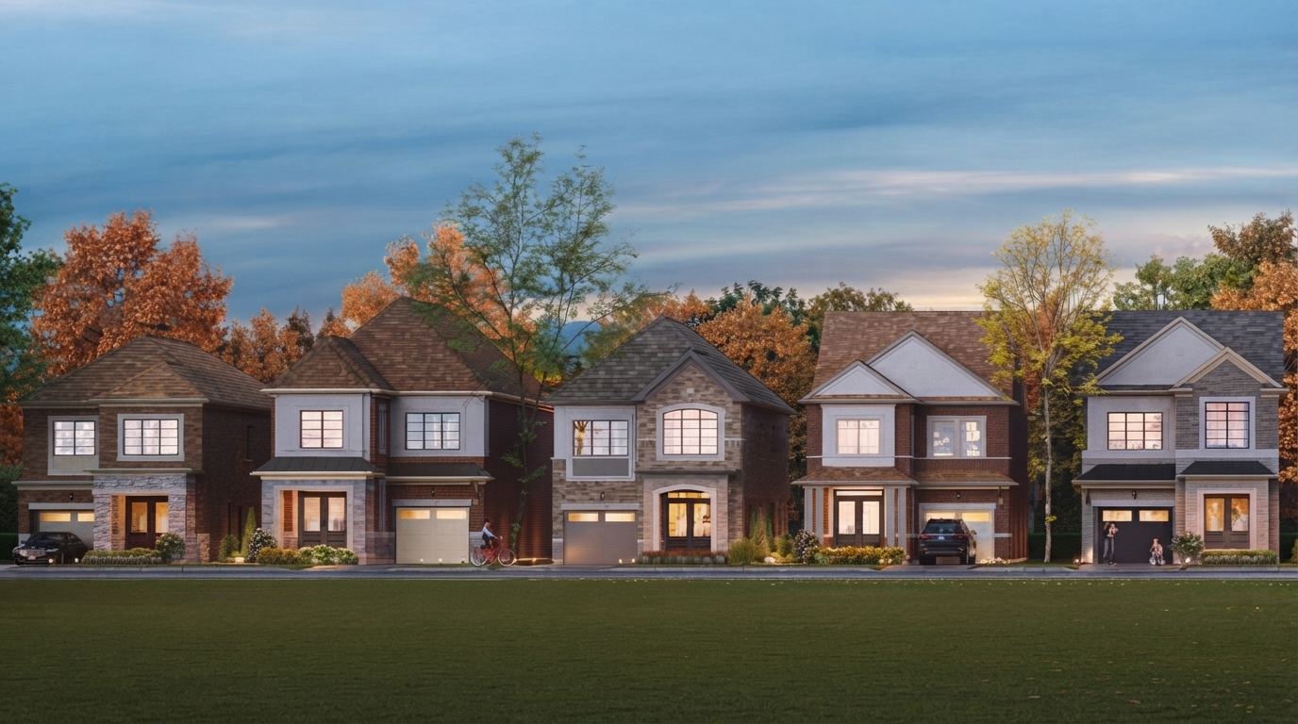
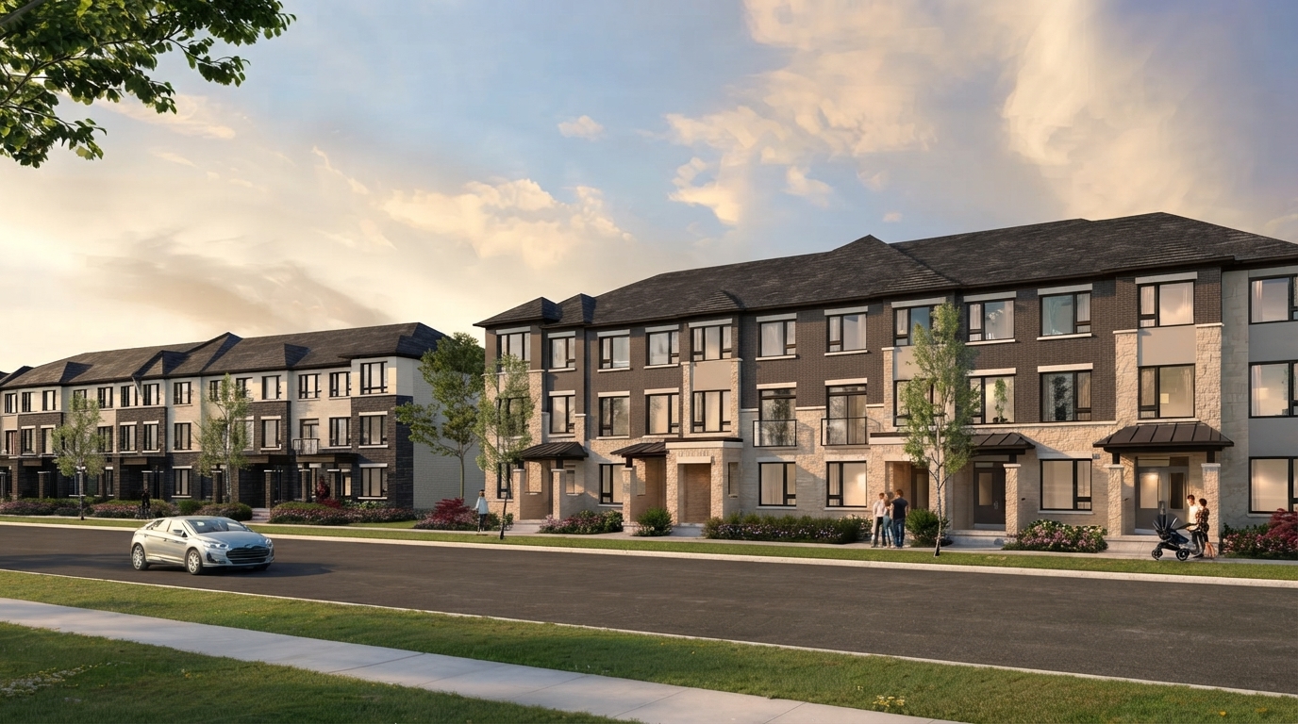
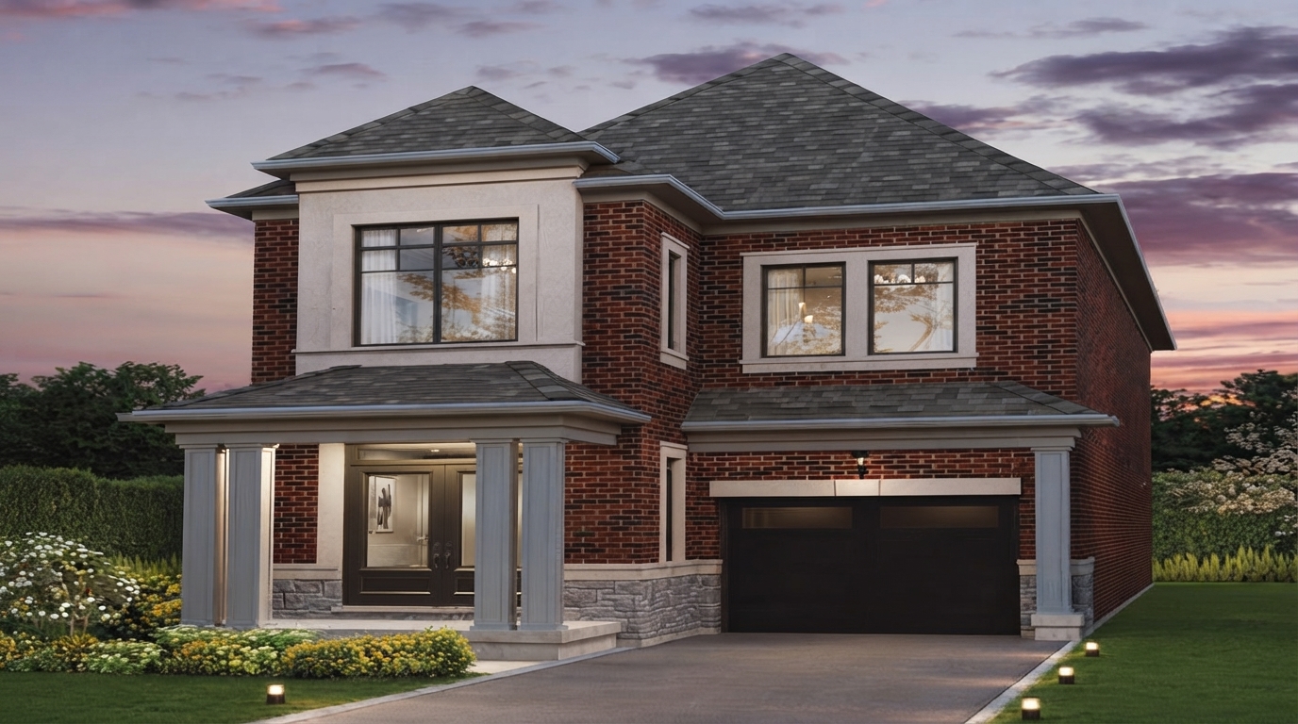
Oakpointe by Great Gulf is a master-planned residential community in Upper Joshua Creek, Oakville, situated at Dundas Street and Eighth Line. The community features 20' Freehold Street Townhomes along with 28' and 36' Detached homes, offering a variety of home designs within the development.
The community is set alongside more than 6 acres of conservation parkland and includes interconnected cycling routes, pedestrian-friendly walkways, urban squares, and playgrounds. These planned spaces create opportunities for outdoor recreation, walking, cycling, and community activities.
Oakpointe is located near Joshua Creek Trail, Lions Valley Park, Tannery & Lakeside Parks, Oakville Golf Club, State & Main, and Downtown Oakville. The community also provides access to nearby educational options, including Joshua Creek Public School, St. Marguerite d'Youville Catholic Elementary School, St. Peter's Catholic Secondary School, Iroquois Ridge High School, Sheridan College, and Post's Corners Public School.
The residences feature contemporary interiors with designer details and a selection of finishes. Fullhouse Selections offer additional options, including ground-floor bedrooms with ensuites and finished basements, providing flexibility for different living arrangements.
Address
- Address Dundas Street East & Eighth Line, Oakville, ON
- Zip/Postal Code L6H 7A4
- Country Canada
- State Ontario
- City Oakville
- Area Southwest
Details
- Price Starting From $1,139,990
- Property Size 2,345 - 3100 + 1021 ft²
- Bedrooms 4 - 5
- Bathrooms 2.5 - 4.5
- Garages 1 - 2
- Garage Size 9'-9" × 19'-9" - 18'-7" × 20'-2"
- Year Built 2026
- Property Status New Costruction
- Property Type Single Family Home, Townhouse
Amenities & Features
- Est. Occupancy 2027
 9-Foot Ceilings
- Air Conditioning
- Central Vacuum Rough-In
- Ceramic Tile Flooring
- Dishwasher
- Energy Star® Certified
- EV Car Charger Rough-In
- Exterior Hose Bibs
- Hardwood Flooring
- Heat Recovery Ventilator
- Kitchen Cabinets
- Lawn
- LED Lighting
- Low-E Windows
- Metal Pickets on Staircase
- Mirrors
- Paved Driveway
- Quartz Countertops
- Refrigerator
- Smooth Ceilings
- Stained Oak Stairs
- Stainless Steel Sink
- Stove
- TV Cable
- Waterline to Refrigerator










Floor Plans
- Size: 2,340 SQ. FT.
- 4
- 3.5
- 1 Garage
- Price: $1,139,990
Description:
The Oxford is a 2,340–2,345 sq. ft. 20' Traditional Townhome featuring 4 bedrooms, 3.5 bathrooms, and 1 garage space. The main level includes a great room, dining room, kitchen, powder room, W.I.P., covered porch, and sunken foyer, with a 9'-10" x 21'-10" garage. The second floor provides a primary bedroom with ensuite and walk-in closet, three additional bedrooms, two additional bathrooms, and a laundry area. A 5-bedroom option is available, with the optional basement layout providing a finished area, fifth bedroom, bathroom, utility room, and additional 660 sq. ft.
- Size: 2,420 SQ. FT.
- 4
- 3.5
- 1 Garage
- Price: $1,169,990
Description:
The Morrison is a 2,420 sq. ft. 20' Traditional Townhome with 4 bedrooms, 3.5 bathrooms, and 1 garage space. The ground floor features a Great Room, Dining Room, Kitchen, Laundry, Powder Room, Sunken Foyer, and Covered Porch, with a 10'-0" x 21'-10" garage. The second floor includes a Primary Bedroom with Ensuite and W.I.C., three additional bedrooms, Bathrooms 2 and 3, and additional W.I.C. spaces. A 5-bedroom basement option is available with an additional 690 sq. ft., along with optional finished basement areas, Bathroom 4, W.I.C., and Utility Room.
- Size: 2,385 SQ. FT.
- 4
- 3.5
- 1 Garage
- Price: $1,184,990
Description:
The Northpointe is a 2,385 sq. ft. home (Elevation AA) or 2,380 sq. ft. (Elevation BB) with 4 Bedrooms, 3.5 Bathrooms, and 1 Garage space. The main floor includes a Dining Room, Great Room, Kitchen, Laundry, Powder Room, Walk-In Closet, Sunken Foyer, Covered Porch, and Deck, with the garage measuring 10'-0" × 21'-10". The second floor features a 12'-9" × 17'-0" Primary Bedroom, three additional bedrooms, an Ensuite, Bath 2, and Bath 3. A 5-Bedroom option is available with an optional finished basement that includes Bedroom 5, Walk-In Closet, and Bath 4, along with optional features such as a mudroom, second-floor laundry, electric fireplace, tray ceiling, double sink, and cabinetry.
- Size: 2030 SQ. FT.
- 4
- 2.5
- 1 Garage
- Price: $1,269,990
Description:
The Stanford is a 2,030 sq. ft. 28' detached home featuring 4 bedrooms, 2.5 bathrooms, and 1 garage space. The main floor includes a Great Room, Dining Room, Kitchen, Powder Room, Sunken Foyer, and Covered Porch, with a 10'-0" × 21'-5" garage. The second floor offers a Primary Bedroom with Ensuite, Bedrooms 2, 3 and 4, Bath 2, and Laundry. An optional finished basement adds a Rec. Room, Bedroom 5, Bath 3, and other finished areas, providing 510 additional sq. ft.
- Size: 2375 SQ. FT.
- 4
- 3.5
- 1 Garage
- Price: $1,319,990
Description:
The Dartmouth is a 2,375–2,380 sq. ft. 28' detached home offering 4 bedrooms, 3.5 bathrooms, and 1 garage space, with Elev. A at 2,375 sq. ft. and Elev. B at 2,380 sq. ft. The main floor features a Great Room, Dining Room, Kitchen, Office, Laundry, Powder Room, Sunken Foyer, Covered Porch, and a 9'-9" × 19'-9" Garage. The second floor includes a Primary Bedroom with Ensuite and W.I.C., three additional Bedrooms, Bath 2, and additional W.I.C. space. Optional layouts include a finished basement with Rec. Room, Bedroom 5 and Bath 4, adding 615 sq. ft. in Elev. A and 595 sq. ft. in Elev. B, plus optional Mudroom and Second Laundry layouts.
- Size: 2255 SQ. FT.
- 4
- 2.5
- 1 Garage
- Price: $1,324,990
Description:
The Lancaster is a 2,255 sq. ft. 28' detached home with 4 bedrooms, 2.5 bathrooms, and 1 garage space. The main floor features a Great Room, Dining Room, Kitchen, Powder Room, Sunken Foyer, Covered Porch, and 10'-8" × 21'-8" Garage. The second floor includes a Primary Bedroom with Ensuite and W.I.C., Bedrooms 2–4, Bath 2, Laundry, and additional W.I.C. space. An optional finished basement adds a Rec. Room, Bedroom 5, Bath 3, Utility Area, and 650 sq. ft. of additional space.
- Size: 2820 + 838 SQ. FT.
- 5
- 3.5
- 2 Garage
- Price: $1,651,990
Description:
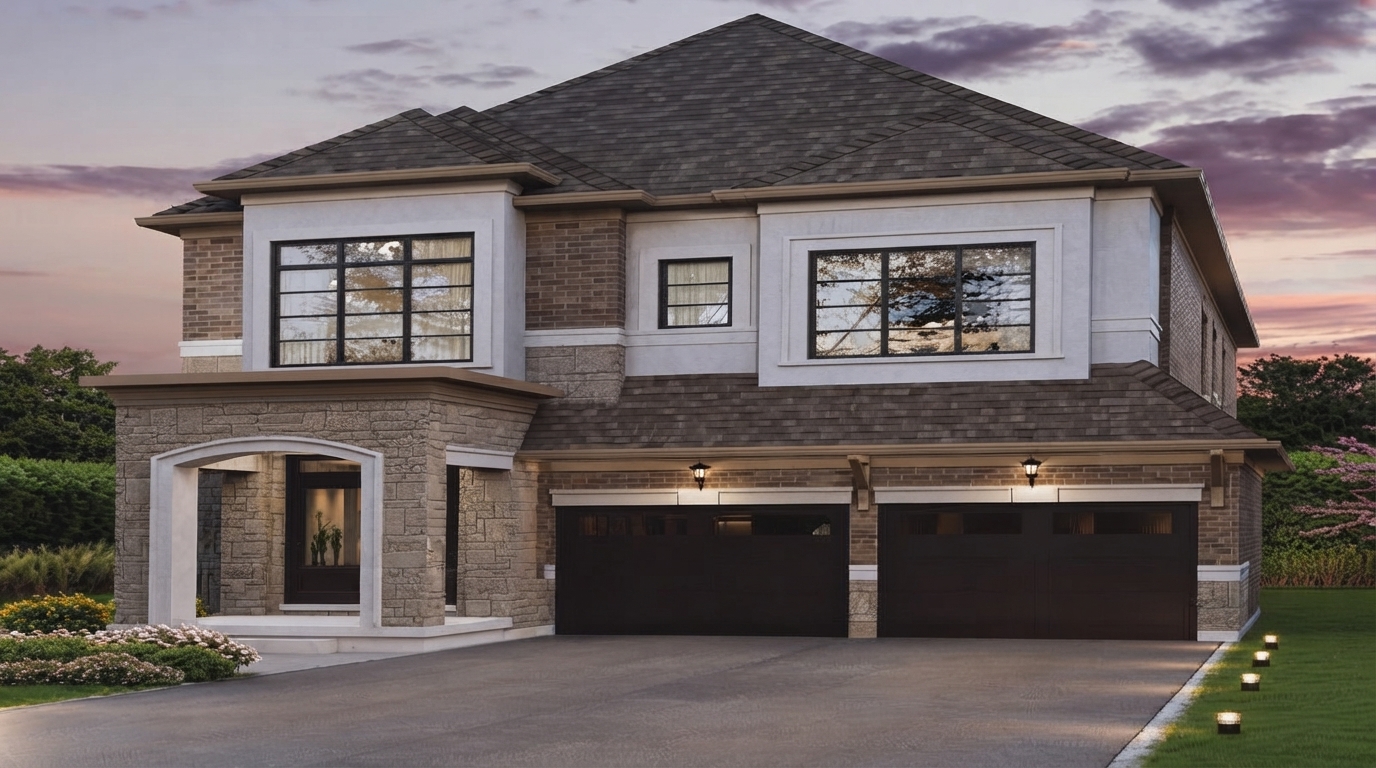
The Aberdeen offers 2,815 sq. ft. in Elevation B and 2,820 sq. ft. in Elevation A, with 5 bedrooms, 3.5 bathrooms, and a 2-car garage measuring 18'-2" × 20'-3".
The main floor includes a Great Room, Breakfast area, Kitchen, Dining Room, Library, Laundry, Powder Room, Foyer, and Covered Porch.
The second floor features the Primary Bedroom with W.I.C. and Ensuite, Bedrooms 2–5, Bathrooms 2 and 3, and additional W.I.C. spaces.
Optional layouts include a finished basement with Rec. Room and Bedroom 6, an optional Mudroom in lieu of Laundry, Guest Suite in lieu of Library, and Laundry in lieu of W.I.L.
- Size: 3100 + 1021 SQ. FT.
- 5
- 4.5
- 2 Garage
- Price: $1,700,990
Description:
The Purdue is a 3,100 sq. ft. 36' detached home with 5 bedrooms, 4.5 bathrooms, and a 2-car garage measuring 18'-7" × 20'-2". The main floor features a Great Room, Kitchen, Dining Room, Breakfast area, Library, Laundry, Powder Room, Foyer, and Covered Porch. The second floor includes the Primary Bedroom, Bedrooms 2–5, multiple W.I.C. spaces, and Bathrooms 2–4. Optional layouts include a finished basement with Rec. Room and Bedroom 6, a Guest Suite in lieu of Library, an optional Mudroom in lieu of Laundry, and Laundry in lieu of W.I.L.

Grace & Grand
Verulam Road North & Colborne Street East, Kawartha Lakes, ON K9V 4R6- Townhouse
- 3 - 4 Bedrooms
- 1.5 - 2.5 Bathrooms
- 1 Garage
- 1271 - 1785 ft²

Arbor West
Timber Falls Drive & Coolhurst Avenue, Brampton, ON L7A 0B8- Single Family Home, Townhouse
- 2 - 8 Bedrooms
- 1 - 8 Bathrooms
- 1 - 2 Garages
- 1941 - 5155 ft²

Brooklin Towns – Phase 2
Baldwin Street South & Roybrook Avenue, Whitby, ON L1M 2J7- Townhouse
- 2 - 3 Bedrooms
- 2.5 Bathrooms
- 1 Garage
- 829 - 1,694 ft²

Central District Towns
770 Kingston Road, Pickering, ON L1V 1G4- Townhouse
- 2 Bedrooms
- 2 - 3 Bathrooms
- 1 Garage
- 1115 ft²

Gibbard District – Building 1
88 Dundas Street East, Napanee, ON K7R 1J1- Condos
- 1 - 3 Bedrooms
- 1 - 3 Bathrooms
- 550 - 1503 ft²


Modal At Main
8 Miseferi Crescent, Cambridge, ON N1R 5S7- Stacked Townhomes
- 2 - 3 Bedrooms
- 2 - 3 Bathrooms
- 1 Garage Garages
- 780 - 1445 ft²

- Serik Realty Inc. Verified
- View my listings
Contact us
Please quote Project reference
SK
Contact me