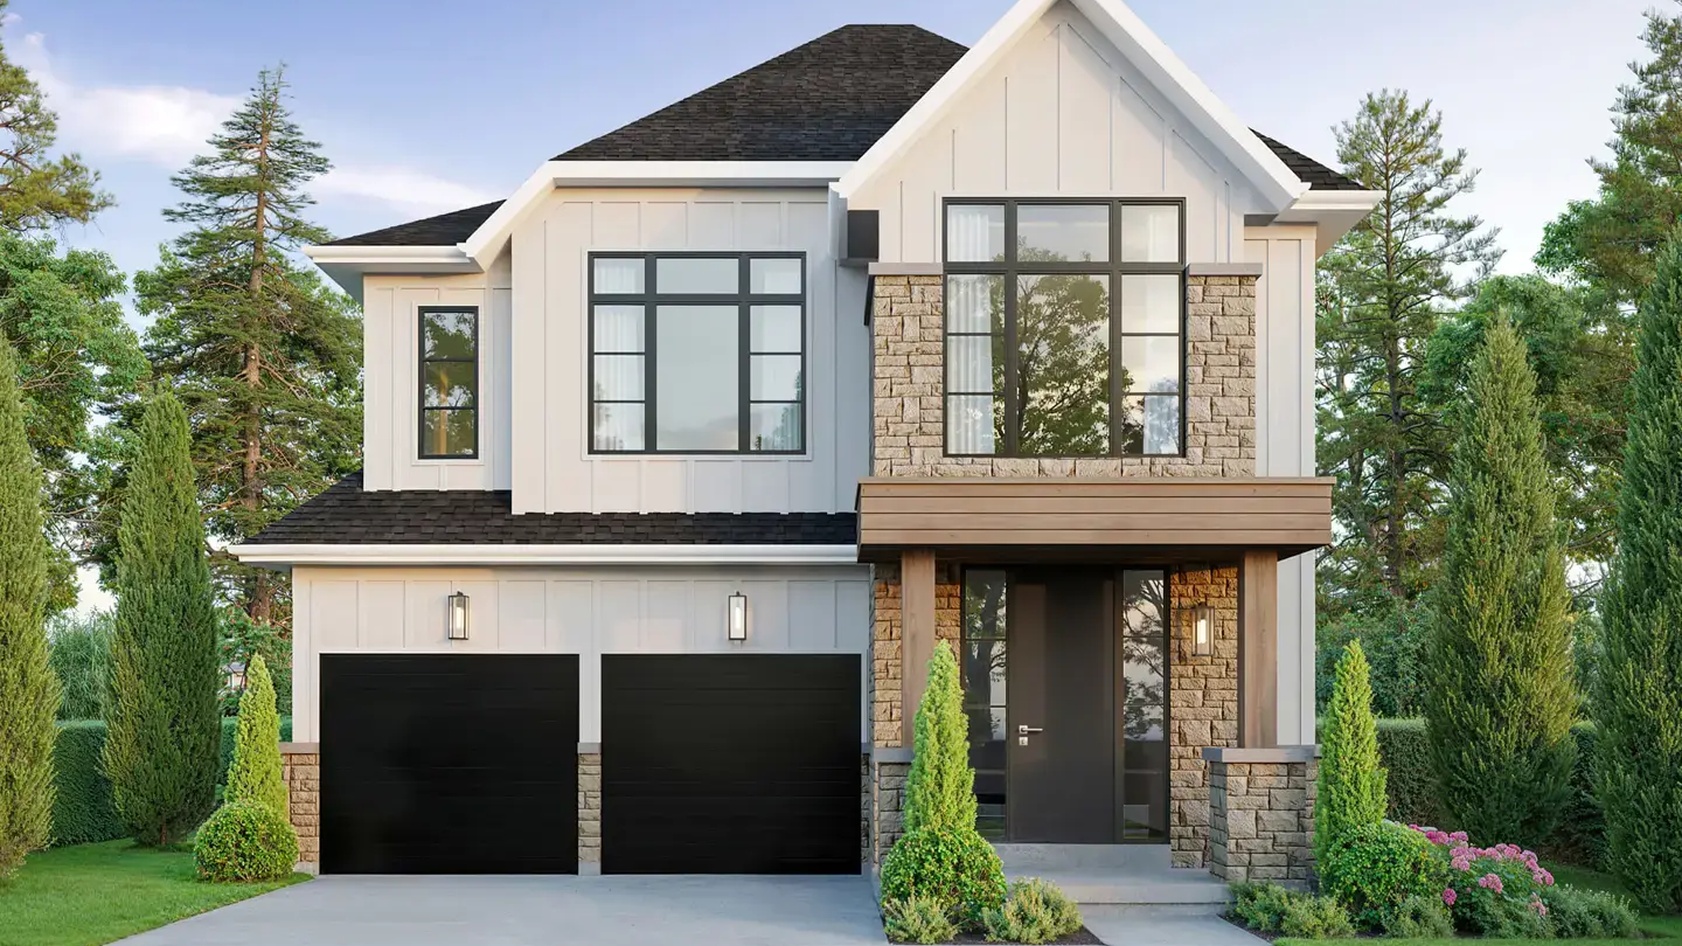
Pre - Construction
YT on Fourth
- Home
- Milton
- York Trafalgar Homes
- YT on Fourth
- Project Type
- Single Family Home, Townhouse
- Bedrooms
- 3 - 5
- Bathrooms
- 2.5 - 4.5
- Garage
- 1
- Area Size
- 1,717 - 3,794 ft²
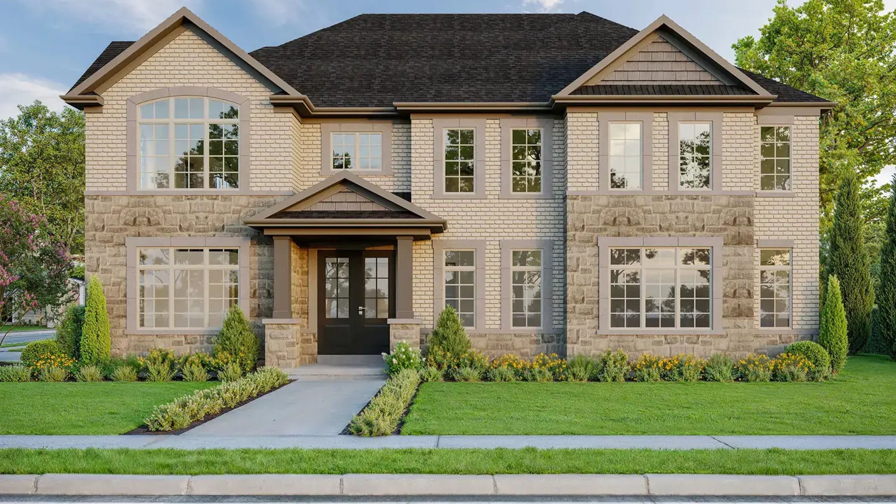
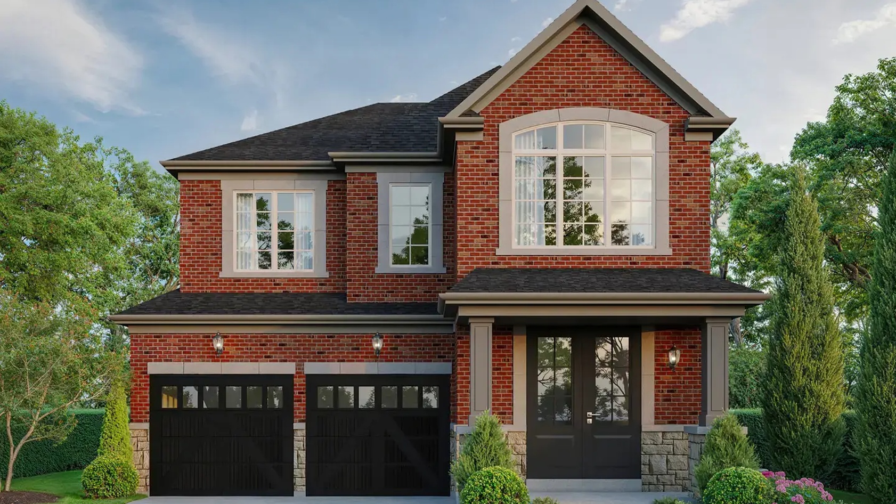
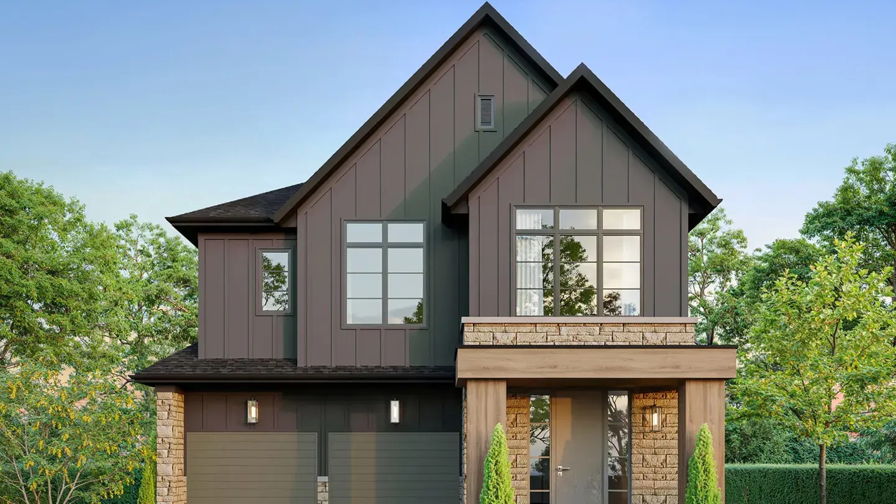
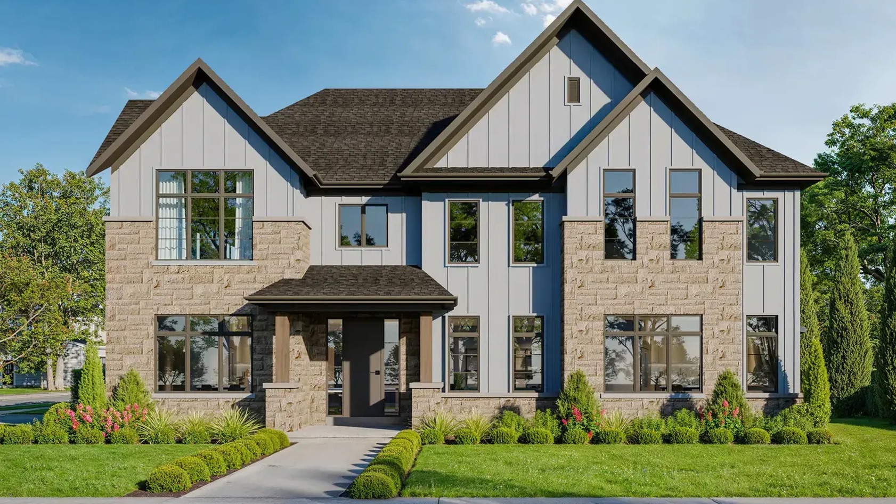
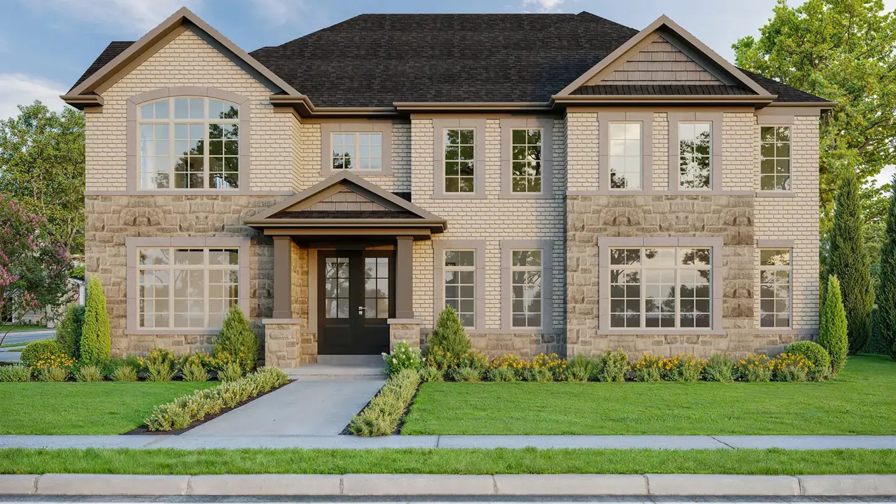
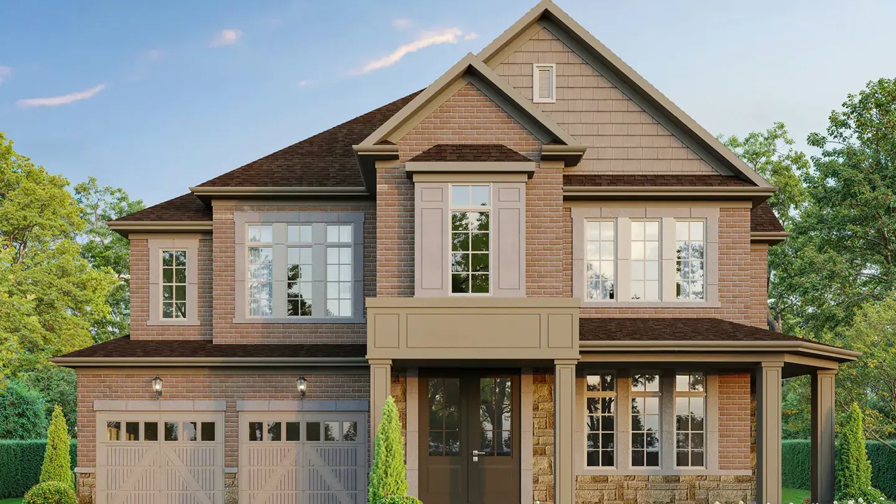
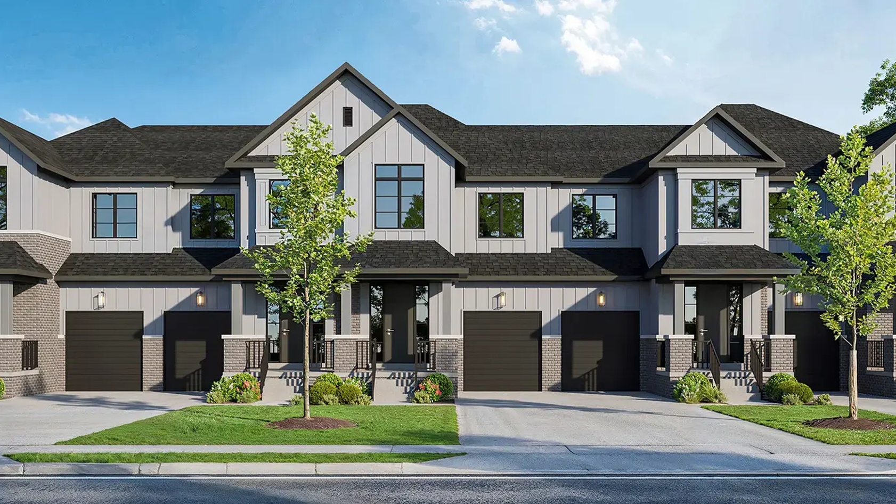
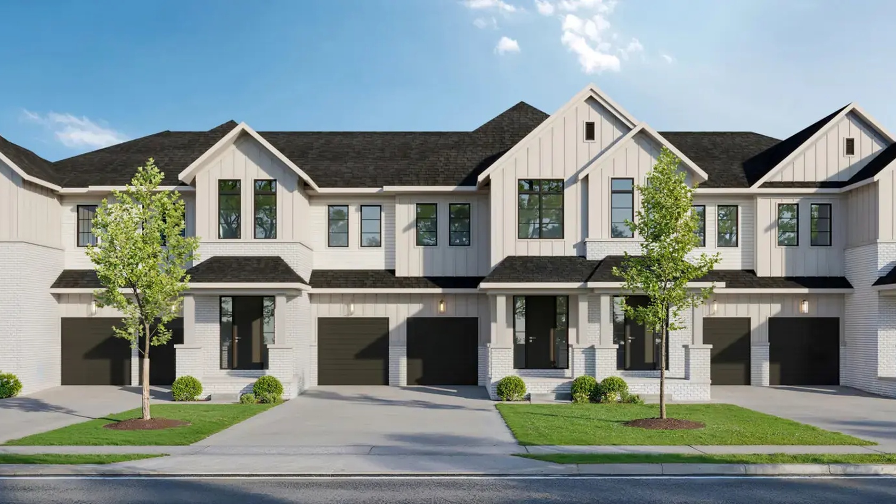
YT on Fourth is a limited collection of single-family homes and townhomes in Milton, set within a close-knit community with families, tree-lined streets, and room to grow.
The community is situated near historic downtown Milton, offering access to boutique and local shops, specialty food, wellness services, and everyday conveniences. Milton GO Station is located just minutes away, with Milton Transit providing additional connectivity to the GTA.
Residents are close to a variety of parks and recreational destinations, including Oakview Park, McDuffe Park, Watson Park, Kelso Conservation Area, Rattlesnake Point Conservation Area, Milton Community Park, Lions Sports Park, and Bronte Meadows Park.
The surrounding area also includes shopping and entertainment destinations such as Milton Mall, Milton Common, Main Street Milton, Thompson Square Shopping Plaza, Hawthorne Village Shopping Centre, and Toronto Premium Outlet Mall, along with community services and local attractions.
Address
- Address Fourth Line & Louis Saint Laurent Avenue, Milton, ON
- Zip/Postal Code L9T 6T8
- Country Canada
- State Ontario
- City Milton
- Area Southwest
Details
- Price Starting from $929,000
- Property Size 1,717 - 3,794 ft²
- Bedrooms 3 - 5
- Bathrooms 2.5 - 4.5
- Garage 1
- Garage Size 10'-0" × 20'-0" - 18'-4" × 20'-0"
- Year Built 2026
- Property Status New Costruction
- Property Type Single Family Home, Townhouse
Amenities & Features
- Est. Occupancy 2027








Floor Plans
- Size: 2,665 SQ. FT.
- 4
- 4.5
- 1 Garage
- Price: $1,399,000
Description:
The Ray offers 2,665 sq. ft. of living space with 4 bedrooms, 4.5 bathrooms, and 1 garage.
The ground level features a Family Room, Kitchen, Breakfast Area, Home Office, Laundry Room, Powder Room, and Garage.
The second level includes a Primary Bedroom with Ensuite, three additional bedrooms, Ensuites, and WC areas.
An optional finished stairs and partially finished basement layout is also shown on the plan.
- Size: 1,908 SQ. FT.
- 3
- 2.5
- 1 Garage
- Price: $989,000
Description:
The Sapp offers 1,908 sq. ft. with 3 Bedrooms, 2.5 Bathrooms, and 1 Garage/Parking space. The main level features a Family Room, Kitchen, Breakfast area, Mud Room, Powder Room, and Garage, while the second level includes the Primary Bedroom, Bedrooms 2–3, Ensuites, W.I.C., and Laundry. An optional 4 Bedroom second-level layout, along with optional finished stairs and a partially finished basement, is also shown.
- Size: 1,717 SQ. FT.
- 3
- 2.5
- 1 Garage
- Price: $929,000
Description:
The Reid offers 1,717–1,760 sq. ft. of living space, with 3 bedrooms, 2.5 bathrooms, and 1 garage.
The ground level features a Family Room, Kitchen, Breakfast Area, Mud Room, Powder Room, and Covered Porch.
The second level includes a Primary Bedroom with Ensuite, two additional Bedrooms, Main Bath, Laundry, and WC.
An optional finished stairs and partially finished basement is also shown, with Elevation A1, A2, and End layouts available.
- Size: 2,186 SQ. FT.
- 3
- 2.5
- 1 Garage
- Price: $1,353,000
Description:
The Beardy is a 2,142–2,186 sq. ft. home in the 38' Collection, offering 3 bedrooms (optional 4), 2.5 bathrooms, and 1 garage.
The main level features a Primary Bedroom, Family Room, Kitchen, Breakfast Area, Laundry, Powder Room, and Garage.
The second level provides two bedrooms, a loft, laundry, and a main bathroom, with an optional second-level 4-bedroom plan available.
An optional finished stairs and partially finished basement is also shown for all elevations.
- Size: 2,289 SQ. FT.
- 4
- 2.5
- 1 Garage
- Price: $1,383,000
Description:
The Franklin 38' Collection offers 2,289 sq. ft. in Elevation A, 2,252 sq. ft. in Elevation B, and 2,245 sq. ft. in Elevation C, with 4 Bedrooms, 2.5 Bathrooms, and 1 Garage/Parking space. The main level features a Great Room, Kitchen, Breakfast area, Home Office, Mud Room, Powder Room, Garage, and Covered Porch, while the second level includes the Primary Bedroom with Ensuite and W.I.C., Bedrooms 2–4, Main Bath, and Laundry. An optional finished stairs and partially finished basement layout is also shown.
- Size: 2,447 SQ. FT.
- 3
- 2.5
- 1 Garage
- Price: $1,433,000
Description:
The Carmichael 38' Collection offers 2,447 sq. ft. in Elevation A, 2,387 sq. ft. in Elevation B, and 2,337 sq. ft. in Elevation C, with 3 Bedrooms, 2.5 Bathrooms, and 1 Garage/Parking space. The plan includes a Home Office, Kitchen, Dining Room, Primary Bedroom with Ensuite and W.I.C., Bedrooms 2–3, Main Bath, Laundry, Powder Room, and Covered Porch. An optional 4 Bedroom second-level layout and optional finished stairs with a partially finished basement are also shown.
- Size: 2,500 SQ. FT.
- 4
- 2.5
- 1 Garage
- Price: $1,443,000
Description:
The Beam 38' Collection offers 2,500 sq. ft. in Elevation A, 2,488 sq. ft. in Elevation B, and 2,442 sq. ft. in Elevation C, with 4 Bedrooms, 2.5 Bathrooms, and 1 Garage/Parking space. The main level features a Family Room, Kitchen, Breakfast area, Dining Room, Foyer, Powder Room, and Garage, while the second level includes the Primary Bedroom with Ensuite and W.I.C., Bedrooms 2–4, Main Bath, and Laundry. An optional Home Office and optional finished stairs with a partially finished basement are also shown.
- Size: 2,664 SQ. FT.
- 4
- 2.5
- 1 Garage
- Price: $1,483,000
Description:
The Boyer 38' Collection offers 2,664 sq. ft. in Elevations A and B and 2,623 sq. ft. in Elevation C, with 4 Bedrooms, 2.5 Bathrooms, and 1 Garage/Parking space. The main level features a Kitchen, Breakfast area, Family Room, Dining Room, Mud Room, Powder Room, Home Office, Garage, and Covered Porch, while the second level includes the Primary Bedroom with Ensuite and W.I.C., Bedrooms 2–4, additional W.I.C.s, Main Bath, and Laundry. Optional 5 Bedroom and 3 Bathroom second-level layouts, along with optional finished stairs and a partially finished basement, are also shown.
- Size: 2,728 SQ. FT.
- 4
- 3.5
- 1 Garage
- Price: $1,498,000
Description:
The Lismer 38' Collection offers 2,728 sq. ft. in Elevations A and B and 2,680 sq. ft. in Elevation C, with 4 Bedrooms, 3.5 Bathrooms, and 1 Garage/Parking space. The main level features a Kitchen, Breakfast area, Family Room, Dining Room, Home Office, Powder Room, and Garage, while the second level includes the Primary Bedroom with Ensuite and W.I.C., Bedrooms 2–4, additional bathrooms, and Laundry. Optional 5 Bedroom and 4 Bathroom layouts, optional ground-level configurations, and optional finished stairs with a partially finished basement are also shown.
- Size: 3,794 SQ. FT.
- 5
- 4.5
- 2 Garage
- Price: $2,013,000
Description:
The Bellefleur 60' Collection offers 3,794 sq. ft. in Elevation A, 3,770 sq. ft. in Elevation B, and 3,744 sq. ft. in Elevation C, with 5 Bedrooms and 4.5 Bathrooms. The floor plan features Ground Level, Second Level, and Basement layouts across all three elevations. An optional finished stairs and partially finished basement configuration is also shown.

Grace & Grand
Verulam Road North & Colborne Street East, Kawartha Lakes, ON K9V 4R6- Townhouse
- 3 - 4 Bedrooms
- 1.5 - 2.5 Bathrooms
- 1 Garage
- 1271 - 1785 ft²

Arbor West
Timber Falls Drive & Coolhurst Avenue, Brampton, ON L7A 0B8- Single Family Home, Townhouse
- 2 - 8 Bedrooms
- 1 - 8 Bathrooms
- 1 - 2 Garages
- 1941 - 5155 ft²

Brooklin Towns – Phase 2
Baldwin Street South & Roybrook Avenue, Whitby, ON L1M 2J7- Townhouse
- 2 - 3 Bedrooms
- 2.5 Bathrooms
- 1 Garage
- 829 - 1,694 ft²

Central District Towns
770 Kingston Road, Pickering, ON L1V 1G4- Townhouse
- 2 Bedrooms
- 2 - 3 Bathrooms
- 1 Garage
- 1115 ft²

Gibbard District – Building 1
88 Dundas Street East, Napanee, ON K7R 1J1- Condos
- 1 - 3 Bedrooms
- 1 - 3 Bathrooms
- 550 - 1503 ft²


Modal At Main
8 Miseferi Crescent, Cambridge, ON N1R 5S7- Stacked Townhomes
- 2 - 3 Bedrooms
- 2 - 3 Bathrooms
- 1 Garage Garages
- 780 - 1445 ft²

- Serik Realty Inc. Verified
- View my listings
Contact us
Please quote Project reference
SK
Contact me