Pre - Construction
The Legacy
- Home
- Burlington
- Hallett Homes
- The Legacy
- Project Type
- Single Family Home
- Bedrooms
- 2 - 5
- Bathrooms
- 2.5 - 5.5
- Garages
- 2
- Area Size
- 2,131 - 4,764 ft²
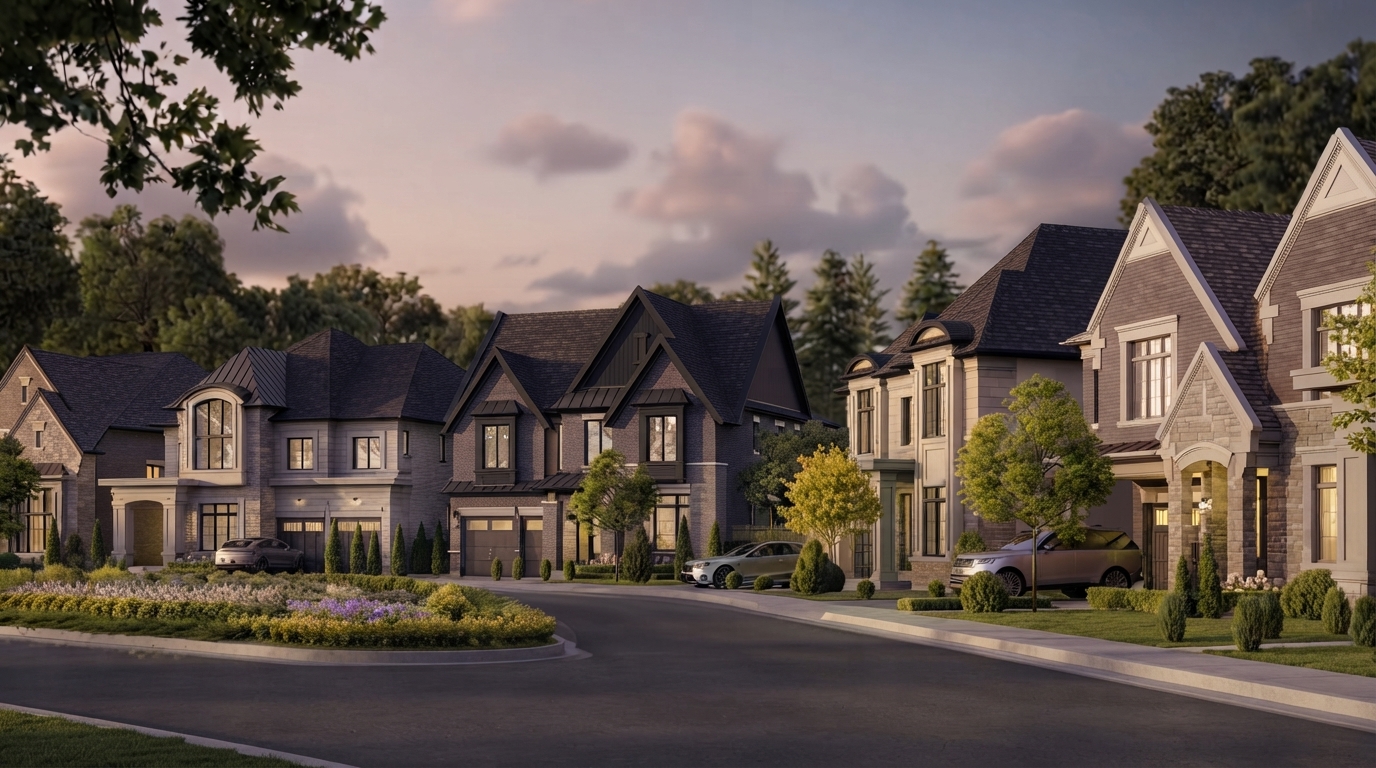
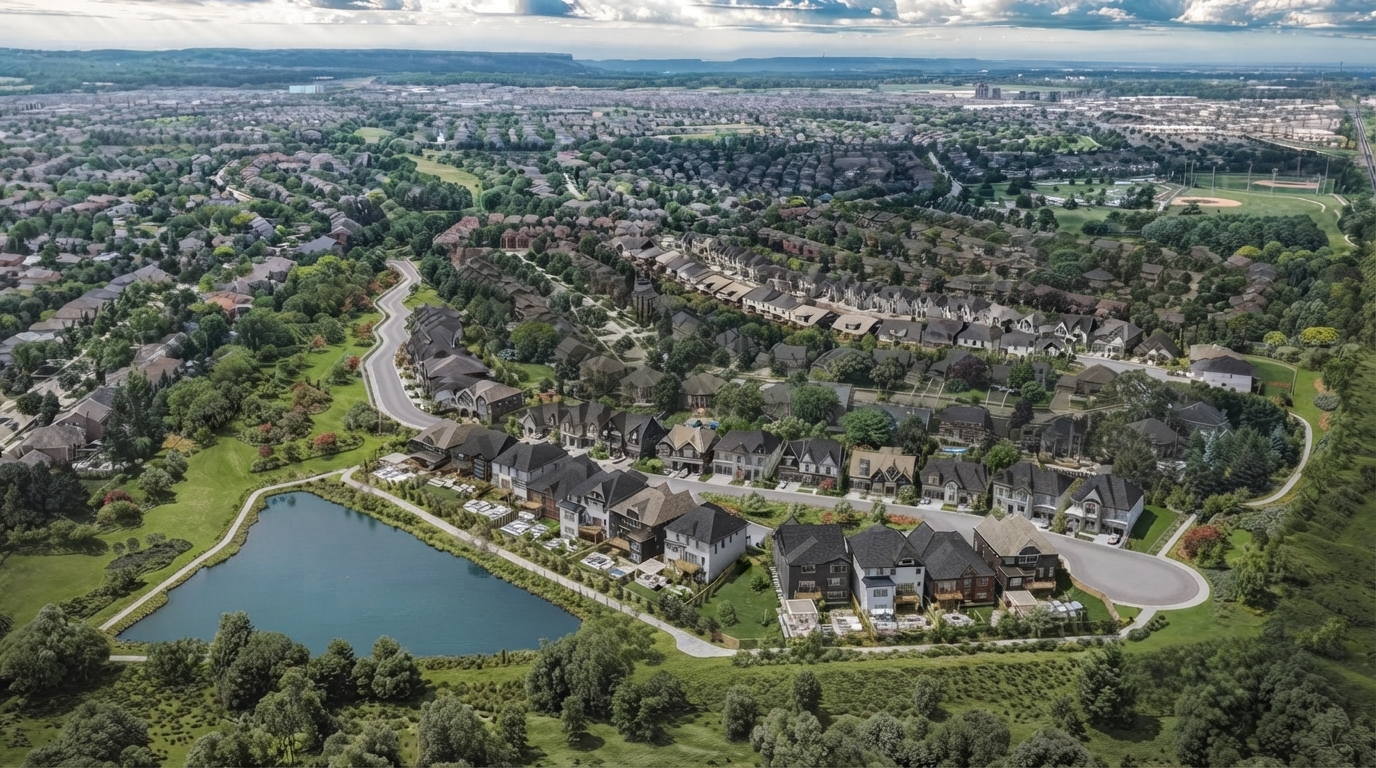
Millcroft — The Legacy is an exclusive residential community by Hallett Homes in Burlington’s established Millcroft neighbourhood, located at Appleby Line and Dundas Street West. The community introduces a rare infill masterplan designed to complement its established surroundings while offering a refined setting for estate single-family living.
The community is arranged across two private cul-de-sac enclaves, offering a thoughtfully planned residential environment with a sense of privacy and connection. The Signature Collection features homes on generously sized 50' lots, while the Prestige Collection offers residences on larger 60' lots, providing two distinct options for elevated family living.
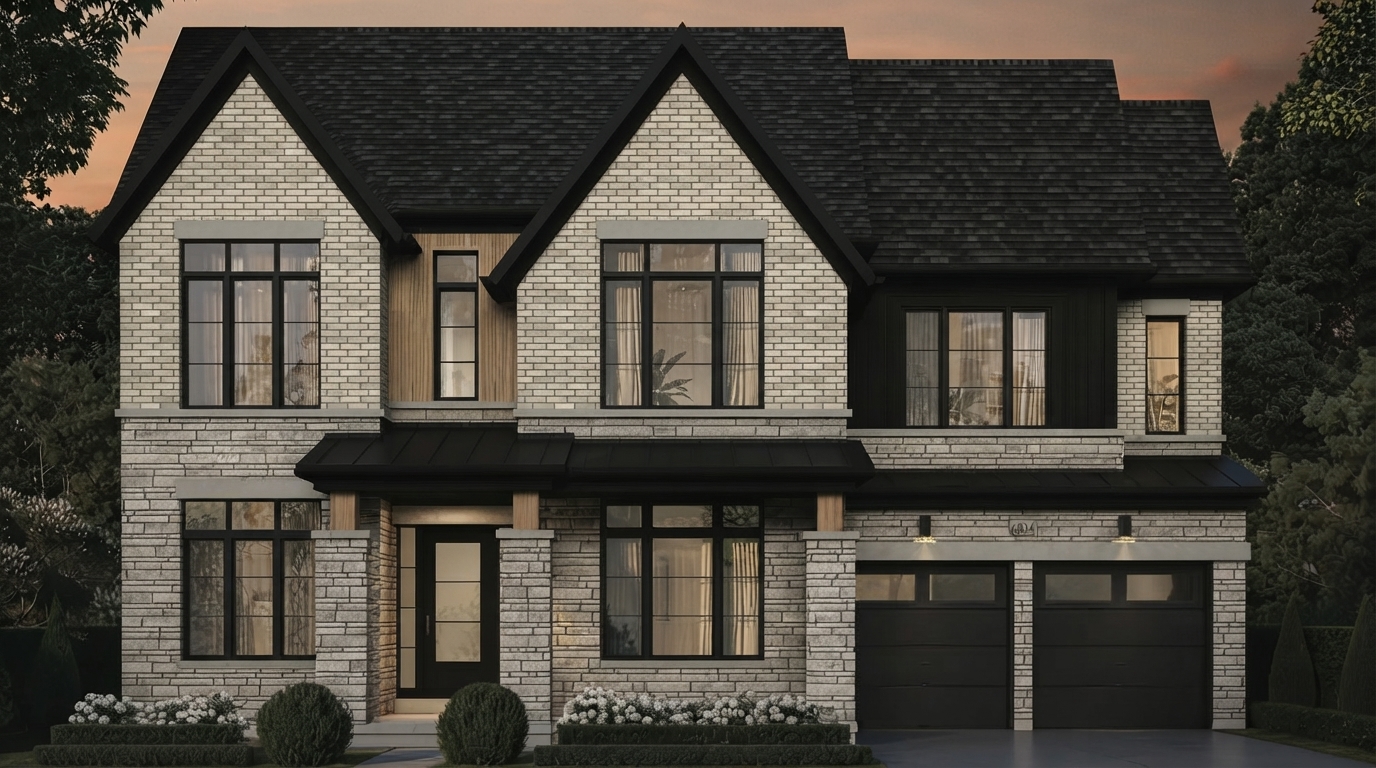
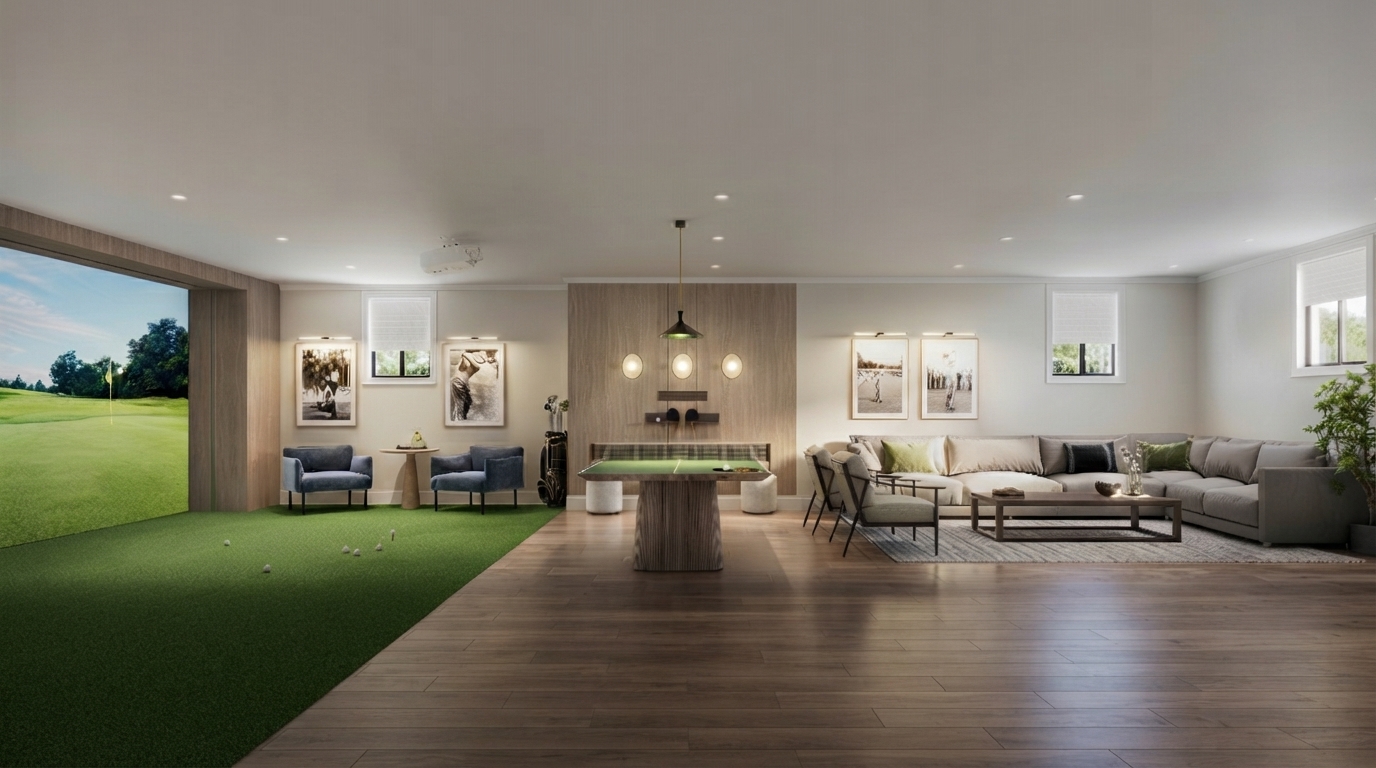
Hallett Homes brings its focus on individual design, craftsmanship, and creative expression to each residence. Homes feature carefully considered architecture and interiors, including stone façades, soaring ceilings, custom-built-ins, refined finishes, fireplace lounge areas, spa-inspired ensuites, and the option of a private elevator.
Residents are within reach of a wide range of everyday amenities and services, including shopping, fine dining, restaurants and eateries, recreation and fitness facilities, parks and conservation areas, hospitals, and other essential services. Nearby public schools include Charles R. Beaudoin Public School, Florence Meares Public Elementary School, Sacred Heart of Jesus Catholic Elementary School, Dr. Frank J. Hayden Public Secondary School, and Corpus Christi Catholic Secondary School.
The surrounding area also provides access to private schools such as Trinity Christian School, Dawncrest Academy, Ashwood Glen School, Appleby College, Hillfield Strathallan College, and Glenn Arbour Academy, along with McMaster University, Sheridan College, University of Toronto Mississauga, and Brock University Burlington Campus.
Address
- Address Millcroft Park Drive & Hadfield Court, Burlington, ON
- Zip/Postal Code L7M 3Y9
- Country Canada
- State Ontario
- City Burlington
- Area South
Details
- Price Starting From $2,069,990
- Property Size 2,131 - 4,764 ft²
- Bedrooms 2 - 5
- Bathrooms 2.5 - 5.5
- Garages 2
- Garage Size 18'6" × 11'0" - 22'0" × 40'0"
- Year Built 2026
- Property Status New Costruction
- Property Type Single Family Home
Amenities & Features
- Occupancy 2028
- 3-Piece Rough-In in Basement
- 8-Foot Doors
 9-Foot Ceilings
- Cable Rough-Ins
- Central Vacuum Rough-In
- Ceramic Tile Flooring
- Ceramic Wall Tiles
- Coffered Ceiling
- Exterior Hose Bibs
- Frameless Glass Shower
- Hardwood Flooring
- Heat Recovery Ventilator
- Integrated USB Plug
- Kitchen Cabinets
- Laundry
- Low-E Windows
- Mirrors
- Paved Driveway
- Quartz Countertops
- Smart Thermostat
- Smooth Ceilings
- Stained Oak Stairs
- Stainless Steel Sink
- Stone Countertops
- TV Cable










Floor Plans
- Size: 2,131 SQ. FT.
- 2
- 2.5
- 2 Garage
- Price: $2,069,990
Description:
The Ashbourne offers 2,131 sq. ft. of living space with 2 bedrooms, 2.5 bathrooms, and a 2-car garage measuring 18'5" × 20'0". The main level features a Great Room, Kitchen, Breakfast area, Dining Room, Office, Mud Room/Laundry, Powder Room, Pantry, and Foyer. The upper level includes a Primary Bedroom with ensuite and Bedroom 2. Optional features include a covered deck, walk-up basement, and additional layout options.
- Size: 3,067 SQ. FT.
- 4
- 3.5
- 2 Garage
- Price: $2,179,990
Description:
The Halston offers 3,067 sq. ft. (Elevation A), 3,093 sq. ft. (Elevation B), or 3,076 sq. ft. (Elevation C), with 4 bedrooms, 3.5 bathrooms, and a 2-car garage measuring 18'9" × 21'0". The main floor features a Great Room, Breakfast area, Kitchen, Dining Room, Office, Mud Room, Foyer, and Powder Room. The second floor includes the Primary Bedroom with ensuite, Bedrooms 2, 3, and 4, shared bathroom, W.I.C.s, and laundry. Designer options include an Expanded Living 5th Bedroom, Entertainer’s Retreat (+443 sq. ft.), and Family Flex Suite (+719 sq. ft.), with options for up to 6 bedrooms and 5.5 bathrooms.
- Size: 4,263 SQ. FT.
- 4
- 4.5
- 2 Garage
- Price: $2,434,990
Description:
The Belmont offers three elevation options: Elevation A – 4,263 sq. ft., Elevation B – 4,282 sq. ft., and Elevation C – 4,279 sq. ft. The plan features 4 bedrooms, 4.5 bathrooms, and a 2-car garage + tandem, with the garage measuring 20'0" × 23'0". The main floor includes a Breakfast area, Kitchen, Great Room, Dining Room, and Den, while the second floor provides the bedrooms and additional living spaces. Designer Options include layouts for up to 7 bedrooms and 6.5 bathrooms, along with options such as an expanded living suite, ground-floor guest suite, covered deck, and walk-up basement.
- Size: 4,482 SQ. FT.
- 4
- 4.5
- 2 Garage
- Price: $2,484,990
Description:
The Hawthorne offers 4,482 sq. ft. (Elevation A), 4,522 sq. ft. (Elevation B), and 4,490 sq. ft. (Elevation C), with 4 bedrooms, 4.5 bathrooms, and a 2-car garage + tandem. The floor plan includes a Kitchen, Breakfast area, Great Room, Dining Room, Den, and second-floor bedrooms. Notable options include an Expanded Living 5th Bedroom Option, Ground Floor Guest Suite Option (+219 sq. ft.), Entertainer’s Retreat Option (+705 sq. ft.), and Family Flex Suite Option (+721 sq. ft.). Designer Options show layouts for up to 7 bedrooms and 6.5 bathrooms;
- Size: 3,468 SQ. FT.
- 3
- 3.5
- 2 Garage
- Price: $2,549,990
Description:
The Kingsmere 6002 offers 3,468–3,473 sq. ft. across the elevations shown, with 3 bedrooms, 3.5 bathrooms, and a 2-car garage measuring 18'6" × 20'0". The main level features a Great Room, Dining Room, Kitchen, Primary Bedroom, Office, Mud Room, Laundry, and Powder Room, with a Loft on the upper level. Options include an Expanded Living 4th Bedroom, Entertainer’s Retreat (+779 sq. ft.), Family Flex Suite (+781 sq. ft.), and an Entertainer’s Kitchen & Dining Room Option. Designer Options provide layouts for up to 5 bedrooms and 5.5 bathrooms.
- Size: 4,414 SQ. FT.
- 4
- 4.5
- 2 Garage
- Price: $2,679,990
Description:
The Monarch 6003 offers 4,414–4,459 sq. ft., with 4 bedrooms, 4.5 bathrooms, and a 2-car garage measuring 18'6" × 20'5". The ground floor features a Great Room, Dining Room, Living Room, Kitchen, Breakfast, Servery, Office, Powder Room, and Mud Room, while the second floor includes the bedrooms and additional living spaces. Notable options include the Expanded Living 5th Bedroom Option, Morning Kitchen Option, Fireside Comfort Option, Entertainer’s Retreat (+937 sq. ft.), and Family Flex Suite Option (+1,074 sq. ft.). Designer Options are available for up to 6 bedrooms and 5.5 bathrooms.
- Size: 4,764 SQ. FT.
- 5
- 5.5
- 2 Garage
- Price: $2,839,990
Description:
The Brighton (6004) offers three elevation sizes of 4,766 sq. ft., 4,764 sq. ft., and 4,752 sq. ft., with 5 bedrooms, 5.5 bathrooms, and 2-car garage + tandem parking. The ground floor features a Great Room, Kitchen, Dining Area, Pantry, Office, Powder Room, and Mud Room, with the second floor including the Primary Bedroom, Sitting Room, Dressing Room, and additional bedrooms. The garage is shown with dimensions of 18'6" × 11'0" and 22'0" × 40'0". Notable options include the Morning Kitchen, Ground Floor Guest Suite (+214 sq. ft.), Entertainer’s Retreat (+589 sq. ft.), and Family Flex Suite (+1,169 sq. ft.); Designer Options allow up to 7 bedrooms and 7.5 bathrooms.

Grace & Grand
Verulam Road North & Colborne Street East, Kawartha Lakes, ON K9V 4R6- Townhouse
- 3 - 4 Bedrooms
- 1.5 - 2.5 Bathrooms
- 1 Garage
- 1271 - 1785 ft²

Arbor West
Timber Falls Drive & Coolhurst Avenue, Brampton, ON L7A 0B8- Single Family Home, Townhouse
- 2 - 8 Bedrooms
- 1 - 8 Bathrooms
- 1 - 2 Garages
- 1941 - 5155 ft²

Brooklin Towns – Phase 2
Baldwin Street South & Roybrook Avenue, Whitby, ON L1M 2J7- Townhouse
- 2 - 3 Bedrooms
- 2.5 Bathrooms
- 1 Garage
- 829 - 1,694 ft²

Central District Towns
770 Kingston Road, Pickering, ON L1V 1G4- Townhouse
- 2 Bedrooms
- 2 - 3 Bathrooms
- 1 Garage
- 1115 ft²

Gibbard District – Building 1
88 Dundas Street East, Napanee, ON K7R 1J1- Condos
- 1 - 3 Bedrooms
- 1 - 3 Bathrooms
- 550 - 1503 ft²


Modal At Main
8 Miseferi Crescent, Cambridge, ON N1R 5S7- Stacked Townhomes
- 2 - 3 Bedrooms
- 2 - 3 Bathrooms
- 1 Garage Garages
- 780 - 1445 ft²

- Serik Realty Inc. Verified
- View my listings
Contact us
Please quote Project reference
SK
Contact me