Pre - Construction
Lakehaven
- Home
- Innisfil
- Mattamy Homes
- Lakehaven
- Project Type
- Single Family Home
- Bedrooms
- 3 - 4
- Bathrooms
- 2.5 - 3
- Garages
- 1 - 3
- Area Size
- 1,829 - 3,420 ft²
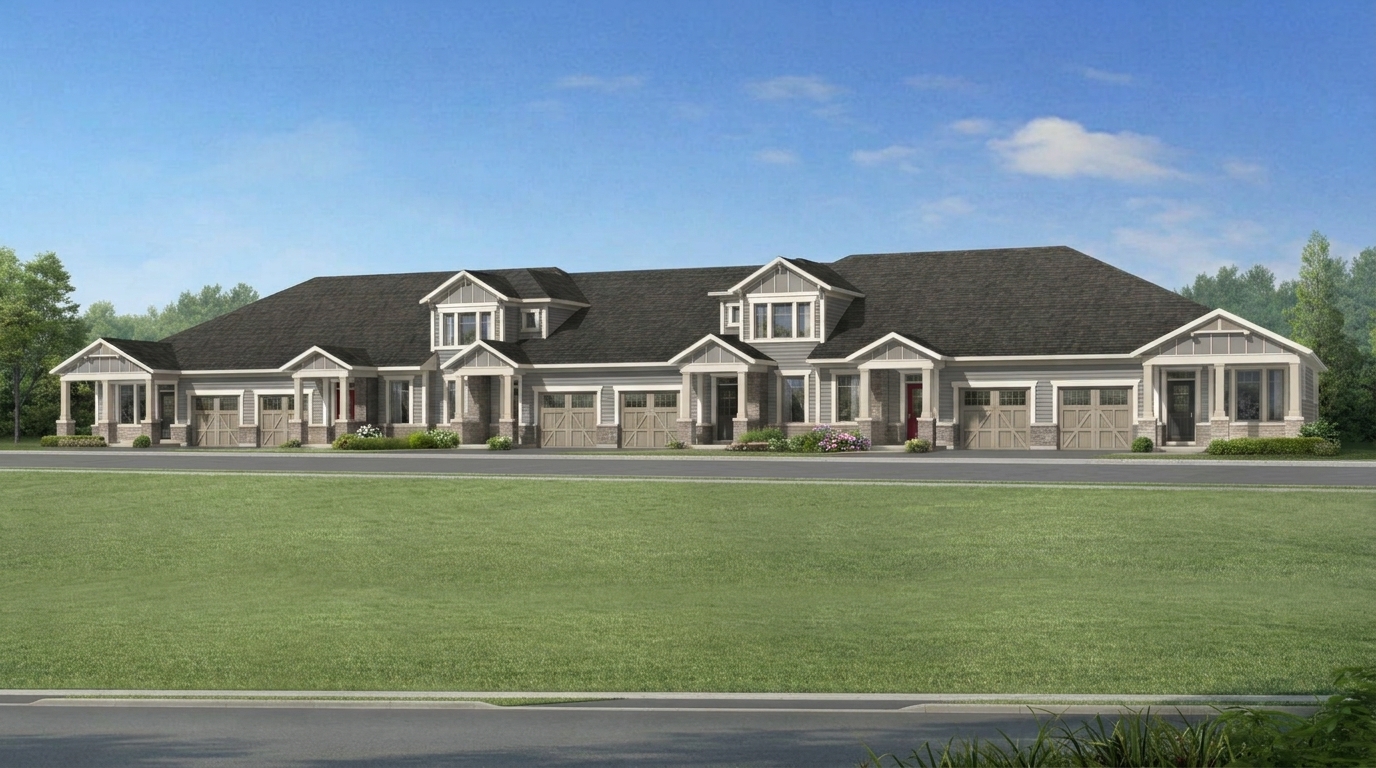
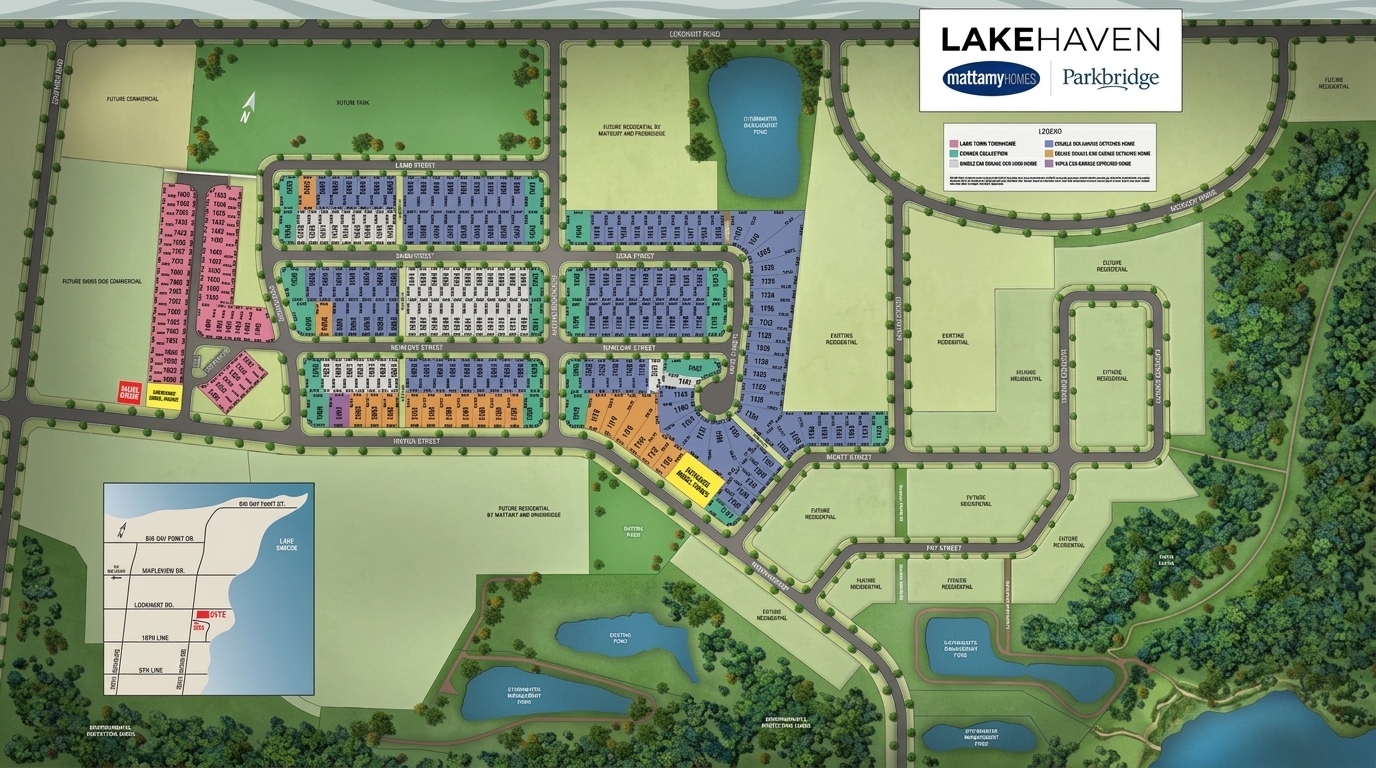
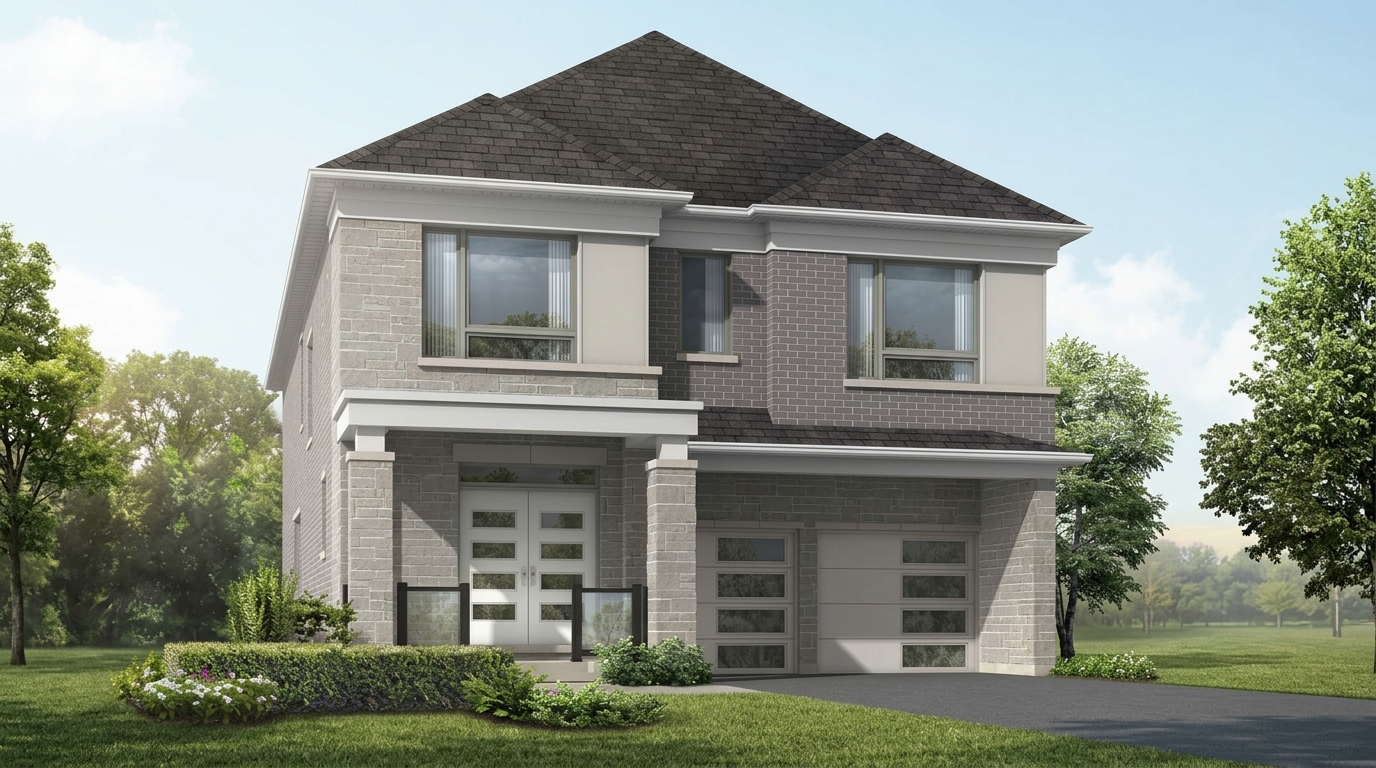
Lakehaven by Mattamy Homes is a new single-family home development located at 3185 Ireton St, Innisfil, at Ireton St & 25th Side Rd. The community offers a selection of spacious Detached Homes and budget-friendly Townhomes, creating a range of home options within a welcoming Innisfil setting.
Situated near the Lake Simcoe waterfront, Lakehaven provides convenient access to beaches, scenic trails, and outdoor spaces. Residents can enjoy shoreline walks and cycling, relax by the water, have a family picnic at Trinity Park, or take in views from their backyard.
The community is surrounded by a variety of everyday and recreational amenities, including nearby schools, dining options, and golf courses. Allandale Golf Course is conveniently located for golf enthusiasts, while Friday Harbour Resort offers kayaking, stand-up paddleboarding, and biking in summer, along with skating, snowshoeing, and cross-country skiing during winter.
Lakehaven also places residents close to shopping and dining opportunities at Friday Harbour Resort, complementing the area's outdoor lifestyle. With nature, recreation, and community amenities nearby, the development offers a setting that brings a variety of experiences into everyday living.
Mattamy Homes began building homes in 1978 and is recognized as North America's largest privately-owned home builder. The company has 90,000 homeowners across hundreds of communities, bringing decades of homebuilding experience to developments such as Lakehaven.
Address
- Address 3185 Ireton Street, Innisfil, ON
- Zip/Postal Code L9S 2J2
- Country Canada
- State Ontario
- City Innisfil
- Area North Ontario
Details
- Price Starting From $707,071
- Property Size 1,829 - 3,420 ft²
- Bedrooms 3 - 4
- Bathrooms 2.5 - 3
- Garages 1 - 3
- Garage Size 10'2" x 20'8 - 28'3" x 20'6" (18'10")
- Year Built 2025
- Property Status New Costruction
- Property Type Single Family Home
Amenities & Features
- Est. Occupancy 2027



Floor Plans
- Size: 1,829 SQ. FT.
- 3
- 3
- 1 Garage
- Price: $707,071
Description:
The Baldwin offers 1,829 sq. ft. of living space, including 18 sq. ft. of open-to-below area, with 3 bedrooms, 3 bathrooms, and 1 garage space. The main floor features a Great Room with electric fireplace, Kitchen with pantry and flush breakfast bar, Dining area, and Powder Room. The second floor includes a Primary Bedroom with W.I.C. and ensuite, Bedrooms 2 and 3, Family Room, Laundry, and Bath. Optional layouts include Bedroom 4 in lieu of the Family Room, an alternate second floor with Bath Oasis, and other specified ceiling/cabinet options; the plan also shows an unfinished basement.
- Size: 2,170 SQ. FT.
- 4
- 3
- 1 Garage
- Price: $751,319
Description:
The Ramsey offers 2,170 sq. ft. with 4 bedrooms, 3 bathrooms, and 1 garage space. The ground floor features a Great Room with electric fireplace, Kitchen, Dining area, Den, Powder Room, Foyer, and W.I.C., while the second floor includes a Primary Bedroom with ensuite and W.I.C., Bedrooms 2–4, Laundry, and Bath. Notable options include an Alternate Kitchen, Bath Oasis, and Third Bath, along with optional raised ceilings, built-ins, and other specified features.
- Size: 2,440 SQ. FT.
- 4
- 3
- 1 Garage
- Price: $804,416
Description:
The Redstone offers 2,440 sq. ft. with 4 bedrooms, 3 bathrooms, and 1 garage space, plus 150 sq. ft. of open-to-below area and 88 sq. ft. in the finished basement. The main floor features a Great Room, Dining, Kitchen with pantry and flush breakfast bar, Family Room, Powder Room, Foyer, and Mud Room. The second floor includes a Primary Bedroom with W.I.C. and ensuite, Bedrooms 2–4, and a Bath. Notable features include an electric fireplace, coffered and high ceilings, barrel vault, balcony, deck, and optional shelves/vanity and raised ceiling.
- Size: 2,824 SQ. FT.
- 4
- 3
- 2 Garage
- Price: $915,920
Description:
The Avery offers 2,824 sq. ft. with 4 bedrooms, 3 bathrooms, and 2 garage spaces. The ground floor features a Great Room with coffered ceiling, Kitchen, Breakfast area, Dining Room, Living Room, Mud Room, Powder Room, Foyer, and Garage. The second floor includes a Primary Bedroom with W.I.C. and ensuite, Bedrooms 2–4, Bath, additional W.I.C.s, and Laundry. Optional features include a Third Bath, 5 Bedroom & 3 Bath Plan, Next Step, Deluxe Double Car Garage, and optional raised ceiling
- Size: 2,993 SQ. FT.
- 4
- 3
- 2 Garage
- Price: $938,044
Description:
The Hazelwood offers 2,993 sq. ft. with 4 bedrooms, 3 bathrooms, and 2 garage spaces. The ground floor features a Kitchen 18'4" × 12'0", Dining 18'5" × 12'0", Great Room, Den, Mud Room, Powder Room, Foyer, and Garage. The second floor includes a 16'0" × 14'0" Primary Bedroom with W.I.C. and ensuite, Bedrooms 2–4, Laundry, Bath, and additional W.I.C.s. Optional features include a Deluxe Double Car Garage, Third Bath, 5 Bedroom & 3 Bath Plan, Side Door Entry (The Next Step), raised ceiling, uppers/base cabinets, and optional niches.
- Size: 3,270 SQ. FT.
- 4
- 3
- 2 Garage
- Price: $973,442
Description:
The Rosebank offers 3,270 sq. ft. with 4 bedrooms, 3 bathrooms, and 2 garage spaces. The ground floor features a Great Room, Kitchen, Breakfast area, Dining Room, Den, Living Room, Powder Room, Foyer, and Garage, while the second floor includes a Primary Bedroom with W.I.C. and ensuite, Bedrooms 2–4, Family Room, Laundry, and Bath. Notable features include coffered ceilings, a fireplace, multiple W.I.C.s, and a Deluxe Double Car Garage option. Optional layouts include a Third Bath, 5 Bedroom & 3 Bath Plan, Ground Floor Bedroom & Bath, Alternate Mudroom, and Alternate Kitchen.
- Size: 3,420 SQ. FT.
- 4
- 3
- 2 Garage
- Price: $995,566
Description:
The Springwell offers 3,420 sq. ft. with 4 bedrooms, 3 bathrooms, and 2 garage spaces. The ground floor features a Great Room, Kitchen, Breakfast, Dining, Mud Room, Den, Powder Room, Foyer, and 18'6" × 20'9" Garage. The second floor includes a Primary Bedroom with ensuite and W.I.C., Bedrooms 2–4, Family Room, Laundry, and Bath. Options include a Deluxe Double Car Garage, Side Door Entry, Pet Wash, Alternate Kitchen, Third Bath, and Bedroom 5 in lieu of Family Room.
- Size: 3,271 SQ. FT.
- 4
- 3
- 3 Garage
- Price: $1,014,990
Description:
The Rosebank+ offers 3,271 sq. ft. with 4 bedrooms, 3 bathrooms, and 3 garage spaces. The ground floor features a Great Room, Living Room, Dining Room, Den, Kitchen with pantry and flush breakfast bar, Foyer, and Triple Car Garage, with an electric fireplace and coffered ceilings. The second floor includes a 16'0" × 14'0" Primary Bedroom with W.I.C., Bedrooms 2–4, Family Room, Laundry, and additional W.I.C.s. Options include a 5 Bedroom & 3 Bath Plan, Third Bath, Ground Floor Bedroom & Bath, Alternate Kitchen, Alternate Mudroom, Side Door Entry, raised ceiling, vaulted ceiling, and optional cabinets/bench seats.
- Size: 3,420 SQ. FT.
- 4
- 3
- 3 Garage
- Price: $1,037,990
Description:
The Springwell+ offers 3,420 sq. ft. with 4 bedrooms, 3 bathrooms, and 3 garage spaces. The ground floor features a Great Room, Kitchen with walk-in pantry and flush breakfast bar, Breakfast, Dining, Den, Foyer, and Triple Car Garage, with coffered ceilings and open-to-above areas. The second floor includes a 15'10" × 11'2" Primary Bedroom with W.I.C., Bedrooms 2–4, Family Room, Laundry, and additional W.I.C.s. Options include Bedroom 5 in lieu of Family Room, Third Bath, Side Door Entry, Alternate Kitchen, Pet Wash, Walk-in Pantry, vaulted ceiling, and optional cabinets/shelving.

Grace & Grand
Verulam Road North & Colborne Street East, Kawartha Lakes, ON K9V 4R6- Townhouse
- 3 - 4 Bedrooms
- 1.5 - 2.5 Bathrooms
- 1 Garage
- 1271 - 1785 ft²

Arbor West
Timber Falls Drive & Coolhurst Avenue, Brampton, ON L7A 0B8- Single Family Home, Townhouse
- 2 - 8 Bedrooms
- 1 - 8 Bathrooms
- 1 - 2 Garages
- 1941 - 5155 ft²

Brooklin Towns – Phase 2
Baldwin Street South & Roybrook Avenue, Whitby, ON L1M 2J7- Townhouse
- 2 - 3 Bedrooms
- 2.5 Bathrooms
- 1 Garage
- 829 - 1,694 ft²

Central District Towns
770 Kingston Road, Pickering, ON L1V 1G4- Townhouse
- 2 Bedrooms
- 2 - 3 Bathrooms
- 1 Garage
- 1115 ft²

Gibbard District – Building 1
88 Dundas Street East, Napanee, ON K7R 1J1- Condos
- 1 - 3 Bedrooms
- 1 - 3 Bathrooms
- 550 - 1503 ft²


Modal At Main
8 Miseferi Crescent, Cambridge, ON N1R 5S7- Stacked Townhomes
- 2 - 3 Bedrooms
- 2 - 3 Bathrooms
- 1 Garage Garages
- 780 - 1445 ft²

- Serik Realty Inc. Verified
- View my listings
Contact us
Please quote Project reference
SK
Contact me