Pre - Construction
Kingshaven Towns
- Home
- Stouffville
- Kingsmen Group Inc
- Kingshaven Towns
- Project Type
- Townhouse
- Bedrooms
- 3 - 4
- Bathrooms
- 2 - 4
- Garage
- 1
- Area Size
- 1,712 - 2,368 ft²
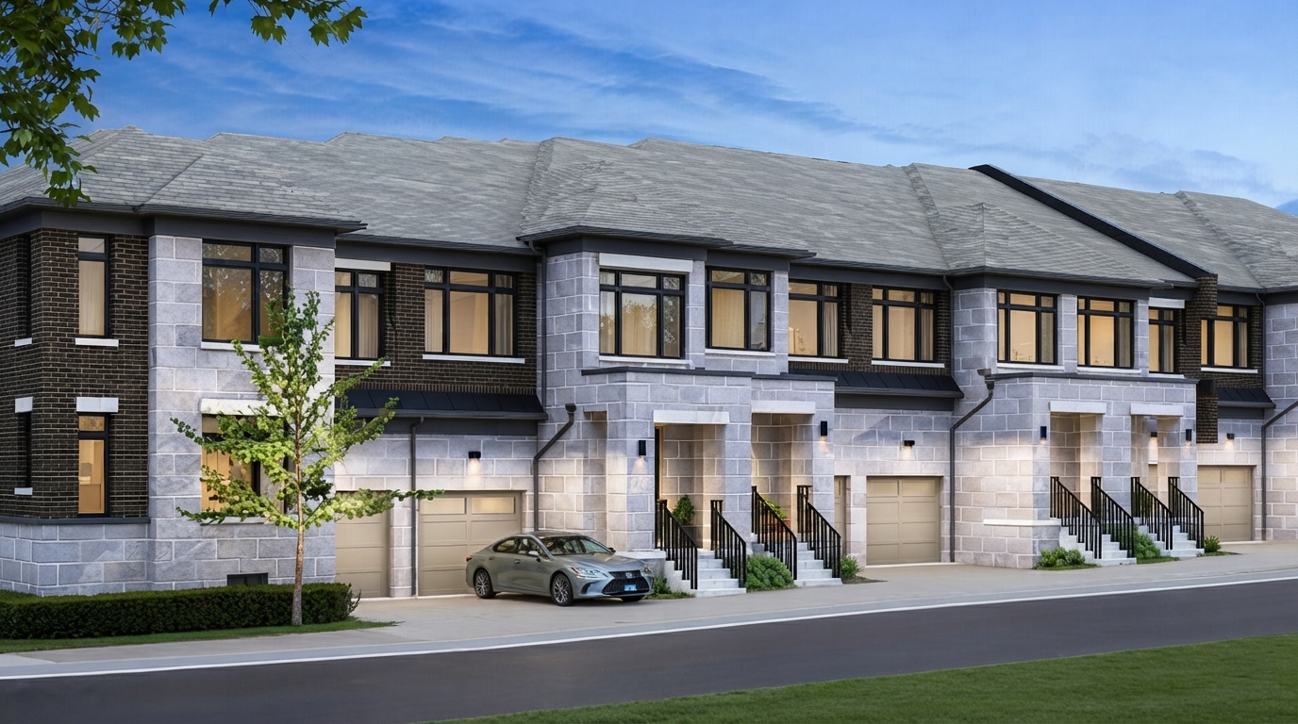
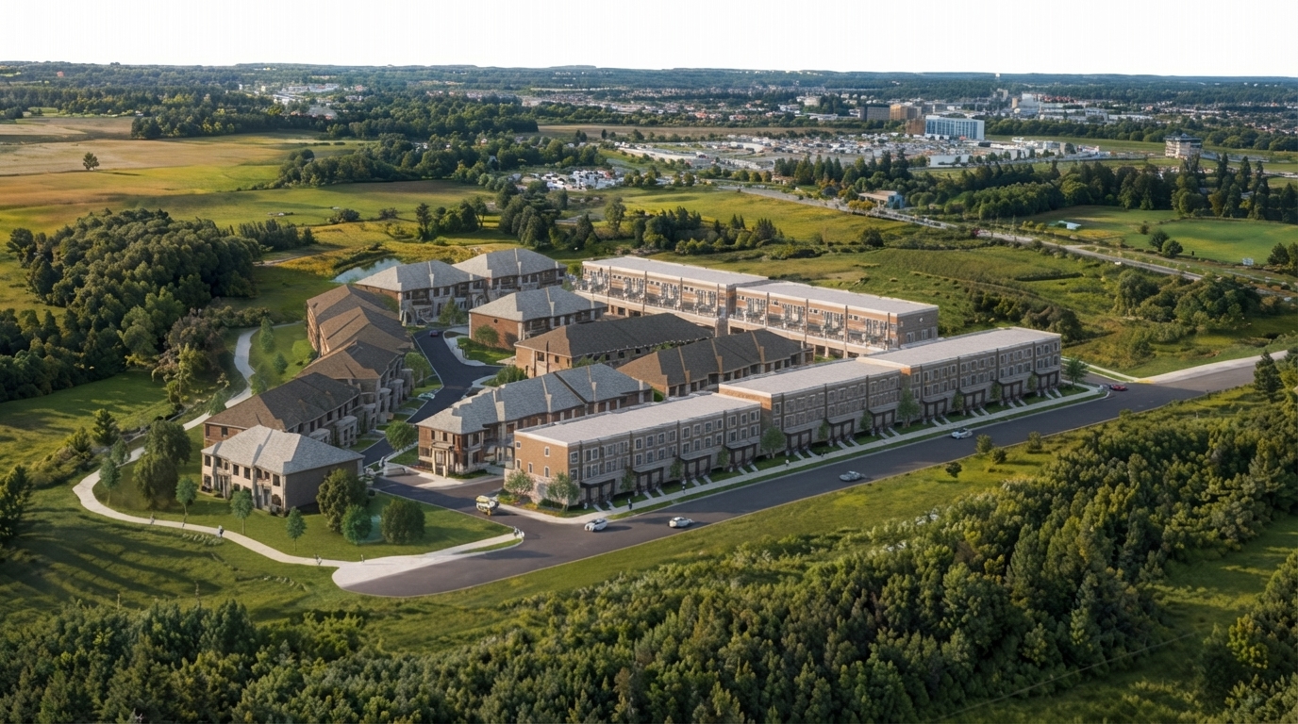
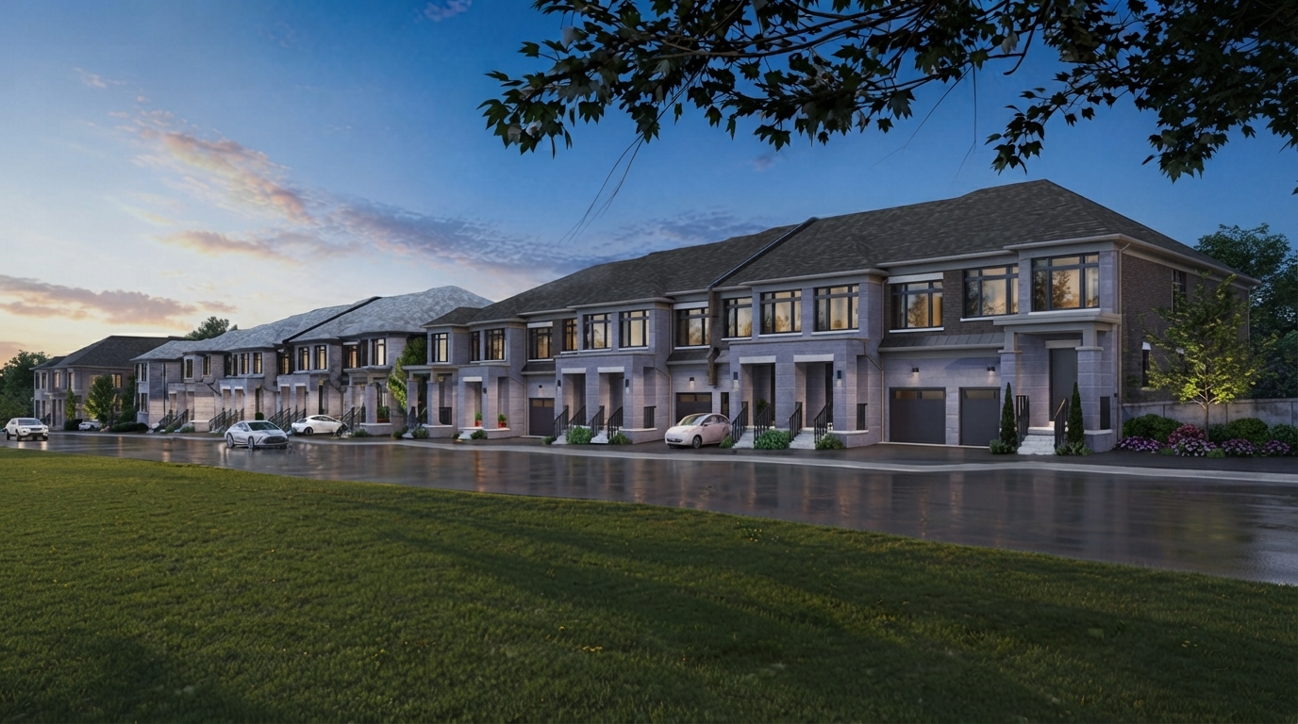
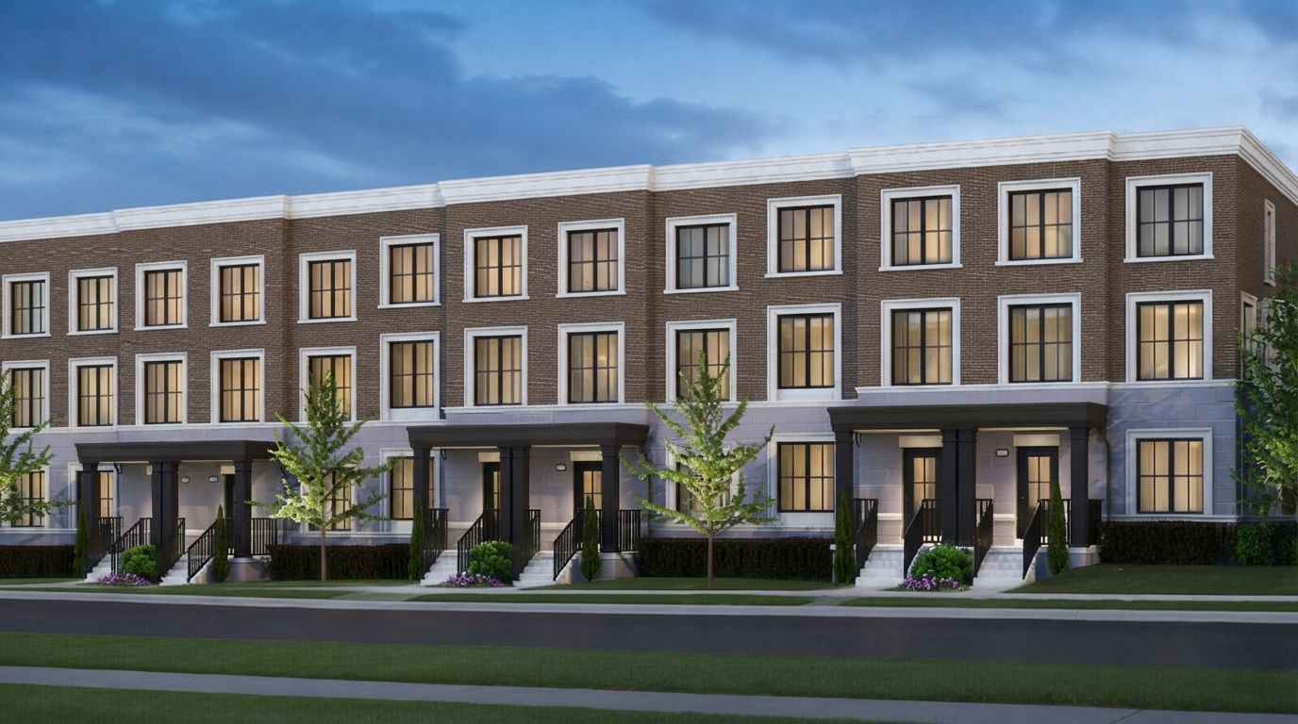
Kingshaven Towns is a new townhome development by Kingsmen Group Inc., located at Hwy 48 & 19th Ave in Whitchurch-Stouffville. The community features a collection of traditional and laneway townhomes positioned near the border of Markham and Stouffville, offering a setting that combines small-town character with modern convenience and access to the Greater Toronto Area.
Reflecting the area’s agricultural heritage, Kingshaven brings together timeless architectural designs, contemporary interiors, and attractive streetscapes. Landscaped gardens, green spaces, walking paths, and gathering areas create a welcoming environment, complemented by nearby farmers’ markets, local produce stands, and family-owned shops that highlight the region’s rural roots.
Residents have access to a variety of outdoor and recreational destinations, including Stouffville Conservation Area and Milne Dam Conservation Park. Local parkettes and dog parks provide additional opportunities for recreation, while the surrounding area supports activities such as cycling, hiking, and enjoying natural landscapes.
The community’s location between Markham and Stouffville provides convenient access to shopping, dining, entertainment, everyday essentials, major retailers, grocery stores, golf courses, community centres, and highly regarded schools. Commuters can also benefit from access to Highway 404, Highway 407, and Stouffville GO Station for travel throughout the GTA.
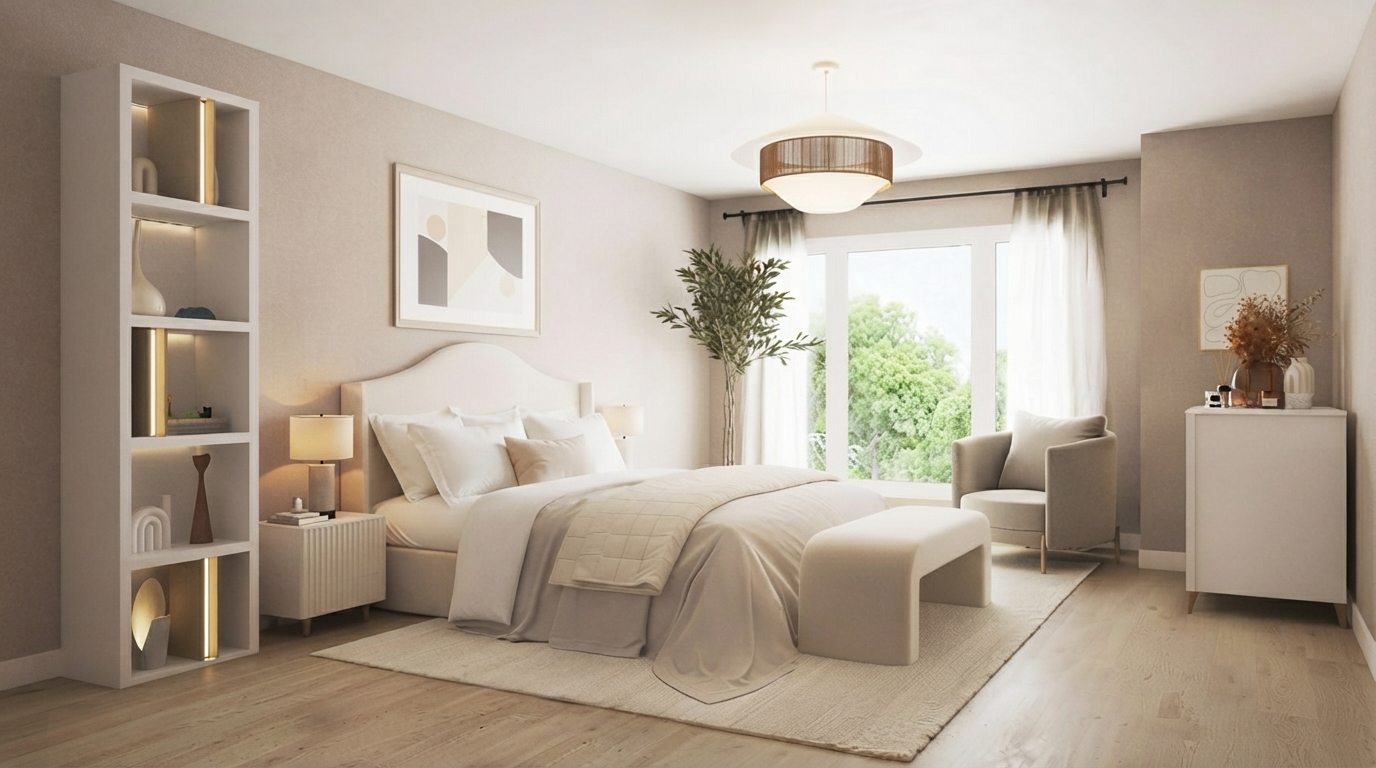
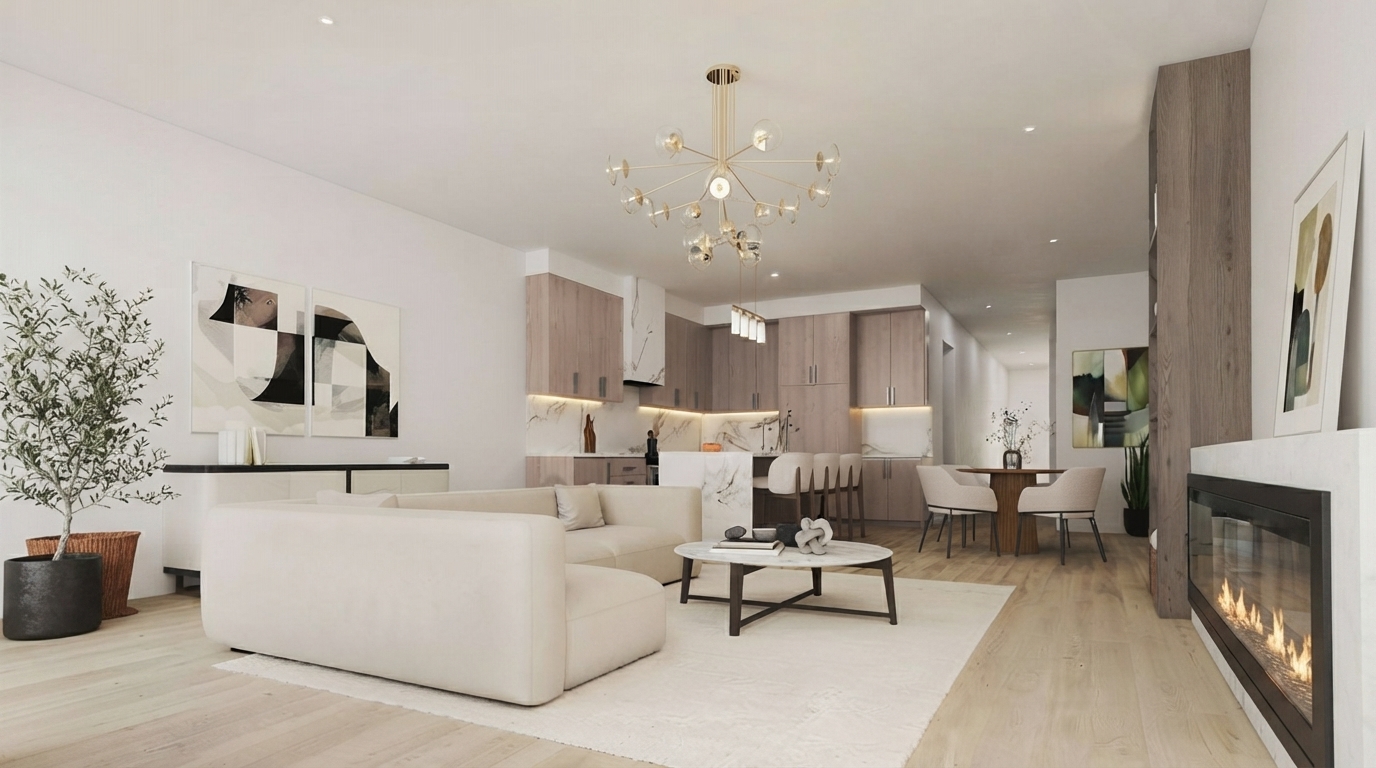
With modern home designs, green spaces, convenient transportation, and a welcoming community environment, Kingshaven presents a blend of country-inspired surroundings and urban accessibility. The Kingsmen lineage of excellence began over 30 years ago, with the company delivering premium quality and value across its communities over the decades.
Address
- Address Stouffville Road, Whitchurch-Stouffville, ON L0G
- Zip/Postal Code L0G
- Country Canada
- State Ontario
- City Stouffville
- Area North Ontario
Details
- Price Starting From $799,990
- Property Size 1,712 - 2,368 ft²
- Bedrooms 3 - 4
- Bathrooms 2 - 4
- Garage 1
- Garage Size 10'0" x 20'5 18'10" x 20'1
- Year Built 2026
- Property Status New Costruction
- Property Type Townhouse
Amenities & Features
- VIP Launch Jun 17, 2026
- Est. Occupancy Summer 2028
 9-Foot Ceilings
- Cable Rough-Ins
- Ceramic Tile Flooring
- Ceramic Wall Tiles
- Coffered Ceiling
- Dishwasher
- Dryer
- Elegant Oak Stairs
- Exterior Hose Bibs
- Heat Recovery Ventilator
- High Performance Luxury Vinyl
- Kitchen Cabinets
- Lawn
- Low-E Windows
- Mirrors
- Paved Driveway
- Quartz Countertops
- Refrigerator
- Smooth Ceilings
- Stainless Steel Sink
- Vinyl Flooring
- Washer










Floor Plans
- Size: 1,932 SQ. FT.
- 3
- 3
- 1 Garage/Parking space
- Price: $839,990
Description:
1,932 sq. ft. Type A home featuring 3 bedrooms, 3 bathrooms, and 1 garage/parking space.
The layout includes a Primary Bedroom with Ensuite, Bedrooms 2 and 3, Main Bath, PWD, Kitchen, Breakfast area, Great Room, Mud Room, Laundry, and Foyer.
The plan also includes a 10’2” x 21’0” garage, 18’8” x 13’2” Great Room, and 12’6” x 17’0” Primary Bedroom, with an unfinished basement.
Options shown include an electric fireplace, double sinks, free-standing tub, extended breakfast counter, and deck, with an optional 3-piece rough-in in the basement.
- Size: 1,979 SQ. FT.
- 3
- 3
- 1 Garage/Parking space
- Price: $869,990
Description:
1,979 sq. ft. Type A End home featuring 3 bedrooms, 3 bathrooms, and 1 garage/parking space.
The layout includes a Primary Bedroom with Ensuite, Bedrooms 2 and 3, Main Bath, PWD, Kitchen, Breakfast area, Great Room, Mud Room, Laundry, and Foyer.
Notable dimensions include the 10’2” x 21’0” Garage, 18’8” x 13’2” Great Room, 12’6” x 17’0” Primary Bedroom, and 10’8” x 10’10” Breakfast area.
The plan shows an unfinished basement with an optional 3-piece rough-in, plus optional electric fireplace, double sinks, free-standing tub, extended breakfast counter, and deck; the plan also identifies a Covered Porch.
- Size: 2,000 SQ. FT.
- 3
- 3
- 1 Garage/Parking space
- Price: $879,990
Description:
2,000 sq. ft. Type A Corner home featuring 3 bedrooms, 3 bathrooms, and 1 garage/parking space.
The layout includes a Primary Bedroom with Ensuite, Bedrooms 2 and 3, Main Bath, PWD, Kitchen, Breakfast area, Great Room, Mud Room, Laundry, Foyer, and Covered Porch.
Key dimensions include the 10’2” x 21’0” Garage, 18’8” x 13’2” Great Room, 12’6” x 17’0” Primary Bedroom, and 10’8” x 10’10” Breakfast area.
The plan shows an unfinished basement with an optional 3-piece rough-in, plus optional electric fireplace, double sinks, free-standing tub, extended breakfast counter, and uppers; a dropped ceiling and Covered Porch are also shown.
- Size: 1,724 SQ. FT.
- 3
- 3
- 1 Garage/Parking space
- Price: $799,990
Description:
1,724 sq. ft. Type B Interior home featuring 3 bedrooms, 3 bathrooms, and 1 garage/parking space.
The layout includes a Primary Bedroom with Ensuite, Bedrooms 2 and 3, Main Bath, PWD, Kitchen, Living/Dining Room, Mud Room, Laundry, Foyer, Portico, and Deck.
Key dimensions include the 10’2” x 20’0” Garage, 18’8” x 11’6”(17’4”) Living/Dining Room, 12’8” x 18’0” Primary Bedroom, and 10’6” x 8’0” Kitchen.
The plan shows an unfinished basement with an optional 3-piece rough-in, plus optional electric fireplace, double sinks, uppers, and extended breakfast counter, with a patio door with transom above.
- Size: 1,770 SQ. FT.
- 3
- 3
- 1 Garage/Parking space
- Price: $859,990
Description:
1,770 sq. ft. Type B End home featuring 3 bedrooms, 3 bathrooms, and 1 garage/parking space.
The layout includes a Primary Bedroom with Ensuite, Bedrooms 2 and 3, Main Bath, PWD, Kitchen, Living/Dining Room, Mud Room, Laundry, Foyer, Covered Porch, and Deck.
Key dimensions include the 10’2” x 20’0” Garage, 18’8” x 11’6”(17’4”) Living/Dining Room, 12’8” x 18’0” Primary Bedroom, and 10’6” x 8’0” Kitchen.
The plan shows an unfinished basement with an optional 3-piece rough-in, plus optional electric fireplace, double sinks, uppers, and extended breakfast counter, with a patio door with transom above.
- Size: 1,712 SQ. FT.
- 3
- 3
- 1 Garage/Parking space
- Price: $799,990
Description:
1,712 sq. ft. Type C Mod Interior home featuring 3 bedrooms, 3 bathrooms, and 1 garage/parking space.
The layout includes a Primary Bedroom with Ensuite, Bedrooms 2 and 3, Main Bath, PWD, Kitchen, Breakfast area, Great Room, Mud Room, Foyer, and Portico.
Key dimensions include the 10’2” x 20’0” Garage, 13’2” x 9’7” Great Room, 12’6” x 15’0” Primary Bedroom, and 10’2” x 11’3” Breakfast area.
The plan shows an unfinished basement with an optional 3-piece rough-in, plus optional electric fireplace, double sinks, pantry, dry bar, and extended breakfast counter, with a free-standing tub and glass shower shown.
- Size: 1,900 SQ. FT.
- 3
- 3
- 1 Garage/Parking space
- Price: $829,990
Description:
1,900 sq. ft. Type C Interior home featuring 3 bedrooms, 3 bathrooms, and 1 garage/parking space.
The layout includes a Primary Bedroom with Ensuite, Bedrooms 2 and 3, Main Bath, PWD, Kitchen, Breakfast area, Great Room, Mud Room, Laundry, Foyer, and Portico.
Key dimensions include the 10’2” x 21’0” Garage, 18’8” x 11’2”(13’2”) Great Room, 12’6”(10’3’) x 15’0”(17’0”) Primary Bedroom, and 10’8” x 10’10” Breakfast area.
The plan shows an unfinished basement with an optional 3-piece rough-in, plus optional electric fireplace, double sinks, uppers, pantry, and extended breakfast counter,
- Size: 1,947 SQ. FT.
- 3
- 3
- 1 Garage/Parking space
- Price: $859,990
Description:
1,947 sq. ft. Type C End home featuring 3 bedrooms, 3 bathrooms, and 1 garage/parking space.
The layout includes a Primary Bedroom with Ensuite, Bedrooms 2 and 3, Main Bath, PWD, Kitchen, Breakfast area, Great Room, Mud Room, Laundry, Foyer, and Covered Porch.
Key dimensions include the 10’2” x 21’0” Garage, 18’8” x 11’2”(13’2”) Great Room, 12’6”(10’3’) x 15’0”(17’0”) Primary Bedroom, and 10’8” x 10’10” Breakfast area.
The plan shows an unfinished basement with a 3-piece rough-in, plus optional electric fireplace, double sinks, uppers, pantry, and extended breakfast counter,
- Size: 1,968 SQ. FT.
- 3
- 3
- 1 Garage/Parking space
- Price: $879,990
Description:
1,968 sq. ft. Type C Corner home featuring 3 bedrooms, 3 bathrooms, and 1 garage/parking space.
The layout includes a Primary Bedroom with Ensuite, Bedrooms 2 and 3, Main Bath, PWD, Kitchen, Breakfast area, Great Room, Mud Room, Laundry, Foyer, and Covered Porch.
Key dimensions include the 10’2” x 21’0” Garage, 18’8” x 11’2”(13’2”) Great Room, 12’6”(10’3’) x 15’0”(17’0”) Primary Bedroom, and 10’8” x 10’10” Breakfast area.
The plan shows an unfinished basement with an optional 3-piece rough-in, plus optional electric fireplace, double sinks, uppers, pantry, and extended breakfast counter
- Size: 2,318 SQ. FT.
- 3
- 3
- 2 Garage/Parking space
- Price: $949,990
Description:
2,318 sq. ft. Type D Interior home featuring 3 bedrooms, 3 bathrooms, and 2 garage/parking spaces.
The layout includes a Primary Bedroom with Ensuite, Bedrooms 2 and 3, Main Bath, PWD, Kitchen, Breakfast area, Great Room, Mud Room, Walk-In Pantry, Foyer, Covered Porch, and Balcony.
Key dimensions include the 18’8” x 20’0” Garage, 18’8” x 17’10”(18’2”) Great Room, 12’6” x 14’10” Primary Bedroom, and 10’7” x 15’1” Kitchen.
The plan shows an optional ground-floor bedroom (11’2” x 9’1”), Rec. Room (14’10” x 17’11”), Opt. Bath, plus optional electric fireplace, built-ins, uppers, and extended breakfast counter; a free-standing tub, glass shower,
- Size: 2,368 SQ. FT.
- 3
- 3
- 2 Garage/Parking space
- Price: $979,990
Description:
2,368 sq. ft. Type D End home featuring 3 bedrooms, 3 bathrooms, and 2 garage/parking spaces.
The layout includes a Primary Bedroom with Ensuite, Bedrooms 2 and 3, Main Bath, PWD, Kitchen, Breakfast area, Great Room, Mud Room, Walk-In Pantry, Foyer, Covered Porch, and Balcony.
Key dimensions include the 18’8” x 20’0” Garage, 18’8” x 17’10”(18’2”) Great Room, 12’6” x 14’10” Primary Bedroom, and 10’7” x 15’1” Kitchen.
The plan shows an optional ground-floor bedroom (11’2” x 9’1”), Rec. Room (14’10” x 17’11”), and Opt. Bath, plus optional electric fireplace, built-ins, uppers, and extended breakfast counter; a free-standing tub, glass shower,
- Size: 2,066 SQ. FT.
- 3
- 3
- 1 Garage/Parking space
- Price: $849,990
Description:
2,066 sq. ft. Type E Interior home featuring 3 bedrooms, 3 bathrooms, and 1 garage/parking space.
The layout includes a Primary Bedroom with Ensuite, Bedrooms 2 and 3, Main Bath, PWD, Kitchen, Breakfast area, Great Room, Mud Room, Foyer, Laundry, Covered Porch, and Deck.
Key dimensions include the 10’1” x 20’11” Garage, 18’8” x 14’0” Great Room, 12’6” x 18’4” Primary Bedroom, and 8’0” x 13’4” Kitchen.
The plan shows an unfinished basement with an optional 3-piece rough-in, plus optional electric fireplace, double sinks, uppers, and extended breakfast counter, with a free-standing tub, glass shower,

Grace & Grand
Verulam Road North & Colborne Street East, Kawartha Lakes, ON K9V 4R6- Townhouse
- 3 - 4 Bedrooms
- 1.5 - 2.5 Bathrooms
- 1 Garage
- 1271 - 1785 ft²

Arbor West
Timber Falls Drive & Coolhurst Avenue, Brampton, ON L7A 0B8- Single Family Home, Townhouse
- 2 - 8 Bedrooms
- 1 - 8 Bathrooms
- 1 - 2 Garages
- 1941 - 5155 ft²

Brooklin Towns – Phase 2
Baldwin Street South & Roybrook Avenue, Whitby, ON L1M 2J7- Townhouse
- 2 - 3 Bedrooms
- 2.5 Bathrooms
- 1 Garage
- 829 - 1,694 ft²

Central District Towns
770 Kingston Road, Pickering, ON L1V 1G4- Townhouse
- 2 Bedrooms
- 2 - 3 Bathrooms
- 1 Garage
- 1115 ft²

Gibbard District – Building 1
88 Dundas Street East, Napanee, ON K7R 1J1- Condos
- 1 - 3 Bedrooms
- 1 - 3 Bathrooms
- 550 - 1503 ft²


Modal At Main
8 Miseferi Crescent, Cambridge, ON N1R 5S7- Stacked Townhomes
- 2 - 3 Bedrooms
- 2 - 3 Bathrooms
- 1 Garage Garages
- 780 - 1445 ft²

- Serik Realty Inc. Verified
- View my listings
Contact us
Please quote Project reference
SK
Contact me