Pre - Construction
Luma Urban Towns at Kaleidoscope
- Home
- Hamilton
- LIV Communities
- Luma Urban Towns at Kaleidoscope
- Project Type
- Stacked Townhomes
- Bedrooms
- 3
- Bathrooms
- 1.5 - 2.5
- Garage
- 1
- Area Size
- 1,396 - 1,687 ft²
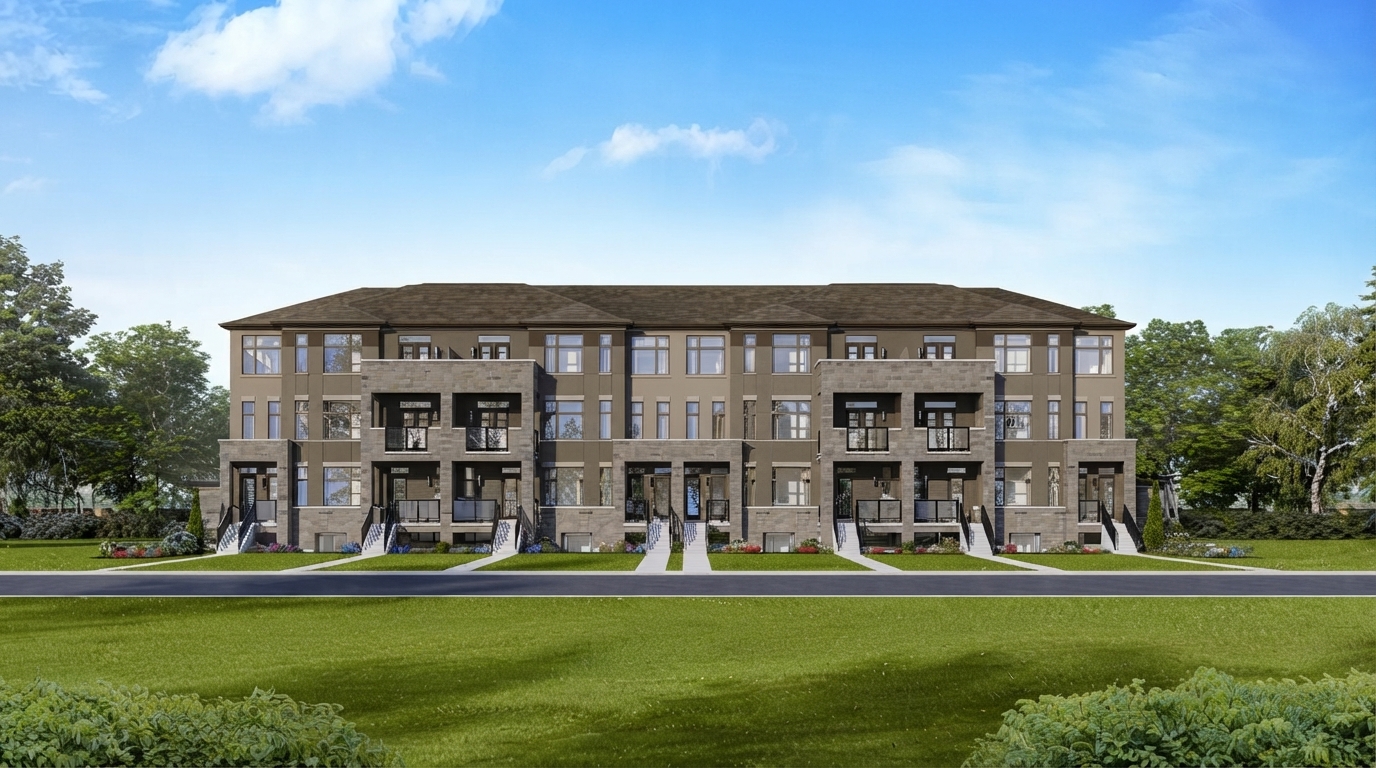
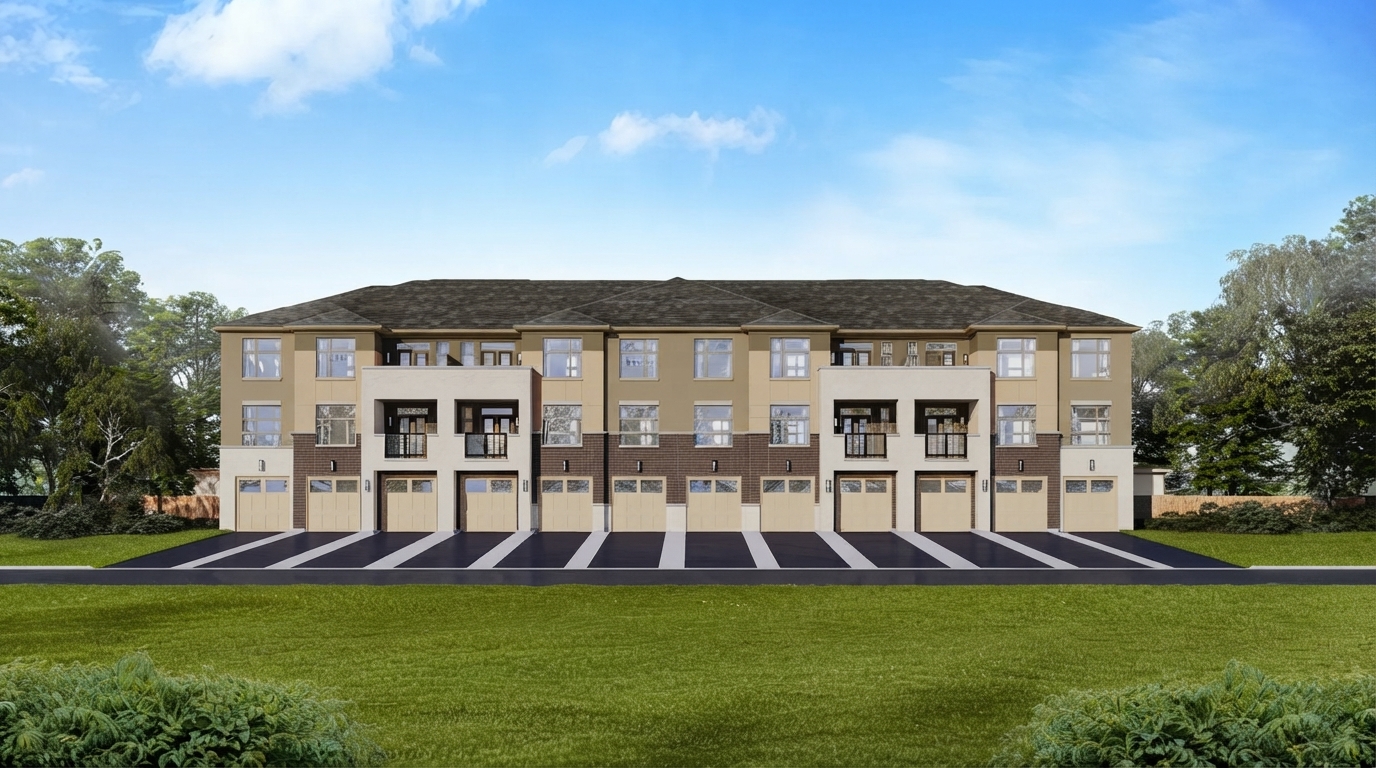
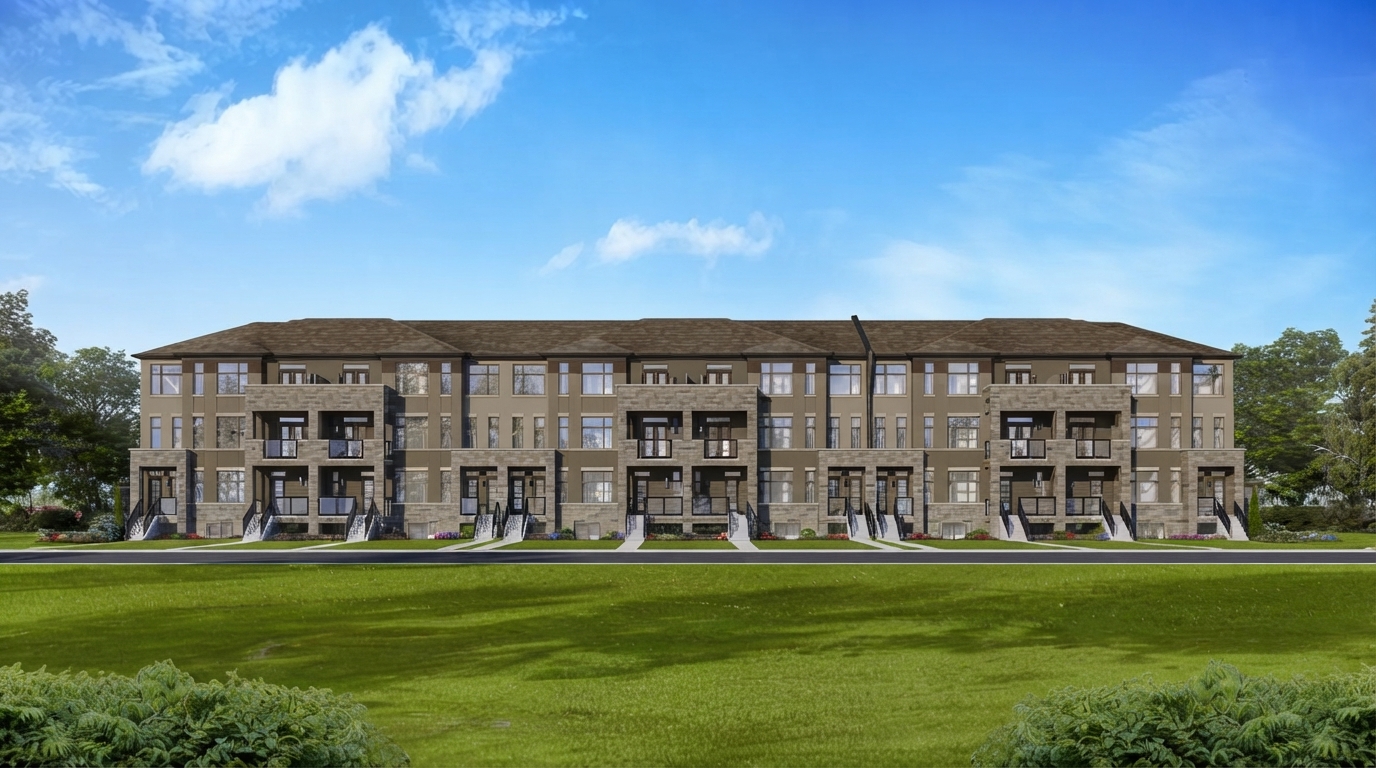
Luma Urban Towns at Kaleidoscope is the third phase of the Kaleidoscope community in Waterdown, developed by LIV Communities. Located at Mosaic Drive and North Waterdown Drive, the community features 84 stacked townhomes designed with practical layouts, bright living spaces, versatile kitchens, and spa-inspired ensuites.
The homes are designed to support a range of lifestyles, including young professionals, right-sizers, and new home buyers. Luma offers thoughtfully planned interiors that make efficient use of space while creating comfortable and contemporary living environments.
Residents will have access to a variety of nearby amenities and recreational destinations. The surrounding area includes Clappison Woods, Rockcliffe Garden Park, Waterdown Memorial Park, Joe Sams Leisure Park, as well as local schools, shopping, restaurants, and entertainment options. Waterdown Shopping Centre, Mapleview Shopping Centre, IKEA Burlington, and other everyday conveniences are also located within the surrounding area.
Luma is positioned near major transportation routes, including Highways 403, QEW, and 407, providing convenient connections to Burlington, Hamilton, and the Greater Toronto Area. The community also benefits from its location within Waterdown, with access to the area's parks, schools, stores, and recreational opportunities.
With its location within the Kaleidoscope community, modern stacked townhome designs, and access to established local amenities and transportation routes, Luma Urban Towns at Kaleidoscope presents a contemporary residential option in Waterdown by LIV Communities.
Address
- Address Mosaic Drive & North Waterdown Drive, Hamilton, ON
- Zip/Postal Code L8B 1W4
- Country Canada
- State Ontario
- City Hamilton
- Area Southwest
Details
- Price Starting From $551,990
- Property Size 1,396 - 1,687 ft²
- Bedrooms 3
- Bathrooms 1.5 - 2.5
- Garage 1
- Garage Size 0'-7" × 21'-1" - 10'-8" × 21'-1"
- Year Built 2026
- Property Status New Costruction
- Property Type Stacked Townhomes
Amenities & Features
- Occupancy 2027
9-Foot Ceilings
- Cable Rough-Ins
Ceramic Tile Flooring
Ceramic Wall Tiles
- Contemporary Vanities
- Dishwasher
- Elegant Oak Stairs
- Exterior Hose Bibs
Hardwood Flooring
- Integrated USB Plug
Kitchen Cabinets
Laundry
- LED Lighting
- Low-E Windows
Mirrors
- Paved Driveway
Refrigerator
- Sectional Garage Doors
Smooth Ceilings
Stainless Steel Sink
TV Cable
Washer
- Waterline to Refrigerator
WiFi
Floor Plans
- Size: 1,396 SQ. FT.
- 3
- 1.5
- 1 Garage
- Price: $551,990
Description:
The Hue 1 is a 1,396 sq. ft. stacked townhome offering 3 Bedrooms / 1.5 Bathrooms and 1 garage space. The first floor features a Great Room (19'-4" × 15'-5"), Kitchen (12'-5" × 8'-6"), foyer, powder room, and covered porch. The garage measures 10'-8" × 19'-10", with a 9'-0" first-floor ceiling height, glass railing, and an optional A/C unit.
- Size: 1,595 SQ. FT.
- 3
- 2.5
- 1 Garage
- Price: $674,990
Description:
The Glow 1 is a 1,595 sq. ft. stacked townhome offering 3 Bedrooms / 2.5 Bathrooms and 1 garage space. The main living level features a Great Room (15'-6" × 19'-3"), Kitchen (9'-1" × 11'-6"), powder room, covered terrace, and flush breakfast bar. The third floor includes 3 bedrooms, a main bath and ensuite, along with a terrace, privacy fence, and railing; the garage measures 10'-7" × 21'-1".
- Size: 1,687 SQ. FT.
- 3
- 2.5
- 1 Garage
- Price: $700,990
Description:
The Lustre 2 is a 1,687 sq. ft. stacked townhome offering 3 Bedrooms / 2.5 Bathrooms and 1 garage space. The main living level features a Great Room (17'-8" (22'-0") × 17'-6" (16'-6")), Kitchen (8'-6" × 12'-6"), powder room, covered terrace, and flush breakfast bar. The third floor includes 3 bedrooms, a main bath and ensuite, along with a terrace, privacy fence, and railing; the garage measures 10'-8" × 21'-1".
Grace & Grand
Verulam Road North & Colborne Street East, Kawartha Lakes, ON K9V 4R6- Townhouse

- 3 - 4 Bedrooms
- 1.5 - 2.5 Bathrooms
- 1 Garage
- 1271 - 1785 ft²
Arbor West
Timber Falls Drive & Coolhurst Avenue, Brampton, ON L7A 0B8- Single Family Home, Townhouse

- 2 - 8 Bedrooms
- 1 - 8 Bathrooms
- 1 - 2 Garages
- 1941 - 5155 ft²
Brooklin Towns – Phase 2
Baldwin Street South & Roybrook Avenue, Whitby, ON L1M 2J7- Townhouse

- 2 - 3 Bedrooms
- 2.5 Bathrooms
- 1 Garage
- 829 - 1,694 ft²
Central District Towns
770 Kingston Road, Pickering, ON L1V 1G4- Townhouse

- 2 Bedrooms
- 2 - 3 Bathrooms
- 1 Garage
- 1115 ft²
Gibbard District – Building 1
88 Dundas Street East, Napanee, ON K7R 1J1- Condos

- 1 - 3 Bedrooms
- 1 - 3 Bathrooms
- 550 - 1503 ft²
Modal At Main
8 Miseferi Crescent, Cambridge, ON N1R 5S7- Stacked Townhomes

- 2 - 3 Bedrooms
- 2 - 3 Bathrooms
- 1 Garage Garages
- 780 - 1445 ft²
- Serik Realty Inc. Verified
- View my listings
Contact us
Please quote Project reference
SK
Contact me