Pre - Construction
Cornerstone
- Home
- Brampton
- Primont Homes
- Cornerstone
- Project Type
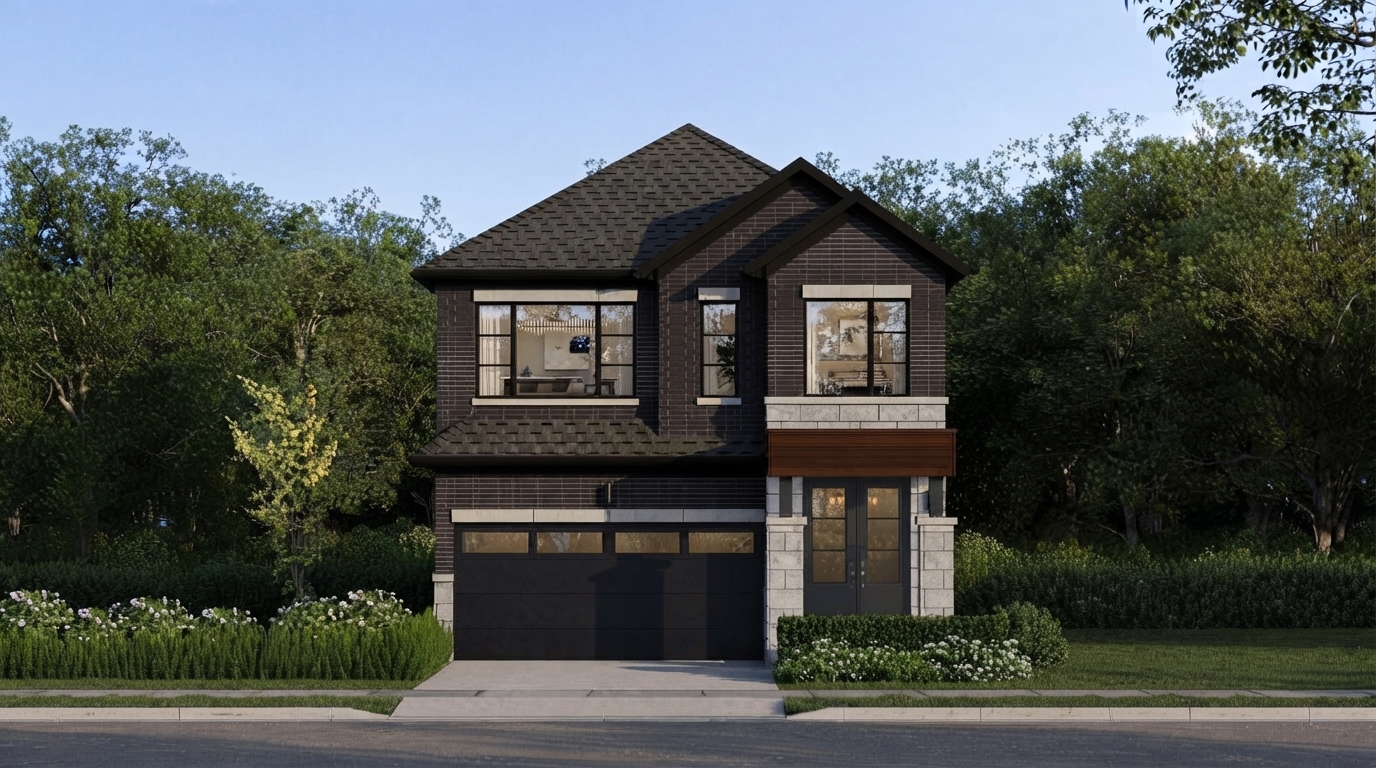
- Freehold Townhomes, Single Family Home
- Bedrooms
- 3 - 5
- Bathrooms
- 2.5 - 4.5
- Garages
- 1 - 2
- Area Size
- 1241 - 3477 ft²
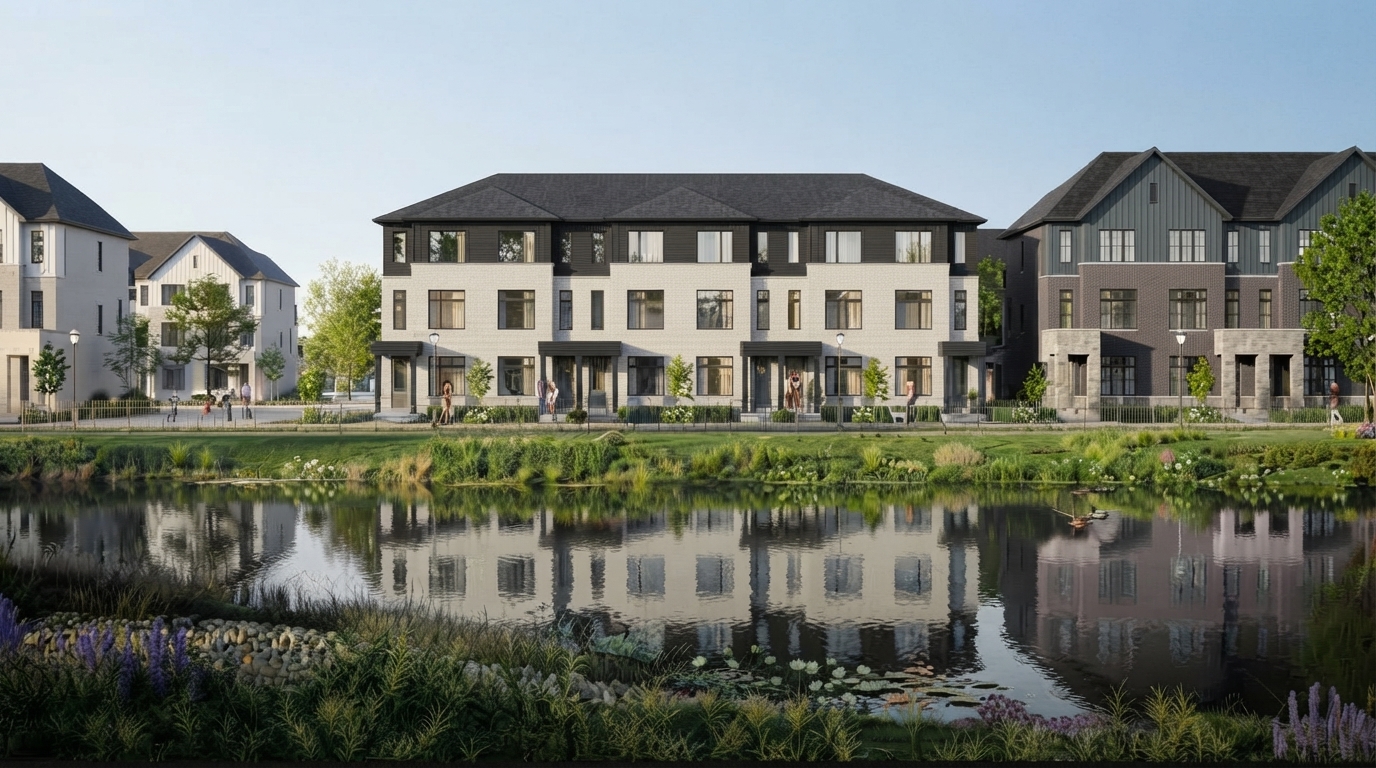
Cornerstone Homes is a new townhome development by Primont Homes, located at Mississauga Rd & Bovaird Dr W in Brampton. Part of a new master-planned community in Northwest Brampton near Mississauga Road and Sandalwood Parkway, the development is planned as a collection of connected neighbourhoods featuring future townhomes, detached homes and condominiums.
The community is designed to provide a balance of natural surroundings, everyday amenities and convenient transportation. Residents will have access to Mount Pleasant GO Station, Brampton Transit, and major highways including 407, 410 and 401, offering connections throughout Brampton, Mississauga and the Greater Toronto Area.
A variety of shopping, dining and entertainment destinations are located nearby, including Bramalea City Centre, local retail plazas and Square One Shopping Centre in Mississauga. The neighbourhood also offers a peaceful suburban setting with surrounding green spaces and convenient access to local elementary and secondary schools.
For post-secondary education, residents can access Sheridan College’s Davis Campus and the University of Toronto Mississauga. With multiple home styles and distinct neighbourhood districts, Cornerstone is planned to offer a range of living options while maintaining a cohesive community environment.
Primont Homes, a family-owned builder with more than 50 years of experience in the Greater Toronto Area, is developing Cornerstone. The builder has completed more than 5,000 homes and has a history of focusing on quality craftsmanship, thoughtful design and lasting value.
Address
- Address 10344 Mississauga Road, Brampton, ON
- Zip/Postal Code L7A 4H9
- Country Canada
- State Ontario
- City Brampton
- Area West
Details
- Price Starting from $649,990
- Property Size 1241 - 3477 ft²
- Bedrooms 3 - 5
- Bathrooms 2.5 - 4.5
- Garages 1 - 2
- Garage Size 17'-0" x 20'-0 - 18'-6" x 20'-0
- Year Built 2026
- Property Status New Costruction
- Property Type Freehold Townhomes, Single Family Home
Amenities & Features
- VIP Launch Sep 16, 2026
- Est. Occupancy 2028
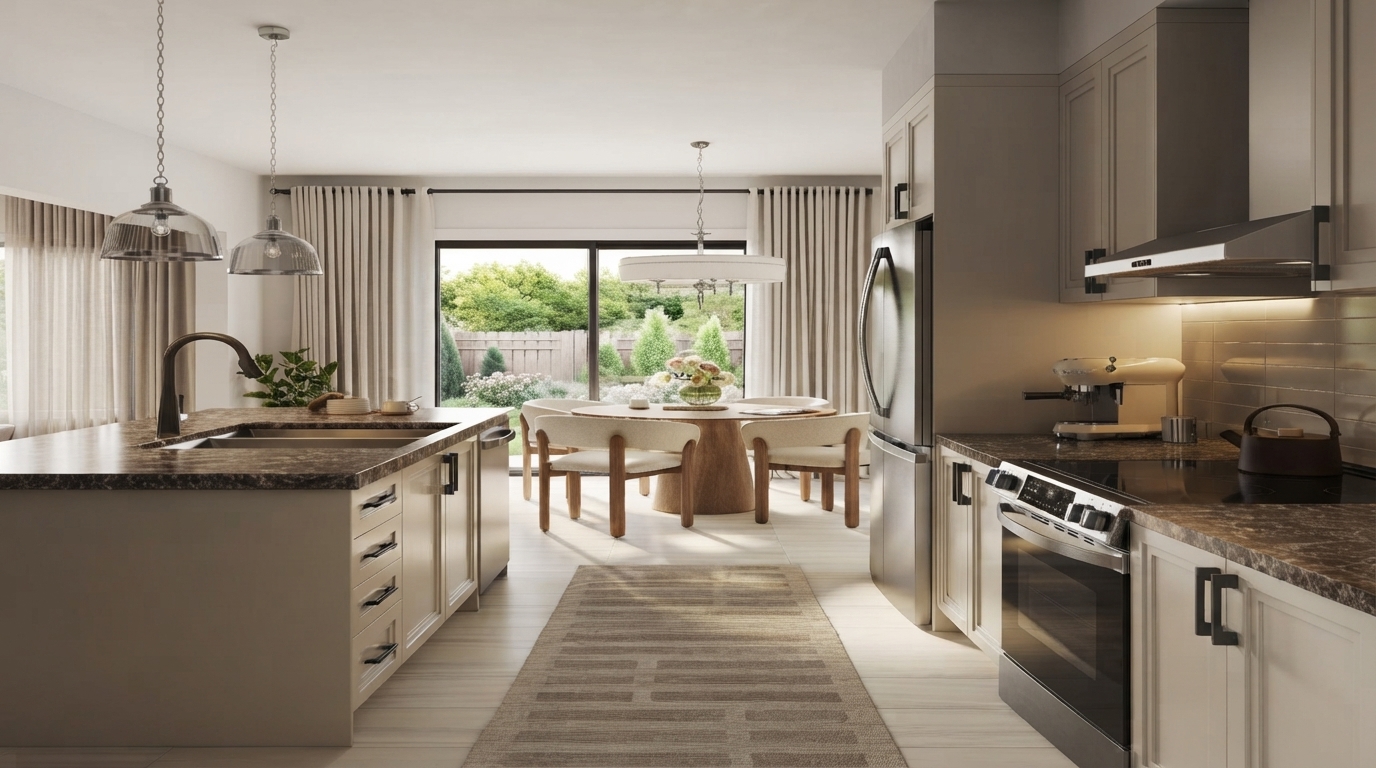
- 5-Piece Appliance Package
- 8-Foot Doors
 9-Foot Ceilings
- Air Conditioning
- Capped Development Charges
- Ceramic Tile Flooring
- Ceramic Wall Tiles
- Dishwasher
- Dryer
- EV Car Charger Rough-In
- Free Assignment Clause
- Hardwood Flooring
- Integrated USB Plug
- Laminate Flooring
- Mirrors
- Paved Driveway
- Quartz Countertops
- Refrigerator
- Sectional Garage Doors
- Smart Thermostat
- Smooth Ceilings
- Stainless Steel Sink
- Stone Countertops
- Stove
- Washer










Floor Plans
- Size: 1241 SQ. FT.
- 3
- 2.5
- Double-Car Garage
- Price: $649,990
Description:
The "Liam" (Model DC B2B-1) is a 3-bedroom, 2.5-bathroom townhome spanning 1,241–1283 sq.ft. (Elevation C) or 1,241–1284 sq.ft. (Elevation D), with a private garage on the ground floor. The ground floor features a foyer, storage room, and garage; the second floor offers an open-concept Great Room (15'-6" x 17'-10"), Kitchen (14'-10" x 7'-6") with a flush breakfast bar, powder room, and a balcony (20'-8" x 5'-4") accessed via an 8'-0" sliding door. The third floor houses the Primary Bedroom (10'-0" x 12'-0") with a Primary Ensuite and optional glass shower, two additional bedrooms (Bedroom 2: 8'-4" x 9'-0"; Bedroom 3: 8'-0" x 8'-2"), a main bath, and a laundry closet, with Bedroom 2 opening to a French-door balcony. Optional features include a storage shelving upgrade in the ground-floor storage area and an electric fireplace in the Great Room.
- Size: 1250 SQ. FT.
- 3
- 2.5
- Double-Car Garage
- Price: $679,990
Description:
The "Liam" End (Model DC B2B-1) is a 3-bedroom, 2.5-bathroom townhome spanning 1,241–1283 sq.ft. (Elevation C) or 1,241–1284 sq.ft. (Elevation D), with a private garage on the ground floor. The ground floor features a foyer, storage room, and garage; the second floor offers an open-concept Great Room (15'-6" x 17'-10"), Kitchen (14'-10" x 7'-6") with a flush breakfast bar, powder room, and a balcony (20'-8" x 5'-4") accessed via an 8'-0" sliding door. The third floor houses the Primary Bedroom (10'-0" x 12'-0") with a Primary Ensuite and optional glass shower, two additional bedrooms (Bedroom 2: 8'-4" x 9'-0"; Bedroom 3: 8'-0" x 8'-2"), a main bath, and a laundry closet, with Bedroom 2 opening to a French-door balcony. Optional features include a storage shelving upgrade in the ground-floor storage area and an electric fireplace in the Great Room.
- Size: 1287 SQ. FT.
- 3
- 2.5
- Double-Car Garage
- Price: $689,990
Description:
The "Liam" Corner (Model DC B2B-1) is a 3-bedroom, 2.5-bathroom townhome spanning 1,241–1283 sq.ft. (Elevation C) or 1,241–1284 sq.ft. (Elevation D), with a private garage on the ground floor. The ground floor features a foyer, storage room, and garage; the second floor offers an open-concept Great Room (15'-6" x 17'-10"), Kitchen (14'-10" x 7'-6") with a flush breakfast bar, powder room, and a balcony (20'-8" x 5'-4") accessed via an 8'-0" sliding door. The third floor houses the Primary Bedroom (10'-0" x 12'-0") with a Primary Ensuite and optional glass shower, two additional bedrooms (Bedroom 2: 8'-4" x 9'-0"; Bedroom 3: 8'-0" x 8'-2"), a main bath, and a laundry closet, with Bedroom 2 opening to a French-door balcony. Optional features include a storage shelving upgrade in the ground-floor storage area and an electric fireplace in the Great Room.
- Size: 1332 SQ. FT.
- 3
- 2.5
- Single-Car Garage
- Price: $699,990
Description:
The Oliver (TH-0) is a townhome offering 1,333–1,820 sq. ft. across Elevations C and D, with 3–4 bedrooms and 2.5–3.5 bathrooms, plus a single-car garage (10'-0" x 20'-0"). The ground floor features a Kitchen/Breakfast area (10'-2" x 13'-4"), Great Room (9'-0" x 13'-10"), powder room, and covered porch, while the second floor includes a Primary Bedroom (13'-0" x 11'-3") with ensuite and walk-in closet, Bedroom 2 (9'-8" x 10'-2"), Bedroom 3 (9'-2" x 10'-0"), a main bath, and a laundry area. An optional finished basement adds 384–391 sq. ft., including a Work From Home/Bedroom 4 (13'-2" x 16'-1"), bathroom, and walk-in closet, with additional optional features such as a cold cellar, sunken foyer, and rough-in for office space.
- Size: 1394 SQ. FT.
- 3
- 2.5
- Single-Car Garage
- Price: $729,990
Description:
The Oliver End (TH-0) is a townhome offering 1,333–1,820 sq. ft. across Elevations C and D, with 3–4 bedrooms and 2.5–3.5 bathrooms, plus a single-car garage (10'-0" x 20'-0"). The ground floor features a Kitchen/Breakfast area (10'-2" x 13'-4"), Great Room (9'-0" x 13'-10"), powder room, and covered porch, while the second floor includes a Primary Bedroom (13'-0" x 11'-3") with ensuite and walk-in closet, Bedroom 2 (9'-8" x 10'-2"), Bedroom 3 (9'-2" x 10'-0"), a main bath, and a laundry area. An optional finished basement adds 384–391 sq. ft., including a Work From Home/Bedroom 4 (13'-2" x 16'-1"), bathroom, and walk-in closet, with additional optional features such as a cold cellar, sunken foyer, and rough-in for office space.
- Size: 1432 SQ. FT.
- 3
- 2.5
- Single-Car Garage
- Price: $739,990
Description:
The Oliver Corner (TH-0) is a townhome offering 1,333–1,820 sq. ft. across Elevations C and D, with 3–4 bedrooms and 2.5–3.5 bathrooms, plus a single-car garage (10'-0" x 20'-0"). The ground floor features a Kitchen/Breakfast area (10'-2" x 13'-4"), Great Room (9'-0" x 13'-10"), powder room, and covered porch, while the second floor includes a Primary Bedroom (13'-0" x 11'-3") with ensuite and walk-in closet, Bedroom 2 (9'-8" x 10'-2"), Bedroom 3 (9'-2" x 10'-0"), a main bath, and a laundry area. An optional finished basement adds 384–391 sq. ft., including a Work From Home/Bedroom 4 (13'-2" x 16'-1"), bathroom, and walk-in closet, with additional optional features such as a cold cellar, sunken foyer, and rough-in for office space.
- Size: 2056 SQ. FT.
- 5
- 3.5
- Single-Car Garage
- Price: $769,990
Description:
The Ethan (TH-1) is a townhome spanning 1,562–1,641 sq.ft., offered in Elevations C and D, with 3–5 bedrooms and 2.5–3.5 bathrooms and a 1-car garage (10'-0" x 20'-4"). The ground floor features a Kitchen (9'-2" x 10'-6"), Great Room (10'-2" x 17'-0"), Breakfast area (9'-0" x 8'-0"), Powder room, and Covered Porch, while the second floor includes a Primary Bedroom (13'-0" x 13'-0") with Primary Ensuite and Walk-In Closet, plus Bedroom 2 (9'-8" [8'-6"] x 10'-2") and Bedroom 3 (9'-2" x 10'-0"). Notable options include an Opt. Finished Basement (adds 494–503 sq.ft.) with a Recreation Room (19'-0" x 8'-11" [13'-1"]) and Work From Home/Bedroom 4/5 (10'-10" x 9'-4"), an Opt. 4 Bedroom Second Floor layout with an added Bedroom 4, and an Opt. Cold Cellar. Room counts and dimensions apply to Elevation A and may vary by elevation (End/Cor).
- Size: 2111
- 5
- 3.5
- Single-Car Garage
- Price: $799,990
Description:
The Ethan End (TH-1) is a townhome spanning 1,562–1,641 sq.ft., offered in Elevations C and D, with 3–5 bedrooms and 2.5–3.5 bathrooms and a 1-car garage (10'-0" x 20'-4"). The ground floor features a Kitchen (9'-2" x 10'-6"), Great Room (10'-2" x 17'-0"), Breakfast area (9'-0" x 8'-0"), Powder room, and Covered Porch, while the second floor includes a Primary Bedroom (13'-0" x 13'-0") with Primary Ensuite and Walk-In Closet, plus Bedroom 2 (9'-8" [8'-6"] x 10'-2") and Bedroom 3 (9'-2" x 10'-0"). Notable options include an Opt. Finished Basement (adds 494–503 sq.ft.) with a Recreation Room (19'-0" x 8'-11" [13'-1"]) and Work From Home/Bedroom 4/5 (10'-10" x 9'-4"), an Opt. 4 Bedroom Second Floor layout with an added Bedroom 4, and an Opt. Cold Cellar. Room counts and dimensions apply to Elevation A and may vary by elevation (End/Cor).
- Size: 2141 SQ. FT.
- 5
- 3.5
- Single-Car Garage
- Price: $809,990
Description:
The Ethan Corner (TH-1) is a townhome spanning 1,562–1,641 sq.ft., offered in Elevations C and D, with 3–5 bedrooms and 2.5–3.5 bathrooms and a 1-car garage (10'-0" x 20'-4"). The ground floor features a Kitchen (9'-2" x 10'-6"), Great Room (10'-2" x 17'-0"), Breakfast area (9'-0" x 8'-0"), Powder room, and Covered Porch, while the second floor includes a Primary Bedroom (13'-0" x 13'-0") with Primary Ensuite and Walk-In Closet, plus Bedroom 2 (9'-8" [8'-6"] x 10'-2") and Bedroom 3 (9'-2" x 10'-0"). Notable options include an Opt. Finished Basement (adds 494–503 sq.ft.) with a Recreation Room (19'-0" x 8'-11" [13'-1"]) and Work From Home/Bedroom 4/5 (10'-10" x 9'-4"), an Opt. 4 Bedroom Second Floor layout with an added Bedroom 4, and an Opt. Cold Cellar. Room counts and dimensions apply to Elevation A and may vary by elevation (End/Cor).
- Size: 1405 SQ. FT.
- 3+In Law Suite
- 4
- Single-Car Garage
- Price: $699,990
Description:
The Charlotte (DF-1) is a 1,475–1,520 sq. ft. townhome offering 3 bedrooms plus an in-law suite, 3.5 bathrooms, and a 1-car garage (15'-4" x 20'-0"). The main level features a great room, kitchen, breakfast area, outdoor living space, powder room, and laundry, while the upper level includes a primary bedroom with ensuite and optional glass shower, two additional bedrooms, a main bath, and a private balcony. The ground floor also includes an in-law suite (8'-5" x 9'-0") with its own ensuite and wet bar, plus a covered porch and landscape entry. Optional features shown include a glass shower, an optional door/wall configuration near the in-law suite, and a deck above the garage.
- Size: 1452 SQ. FT.
- 3+In Law Suite
- 4
- Single-Car Garage
- Price: $739,990
Description:
The Charlotte End (DF-1) is a 1,475–1,520 sq. ft. townhome offering 3 bedrooms plus an in-law suite, 3.5 bathrooms, and a 1-car garage (15'-4" x 20'-0"). The main level features a great room, kitchen, breakfast area, outdoor living space, powder room, and laundry, while the upper level includes a primary bedroom with ensuite and optional glass shower, two additional bedrooms, a main bath, and a private balcony. The ground floor also includes an in-law suite (8'-5" x 9'-0") with its own ensuite and wet bar, plus a covered porch and landscape entry. Optional features shown include a glass shower, an optional door/wall configuration near the in-law suite, and a deck above the garage.
- Size: 2338 SQ. FT.
- 4
- 3.5
- Single-Car Garage
- Price: $1,099,990
Description:
The "Joey with Finished Basement " model (Plan 33-1) offers 1,805–1,810 sq.ft. across Elevations C and D, with 3–4 bedrooms and 2.5–3.5 bathrooms, plus a 1-car garage (17'-0" x 20'-0"). The ground floor features a Family Room (14'-6" x 12'-10"), Kitchen (10'-5" x 9'-0"), Breakfast area (10'-5" x 9'-0"), Mud Room, Powder room, and a Covered Porch, while the second floor includes a Primary Bedroom (15'-0" x 13'-0") with Walk-In Closet and Ensuite, two additional bedrooms, a Main Bath, and a Laundry room. An optional finished basement adds 533 sq.ft., featuring a Recreation Room (9'-11" x 17'-9"), a Work From Home/Bedroom 4 (8'-10" x 10'-5") with an additional bathroom, and an optional wet bar. Additional notable options include an electric fireplace, double sinks and optional glass at the primary ensuite, and an optional cold cellar.
- Size: 2673 SQ. FT.
- 5
- 3.5
- Single-Car Garage
- Price: $1,159,990
Description:
The "Sienna with Finished Basement" model (Plan 33-2) spans 2,024–2,028 sq.ft. across Elevations C and D, offering 4–5 bedrooms and 2.5–3.5 bathrooms, along with a 1-car garage (17'-0" x 20'-0"). The ground floor includes a Family Room (12'-6" x 16'-0"), Kitchen (11'-11" x 12'-6"), Breakfast area (11'-11" x 10'-0"), Mud Room, Powder room, and a Covered Porch, while the second floor features a Primary Bedroom (13'-7"/11'-11" x 16'-0") with Walk-In Closet and Ensuite, three additional bedrooms, a Main Bath, and a Laundry room. An optional finished basement adds 650 sq.ft., providing a Recreation Room (11'-5" x 22'-3") and a Work From Home/Bedroom 5 (10'-4" x 10'-5") with an additional bathroom. Additional notable options include an electric fireplace, optional glass and double sinks at the primary ensuite, and an optional cold cellar.
- Size: 2850 SQ. FT.
- 5
- 3.5
- Single-Car Garage
- Price: $1,189,990
Description:
The "Noah with Finished Basement" model (Plan 33-3) offers 2,168–2,174 sq.ft. across Elevations C and D, with 4–5 bedrooms and 2.5–3.5 bathrooms, plus a 1-car garage (17'-0" x 20'-0"). The ground floor features a Family Room (15'-0" x 11'-6"), Home Office (9'-0" x 8'-0"), Kitchen (9'-11" x 10'-4"), Breakfast area (9'-11" x 9'-0"), Powder room, and a Covered Porch, while the second floor includes a Primary Bedroom (11'-0" x 16'-6") with Walk-In Closet and Ensuite, three additional bedrooms, a Main Bath, and a Laundry room. An optional finished basement adds 682 sq.ft., providing a Recreation Room (13'-0" x 19'-3") and a Work From Home/Bedroom 5 (11'-1" x 11'-6") with an additional bathroom, plus an optional wet bar. Additional notable options include an electric fireplace, French glass doors at the Home Office, optional glass at the primary ensuite, and an optional cold cellar.
- Size: 3019 SQ. FT.
- 5
- 3.5
- Single-Car Garage
- Price: $1,229,990
Description:
The "Ava with Finished Basement" model (Plan 33-4) offers 2,338–2,344 sq.ft. across Elevations C and D, with 4–5 bedrooms and 2.5–3.5 bathrooms, plus a 1-car garage (17'-0" x 20'-0"). The ground floor includes a Family Room (12'-6" x 16'-0"), Dining Room (12'-6" x 10'-4"), Kitchen (12'-5" x 8'-6"), Breakfast area (12'-5" x 9'-0"), Mud Room/Laundry, Powder room, and a Covered Porch, while the second floor features a Primary Bedroom (15'-7"/13'-6" x 17'-0") with Walk-In Closet and Ensuite, three additional bedrooms, a Home Office (7'-1" x 11'-0"), Main Bath, and a Walk-In Closet in Bedroom 3. An optional finished basement adds 681 sq.ft., providing a Recreation Room (14'-1" x 17'-1") and a Work From Home/Bedroom 5 (10'-0" x 9'-4") with an additional bathroom. Additional notable options include an electric fireplace, optional glass and double sinks at the primary ensuite, an optional French glass door at the Home Office, and an optional cold cellar.
- Size: 2508 SQ. FT.
- 5
- 3.5
- Double Car Garage
- Price: $1,199,990
Description:
The "Lily with Finished Basement" model (Plan 36-1) offers 1,978 sq.ft. across Elevations C and D, with 4–5 bedrooms and 2.5–3.5 bathrooms, plus a 2-car garage (18'-6" x 20'-0"). The ground floor features a Family Room (13'-6" x 14'-0"), Kitchen (12'-0" x 8'-6"), Breakfast area (12'-0" x 9'-0"), Mud Room, Powder room, and a Covered Porch, while the second floor includes a Primary Bedroom (12'-0" x 14'-2") with two Walk-In Closets (WIC 1 and WIC 2), an Ensuite, three additional bedrooms, a Main Bath, and a Laundry room. An optional finished basement adds 531 sq.ft., providing a Recreation Room (12'-3" x 17'-3") and a Work From Home/Bedroom 5 (10'-7" x 9'-0") with an additional bathroom, plus an optional wet bar. Additional notable options include an electric fireplace, optional glass and double sinks at the primary ensuite, and an optional cold cellar (max 1 riser sunken).
- Size: 2665 SQ. FT.
- 4
- 3.5
- Double Car Garage
- Price: $1,229,990
Description:
The "William with Finished Basement" model (Plan 36-5) offers 2,020 sq.ft. across Elevations C and D, with 3–5 bedrooms and 2.5–4.5 bathrooms, plus a 2-car garage (18'-6" x 20'-0"). This layout features a ground-floor Primary Bedroom (12'-6" x 12'-0") with Ensuite and Walk-In Closet, alongside a Family Room (15'-0" x 12'-0", open to above), Kitchen (8'-4" x 9'-10"), Breakfast area (9'-0" x 13'-0"), Laundry, Powder room, and a Covered Porch. The standard second floor includes a Loft (13'-10" x 16'-0"), two additional bedrooms, a Main Bath, and a Study Nook (9'-2" x 8'-0"), with an optional 4-bedroom second-floor layout replacing the loft with Bedroom 4 (9'-0" x 10'-6") and an Ensuite 2. An optional finished basement adds 645 sq.ft., providing a Recreation Room (14'-10" x 19'-0") and a Work From Home/Bedroom 5 (10'-0" x 11'-0", labeled Bedroom 5 for the opt. loft plan) with an additional bathroom, plus an optional wet bar and optional cold cellar.
- Size: 2898 SQ. FT.
- 5
- 3.5
- Double Car Garage
- Price: $1,249,990
Description:
The Mason with Finished Basement with Finished Basement 36-2 spans 2,284 sq. ft. (Elevation C) or 2,272 sq. ft. (Elevation D), offering 4 bedrooms and 2.5 bathrooms in its base layout, plus a 2-car garage (18'-6" x 20'-0"). The ground floor includes a Family Room (14'-0" x 17'-4"), Kitchen (12'-0" x 11'-0") with Walk-In Pantry, Breakfast area (12'-0" x 10'-0"), Home Office (9'-2" x 7'-6"), Sunken Mud Room, and Covered Porch, while the second floor features a Primary Bedroom (14'-6" x 15'-0") with two walk-in closets and a Primary Ensuite, along with Bedrooms 2, 3, and 4 and a Laundry room. An Optional Finished Basement adds 614 sq. ft., including a Recreation Room (12'-0"/11'-1" x 24'-6"), a Work From Home/Bedroom 5 (10'-10" x 11'-9"), and a bathroom, bringing the home up to 5 bedrooms and 3.5 bathrooms in its fullest configuration.
- Size: 3313 SQ. FT.
- 5
- 4.5
- Double Car Garage
- Price: $1,299,990
Description:
The Henry with Finished Basement 36-3 offers 2,545 sq. ft. (Elevation C) or 2,554 sq. ft. (Elevation D), with a base layout of 4 bedrooms and 3.5 bathrooms plus a 2-car garage (18'-6" x 20'-0"). The ground floor includes a Family Room (12'-6" x 15'-0"), Dining Room (12'-6" x 11'-4"), Kitchen (13'-4" x 9'-4"), Breakfast area (13'-0" x 11'-0"), Home Office access, Mud Room/Laundry, and a Covered Porch, while the second floor features a Primary Bedroom (14'-6" x 16'-4") with WIC and Primary Ensuite, plus Bedrooms 2, 3, and 4 and a Shared Bath. An Optional Finished Basement adds 769 sq. ft., including a Recreation Room (12'-0" x 25'-5"), a Work From Home/Bedroom 5 (10'-10" x 11'-0"), and a bathroom, bringing the home up to 5 bedrooms and 4.5 bathrooms in its fullest configuration.
- Size: 3477 SQ. FT.
- 5
- 4.5
- Double Car Garage
- Price: $1,329,990
Description:
The Juliet with Finished Basement 36-4 spans 2,651 sq. ft. (Elevation C) or 2,668 sq. ft. (Elevation D), offering 4 bedrooms and 3.5 bathrooms in its base layout, plus a 2-car garage (18'-6" x 20'-0"). The ground floor includes a Family Room (14'-0" x 12'-0"), Dining Room (12'-6" x 14'-0"), Kitchen (15'-0" x 9'-0"), Breakfast area (14'-0" x 12'-0"), Mud Room/Laundry, and a Covered Porch, while the second floor features a Primary Bedroom (15'-0" x 16'-0") with WIC and Primary Ensuite, a Home Office (11'-10" x 10'-6"), and Bedrooms 2, 3, and 4, with Bedroom 4 including its own Ensuite. An Optional Finished Basement adds 825 sq. ft., including a Recreation Room (16'-0" x 25'-10"/20'-9"), a Work From Home/Bedroom 5 (11'-0" x 13'-1"), and a bathroom, bringing the home up to 5 bedrooms and 4.5 bathrooms in its fullest configuration.

Grace & Grand
Verulam Road North & Colborne Street East, Kawartha Lakes, ON K9V 4R6- Townhouse
- 3 - 4 Bedrooms
- 1.5 - 2.5 Bathrooms
- 1 Garage
- 1271 - 1785 ft²

Arbor West
Timber Falls Drive & Coolhurst Avenue, Brampton, ON L7A 0B8- Single Family Home, Townhouse
- 2 - 8 Bedrooms
- 1 - 8 Bathrooms
- 1 - 2 Garages
- 1941 - 5155 ft²

Brooklin Towns – Phase 2
Baldwin Street South & Roybrook Avenue, Whitby, ON L1M 2J7- Townhouse
- 2 - 3 Bedrooms
- 2.5 Bathrooms
- 1 Garage
- 829 - 1,694 ft²

Central District Towns
770 Kingston Road, Pickering, ON L1V 1G4- Townhouse
- 2 Bedrooms
- 2 - 3 Bathrooms
- 1 Garage
- 1115 ft²

Gibbard District – Building 1
88 Dundas Street East, Napanee, ON K7R 1J1- Condos
- 1 - 3 Bedrooms
- 1 - 3 Bathrooms
- 550 - 1503 ft²


Modal At Main
8 Miseferi Crescent, Cambridge, ON N1R 5S7- Stacked Townhomes
- 2 - 3 Bedrooms
- 2 - 3 Bathrooms
- 1 Garage Garages
- 780 - 1445 ft²

- Serik Realty Inc. Verified
- View my listings
Contact us
Please quote Project reference
SK
Contact me