









Pre - Construction
Rollingwood Townhomes
- Home
- Brampton
- Regency Development
- Rollingwood Townhomes
- Townhouse
- Project Type
- 3
- Bedrooms
- 2
- Bathrooms
- 1
- Garage
- 1405 - 1420 ft²
- Area Size
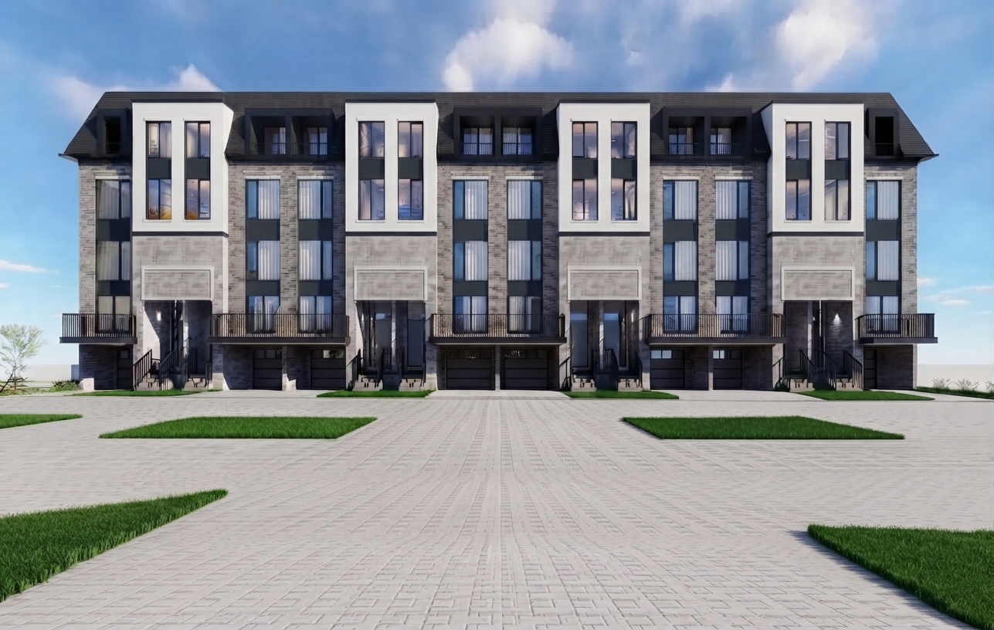
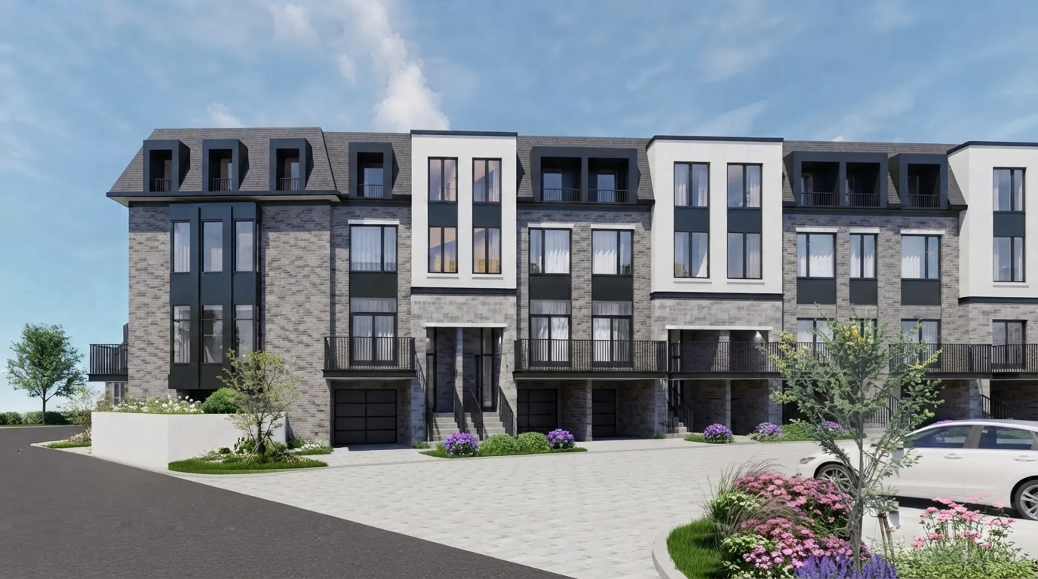
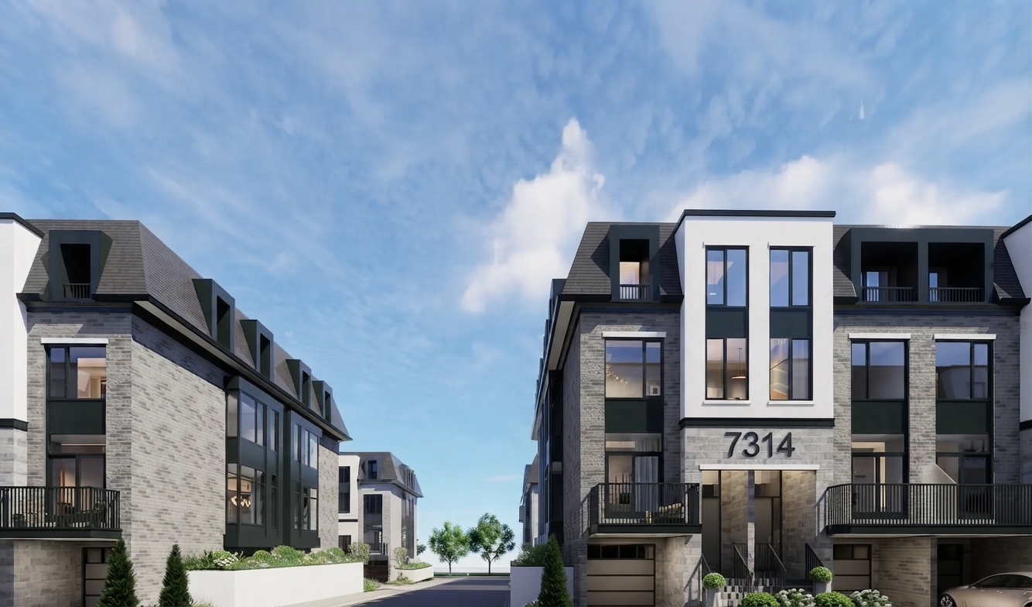
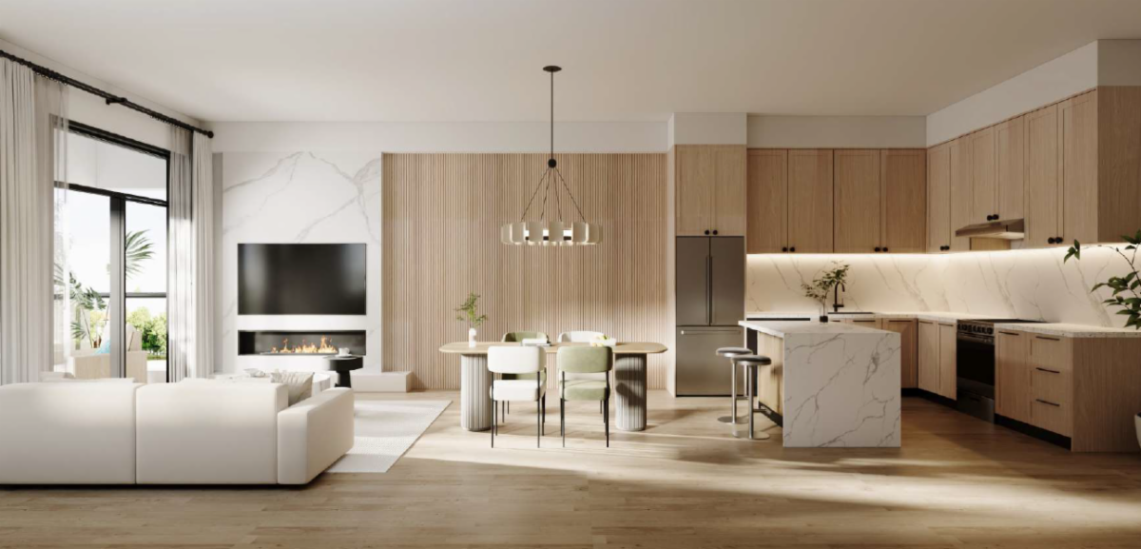
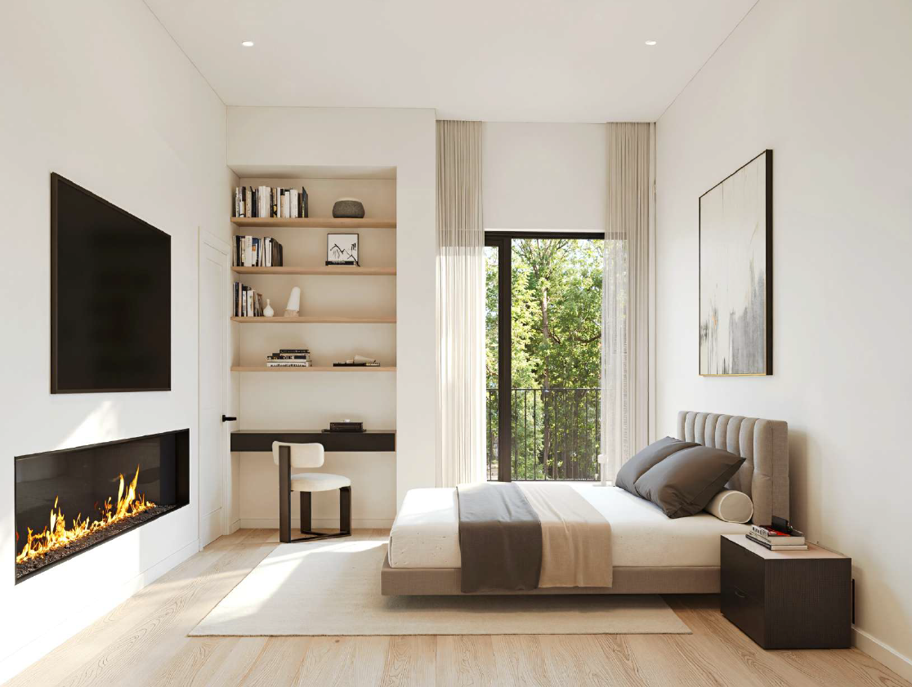
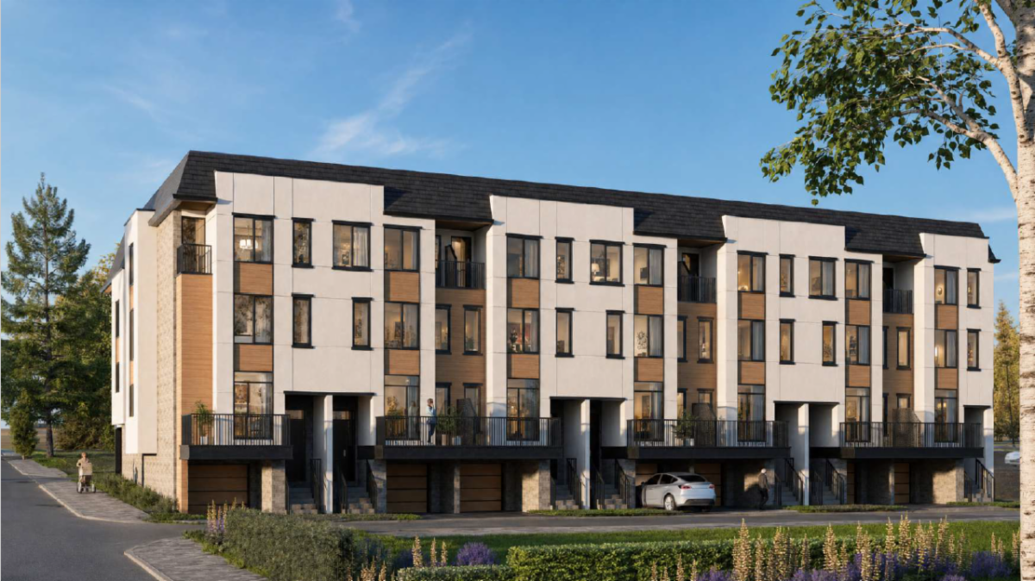
Rollingwood Townhomes is a new pre-construction freehold townhouse community by Regency Development, located at 150 Rollingwood Drive in Brampton’s Fletcher’s Creek South neighbourhood. The development will introduce 118 contemporary residences designed to accommodate families, first-time buyers, and those seeking additional living space in a well-connected suburban setting. The community features a selection of thoughtfully planned 3- and 4-storey townhomes, with layouts ranging from approximately 1,325 to 1,971 square feet and offering configurations of 3 to 5 bedrooms, depending on the model. Situated near Mavis Road and Ray Lawson Boulevard, residents will benefit from convenient access to major highways, public transit, schools, parks, shopping, restaurants, and other everyday amenities. With modern home designs, freehold ownership, and an estimated completion timeline of 2027–2028, Rollingwood Townhomes presents an appealing opportunity for buyers looking for a new home in Brampton.
Address
- Address 150 Rollingwood Drive, Brampton, ON
- Zip/Postal Code L6Y 5J6
- Country Canada
- State Ontario
- City Brampton
- Area West
Details
- Price Starting From $679,000
- Property Size 1405 - 1420 ft²
- Bedrooms 3
- Bathrooms 2
- Garage 1
- Garage Size 9'–2" × 19'–1 - 23'–3" × 9'–6
- Year Built 2026
- Property Status New Costruction
- Property Type Townhouse
Amenities & Features
- Est. Occupancy 2028
Floor Plans
- Size: 1,405 SQ. FT.
- 3
- 3
- 1 Garage/Parking space
- Price: $679,000
Description:
Haven is a 1,405 sq. ft. three-storey interior unit featuring 3 Bedrooms, 3 Bathrooms, and 1 Garage/Parking space.
The plan includes a Living/Dining room (22'1" × 13'9"), Kitchen (9'7" × 12'1"), Master Bedroom (8'7" × 12'10") with W.I.C. and Ensuite, plus Bedrooms 2 and 3.
Notable features include a 4'0" × 8'8" balcony, front porch, Powder Room (PWD), BATHRM, and skylight above.
The Garage measures 23'3" × 9'4"; exterior steps are noted as “as per grading” for the listed unit numbers.
- Size: 1430 SQ. FT.
- 3
- 3
- 1 Garage/Parking space
- Price: $729,000
Description:
This 1,430 sq. ft. corner unit features 3 bedrooms, 2 bathrooms, and 1 garage/parking space.
The plan includes a Kitchen, Living/Dining area, Master Bedroom, Bedroom 2, Bedroom 3, Ensuite, Powder Room, and Balcony.
The garage measures 23'-3" × 9'-2", while the Kitchen is 9'-11" × 13'-5" and Living/Dining is 22'-1" × 13'-4".
Notable features include a 7'-8" × 4'-0" balcony, mechanical area, and open-to-below area; steps are noted as per grading for E7 and G7.
- Size: 1,420 SQ. FT.
- 3
- 2
- 1 Garage/Parking space
- Price: $719,000
Description:
This 1,420 sq. ft. home features 3 bedrooms, 2 bathrooms, and 1 garage/parking space.
Key rooms include the Living/Dining, Kitchen, Master Bedroom, Bedroom 2, Bedroom 3, Ensuite, W.I.C., Bathroom, Porch, and Balcony.
The Garage measures 23'-3" × 9'-6", Living/Dining is 22'-1" × 16'-4", and Kitchen is 9'-11" × 13'-5".
Notable features include a 9'-9" × 4'-0" balcony, W.I.C., Ensuite, and steps as per grading for E1 and G1; an option is also indicated on the plan.
On The Ridge
Mud Street West & First Road West, Hamilton, ON L8J- Single Family Home, Townhouse
- 3 - 4 Bedrooms
- 2.5 - 3.5 Bathrooms
- 1 Garage
- 1799 - 3333 ft²
Half Moon Bay
Greenbank Road, Barrhaven West, Nepean, Ottawa, Eastern Ontario, Ontario, K2J 4J1, Canada- Townhouse
- 2 - 3 Bedrooms
- 1 - 2 Bathrooms
- 1,198 - 1,287 ft²
Creekside Valley
1700 Monica Drive, Kingston, ON K7P 0T1- Bungalow, Single Family Home
- 3 - 4 Bedrooms
- 2.5 Bathrooms
- 1 - 2 Garages
- 1620 - 2215 ft²
Reid’s Freehold Towns – Phase 2
Harrison Drive, Cambridge, ON N1R 8K4- Townhouse
- 3 Bedrooms
- 2.5 Bathrooms
- 1 Garage
- 1703 - 1818 ft²
Wasaga Walk
Lyons Court, Wasaga Beach, ON L9Z- Townhouse
- 3 - 5 Bedrooms
- 1.5 - 3.5 Bathrooms
- 1 Garage
- 1234 - 2130 ft²
Rosemont Grove
382 Rivermont Rd, Brampton- Detached
- 4 - 6 Bedrooms
- 2.5 - 5.5 Bathrooms
- 2 Garages
- 2306 - 3558 ft²
- Serik Realty Inc. Verified
- View my listings
Contact us
Please quote Project reference
SK
Contact me







