Pre - Construction
- Project Type
- Townhouse
- Bedrooms
- 4
- Bathrooms
- 3.5
- Garage
- 1
- Area Size
- 1,943 - 2,472 ft²
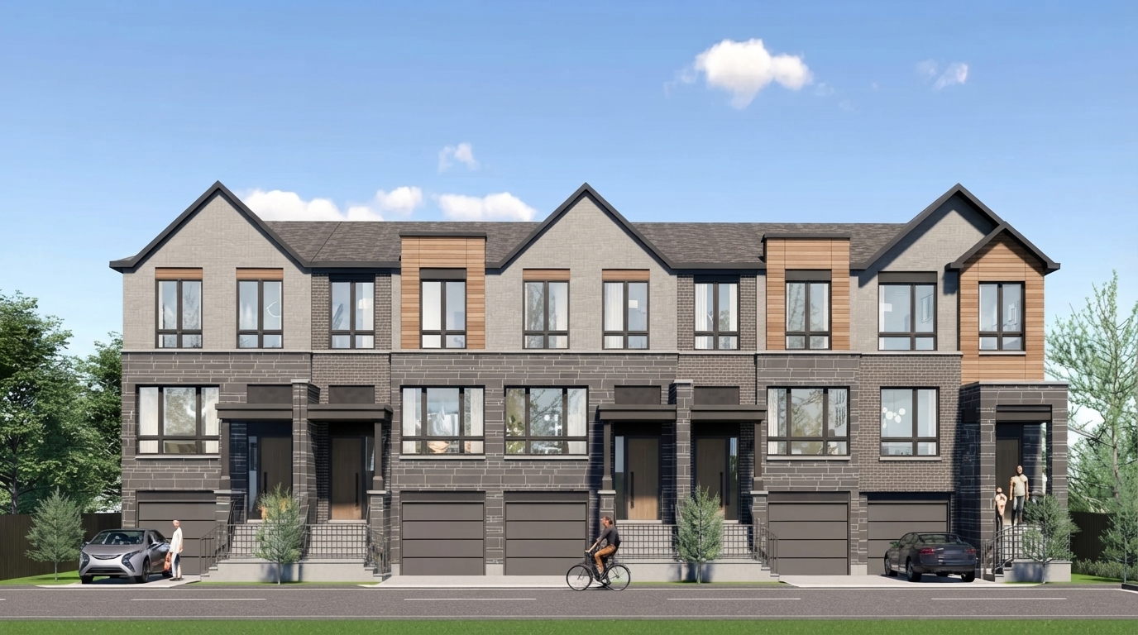
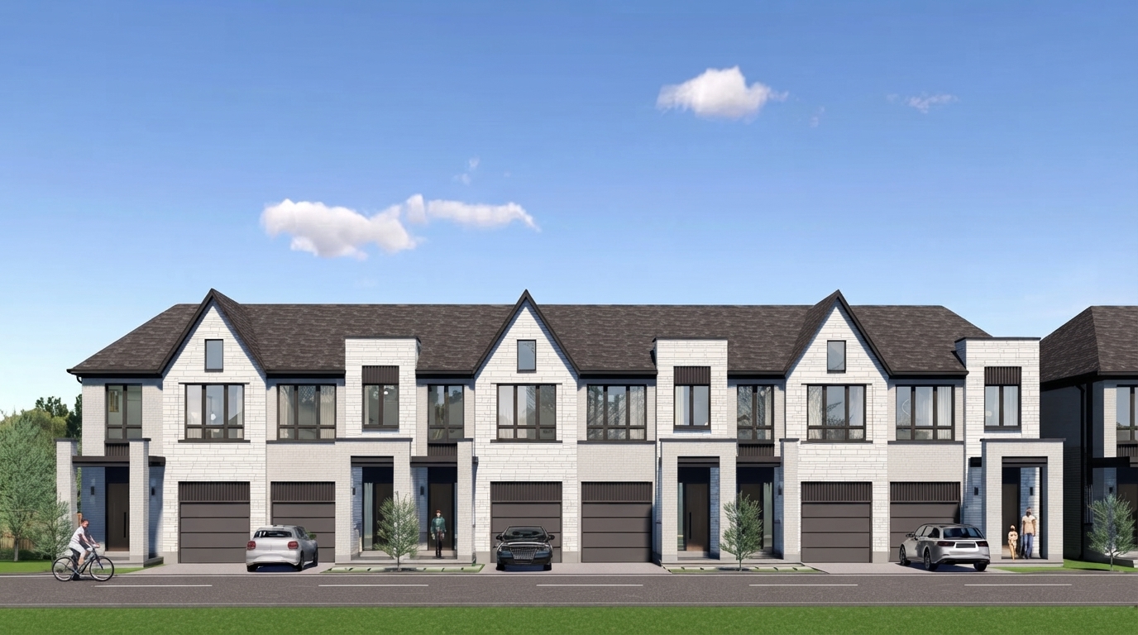
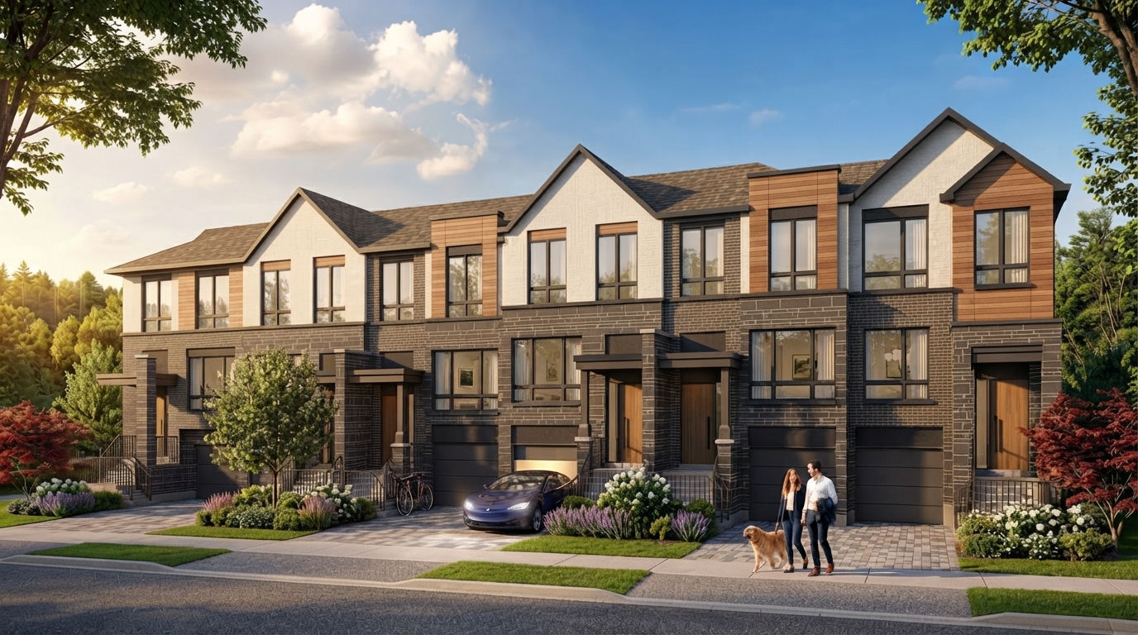
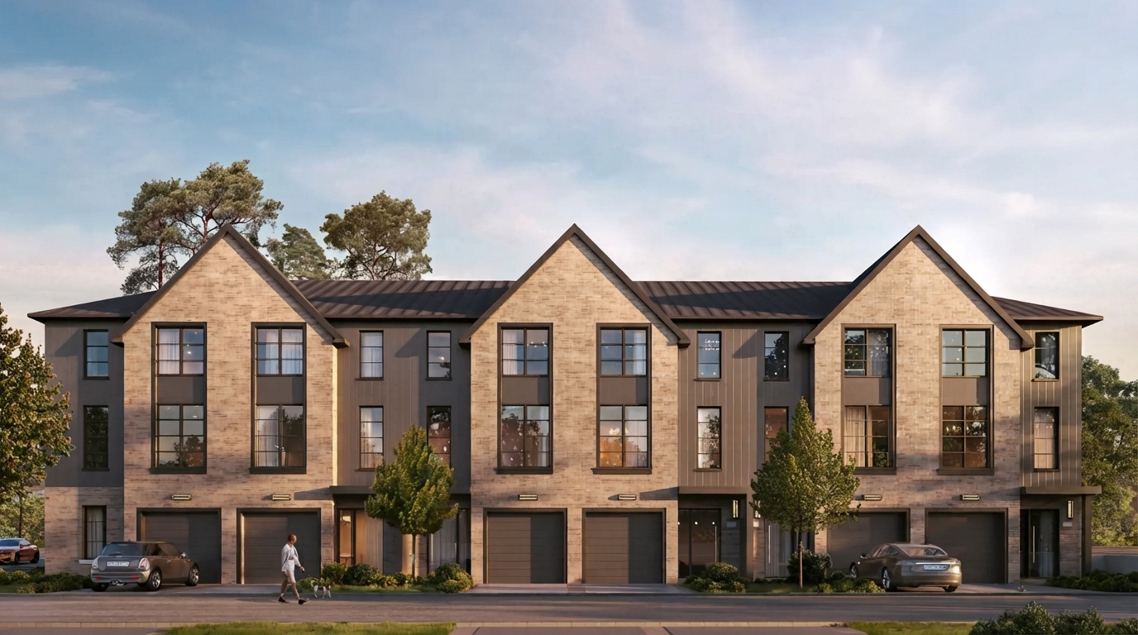
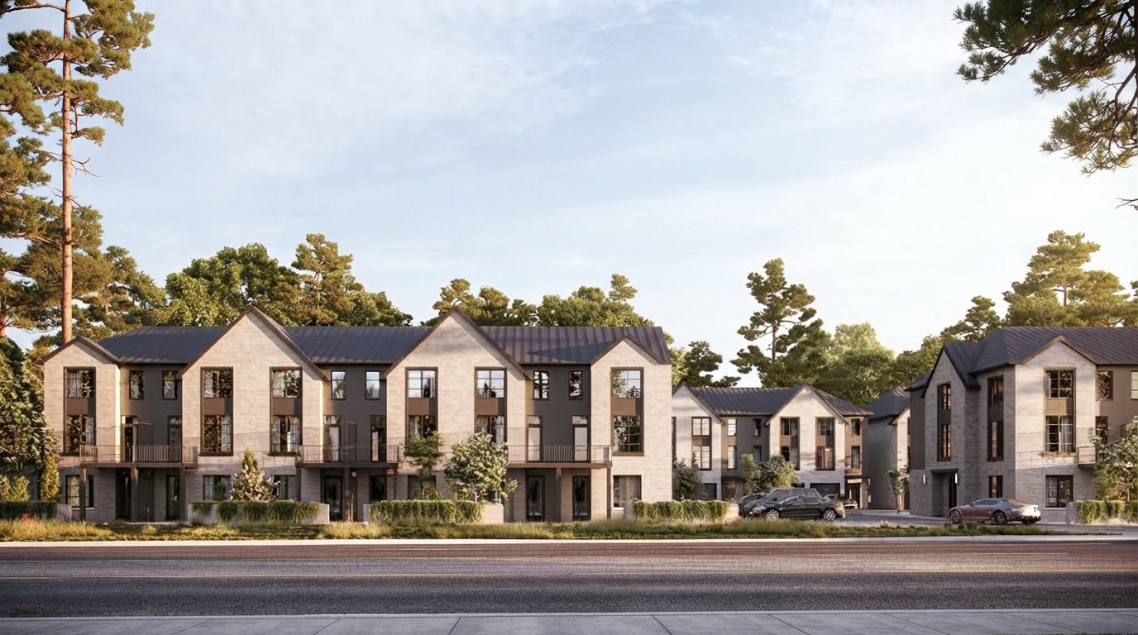
Wellington Place Towns is a new townhome development by Arkfield, located at Wellington St W & Bathurst St in Aurora. The community presents a private collection of boutique townhomes designed with modern family living in mind.
The homes offer spacious layouts with up to 4 bedrooms, 3.5 bathrooms, and convenient 2-car parking. The development combines contemporary design with comfortable living spaces suited to a variety of family needs.
Located in the heart of Aurora, Wellington Place provides convenient access to major highways and GO Transit, supporting seamless commuting to Toronto. Residents are also close to top-rated schools, local dining, and shopping options.
The surrounding area offers access to Aurora’s arts and cultural scene, creating a well-connected community setting with a balance of everyday convenience and local amenities. Wellington Place Towns brings contemporary townhome living to one of Aurora’s desirable neighbourhoods.

Address
- Address 200 Wellington Street West, Aurora, ON
- Zip/Postal Code L4G 6E1
- Country Canada
- State Ontario
- City Aurora
- Area North Ontario
Details
- Price Starting From $799,990
- Property Size 1,943 - 2,472 ft²
- Bedrooms 4
- Bathrooms 3.5
- Garage 1
- Garage Size 9'10" × 19'10" - 9'10" × 20'0"
- Year Built 2026
- Property Status New Costruction
- Property Type Townhouse
Amenities & Features
- VIP Launch Jun 13, 2026
- Est. Occupancy 2027 - 2028
Floor Plans
- Size: 1,943 SQ. FT.
- 4
- 3.5
- 1 Garage
- Price: $799,990
Description:
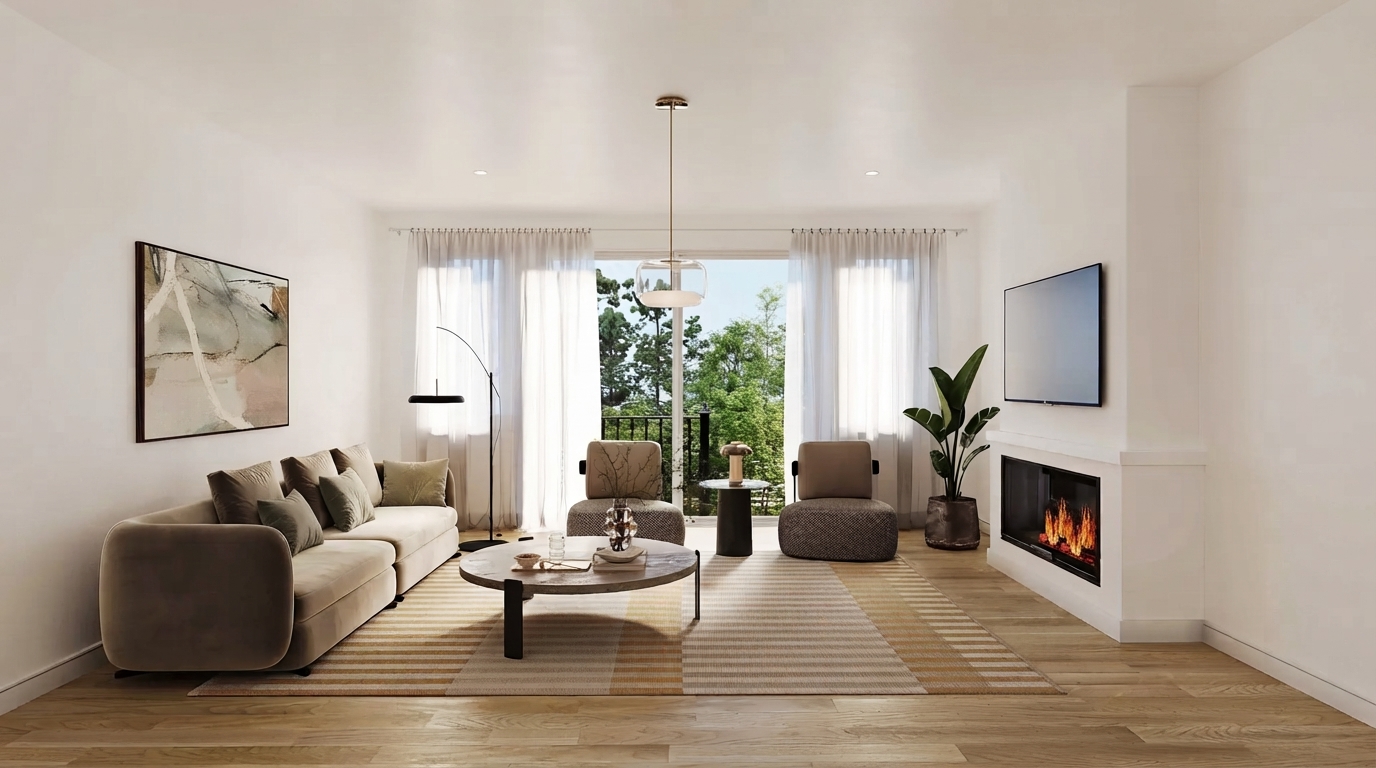
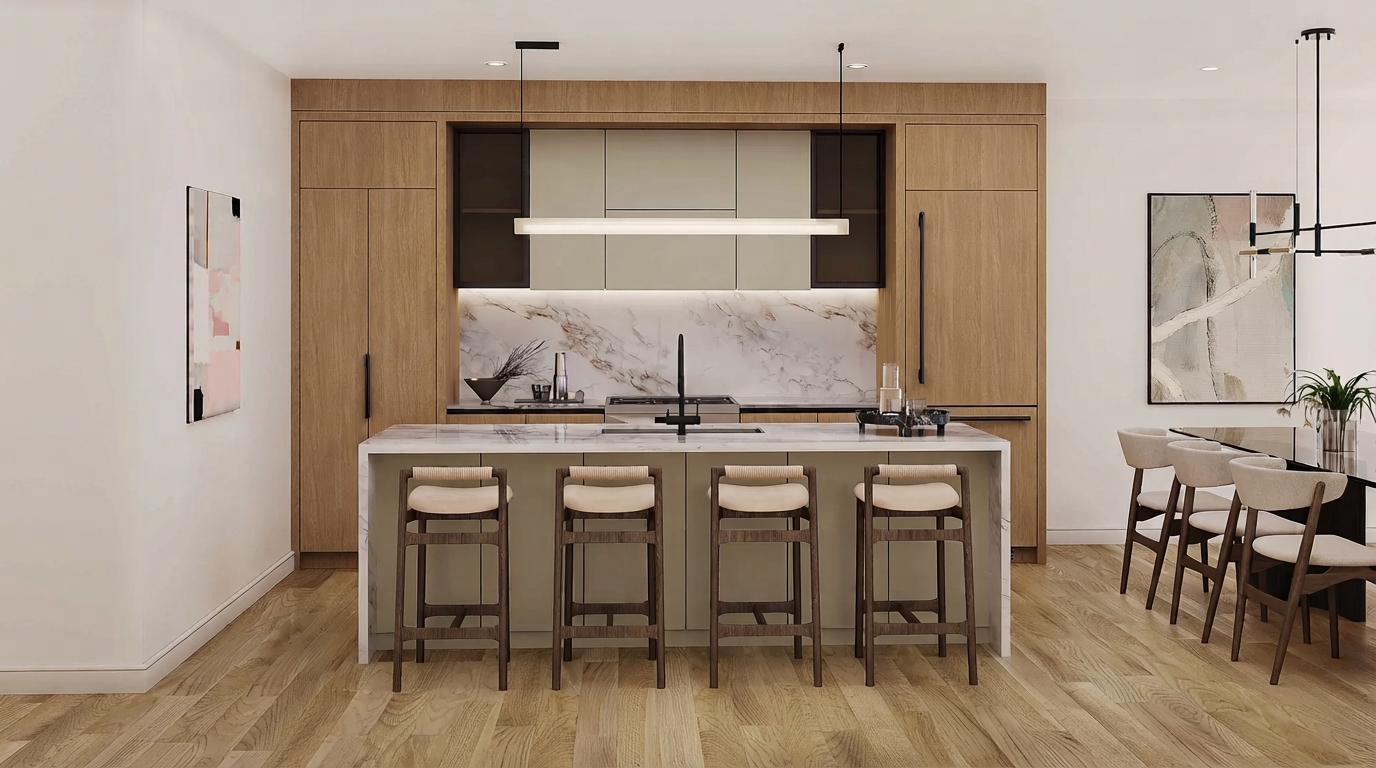
Foxwood is a 1,943 sq. ft. 3-storey interior townhome with 4 Bedrooms, 3.5 Bathrooms, and 1 Garage measuring 9'10" × 20'0". The main floor features a Foyer, Dining, Kitchen with Breakfast Bar, Great Room, and Powder Room. The upper floor includes the Primary Bedroom with Ensuite, Bedrooms 2 and 3, Main Bath, Laundry, W.I.C., and Balcony. The plan includes 76 sq. ft. of finished basement space and a +440 sq. ft. Backyard, with optional basement layouts, an optional 4-bedroom configuration, electric fireplace, and wet bar.
- Size: 1,979 SQ. FT.
- 4
- 3.5
- 1 Garage
- Price: $829,990
Description:
Summerwood is a 1,979 sq. ft. 3-storey end townhome with 4 Bedrooms, 3.5 Bathrooms, and 1 Garage measuring 9'10" × 20'0". The main floor features a Foyer, Dining, Kitchen with Breakfast Bar, Great Room, and Powder Room. The upper floor includes the Primary Bedroom with Primary Ensuite, Bedrooms 2 and 3, Main Bath, Laundry, W.I.C., and Balcony. The plan includes 76 sq. ft. of finished basement space and a +440 sq. ft. Backyard, with optional layouts including Bedroom 4, Rec. Room, Electric Fireplace, Wet Bar, and additional Powder Room.
- Size: 2,370 SQ. FT.
- 4
- 3.5
- 1 Garage
- Price: $999,990
Description:
Westwood is a 2,370 sq. ft. 2-storey interior townhome with 4 Bedrooms, 3.5 Bathrooms, and 1 Garage measuring 9'10" × 19'10". The main floor features a Foyer, Dining, Kitchen with Breakfast Bar, Family Room, Powder Room, and open-to-above area. The upper floor includes the Primary Bedroom with Primary Ensuite, Bedrooms 2 and 3, Ensuite 2, Main Bath, Laundry, Den, and W.I.C. The plan includes 620 sq. ft. of finished basement space and a +440 sq. ft. Backyard, with optional basement Bedroom & Office, Wet Bar, Bath, and Electric Fireplace.
- Size: 2,472 SQ. FT.
- 4
- 3.5
- 1 Garage
- Price: $1,029,990
Description:
Tanglewood is a 2,472 sq. ft. 2-storey end townhome with 4 Bedrooms, 3.5 Bathrooms, and 1 Garage measuring 9'10" × 19'10". The main floor features a Foyer, Dining, Kitchen with Breakfast Bar, Family Room, Powder Room, and open-to-above area. The upper floor includes the Primary Bedroom with Primary Ensuite, Bedrooms 2 and 3, Ensuite 2, Main Bath, Laundry, Den, and W.I.C. The plan includes 679 sq. ft. of finished basement space and a +440 sq. ft. Backyard, with an optional basement Bedroom & Office, Wet Bar, Bath, and Electric Fireplace.
Grace & Grand
Verulam Road North & Colborne Street East, Kawartha Lakes, ON K9V 4R6- Townhouse
- 3 - 4 Bedrooms
- 1.5 - 2.5 Bathrooms
- 1 Garage
- 1271 - 1785 ft²
Arbor West
Timber Falls Drive & Coolhurst Avenue, Brampton, ON L7A 0B8- Single Family Home, Townhouse
- 2 - 8 Bedrooms
- 1 - 8 Bathrooms
- 1 - 2 Garages
- 1941 - 5155 ft²
Brooklin Towns – Phase 2
Baldwin Street South & Roybrook Avenue, Whitby, ON L1M 2J7- Townhouse
- 2 - 3 Bedrooms
- 2.5 Bathrooms
- 1 Garage
- 829 - 1,694 ft²
Central District Towns
770 Kingston Road, Pickering, ON L1V 1G4- Townhouse
- 2 Bedrooms
- 2 - 3 Bathrooms
- 1 Garage
- 1115 ft²
Gibbard District – Building 1
88 Dundas Street East, Napanee, ON K7R 1J1- Condos
- 1 - 3 Bedrooms
- 1 - 3 Bathrooms
- 550 - 1503 ft²
Modal At Main
8 Miseferi Crescent, Cambridge, ON N1R 5S7- Stacked Townhomes
- 2 - 3 Bedrooms
- 2 - 3 Bathrooms
- 1 Garage Garages
- 780 - 1445 ft²
- Serik Realty Inc. Verified
- View my listings
Contact us
Please quote Project reference
SK
Contact me