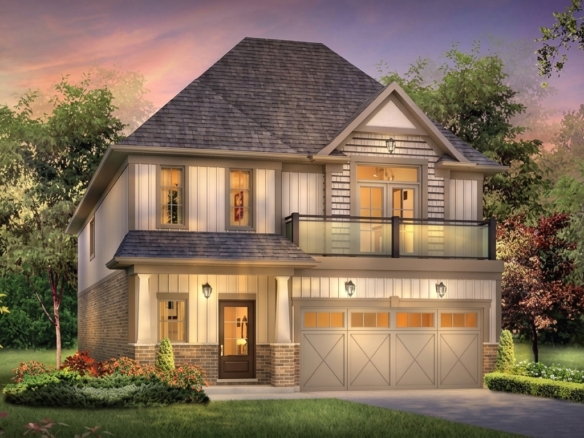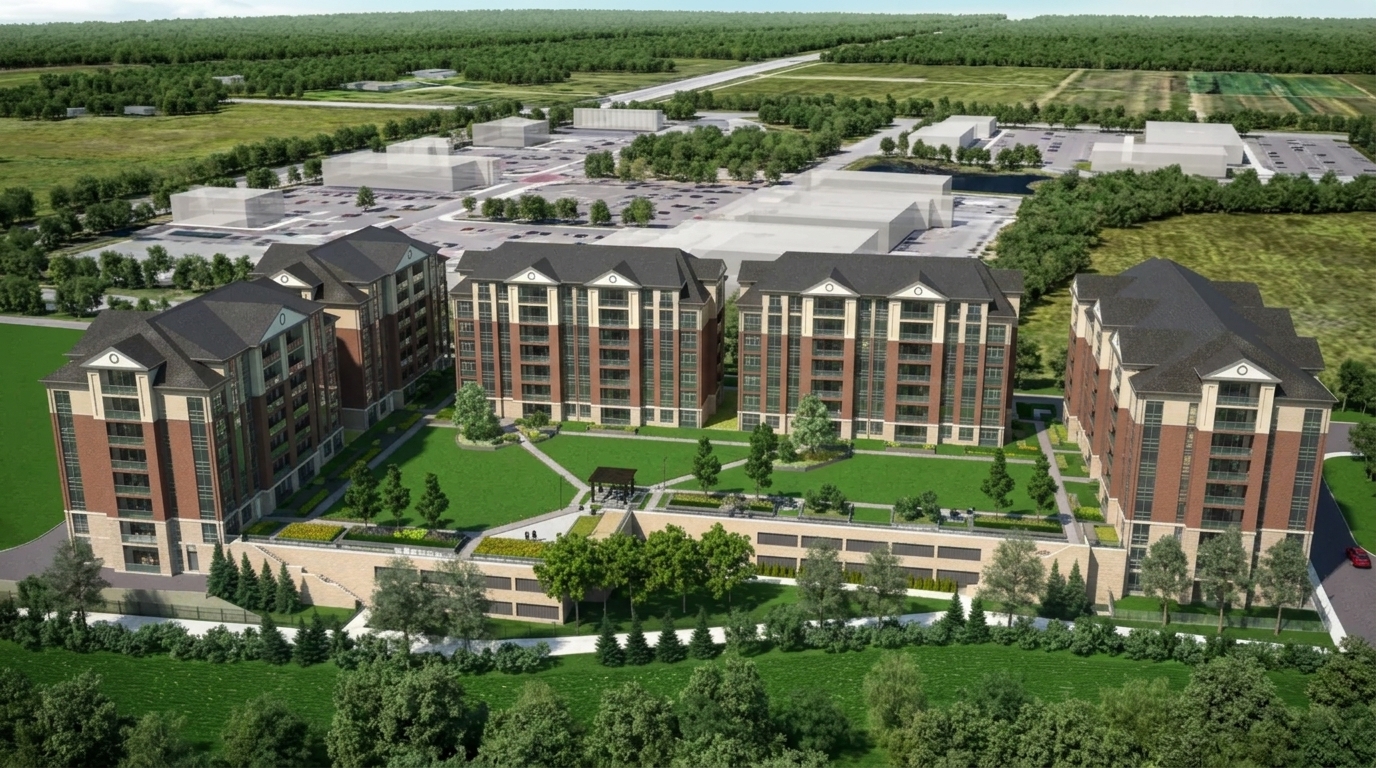







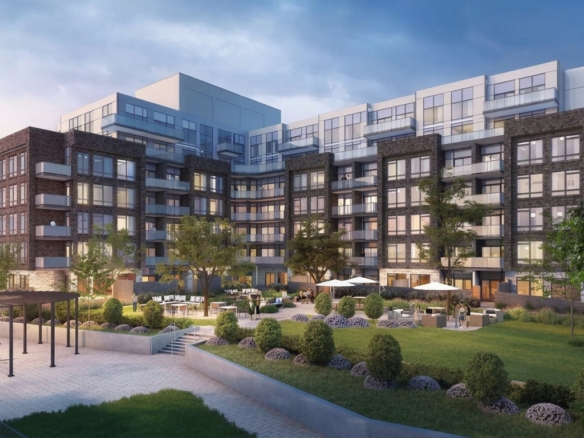
Jax Condos

1961 Ravenscroft Road, Ajax, ON
L1T 4T2
Starting from
$300,000
  • Project Type
  • Condos
  • Bedrooms
  • 1-3
  • Bathrooms
  • 1-3
  • Garages
  • Parking
  • Area Size
  • 1,183 - 1,348 ft²

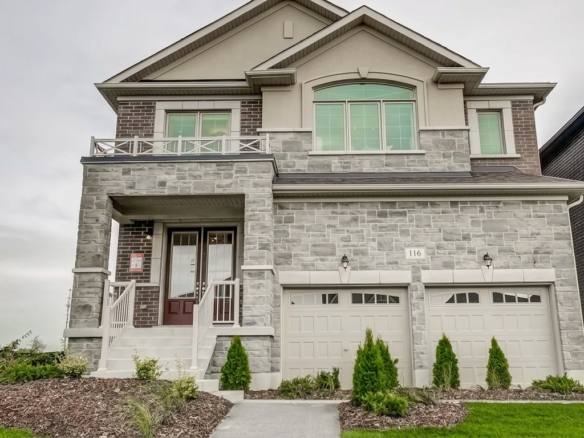
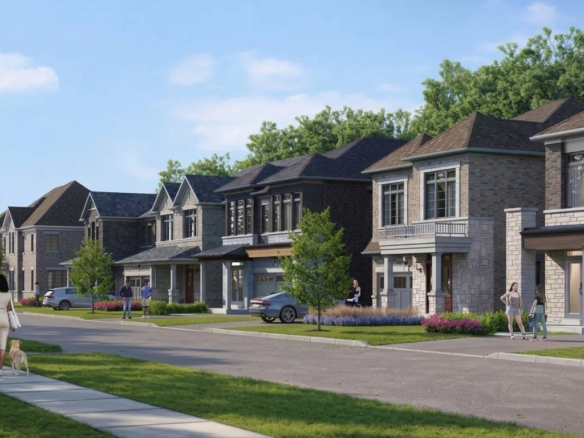
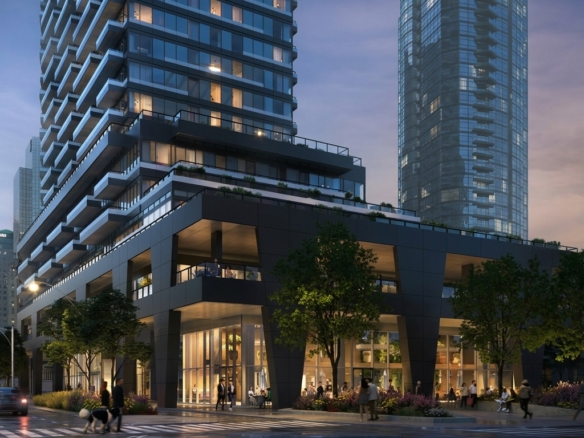
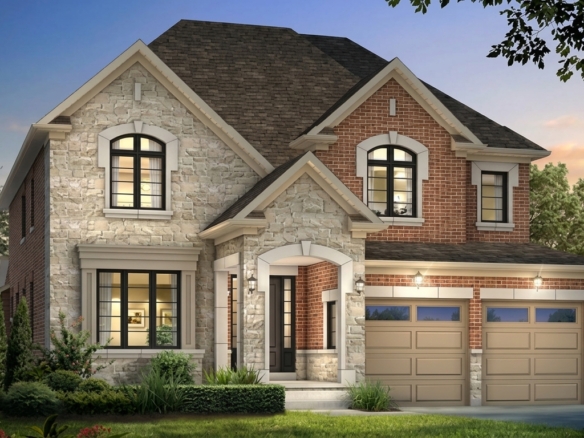
Jax Condos is a pre-construction condominium development by Crystal Glen Homes, located in the Meadow Ridge neighbourhood. The project features a condominium building with ownership structured under a condominium arrangement.

HST Rebate Information: Eligible purchasers may qualify for the Ontario HST rebate under applicable new housing rebate programs. The available rebate amount, eligibility requirements, purchase price limits, and applicable dates depend on the relevant program and the purchaser’s circumstances. Buyers should verify their eligibility under the current federal and Ontario government rules.

Developed by Crystal Glen Homes, Jax Condos is currently in the pre-construction stage, allowing prospective purchasers to explore the development before construction is completed.

Located in Meadow Ridge, the project is identified as a condominium residential development. Specific information about suite layouts, amenities, transportation options, schools, and nearby parks has not been provided.

Jax Condos by Crystal Glen Homes combines a defined neighbourhood location with condominium ownership in a pre-construction project. Further verified details can be incorporated as additional project information becomes available.

Address

  • Address 1961 Ravenscroft Road, Ajax, ON
  • Zip/Postal Code L1T 4T2
  • Country Canada
  • State Ontario
  • City Ajax
  • Area East

Details

  • Price Starting from $300,000
  • Property Size 1,183 - 1,348 ft²
  • Bedrooms 1-3
  • Bathrooms 1-3
  • Garages Parking
  • Year Built 2025
  • Property Status New Costruction
  • Property Type Condos

Amenities & Features

  • Est. Occupancy 2027
Disclaimer: All floorplans, dimensions, specifications, and other project details for Jax Condos by Crystal Glen Homes are approximate and subject to change without notice. Modifications may be required due to municipal regulations, architectural or structural requirements, or site conditions. Artist renderings, illustrations, and promotional materials are intended for illustrative purposes only and may not reflect the final development. Features, finishes, materials, specifications, and available options may vary from those depicted or described. All information is subject to change, and prospective purchasers should refer to the applicable purchase agreement and final builder documentation for complete details. E. & O.E.