
Five

836 Riverside Drive, Ajax, ON
L1T 3S2
Starting from
$2,144,000
$2,595,000
  • Project Type
  • Single Family Home
  • Bedrooms
  • 5 - 6
  • Bathrooms
  • 4 - 7
  • Garages
  • 1 - 2
  • Area Size
  • 3,000 – 3,500 ft²

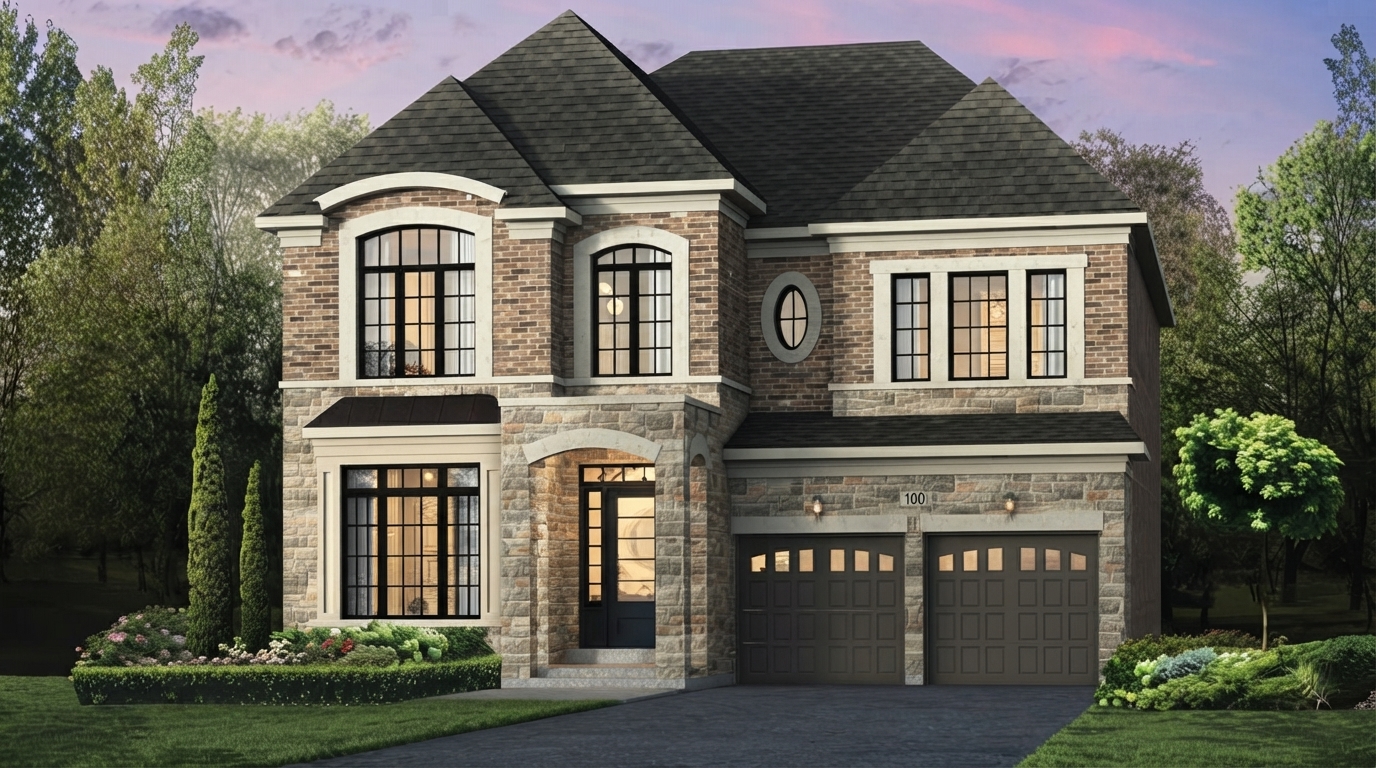
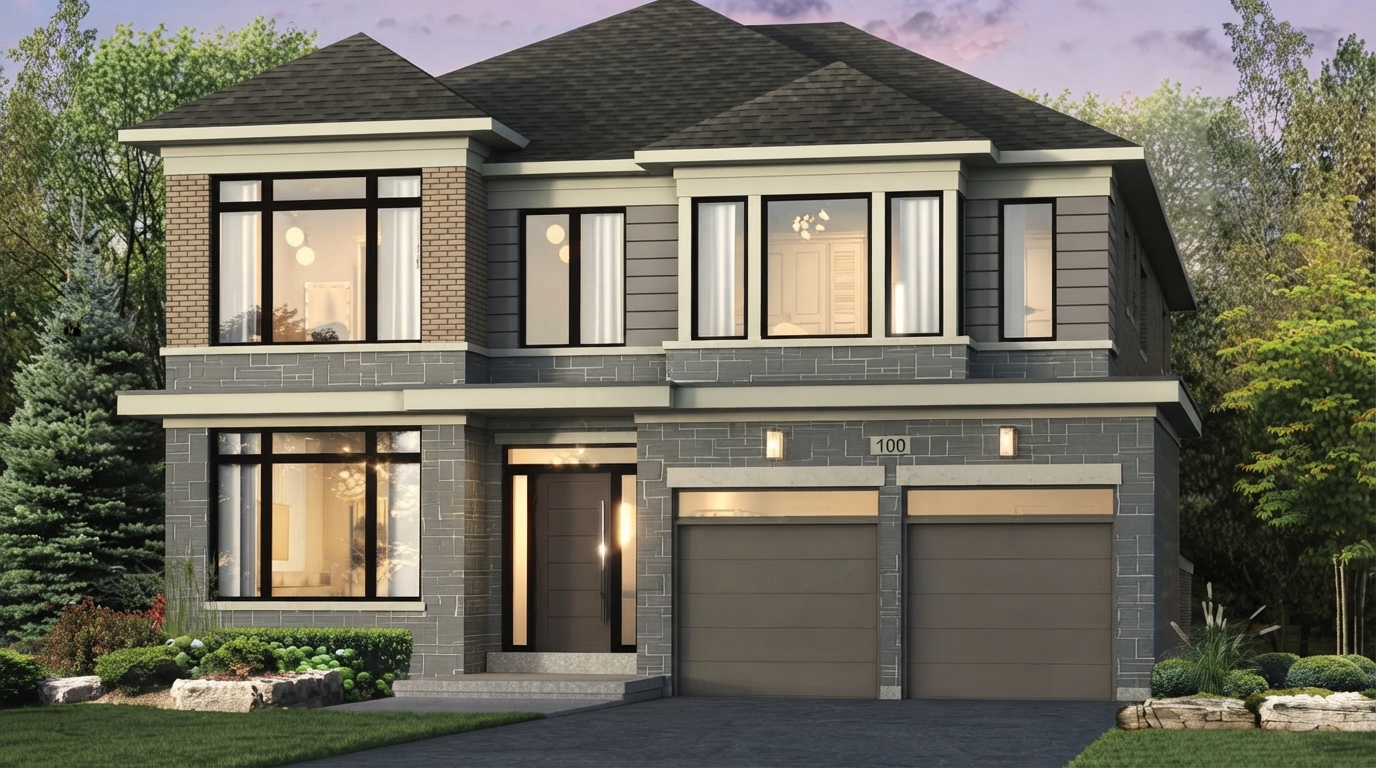
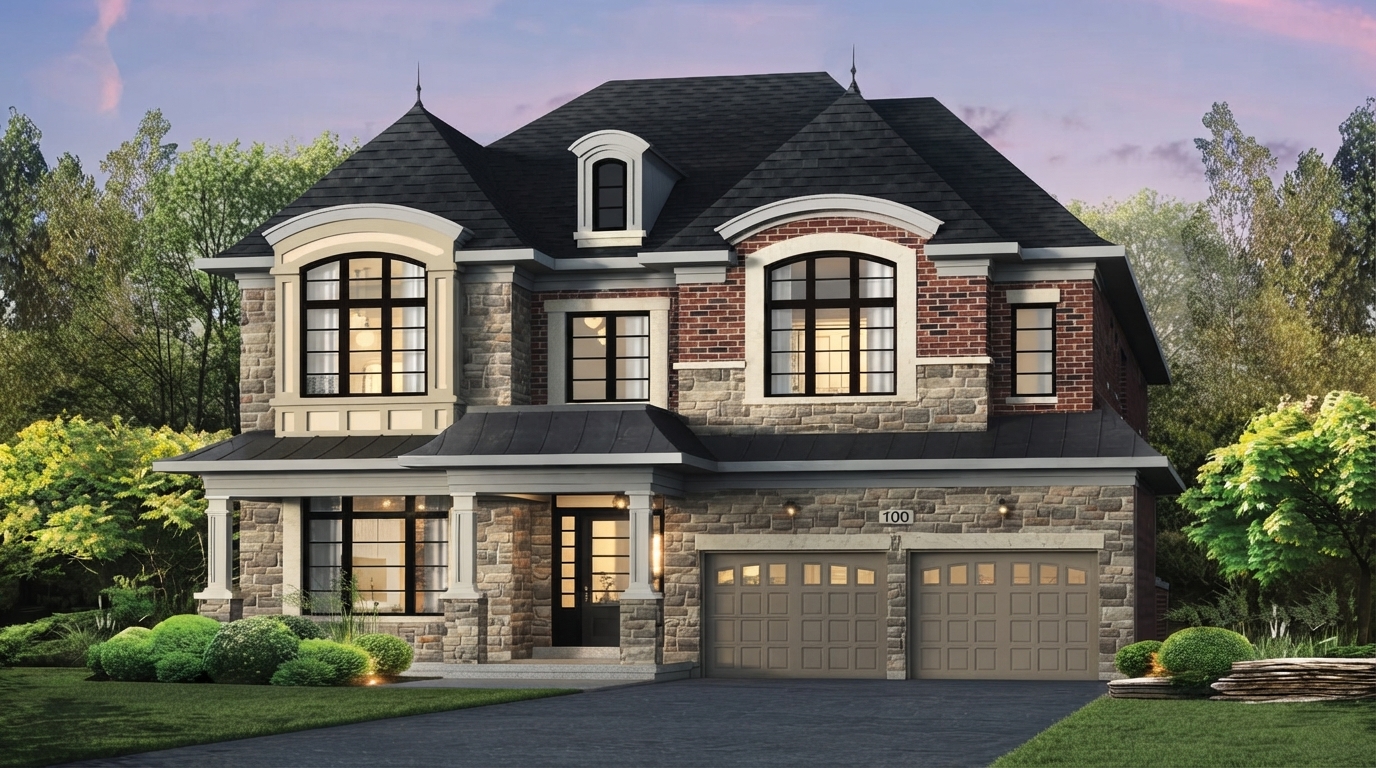
Five, by Coughlan Homes, is a new single-family home community currently under construction at 836 Riverside Drive, Ajax. Limited to five private residences in North Ajax, the community is positioned beside the fairways of Riverside Golf Course and backs onto Urfe Creek, creating a distinctive residential setting.

For eligible purchases from a builder, the current Ontario HST rebate may provide up to $80,000 on the provincial portion of HST for qualifying new homes valued up to $1 million, with the maximum maintained for homes valued up to $1.5 million. For homes valued above $1.5 million and below $1.85 million, the rebate is reduced, while homes valued at $1.85 million or more do not qualify for the enhanced Ontario HST rebate. For builder purchases, the applicable agreement generally must be entered into between April 1, 2026 and March 31, 2027, with additional eligibility requirements applying.

Each residence offers 4,000 square feet and more of living space arranged across three levels, with the design incorporating Family Suite potential. The lower level includes an independent Family Suite suited to in-laws, parents or overnight guests, while the main floor is planned around casual family living and larger gatherings. Upper levels feature spacious bedrooms with private ensuites, providing dedicated areas for rest and relaxation.

The five residences also feature bright, naturally lit walk-outs connecting the interiors with the outdoor space of each home. With views toward Riverside Golf Course and a setting that backs onto Urfe Creek, Five brings together a limited collection of estate-style single-family residences in quiet North Ajax.

Address

  • Address 836 Riverside Drive, Ajax, ON
  • Zip/Postal Code L1T 3S2
  • Country Canada
  • State Ontario
  • City Ajax
  • Area East
Disclaimer: All floorplans, dimensions, layouts, specifications, features, finishes, materials, and available options for Five by Coughlan Homes are approximate and subject to change without notice. Details may be revised due to municipal, architectural, structural, engineering, or site requirements. Artist renderings and illustrations are for general representation only and may not reflect the final product. Actual homes may vary in design, features, materials, finishes, and options. E. & O.E.

















