Pre - Construction
- Project Type
- Single Family Home
- Bedrooms
- 3 - 4
- Bathrooms
- 3 - 4
- Garages
- 1-2
- Area Size
- 1963 - 2770 ft²
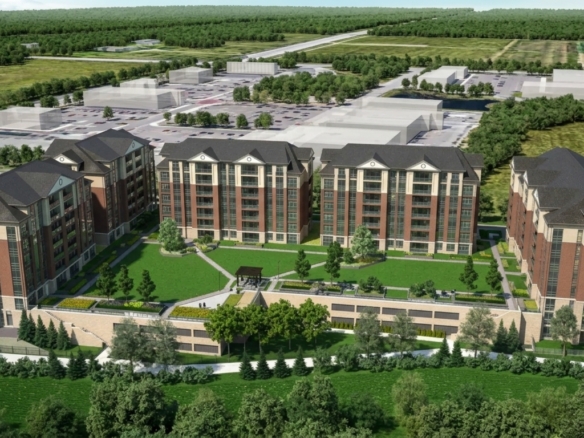
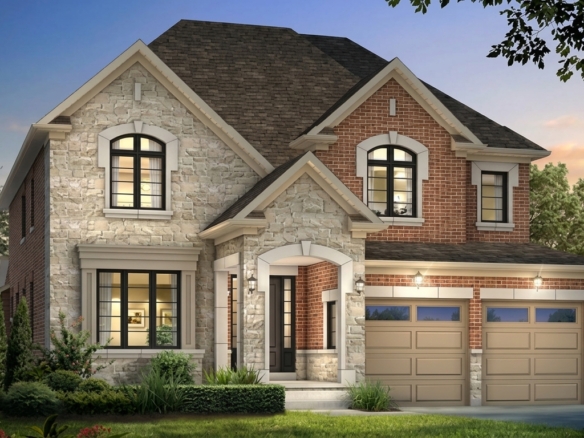
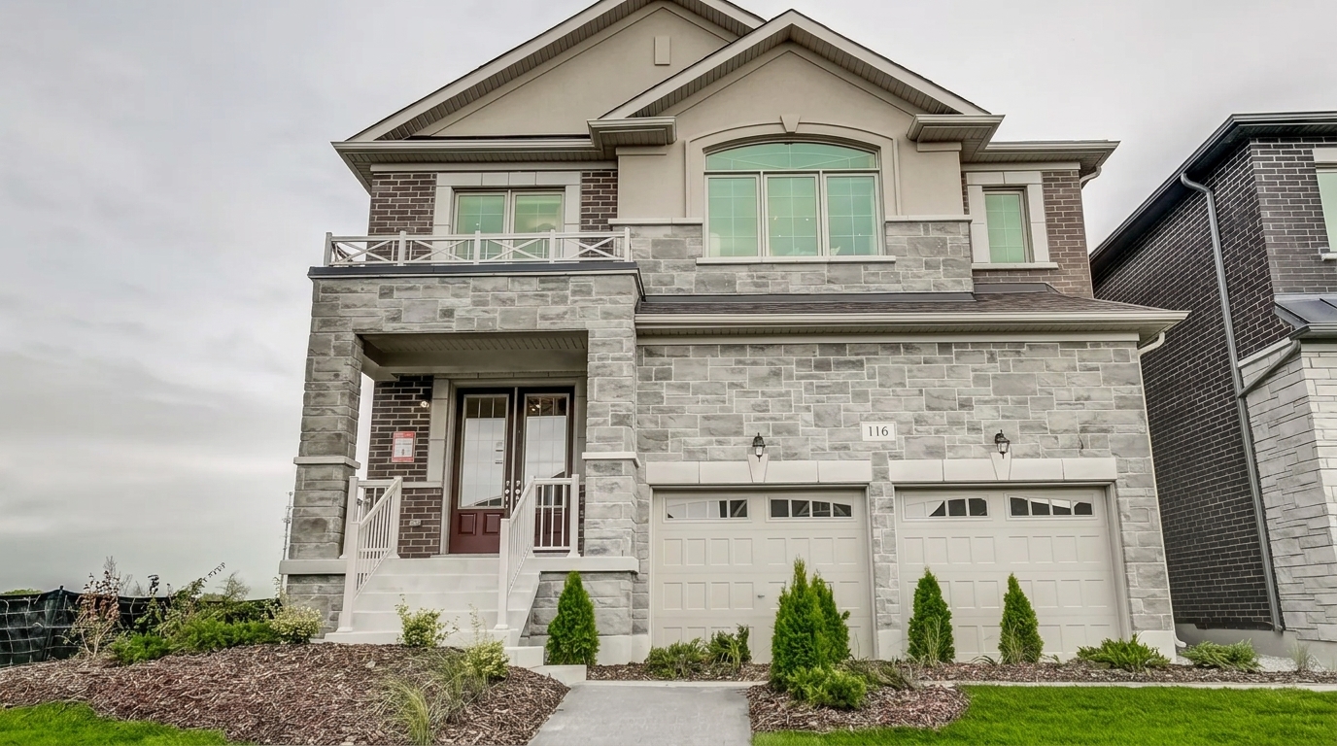
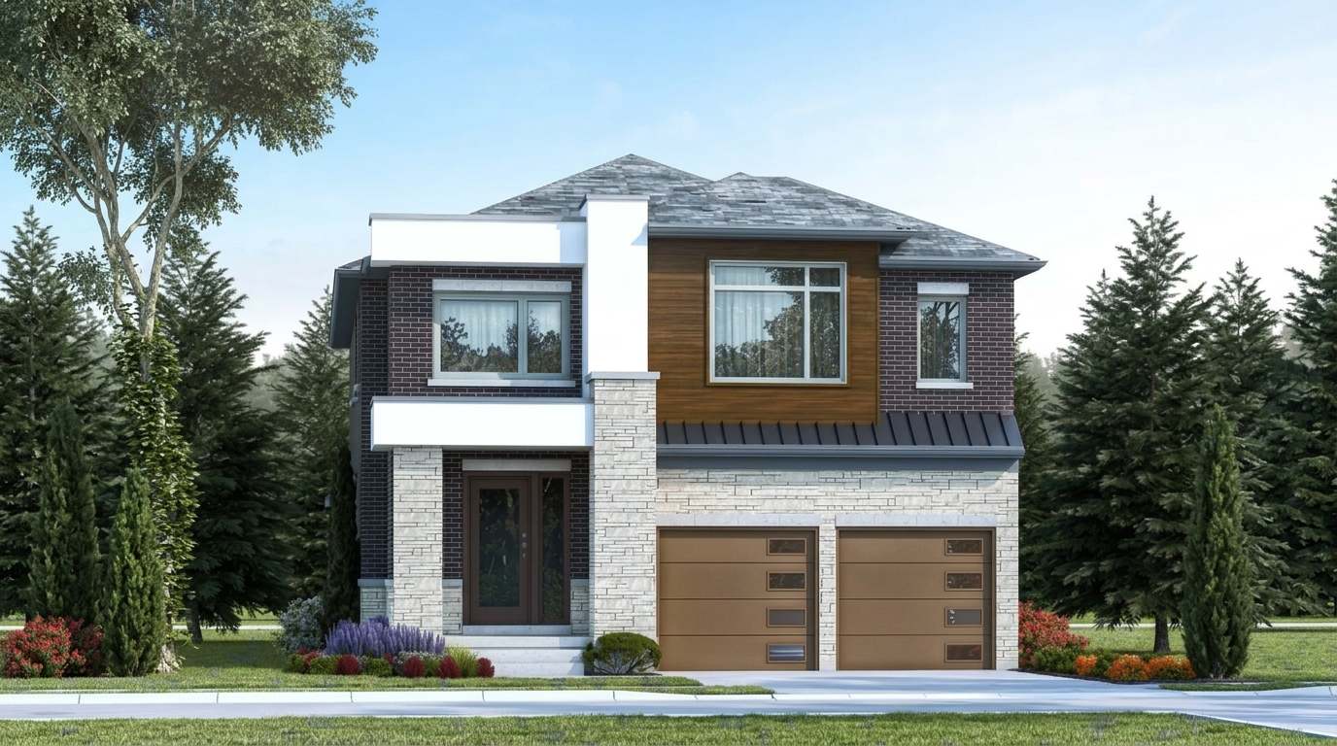
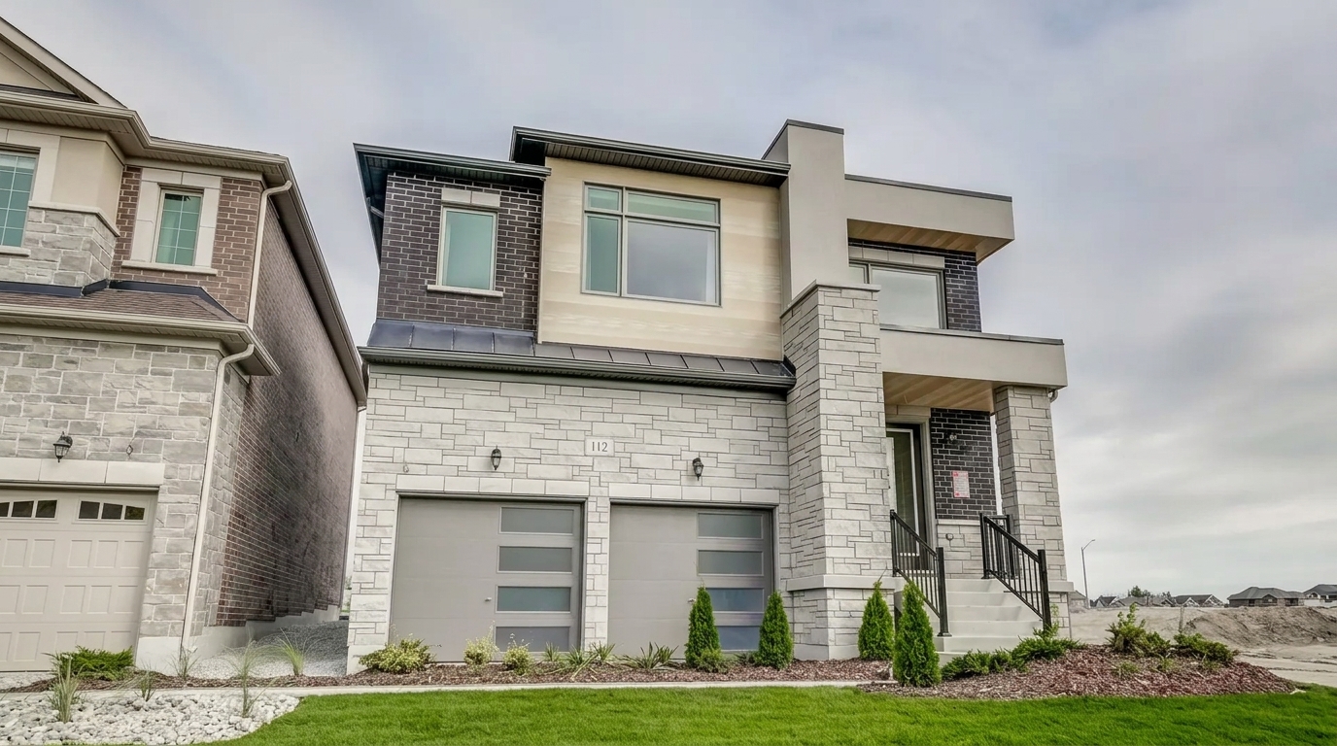
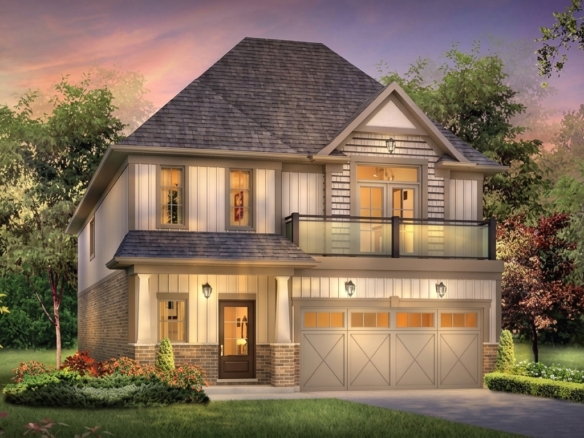
Gracefields Redux 3, developed by Lindvest, is a new collection of single detached homes in the quaint Village of Newcastle, within the Municipality of Clarington. Located at Rudell Rd and Grady Dr, this master-planned community features a new release of 37’ and 39’ single detached homes, combining classic architectural styling with thoughtfully designed residences. The community offers a country setting while remaining just minutes from Newcastle’s range of local services and amenities.
HST rebate: Eligible purchasers may qualify for Ontario’s enhanced new housing rebate, which, for qualifying new homes purchased from a builder under agreements dated April 1, 2026, through March 31, 2027, may provide up to $80,000 of the provincial HST component for homes valued up to $1 million, with different rebate calculations for higher-priced homes below $1.85 million. Eligibility depends on the applicable requirements, including purchase timing, property value and primary-residence use. The original Ontario new housing rebate and federal first-time home buyer provisions may also apply where eligible. Gracefields Redux 3’s eligibility cannot be confirmed from the project details alone.
The homes at Gracefields Redux 3 offer spacious floorplans and attractive exteriors suited to a range of household needs. Available homes are listed with 3 to 4 bedrooms and 3 to 5 bathrooms, with ceiling heights ranging from 8’0” to 9’0”. The properties offer freehold ownership, and the project is listed as selling, with construction underway.
Situated in Newcastle, the community benefits from the village’s close-knit atmosphere and small-town character. Newcastle is described as the gateway to the Kawarthas and lies just south of the Kawartha Lakes, approximately 10 minutes east of Bowmanville along Lake Ontario
Address
- Address 116 Grady Drive, Newcastle, ON
- Zip/Postal Code L1B 1G9
- Country Canada
- State Ontario
- City Clarington
- Area East
Details
- Price Starting from $1,119,900
- Property Size 1963 - 2770 ft²
- Bedrooms 3 - 4
- Bathrooms 3 - 4
- Garages 1-2
- Year Built 2023
- Property Status New Costruction
- Property Type Single Family Home
Amenities & Features
- Est. Occupancy 2026
- 5-Piece Appliance Package
9-Foot Ceilings
Air Conditioning
- Cable Rough-Ins
Ceramic Tile Flooring
Ceramic Wall Tiles
- Dishwasher
- Electric Fireplace
- Exterior Hose Bibs
- Heat Recovery Ventilator
- Integrated USB Plug
Kitchen Cabinets
- Laminate Flooring
- Large Sliding Doors
- LED Lighting
- Matching Staircase
Microwave
Mirrors
- Paved Driveway
- Quartz Countertops
Refrigerator
- Smart Thermostat
Smooth Ceilings
Stainless Steel Sink
- Stone Countertops
- Stove
Washer
Jax Condos
1961 Ravenscroft Road, Ajax, ON L1T 4T2- Condos
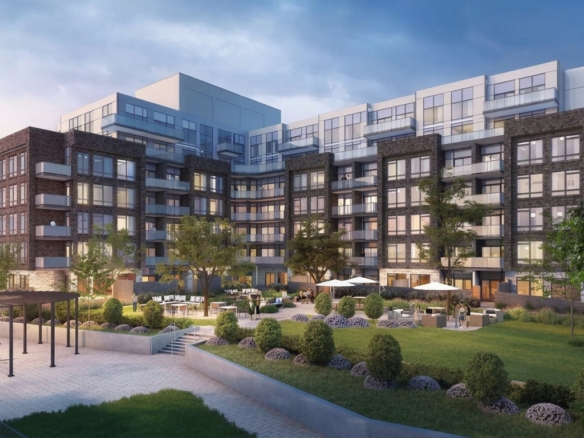
- 1-3 Bedrooms
- 1-3 Bathrooms
- Parking Garages
- 1,183 - 1,348 ft²
Lake Pointe at Discovery Bay
253 Lake Driveway West, Ajax, ON L1S 5B5- Condos
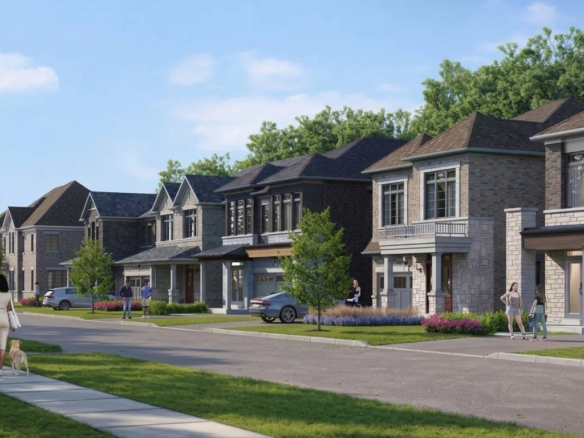
- 1 - 3 Bedrooms
- 1 - 2 Bathrooms
- Parking Garages
- 480 - 1,179 ft²
Park and Lake
1559 Mayport Drive, Oshawa, ON L1J 8K6- Single Family Home
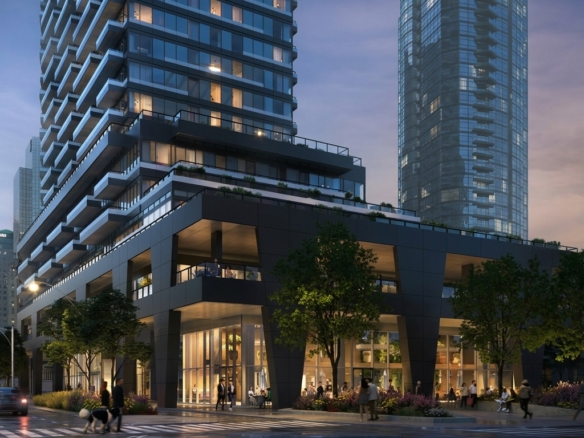
- 3 - 5 Bedrooms
- 3 - 5 Bathrooms
- 1-2 Garages
- 1,494 - 3,025 ft²
Traditions of Country Lane
Pheasant Ridge Drive, Whitby, ON L1P 0E2- Single Family Home
- 3 - 6 Bedrooms
- 3 - 5 Bathrooms
- 1-2 Garages
- 1,823 - 3,569 ft²
The Stars in Bobcaygeon – Phase 1
49 West Street, Kawartha Lakes, ON K0M 1A0- Single Family Home

- 3 - 4 Bedrooms
- 2 - 5 Bathrooms
- 1 Garage
- 1196 - 1303 ft²
- Serik Realty Inc. Verified
- View my listings
Contact us
Please quote Project reference
SK
Contact me