Pre - Construction
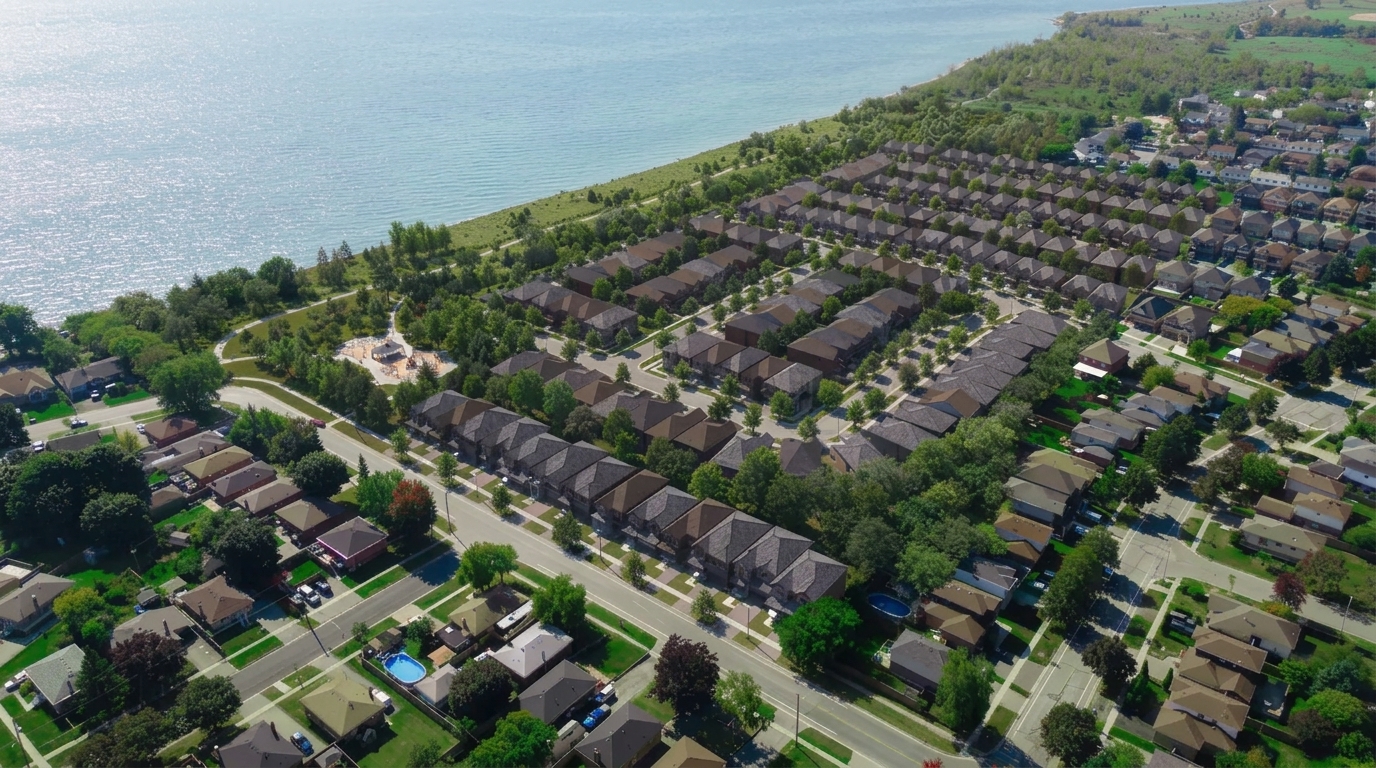
Park and Lake
- Home
- Oshawa
- Falconcrest Homes
- Park and Lake
- Project Type
- Single Family Home
- Bedrooms
- 3 - 5
- Bathrooms
- 3 - 5
- Garages
- 1-2
- Area Size
- 1,494 - 3,025 ft²
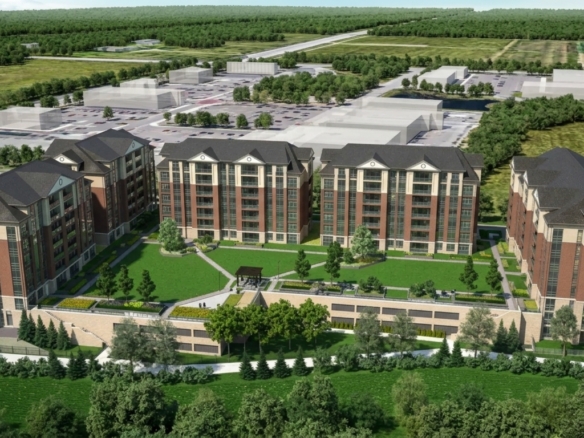
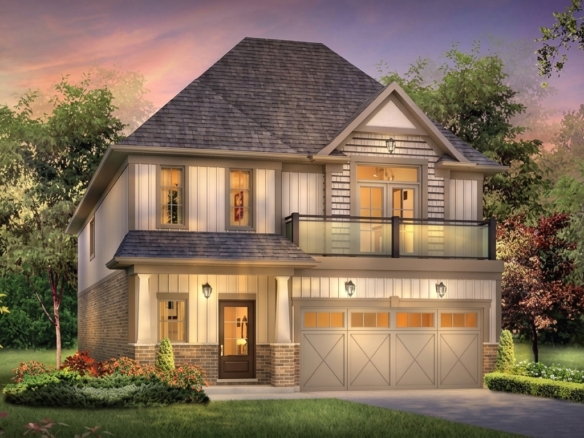
Park and Lake is a waterfront residential community in Oshawa, Ontario, offering 165 detached homes near the shores of Lake Ontario. Developed by Graywood Developments and Falconcrest Homes, the community presents an opportunity to own a newly built detached home in a scenic setting with access to nearby green spaces and everyday conveniences.
HST rebate: Eligible purchasers of qualifying new homes in Ontario may benefit from the enhanced Ontario HST rebate for agreements entered into between April 1, 2026, and March 31, 2027, subject to applicable conditions. The provincial rebate may provide up to $80,000, while eligible first-time home buyers may also qualify for federal HST rebates. The maximum benefit and eligibility depend on the purchase price, intended use, agreement date, and other requirements. <Cite refs={["turn764808search7","turn764808search11","turn764808search6"]}/>
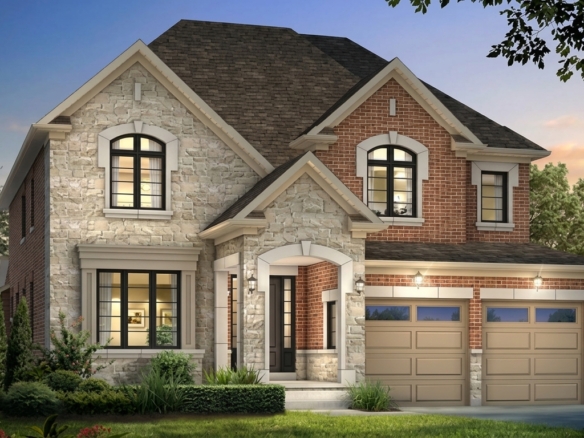
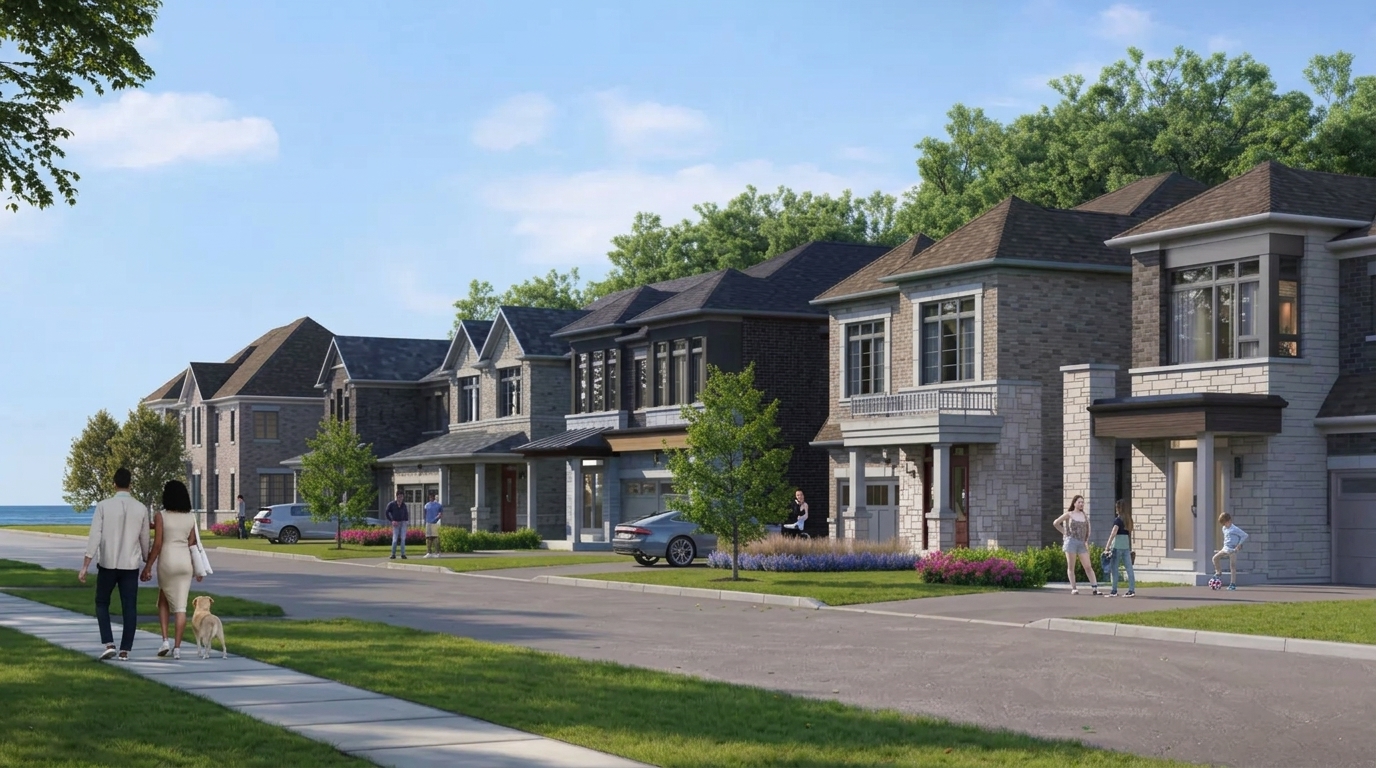
The community features a collection of 165 single-family detached homes on 30-foot, 36-foot, and 40-foot lots, with layouts offering 3 to 5 bedrooms and 3 to 5 bathrooms. Homes include open-concept interiors, smart technology, stylish finishes, and front and backyards that extend the living space outdoors. Ceiling heights range from 8'0" to 9'0", providing a range of options for modern family living.
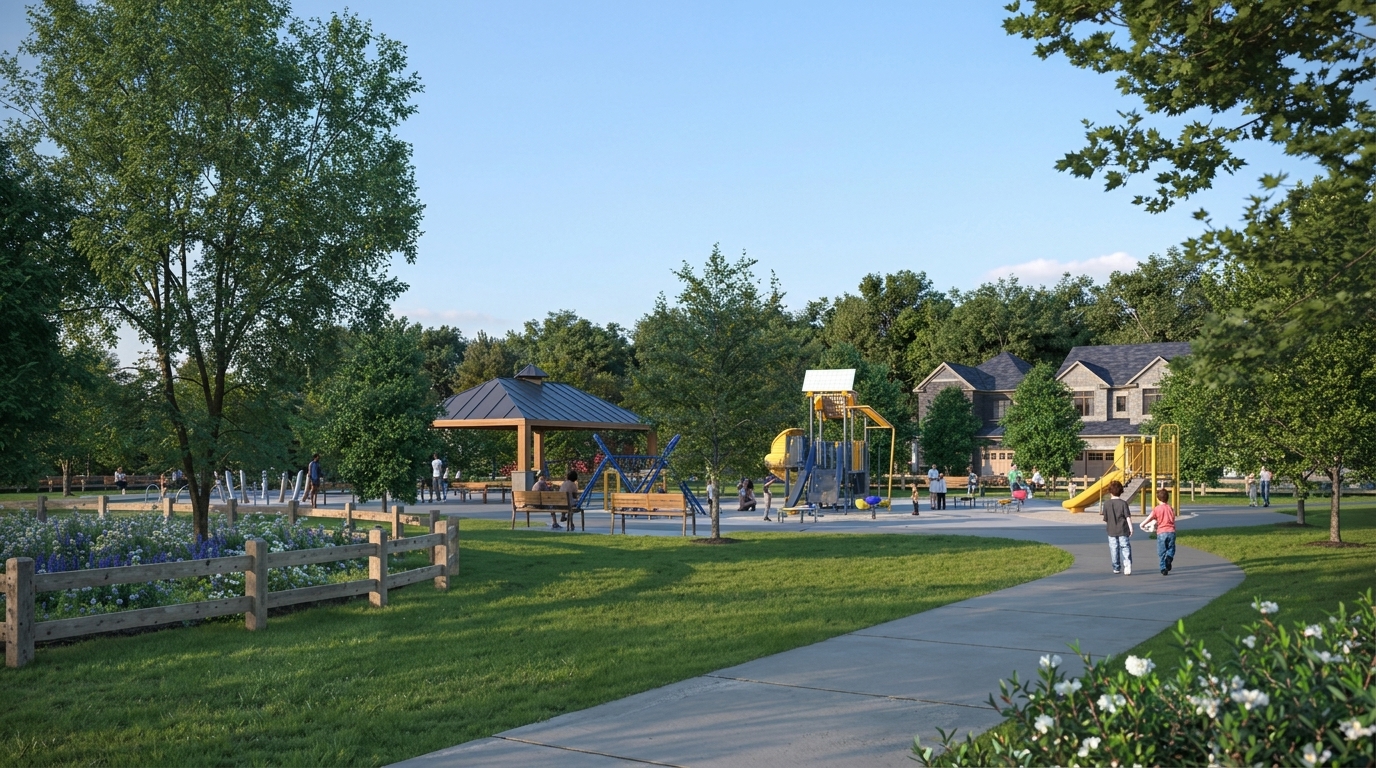
A key feature of Park and Lake is its waterfront setting, with the Great Lakes Trail just steps away. Residents can enjoy the surrounding green spaces while benefiting from access to schools, stores, and a state-of-the-art community centre. These nearby amenities contribute to the community's residential appeal and provide convenient options for everyday activities.
With easy proximity to GO transit, Park and Lake combines a lakeside location with access to transportation and local conveniences. The homes are offered on a freehold ownership basis. Sales began in 2025, and the project is currently listed as selling, with construction underway.
Address
- Address 1559 Mayport Drive, Oshawa, ON
- Zip/Postal Code L1J 8K6
- Country Canada
- State Ontario
- City Oshawa
- Area East
Details
- Price $883,990
- Property Size 1,494 - 3,025 ft²
- Bedrooms 3 - 5
- Bathrooms 3 - 5
- Garages 1-2
- Year Built 2025
- Property Status New Costruction
- Property Type Single Family Home
Amenities & Features
- Est. Occupancy 2027
- 5-Piece Appliance Package
9-Foot Ceilings
Air Conditioning
- Cable Rough-Ins
- Central Vacuum Rough-In
Ceramic Tile Flooring
Ceramic Wall Tiles
- Coffered Ceiling
- Dishwasher
- Electric Fireplace
- Exterior Hose Bibs
Hardwood Flooring
- Heat Recovery Ventilator
- Integrated USB Plug
Kitchen Cabinets
- Laminate Flooring
- LED Lighting
Microwave
Mirrors
- Paved Driveway
- Quartz Countertops
Refrigerator
- Smart Thermostat
Smooth Ceilings
Stainless Steel Sink
- Stone Countertops
- Stove
Washer
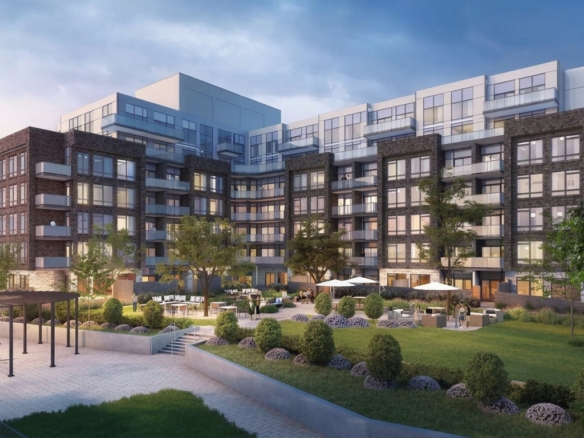
Jax Condos
1961 Ravenscroft Road, Ajax, ON L1T 4T2- Condos
- 1-3 Bedrooms
- 1-3 Bathrooms
- Parking Garages
- 1,183 - 1,348 ft²
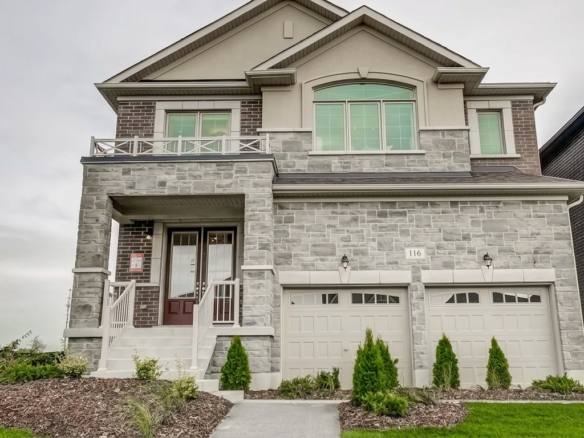
Lake Pointe at Discovery Bay
253 Lake Driveway West, Ajax, ON L1S 5B5- Condos
- 1 - 3 Bedrooms
- 1 - 2 Bathrooms
- Parking Garages
- 480 - 1,179 ft²
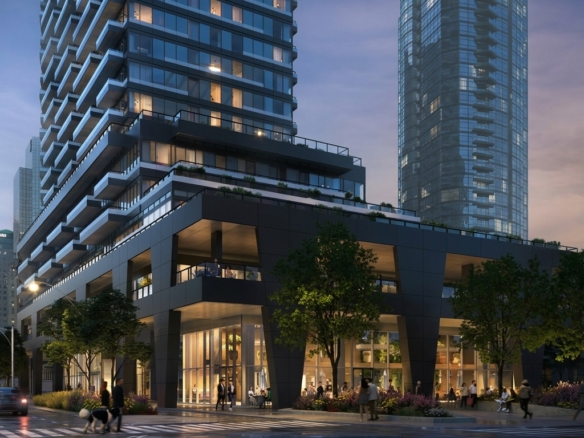
Gracefields Redux 3
116 Grady Drive, Newcastle, ON L1B 1G9- Single Family Home
- 3 - 4 Bedrooms
- 3 - 4 Bathrooms
- 1-2 Garages
- 1963 - 2770 ft²
Traditions of Country Lane
Pheasant Ridge Drive, Whitby, ON L1P 0E2- Single Family Home
- 3 - 6 Bedrooms
- 3 - 5 Bathrooms
- 1-2 Garages
- 1,823 - 3,569 ft²
The Stars in Bobcaygeon – Phase 1
49 West Street, Kawartha Lakes, ON K0M 1A0- Single Family Home

- 3 - 4 Bedrooms
- 2 - 5 Bathrooms
- 1 Garage
- 1196 - 1303 ft²
- Serik Realty Inc. Verified
- View my listings
Contact us
Please quote Project reference
SK
Contact me