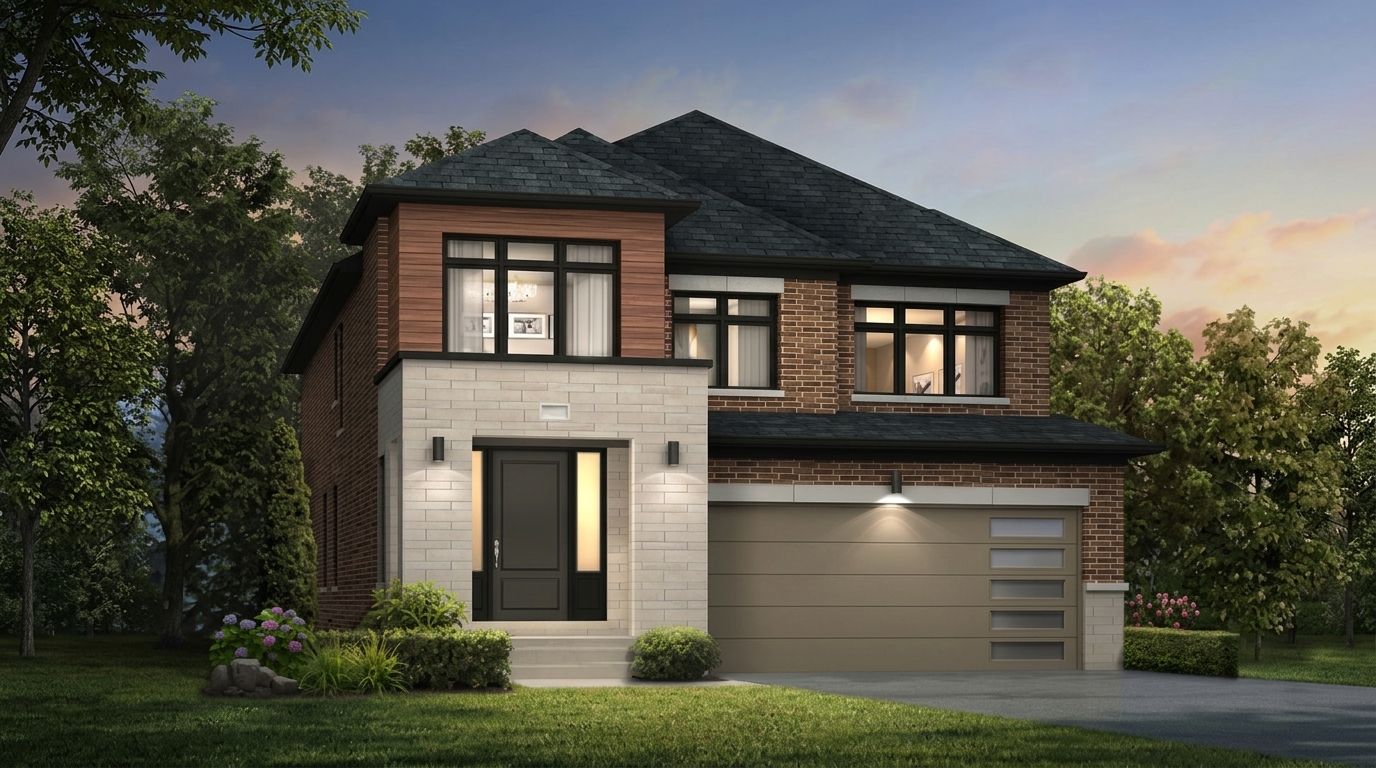
Pre - Construction
Traditions of Country Lane
- Home
- Whitby
- Andrin Homes
- Traditions of Country Lane
- Project Type
- Single Family Home
- Bedrooms
- 3 - 6
- Bathrooms
- 3 - 5
- Garages
- 1-2
- Area Size
- 1,823 - 3,569 ft²
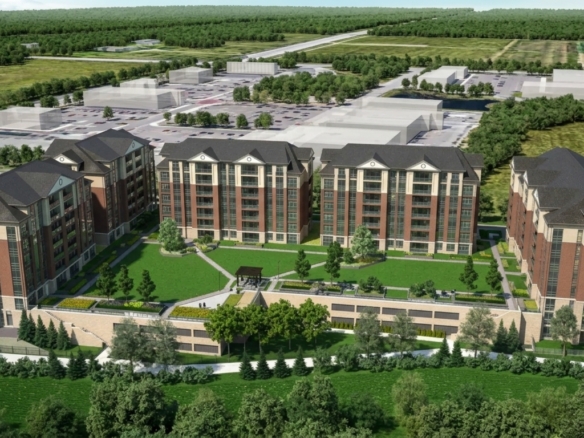
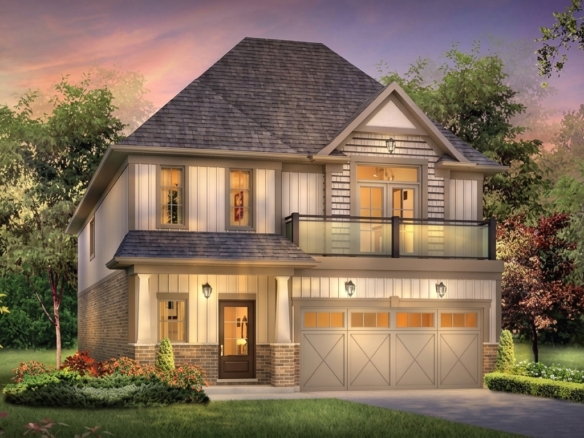
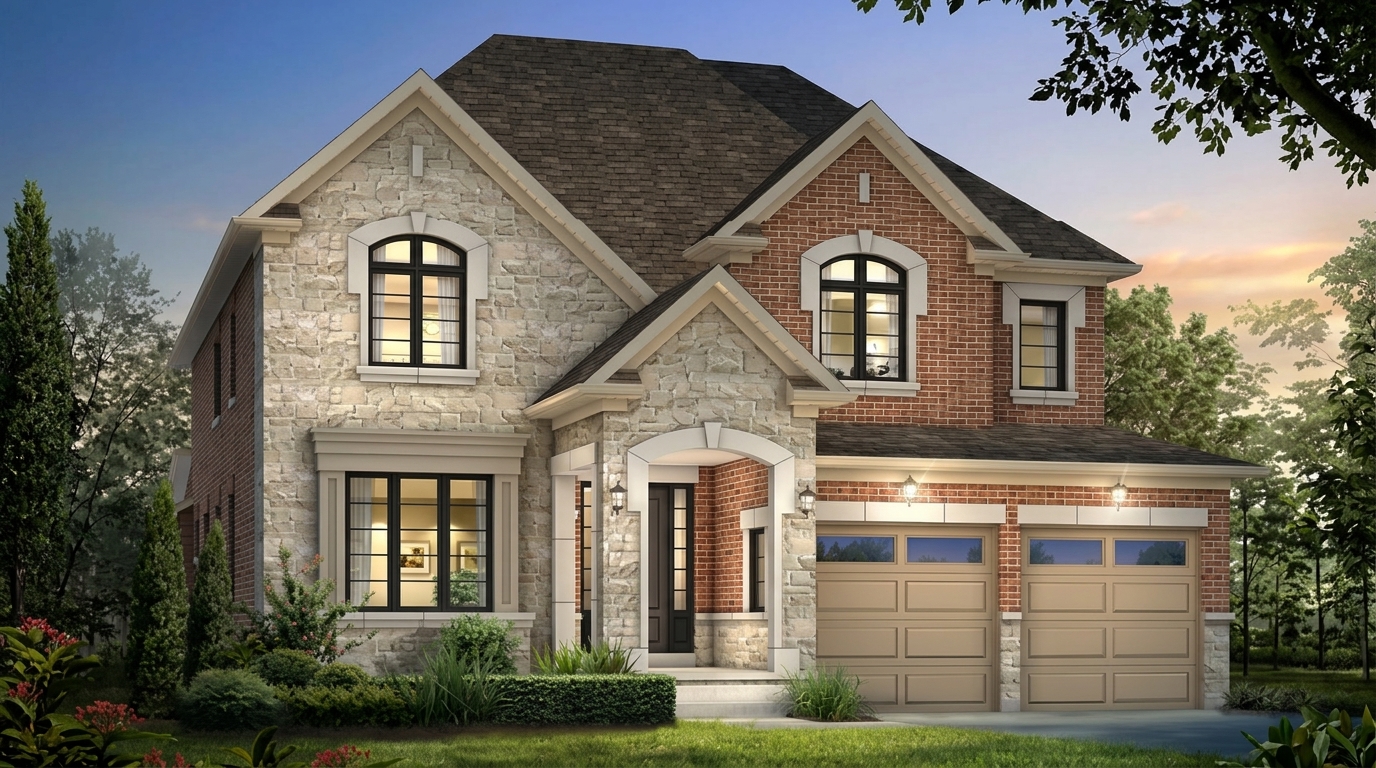
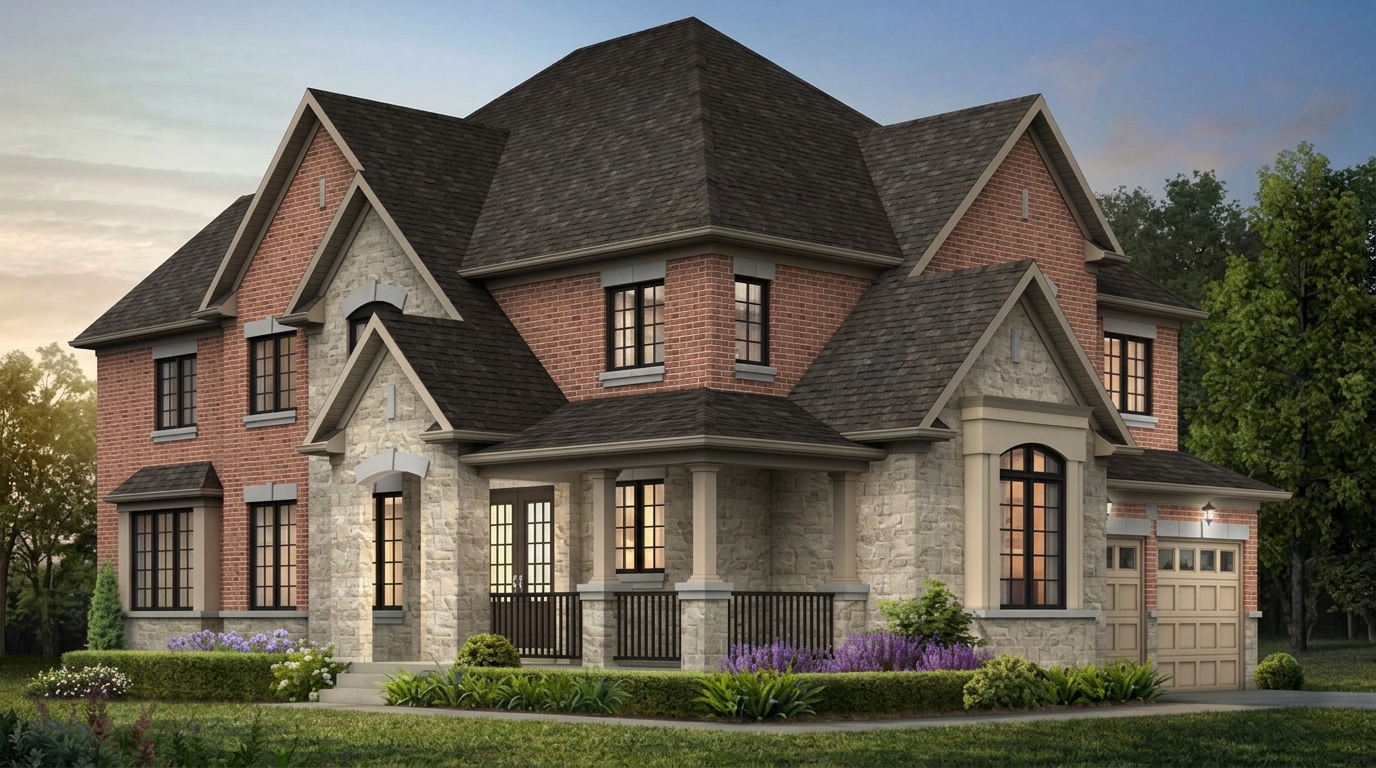
Traditions of Country Lane by Andrin Homes is a freehold single-family home community situated in Rural Whitby. The development offers a selection of homes designed to accommodate a variety of household sizes and living requirements.
HST Rebate Information: Eligible purchasers may qualify for an HST rebate of up to $80,000 on the provincial portion and potentially up to $50,000 through the Ontario New Home Affordability Payment, subject to applicable federal and provincial eligibility requirements. The enhanced measures generally apply to qualifying builder purchase agreements signed between April 1, 2026, and March 31, 2027. Purchase-price limits, primary-residence requirements, construction deadlines, and other conditions apply; eligibility and rebate amounts are not guaranteed.
The community features single-family homes with 3 to 6 bedrooms and 3 to 5 bathrooms, providing options for buyers seeking different amounts of interior living space. With freehold ownership, the development offers a homeownership option for those considering a single-family property in Rural Whitby.
Interior specifications include ceiling heights ranging from 8'0" to 10'0", offering different configurations across the available homes. These specifications, together with the range of bedroom and bathroom options, provide prospective purchasers with key details to consider when evaluating their home preferences.
Currently listed as under construction, Traditions of Country Lane is being developed by Andrin Homes in Rural Whitby. The project brings together freehold single-family residences, multiple home-size options, and a range of ceiling heights to suit different residential needs.
Address
- Address Pheasant Ridge Drive, Whitby, ON
- Zip/Postal Code L1P 0E2
- Country Canada
- State Ontario
- City Whitby
- Area East
Details
- Price Starting from $899,885
- Property Size 1,823 - 3,569 ft²
- Bedrooms 3 - 6
- Bathrooms 3 - 5
- Garages 1-2
- Year Built 2026
- Property Status New Costruction
- Property Type Single Family Home
Amenities & Features
- Est. Occupancy Fall 2027
- 3-Piece Rough-In in Basement
- 8-Foot Doors
9-Foot Ceilings
- Cable Rough-Ins
- Central Vacuum Rough-In
Ceramic Tile Flooring
Ceramic Wall Tiles
- Coffered Ceiling
- Electric Fireplace
- Energy Star® Certified
- EV Car Charger Rough-In
- Exterior Hose Bibs
- Heat Recovery Ventilator
- Integrated USB Plug
Kitchen Cabinets
- LED Lighting
- Low-E Windows
Mirrors
- Paved Driveway
- Quartz Countertops
- Sectional Garage Doors
- Smart Thermostat
Smooth Ceilings
Stainless Steel Sink
- Stone Countertops
- Tankless Water Heater
TV Cable
- Waterline to Refrigerator
WiFi
Jax Condos
1961 Ravenscroft Road, Ajax, ON L1T 4T2- Condos
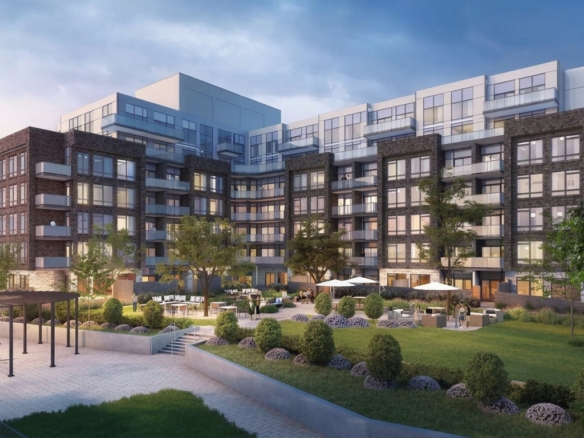
- 1-3 Bedrooms
- 1-3 Bathrooms
- Parking Garages
- 1,183 - 1,348 ft²
Lake Pointe at Discovery Bay
253 Lake Driveway West, Ajax, ON L1S 5B5- Condos
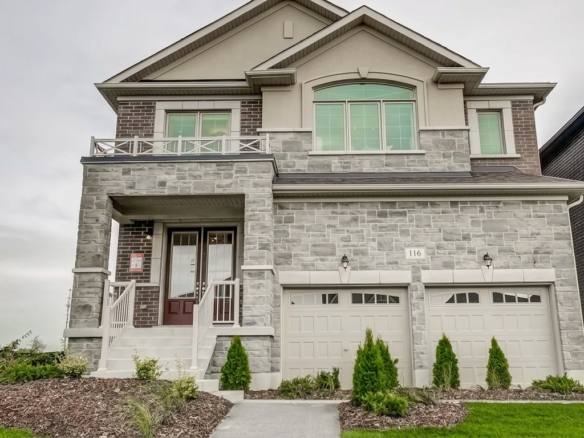
- 1 - 3 Bedrooms
- 1 - 2 Bathrooms
- Parking Garages
- 480 - 1,179 ft²
Gracefields Redux 3
116 Grady Drive, Newcastle, ON L1B 1G9- Single Family Home
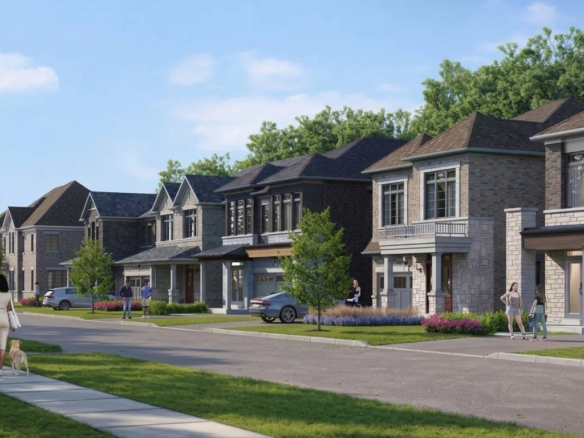
- 3 - 4 Bedrooms
- 3 - 4 Bathrooms
- 1-2 Garages
- 1963 - 2770 ft²
Park and Lake
1559 Mayport Drive, Oshawa, ON L1J 8K6- Single Family Home

- 3 - 5 Bedrooms
- 3 - 5 Bathrooms
- 1-2 Garages
- 1,494 - 3,025 ft²
The Stars in Bobcaygeon – Phase 1
49 West Street, Kawartha Lakes, ON K0M 1A0- Single Family Home

- 3 - 4 Bedrooms
- 2 - 5 Bathrooms
- 1 Garage
- 1196 - 1303 ft²
- Serik Realty Inc. Verified
- View my listings
Contact us
Please quote Project reference
SK
Contact me