Pre - Construction
Woodbury Trails
- Home
- Georgina
- Ballymore Homes
- Woodbury Trails
- Project Type
- Single Family Home
- Bedrooms
- 4
- Bathrooms
- 4
- Garages
- 1 - 2
- Area Size
- 3088 - 3300 ft²
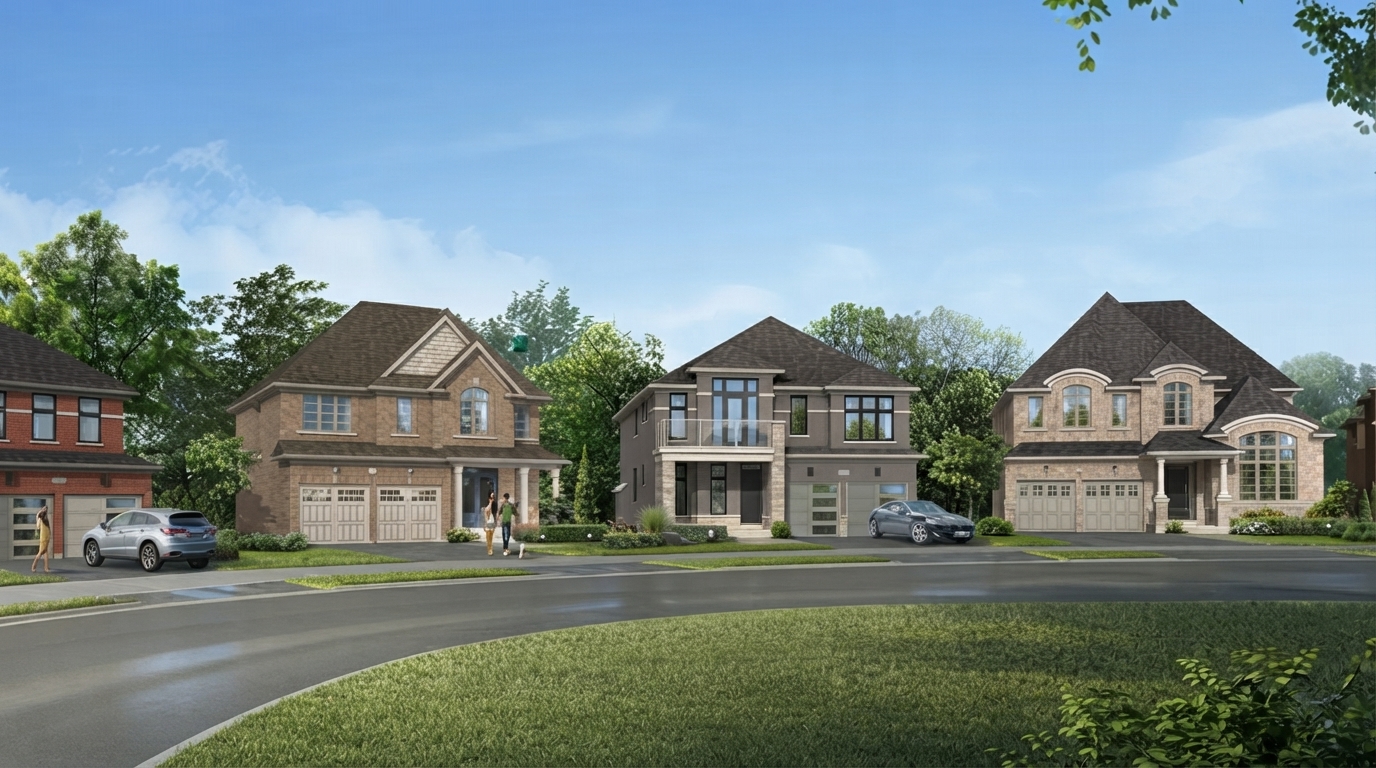
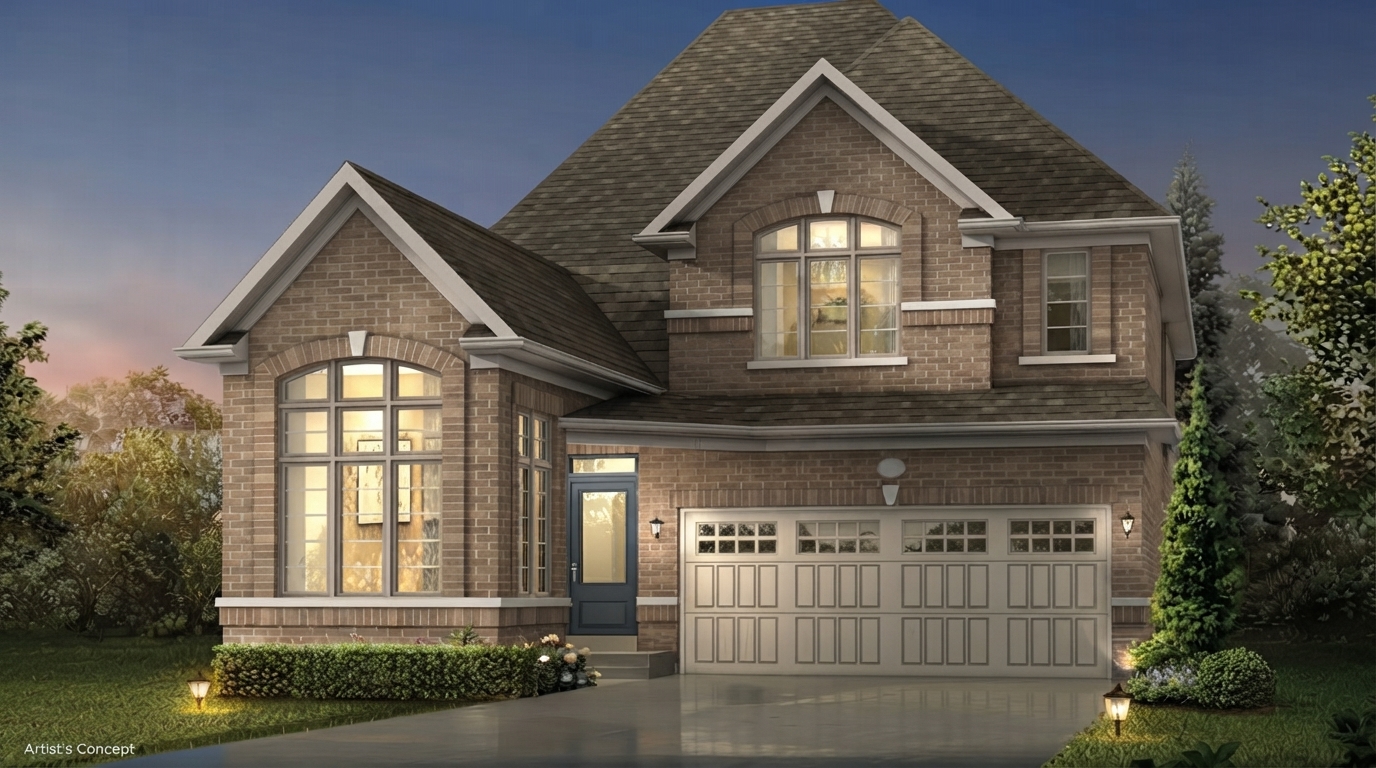
Woodbury Trails Homes is a new single-family home development by Ballymore Building Corporation, located at Woodbine Ave & Glenwoods Ave in Georgina. Set in Keswick along the southern shore of Lake Simcoe, the community offers a residential setting surrounded by open countryside, waterfront scenery, sandy beaches, and peaceful natural surroundings, while remaining less than an hour from Toronto.
The community features an enclave of detached homes designed for family living, combining a relaxed atmosphere with access to the natural beauty of the area. Residents can enjoy nearby waterfront destinations and scenic surroundings, with Glenwood Beach Park and Claredon Beach Park offering convenient spaces for recreation and family outings.
Situated between Queensway and Woodbine Avenue, Woodbury Trails provides access to a variety of everyday conveniences. Stores, boutiques, cafés, salons, and other services are located within a short distance, while local schools, libraries, recreation centres, playgrounds, and fields provide additional opportunities for families and children.
Commuting is supported by the recent extension of Highway 404 and the new GO Bus park'n'ride at Woodbine Avenue, providing convenient transportation options toward Toronto. The combination of natural surroundings, community amenities, recreational spaces, and urban conveniences creates a well-rounded setting for everyday living in Keswick.
Since 1995, the principals of Ballymore Homes have focused their construction and business experience within Ontario’s housing industry on designing and building quality homes for homeowners. Woodbury Trails reflects this long-standing focus within a community setting shaped by nature, waterfront surroundings, and family-oriented amenities.

Address
- Address John Dallimore Drive & Dovedale Drive, Georgina, ON
- Zip/Postal Code L4P 0B9
- Country Canada
- State Ontario
- City Georgina
- Area North Ontario
Details
- Price Starting From $1,199,990
- Property Size 3088 - 3300 ft²
- Bedrooms 4
- Bathrooms 4
- Garages 1 - 2
- Garage Size 18'0" × 20'0" - 18'6" × 20'0"
- Year Built 2026
- Property Status New Costruction
- Property Type Single Family Home
Amenities & Features
- Est. Occupancy 2027
- 3-Piece Rough-In in Basement
- 8-Foot Doors
9-Foot Ceilings
- Cable Rough-Ins
- Central Vacuum Rough-In
Ceramic Tile Flooring
Ceramic Wall Tiles
- Exterior Hose Bibs
Hardwood Flooring
- Heat Recovery Ventilator
Kitchen Cabinets
Laundry
Lawn
- Low-E Windows
- Metal Pickets on Staircase
Mirrors
- Paved Driveway
- Quartz Countertops
- Sectional Garage Doors
Smooth Ceilings
Stainless Steel Sink
TV Cable
Floor Plans
- Size: 3088 SQ. FT.
- 4
- 4
- 1 Garage
- Price: $1,199,990
Description:
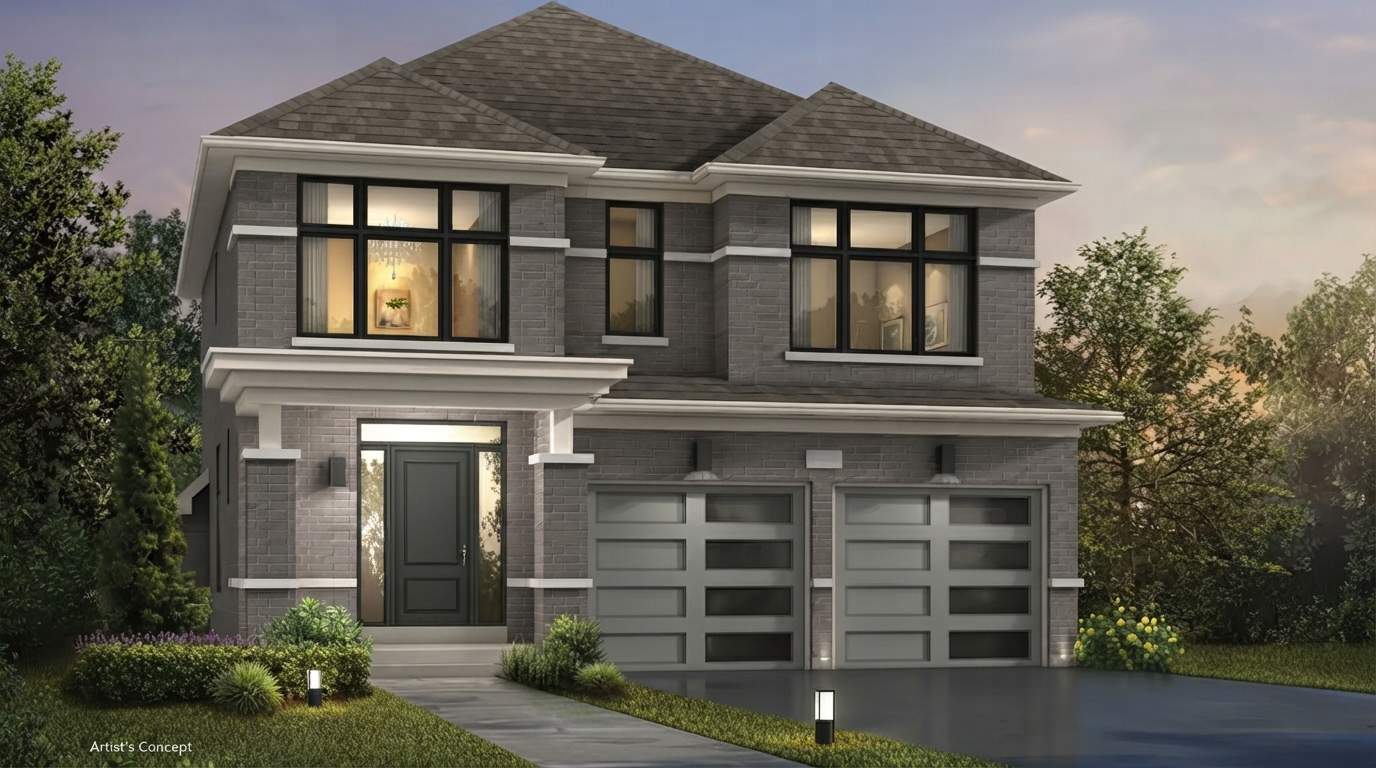
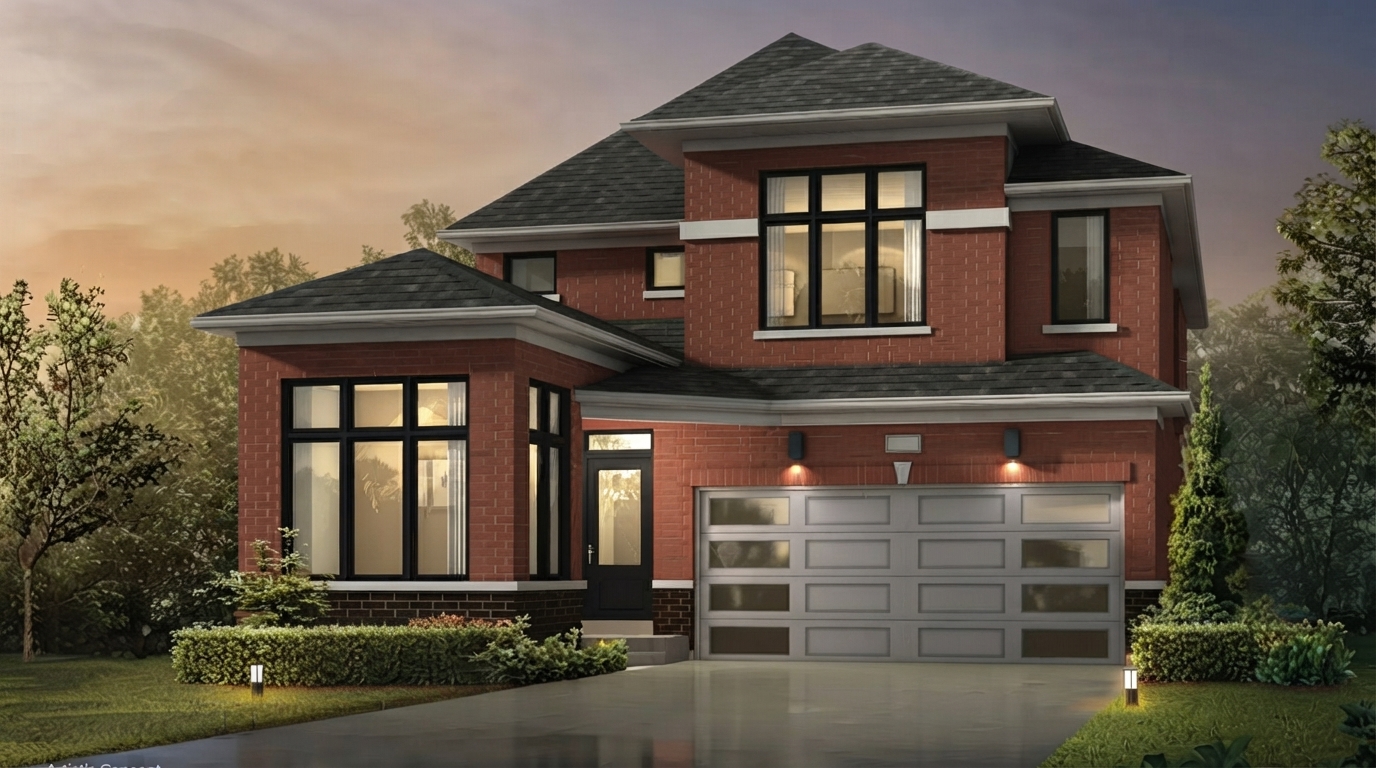
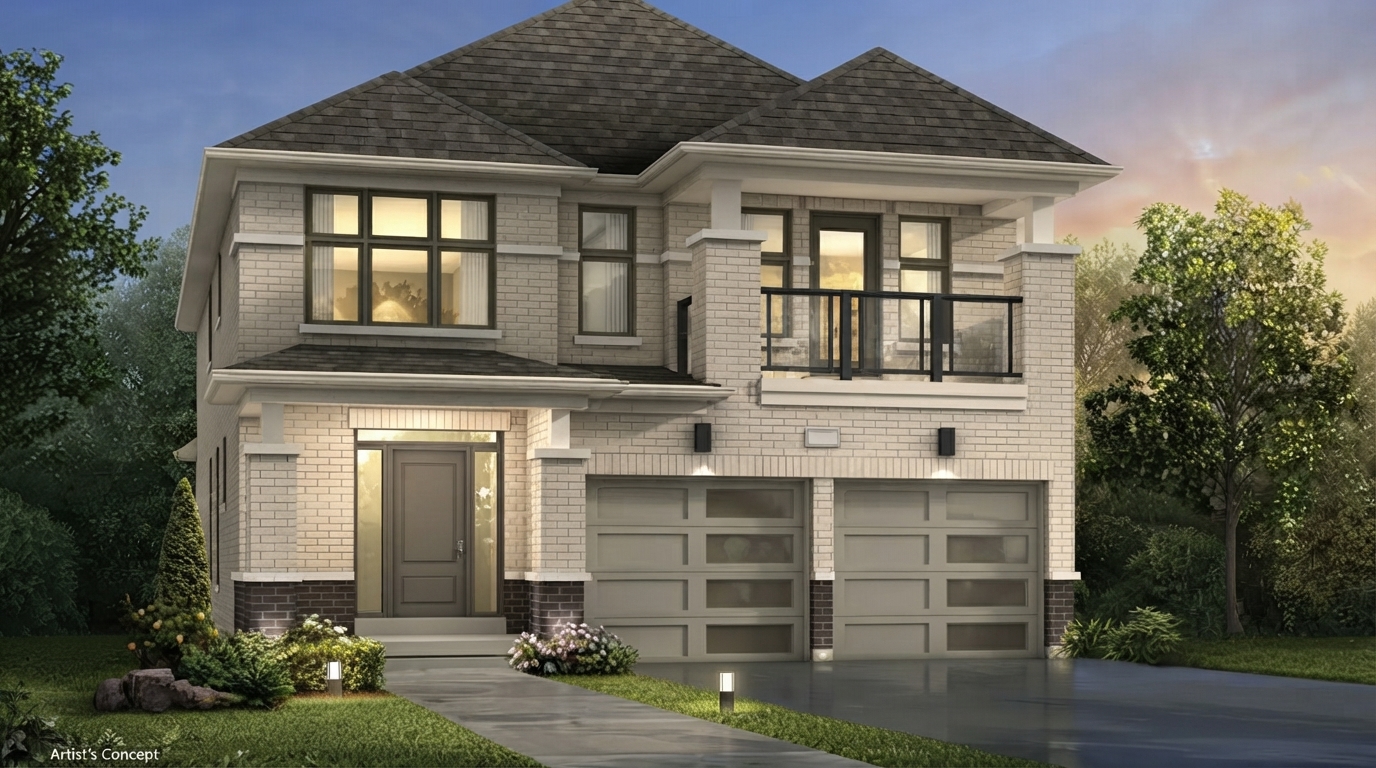
The Cedar Trail offers 3,075 sq. ft. (Elevation A) or 3,088 sq. ft. (Elevation B) and features 4 bedrooms, 4 bathrooms, and 1 garage measuring 18'0" x 20'0". The main floor includes a Dining Room, Great Room with gas fireplace, Kitchen, Breakfast area, Library, Powder Room, Foyer, and Sunken Mudroom. The second floor features a Master Bedroom with Master Ensuite and walk-in closets, along with Bedrooms 2, 3, and 4 and additional ensuite areas. The unfinished basement includes a 3-piece bath rough-in, cold cellar, and unexcavated areas, with optional features such as waffle/coffered ceilings, frameless glass shower, freestanding tub, balcony, and laundry uppers.
- Size: 3300 SQ. FT.
- 4
- 4
- 2 Garage
- Price: $1,354,990
Description:
The Bluewood offers 3,305 sq. ft. (Elevation A) or 3,300 sq. ft. (Elevation B), featuring 4 bedrooms, 4 bathrooms, and 2-car garage parking, with each garage measuring 18'6" x 20'0". The main floor includes a Dining Room, Library, Kitchen, Breakfast area, Great Room, Mudroom, Powder Room, and Foyer, with a gas fireplace and flush breakfast bar. The second floor features a 17'0" x 15'6" Master Bedroom with Master Ensuite, Bedrooms 2, 3, and 4, additional ensuites, and walk-in closets. Optional features include a recreation room, den, 3-piece bath rough-in, catering kitchen, 4-panel sliding door, waffle ceiling, coffee bar, freestanding tub, and frameless glass shower.
Grace & Grand
Verulam Road North & Colborne Street East, Kawartha Lakes, ON K9V 4R6- Townhouse
- 3 - 4 Bedrooms
- 1.5 - 2.5 Bathrooms
- 1 Garage
- 1271 - 1785 ft²
Arbor West
Timber Falls Drive & Coolhurst Avenue, Brampton, ON L7A 0B8- Single Family Home, Townhouse
- 2 - 8 Bedrooms
- 1 - 8 Bathrooms
- 1 - 2 Garages
- 1941 - 5155 ft²
Brooklin Towns – Phase 2
Baldwin Street South & Roybrook Avenue, Whitby, ON L1M 2J7- Townhouse
- 2 - 3 Bedrooms
- 2.5 Bathrooms
- 1 Garage
- 829 - 1,694 ft²
Central District Towns
770 Kingston Road, Pickering, ON L1V 1G4- Townhouse
- 2 Bedrooms
- 2 - 3 Bathrooms
- 1 Garage
- 1115 ft²
Gibbard District – Building 1
88 Dundas Street East, Napanee, ON K7R 1J1- Condos
- 1 - 3 Bedrooms
- 1 - 3 Bathrooms
- 550 - 1503 ft²
Modal At Main
8 Miseferi Crescent, Cambridge, ON N1R 5S7- Stacked Townhomes
- 2 - 3 Bedrooms
- 2 - 3 Bathrooms
- 1 Garage Garages
- 780 - 1445 ft²
- Serik Realty Inc. Verified
- View my listings
Contact us
Please quote Project reference
SK
Contact me