
Pre - Construction
West Community
- Home
- Thorold
- Mountainview Building Group
- West Community
- Townhouse
- Project Type
- 4
- Bedrooms
- 3
- Bathrooms
- 1
- Garage
- 1,793 - 1,805 ft²
- Area Size
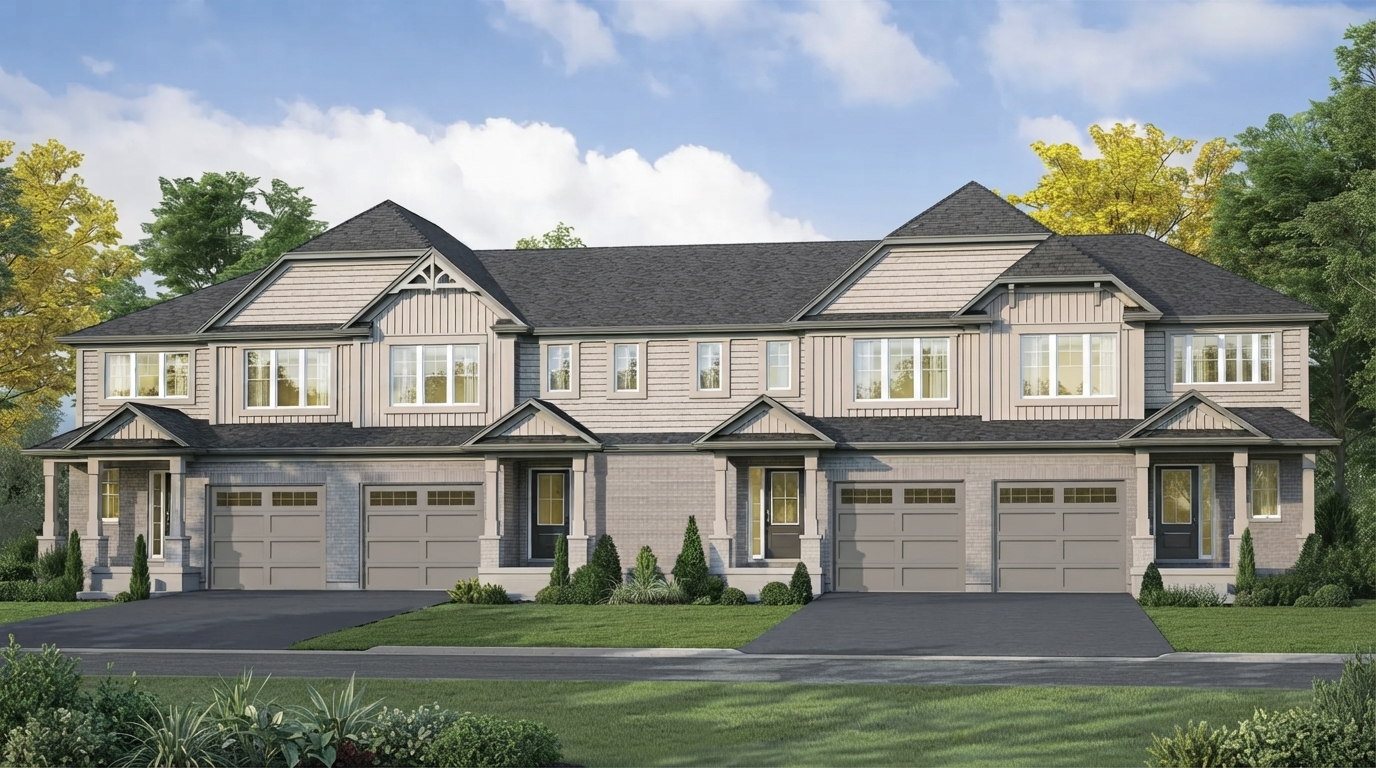
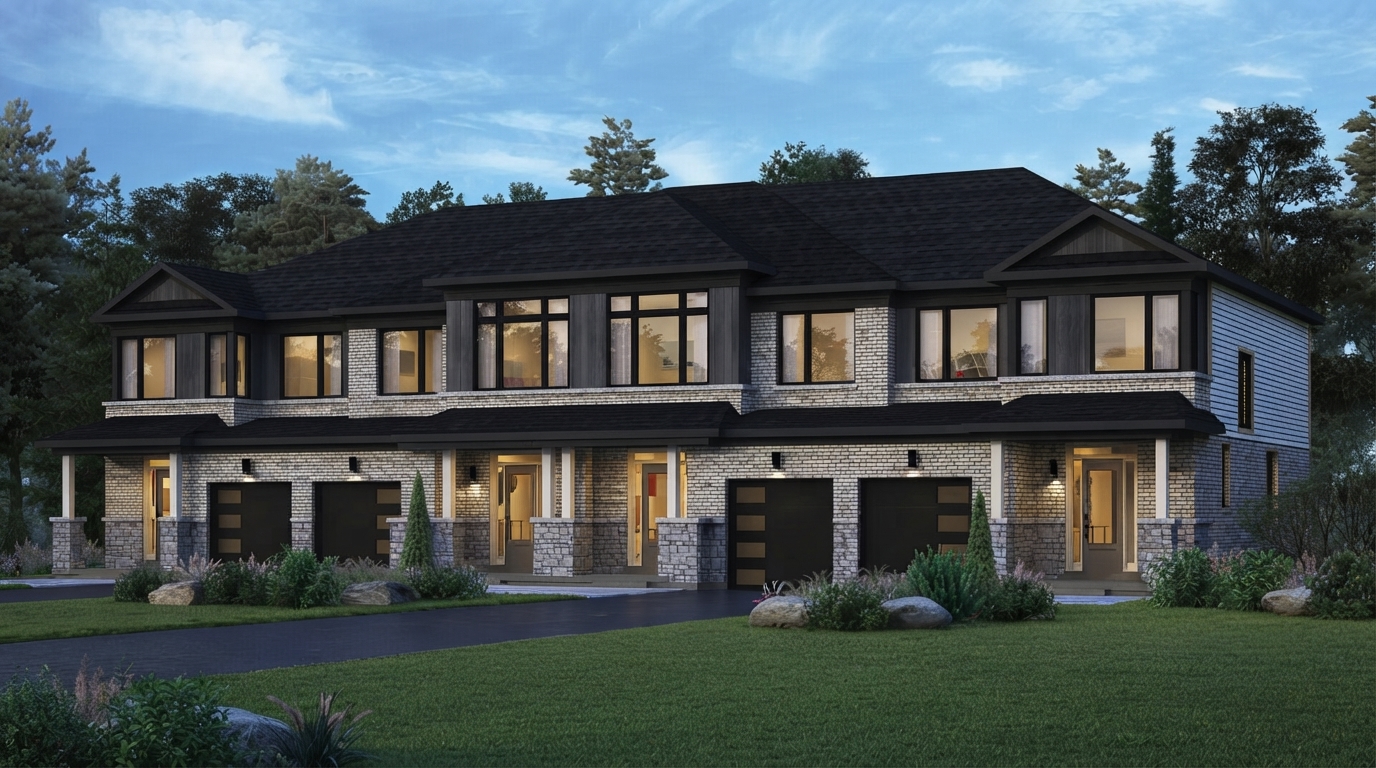
West Community Homes is a new townhome development by Mountainview Homes, located at Winterberry Blvd & Richmond St, Thorold. Set in the Niagara Region, the community offers a family-friendly neighbourhood with an exclusive collection of towns featuring spacious layouts, large lots, and attractive features and finishes.
Surrounded by natural green space and waterways, residents can enjoy opportunities to explore the outdoors throughout the year. Brock University is also just minutes away, providing convenient access for post-secondary students.
Commuters benefit from easy access to major thoroughfares, including Highway 406. The surrounding area offers a variety of lifestyle amenities, including the Pen Centre, with an extensive selection of retail and dining options.
Niagara Falls and the Horseshoe Falls are also only a short drive away, providing convenient access to the region’s attractions. With more than 30 years of experience and over 4,000 homes built from Fort Erie to Grimsby and throughout the Niagara Region, Mountainview Homes is recognized for its focus on design, innovation, service, and a Higher Standard of Living in Ontario.
Address
- Address Winterberry Boulevard & Richmond Street, Thorold, ON
- Zip/Postal Code L2V 5E4
- Country Canada
- State Ontario
- City Thorold
- Area South
Details
- Price Starting from $550,900
- Property Size 1,793 - 1,805 ft²
- Bedrooms 4
- Bathrooms 3
- Garage 1
- Garage Size 11'0" x 20'0"
- Year Built 2026
- Property Status New Costruction
- Property Type Townhouse
Amenities & Features
- Est. Occupancy 2027
9-Foot Ceilings
Air Conditioning
- Cable Rough-Ins
- Central Vacuum Rough-In
Ceramic Tile Flooring
- Coffered Ceiling
- Electric Fireplace
- Elegant Oak Stairs
- Heat Recovery Ventilator
- High Performance Luxury Vinyl
- Internet
Kitchen Cabinets
- Low-E Windows
Mirrors
- Paved Driveway
- Quartz Countertops
- Sectional Garage Doors
Smooth Ceilings
- Stained Oak Stairs
Stainless Steel Sink
TV Cable
- Vinyl Flooring
Floor Plans
- Size: 1,793 SQ. FT.
- 4
- 3
- 1 Garage
- Price: $550,900
Description:
The Olivia offers 1,793–1,831 sq. ft., with 4 bedrooms shown on Elevations A1/A2; the plan shows 1 garage, with the garage dimension listed as 11'0" × 20'0".
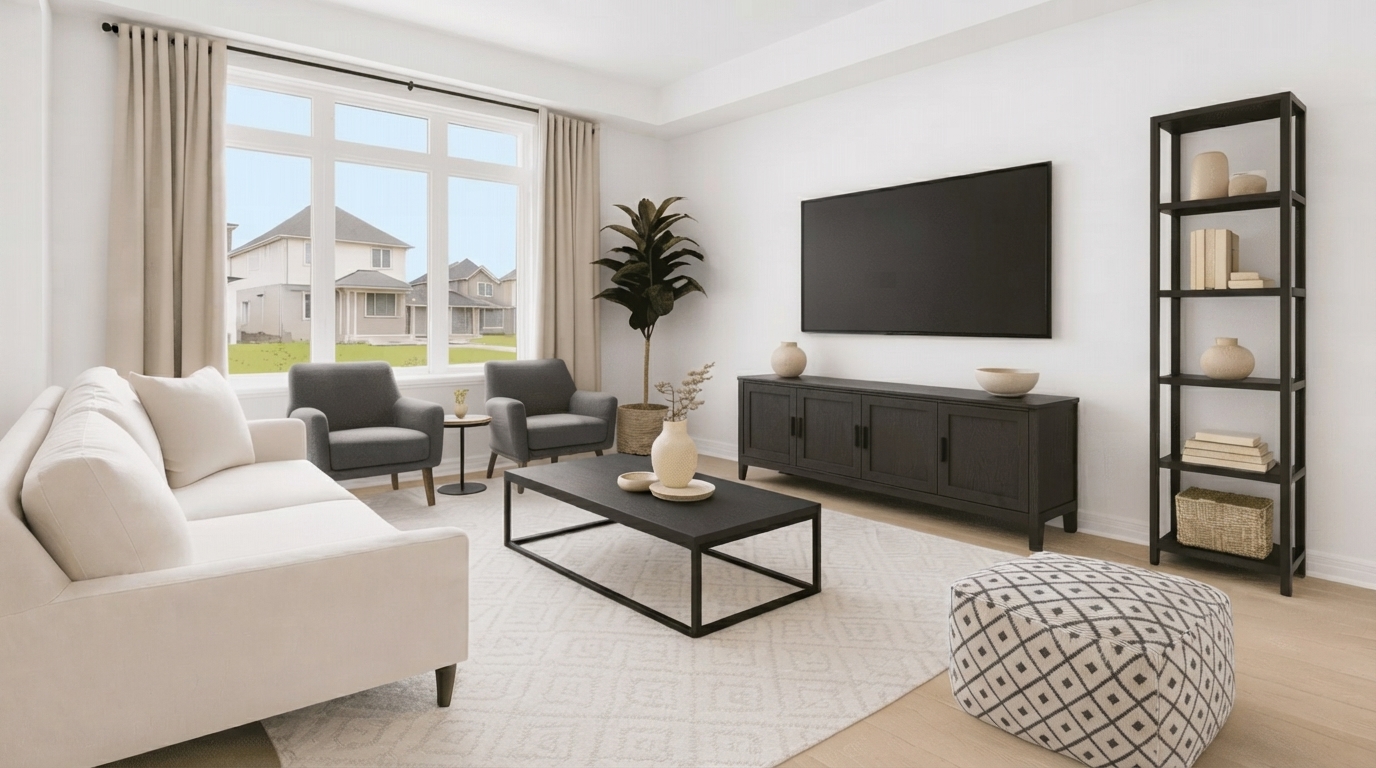
Key rooms include the great room, kitchen, dinette, foyer, laundry, primary bedroom, bedrooms 2–4, ensuite, utility room, storage room, and recreation room.
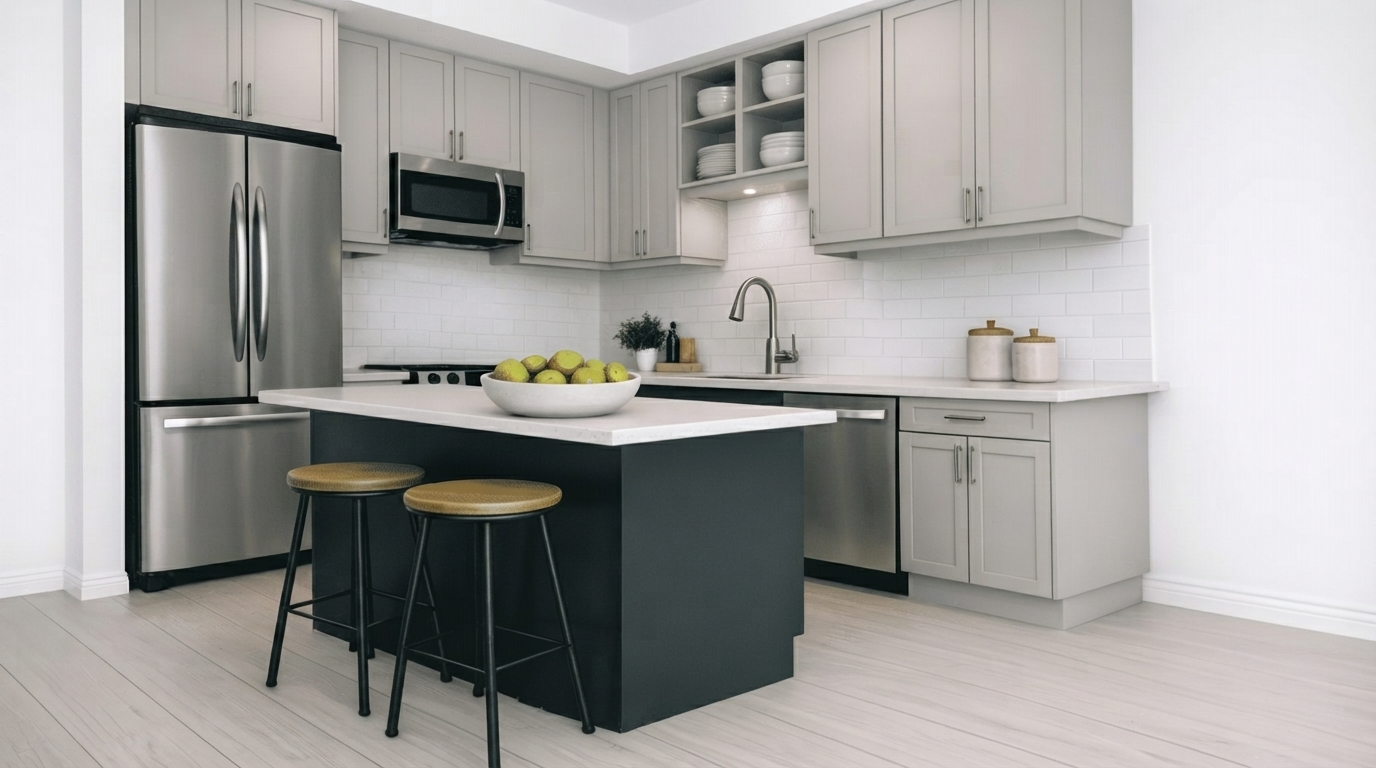
Notable features include a 48" island, 6' patio door, open-to-above space, dropped perimeter ceilings, and optional finished recreation room, finished desk area, 47" × 32" egress, and 3-piece rough-in.
Bathroom count is not clearly stated as a total in the supplied plan, so it is not guessed.
- Size: 1,822 SQ. FT.
- 4
- 3
- 1 Garage
- Price: $551,900
Description:
The Piper offers 1,822–1,861 sq. ft., with 4 bedrooms shown on Elevations A1/A3; the plan shows 1 garage, measuring 11'0" × 20'0" or 11'0" × 20'8" depending on elevation.
Key rooms include the great room, kitchen, dinette, foyer, laundry, primary bedroom, bedrooms 2–4, ensuite, utility room, storage room, and recreation room.
Notable features include a 48" island, 6' patio door, open-to-above space, dropped perimeter ceilings, and an optional fireplace.
Optional features include a finished recreation room, finished desk area, 3-piece rough-in, and 47" × 36" egress windows
On The Ridge
Mud Street West & First Road West, Hamilton, ON L8J- Single Family Home, Townhouse
- 3 - 4 Bedrooms
- 2.5 - 3.5 Bathrooms
- 1 Garage
- 1799 - 3333 ft²
Half Moon Bay
Greenbank Road, Barrhaven West, Nepean, Ottawa, Eastern Ontario, Ontario, K2J 4J1, Canada- Townhouse
- 2 - 3 Bedrooms
- 1 - 2 Bathrooms
- 1,198 - 1,287 ft²
Creekside Valley
1700 Monica Drive, Kingston, ON K7P 0T1- Bungalow, Single Family Home
- 3 - 4 Bedrooms
- 2.5 Bathrooms
- 1 - 2 Garages
- 1620 - 2215 ft²
Reid’s Freehold Towns – Phase 2
Harrison Drive, Cambridge, ON N1R 8K4- Townhouse
- 3 Bedrooms
- 2.5 Bathrooms
- 1 Garage
- 1703 - 1818 ft²
Wasaga Walk
Lyons Court, Wasaga Beach, ON L9Z- Townhouse
- 3 - 5 Bedrooms
- 1.5 - 3.5 Bathrooms
- 1 Garage
- 1234 - 2130 ft²
Rosemont Grove
382 Rivermont Rd, Brampton- Detached
- 4 - 6 Bedrooms
- 2.5 - 5.5 Bathrooms
- 2 Garages
- 2306 - 3558 ft²
- Serik Realty Inc. Verified
- View my listings
Contact us
Please quote Project reference
SK
Contact me















