Pre - Construction
Vellore Trails Towns
- Home
- Vaughan
- ARISTA Homes
- Vellore Trails Towns
- Project Type
- Townhouse
- Bedrooms
- 3 - 4
- Bathrooms
- 2.5 - 3
- Garage
- 1
- Area Size
- 1,480 - 2,710 ft²
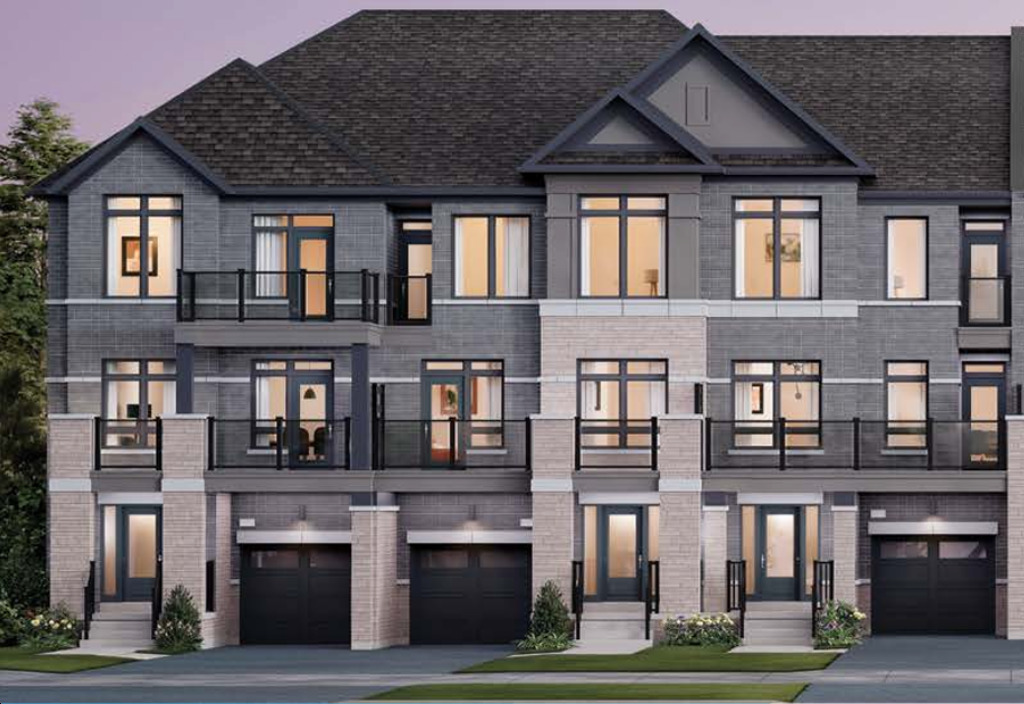
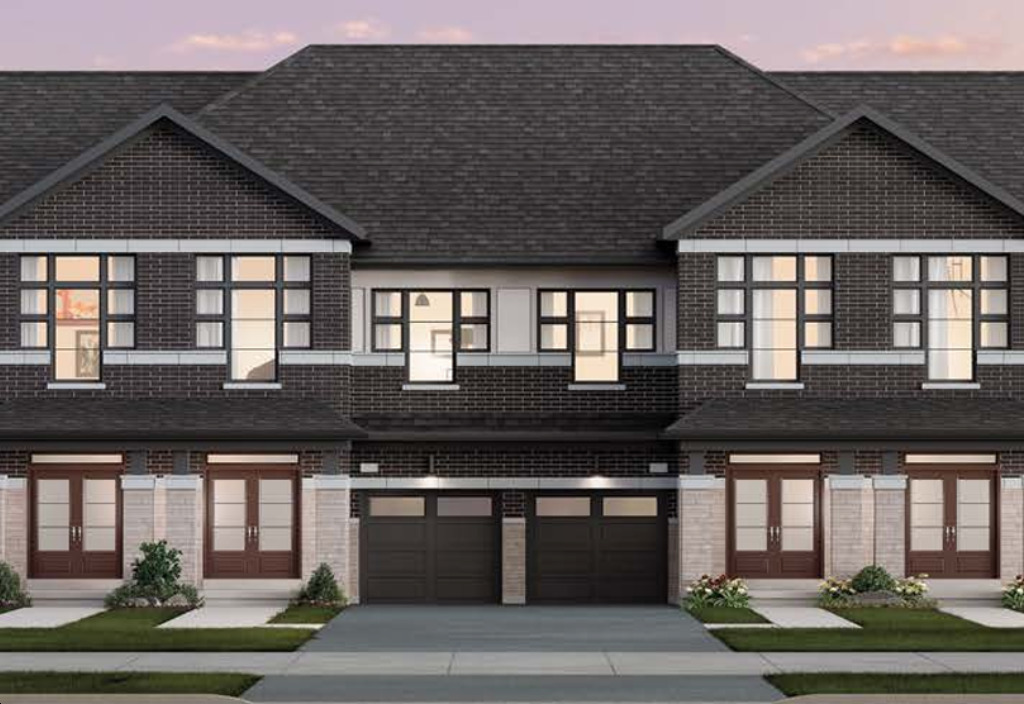
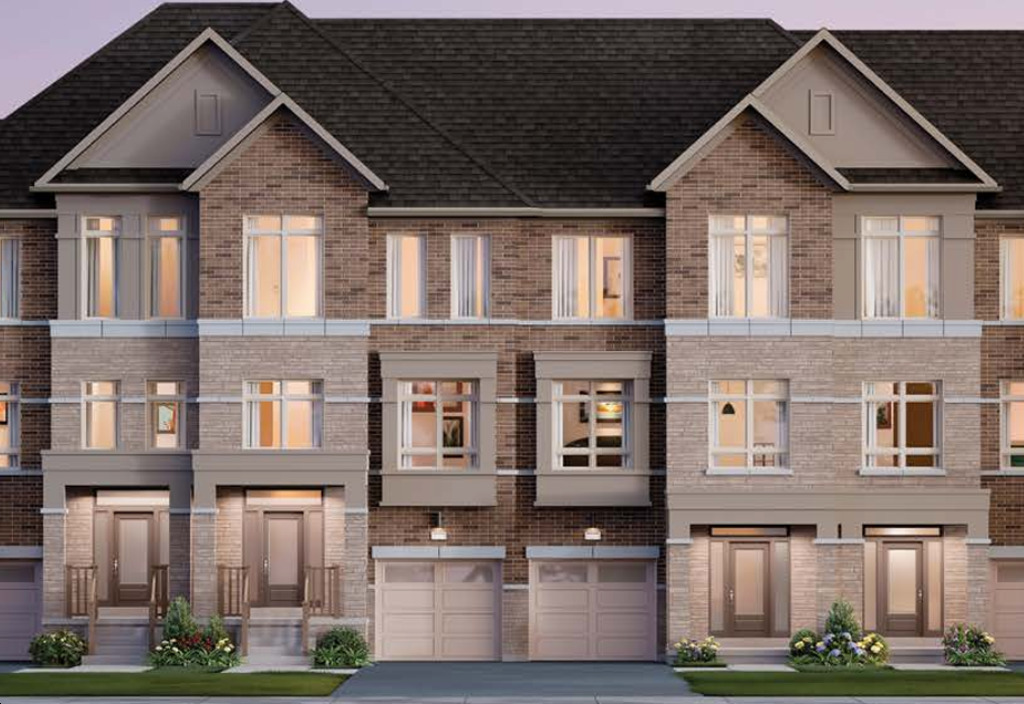
Vellore Trails Towns is an exclusive collection of contemporary townhomes located in the highly desirable Vellore Village community in Vaughan, at Weston Road and Rutherford Road. Developed by the award-winning builder Arista Homes, this thoughtfully designed neighbourhood offers modern homes created for families, professionals, and homeowners seeking exceptional quality and convenience in one of Vaughan’s most established communities.
Designed with modern living in mind, Vellore Trails Towns features spacious layouts, elegant architectural details, and functional interiors that blend comfort, style, and everyday practicality. The community provides a rare opportunity to own a brand-new home in a mature neighbourhood surrounded by parks, schools, shopping, and essential amenities.
Residents will enjoy close proximity to beautiful natural spaces, including the scenic Vellore Woodlot and nearby conservation areas, offering walking trails, cycling paths, and year-round outdoor recreation. Numerous neighbourhood parks, sports facilities, and recreational amenities further enhance the active lifestyle available within the community.
Vellore Trails Towns is conveniently located near some of Vaughan’s most popular destinations, including major shopping centres, dining options, entertainment venues, grocery stores, cafés, and everyday services. Families will also benefit from access to excellent schools, childcare facilities, and community programs throughout the surrounding area.
Commuting is simple with quick access to Highways 400 and 407, connecting residents across York Region and the Greater Toronto Area. Public transportation options, including TTC subway service, York Region Transit, and GO Transit, provide additional convenience for daily travel.
With over three decades of homebuilding experience, Arista Homes is recognized for creating high-quality communities featuring innovative designs, superior craftsmanship, and lasting value. Vellore Trails Towns combines modern homes, established neighbourhood amenities, green spaces, and excellent connectivity to deliver an outstanding lifestyle opportunity in one of Vaughan’s most sought-after locations.
Address
- Address 9465 Weston Road, Vaughan, ON
- Zip/Postal Code L4H 2E6
- Country Canada
- State Ontario
- City Vaughan
- Area North Ontario
Details
- Price Starting From $755,743
- Property Size 1,480 - 2,710 ft²
- Bedrooms 3 - 4
- Bathrooms 2.5 - 3
- Garage 1
- Garage Size 10' × 20 - 11' × 20
- Year Built 2026
- Property Status New Costruction
- Property Type Townhouse
Amenities & Features
- VIP Launch May 29, 2026
- Est. Occupancy 2028












Floor Plans
- Size: 1695 SQ. FT.
- 3
- 2.5
- 1 Garage
- Price: $941,585
Description:
The Hockley End" is an end-unit townhome measuring 1,695 to 1,700 sq. ft. that features a main floor with 1-car garage parking, a powder room, kitchen, dinette, and a great room. The upper floor offers a 3 or 4-bedroom layout with 2 full bathrooms and a laundry room, while the basement remains unfinished with a cold cellar and a 3-piece bathroom rough-in.
- Size: 1,650 SQ. FT.
- 3 - 4
- 2.5
- 1 Garage
- Price: $888,487
Description:
The Thicket" is a townhome measuring 1,650 to 1,660 sq. ft. that features a main floor layout with 1-car garage parking, a powder room, kitchen, dinette, and a great room. The upper floor includes options for either a 3 or 4-bedroom layout complete with 2 full bathrooms and a dedicated laundry room. The basement remains unfinished and includes a cold cellar along with an optional 3-piece bathroom rough-in.
- Size: 1,920 SQ. FT.
- 3
- 3
- 1 Garage
- Price: $906,186
Description:
The Bruce is a 1,920 sq. ft. home with 3 bedrooms, 3 bathrooms, and 1 garage space; the plan also shows an optional Bedroom 4 with ensuite. Key rooms include the living/dining room, kitchen, breakfast area, family room, foyer, laundry/mudroom, powder room, and unfinished basement. Notable features include an extended breakfast counter, sliding patio doors, balcony, walk-in closet, covered recessed porch, raised ceiling, and optional electric fireplace. The garage is 10'0" x 20'0", while the principal bedroom measures 11'0" x 13'0".
- Size: 2,010 SQ. FT.
- 3
- 3
- 1 Garage
- Price: $923,855
Description:
The Emerald offers 2,010 sq. ft. (Elev. A) or 2,020 sq. ft. (Elev. B) with 3 bedrooms, 3 bathrooms, and 1 garage space. Key rooms include a great room, living/dining room, kitchen, family room, foyer, laundry/mudroom, powder room, and unfinished basement. Features include an 11'0" x 20'0" garage, extended breakfast counter, sliding patio doors, balcony, walk-in closet, vaulted ceiling in Bedroom 2, and principal bedroom ensuite. An optional Bedroom 4 measuring 11'4" x 11'0" with optional ensuite is also shown.
- Size: 2,200 SQ. FT.
- 3
- 3
- 1 Garage
- Price: $950,434
Description:
The Queenston offers 2,200 sq. ft. in Elev. A & B, with 3 bedrooms, 3 bathrooms, and 1 garage space. Key rooms include a great room, kitchen, breakfast area, foyer, family room, laundry, mud room, powder room, and unfinished basement. Notable features include a 10'6" x 20'6" garage, extended breakfast counter, covered porch, high ceiling, sliding patio doors, balcony, walk-in closets, raised ceiling, and principal bedroom ensuite. Optional features include a 4-bedroom upper-floor layout, Bedroom 4/5 with optional ensuite, den, electric fireplace, and 3-piece rough-in.
- Size: 2,475 SQ. FT.
- 4
- 3
- 1 Garage
- Price: $1,033,990
Description:
The Sunview End offers 2,475 sq. ft. (Elev. A) or 2,485 sq. ft. (Elev. B) with 4 bedrooms, 3 bathrooms, and 1 garage space. Key rooms include a great room, dining room, kitchen, breakfast area, family room, mudroom/laundry, sunken foyer, powder room, and unfinished basement. Features include a 10'6" x 20'6" garage, extended breakfast counter, covered porch, high ceiling, sliding patio doors, balcony, walk-in closet, and vaulted ceiling. An optional Bedroom 4/5 with ensuite, optional electric fireplace, and 3-piece rough-in are also shown; an optional 3-bedroom upper floor is available.
- Size: 2,420 SQ. FT.
- 3
- 3
- 1 Garage
- Price: $976,982
Description:
The Sunview offers 2,420 sq. ft. (Elev. A) or 2,425 sq. ft. (Elev. B) with 3 bedrooms, 3 bathrooms, and 1 garage space. Key rooms include a great room, dining room, kitchen, breakfast area, family room, mudroom/laundry, sunken foyer, powder room, and unfinished basement. Features include a 10'6" x 20'6" garage, extended breakfast counter, covered porch, high ceiling, sliding patio doors, balcony, walk-in closets, vaulted ceiling, and principal bedroom ensuite. Optional features include Bedroom 4/5 measuring 13'8" x 14'0" with optional ensuite, an electric fireplace, and 3-piece rough-in.
- Size: 1,725 SQ. FT.
- 3
- 3
- 1 Garage
- Price: $791,142
Description:
The Bunting offers 1,725 sq. ft. in Elev. A & B, featuring 3 bedrooms, 3 bathrooms, and 1 garage space with a 10'10" x 20'6" garage. Key rooms include a great room, dining room, kitchen, flex space/home office, mudroom, laundry, foyer, and powder room. Notable features include an extended breakfast counter, covered porch, balcony, sliding doors with glass, walk-in closet, raised ceiling, ensuite, and unfinished basement. An optional electric fireplace is also shown, while the principal bedroom measures 10'8" x 22'0" (11'8").
- Size: 1,840 SQ. FT.
- 3
- 3
- 1 Garage
- Price: $826,540
Description:
The Laurel End offers 1,840 sq. ft. in Elev. A & B, with 3 bedrooms, 3 bathrooms, and 1 garage space. Key rooms include a great room, dining room, kitchen, flex space, foyer, sunken mudroom, laundry, powder room, and unfinished basement. Notable features include a 10'2" x 20'6" garage, extended breakfast counter, covered porch, covered balcony, vaulted ceiling, walk-in closet, and principal bedroom ensuite. Optional features include an electric fireplace, double sinks in the ensuite, and base/upper cabinetry.
- Size: 1,900 SQ. FT.
- 3
- 3
- 1 Garage
- Price: $844,239
Description:
The Skylark Corner offers 1,900 sq. ft. (Elev. A) or 1,920 sq. ft. (Elev. B) with 3 bedrooms, 3 bathrooms, and 1 garage space. Key rooms include a great room, dining room, kitchen, flex space, foyer, sunken mudroom, laundry, powder room, and unfinished basement. Notable features include a 10'2" x 20'6" garage, extended breakfast counter, covered porch, covered balcony, walk-in closet, vaulted ceiling, raised ceilings, and principal bedroom ensuite. Optional features include an electric fireplace, double sinks in the ensuite, and base/upper cabinetry.
- Size: 1,590 SQ. FT.
- 3
- 2
- 1 Garage
- Price: $764,593
Description:
The Starling offers 1,590 sq. ft. in Elev. A & B, with 3 bedrooms, 2 bathrooms, and 1 garage space. Key rooms include a great room, kitchen, breakfast area, foyer, mudroom, powder room, main bath, and unfinished basement. Notable features include a 10'10" x 20'6" garage, extended breakfast counter, covered porch, balcony, raised ceiling, and principal bedroom measuring 10'10" x 21'8" (13'0"). Optional features shown include an electric fireplace, double sinks, and an optional door.

Grace & Grand
Verulam Road North & Colborne Street East, Kawartha Lakes, ON K9V 4R6- Townhouse
- 3 - 4 Bedrooms
- 1.5 - 2.5 Bathrooms
- 1 Garage
- 1271 - 1785 ft²

Arbor West
Timber Falls Drive & Coolhurst Avenue, Brampton, ON L7A 0B8- Single Family Home, Townhouse
- 2 - 8 Bedrooms
- 1 - 8 Bathrooms
- 1 - 2 Garages
- 1941 - 5155 ft²

Brooklin Towns – Phase 2
Baldwin Street South & Roybrook Avenue, Whitby, ON L1M 2J7- Townhouse
- 2 - 3 Bedrooms
- 2.5 Bathrooms
- 1 Garage
- 829 - 1,694 ft²

Central District Towns
770 Kingston Road, Pickering, ON L1V 1G4- Townhouse
- 2 Bedrooms
- 2 - 3 Bathrooms
- 1 Garage
- 1115 ft²

Gibbard District – Building 1
88 Dundas Street East, Napanee, ON K7R 1J1- Condos
- 1 - 3 Bedrooms
- 1 - 3 Bathrooms
- 550 - 1503 ft²


Modal At Main
8 Miseferi Crescent, Cambridge, ON N1R 5S7- Stacked Townhomes
- 2 - 3 Bedrooms
- 2 - 3 Bathrooms
- 1 Garage Garages
- 780 - 1445 ft²

- Serik Realty Inc. Verified
- View my listings
Contact us
Please quote Project reference
SK
Contact me