Pre - Construction
SXSW Ravine Towns
- Home
- Vaughan
- Primont Homes
- SXSW Ravine Towns
- Project Type
- Townhouse
- Bedrooms
- 3 - 4
- Bathrooms
- 2 - 3
- Garage
- 1
- Area Size
- 1,408 - 2,944 ft²
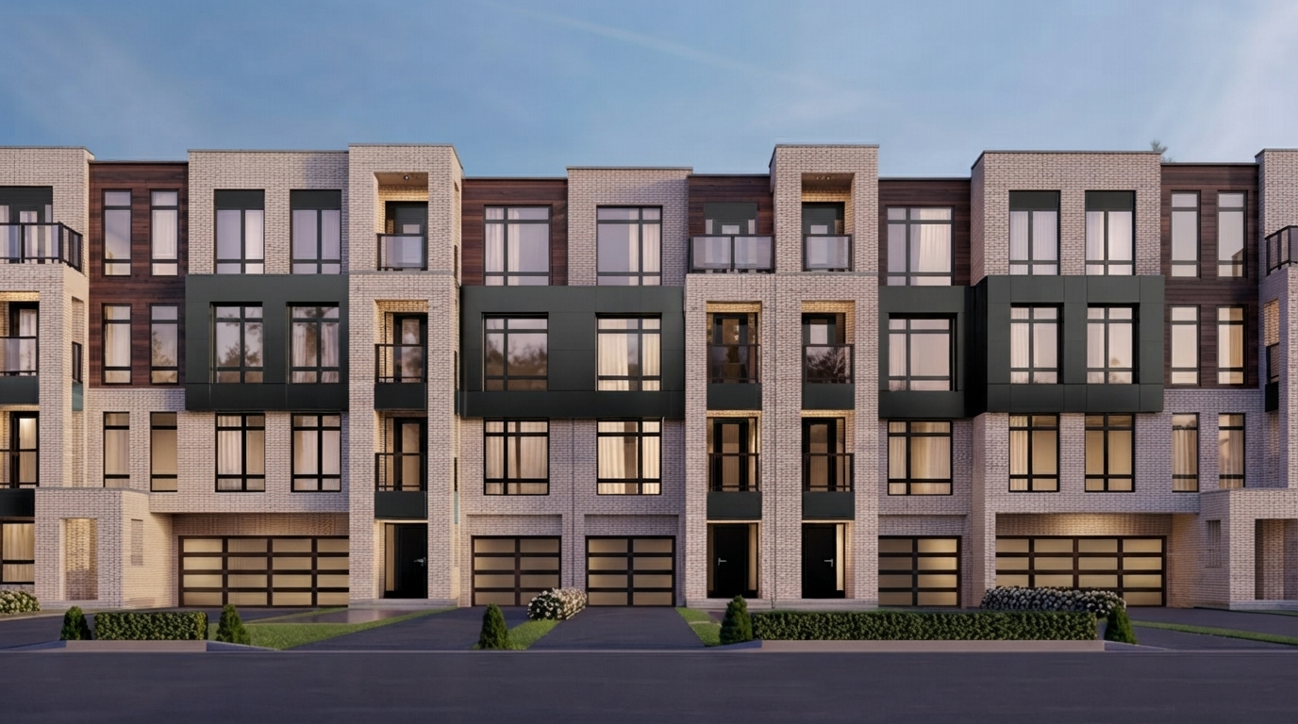
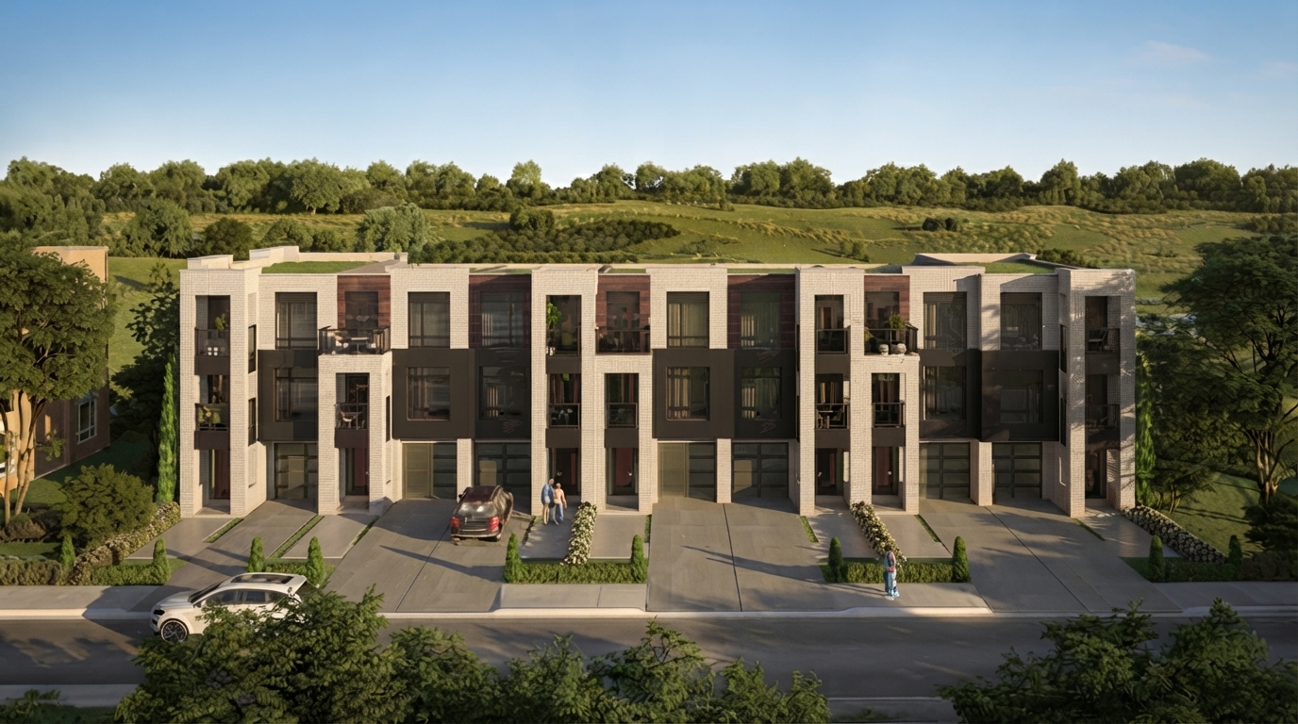
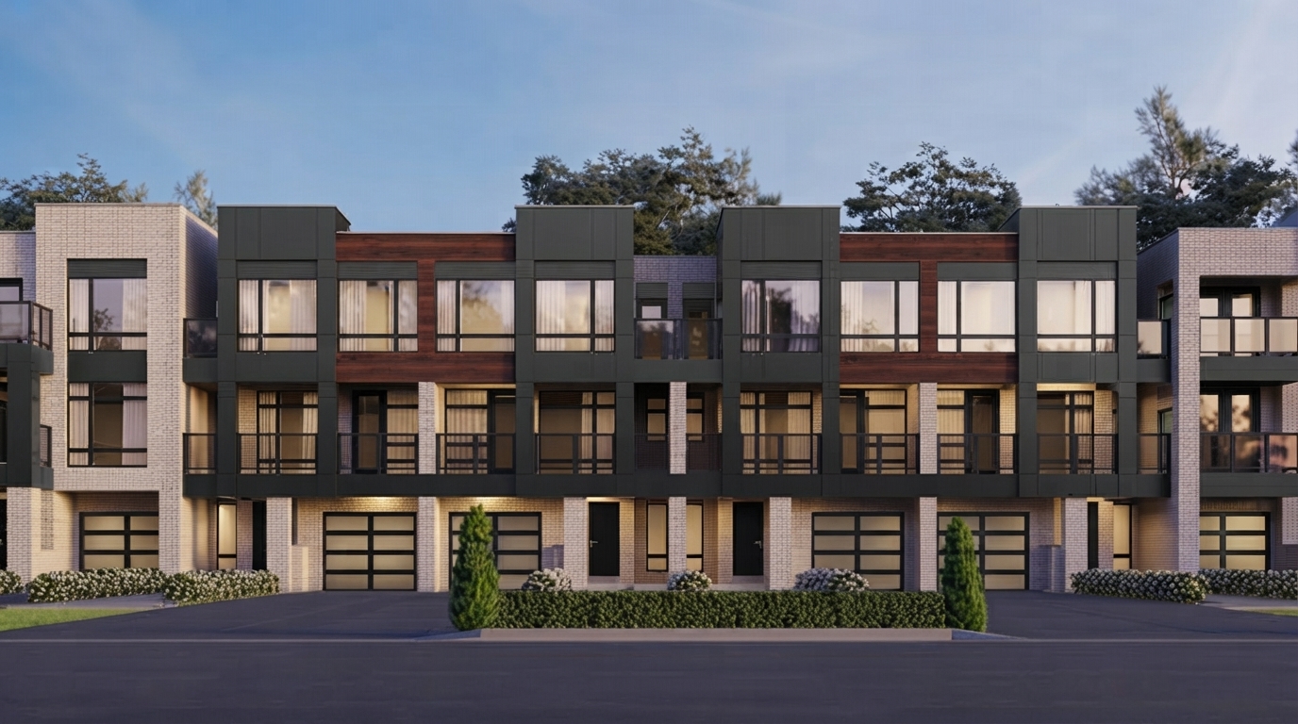
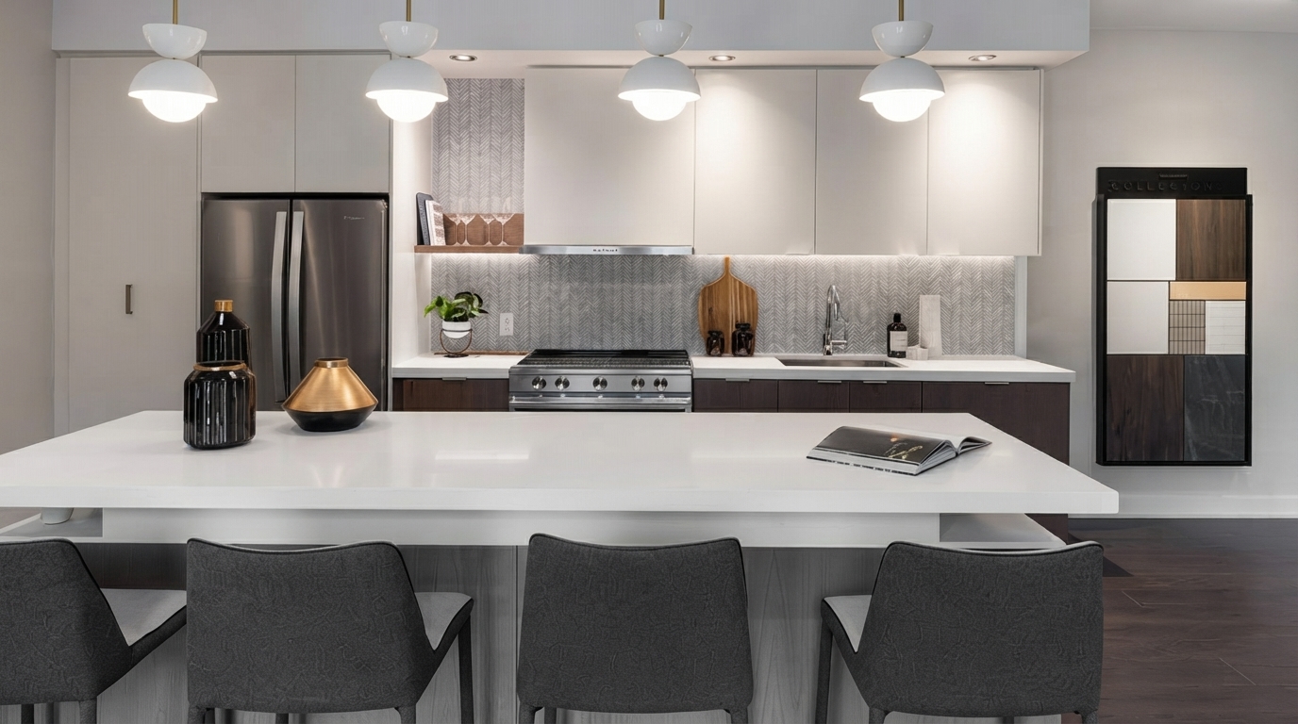
SXSW Ravine Towns is a townhome collection by Primont in Vaughan, located in south Woodbridge at Islington Ave & Steeles Ave W. Part of the master-planned SXSW community, the collection offers a selection of spacious 3- and 4-bedroom townhomes, including back-to-back townhomes and traditional townhome designs. Many of the homes back onto a ravine, providing a direct connection to the surrounding natural setting.
The community offers convenient access to major highways, including Highways 400, 407, and 427, connecting residents to Vaughan, Toronto, and the broader GTA. The Vaughan Metropolitan Centre is also nearby, providing access to shopping, dining, entertainment, and other amenities.
Nature and outdoor recreation are an important part of the SXSW setting, with nearby green spaces and local parks suitable for hiking, biking, and weekend relaxation. The community combines these natural surroundings with convenient access to Vaughan’s urban amenities and downtown core.
SXSW Ravine Towns provides a range of layouts designed with modern design and practical living in mind. The available townhome plans include 3- and 4-bedroom options, with layouts offering a balance of privacy, comfortable living spaces, and areas for family gatherings.
Public transit is also readily accessible, with the SXSW community offering a complimentary shuttle service to the Vaughan Metropolitan Centre subway station and York University. From the VMC, the TTC subway extension provides a connection to downtown Toronto, with Union Station approximately 45 minutes away.
Address
- Address 7082 Islington Avenue, Vaughan, ON
- Zip/Postal Code L4L 1V8
- Country Canada
- State Ontario
- City Vaughan
- Area North Ontario
Details
- Price Starting From $789,990
- Property Size 1,408 - 2,944 ft²
- Bedrooms 3 - 4
- Bathrooms 2 - 3
- Garage 1
- Garage Size 9'-10" x 20'-0" - 18'-0" x 22'-0"
- Year Built 2024
- Property Status New Costruction
- Property Type Townhouse
Amenities & Features
- Occupancy 2026 - 2027
 9-Foot Ceilings
- Air Conditioning
- Cable Rough-Ins
- Ceramic Tile Flooring
- Ceramic Wall Tiles
- Contemporary Vanities
- Elegant Oak Stairs
- EV Car Charger Rough-In
- Exterior Hose Bibs
- Kitchen Cabinets
- Laminate Flooring
- Laundry
- Lawn
- LED Lighting
- Low-E Windows
- Mirrors
- Paved Driveway
- Smooth Ceilings
- Stainless Steel Sink
- Stone Countertops
- TV Cable










Floor Plans
- Size: 1,408 SQ. FT.
- 3
- 2.5
- 1 Garage
- Price: $789,990
Description:
UT-1 is a 1,408 sq. ft. townhome featuring 3 bedrooms, 2.5 bathrooms, 1 powder room, and a 1-car garage (10'-0" (12'-4") x 21'-4"). The main floor includes a kitchen (7'-8" x 11'-9"), dining room (13'-0" x 9'-0"), and great room (13'-0"/16'-4" x 10'-7") with access to a covered balcony. The third floor offers a master bedroom (11'-10" x 10'-0") with ensuite and main bath, along with bedroom 2 (8'-0" x 11'-7") and bedroom 3 (8'-0" x 9'-10"). Additional features include a ground-floor flex space (7'-0" x 10'-2"), covered porch, laundry, and an unfinished basement with optional cold cellar.
- Size: 1,589 SQ. FT.
- 3
- 2.5
- 1 Garage
- Price: $799,990
Description:
UT-2 is a 1,589 sq. ft. townhome featuring 3 bedrooms, 2.5 bathrooms, 1 powder room, and a 1-car garage (10'-0" x 20'-4"). The main floor includes a kitchen (7'-6" x 11'-4"), dining room (10'-1" x 11'-0"), and great room (13'-2" x 15'-3") with a French-door walkout to a balcony, plus an optional electric fireplace. The third floor offers a master bedroom (11'-6" x 10'-0") with ensuite and main bath, along with bedroom 2 (8'-0" x 10'-6") and bedroom 3 (8'-0" x 9'-4"). Additional features include a ground-floor flex space (10'-2" x 9'-1"), mud room, covered porch, laundry, and an unfinished basement with optional cold cellar.
- Size: 1,778 SQ. FT.
- 3
- 2.5
- 1 Garage
- Price: $849,990
Description:
UT-4 (Corner) is a 1,778 sq. ft. townhome featuring 3 bedrooms, 2.5 bathrooms, 1 powder room, and a 1-car garage (10'-0" x 21'-4"). The main floor includes a kitchen (11'-5" x 11'-11") with pantry, and a great room (23'-0" x 13'-7"/14'-7") with French doors to a covered balcony and an optional electric fireplace. The third floor offers a master bedroom (10'-11" x 12'-1") with ensuite and main bath, along with two additional bedrooms (10'-3" x 8'-10" and 10'-0" x 10'-5"). Additional features include a ground-floor den (10'-0" x 13'-5"), covered porch, laundry, and an unfinished basement with optional cold cellar.
- Size: 2,344 SQ. FT.
- 3
- 2
- 1 Garage
- Price: $959,990
Description:
TH-3 END is a 2,344 sq. ft. townhome featuring 3 bedrooms, 2 bathrooms, 2 powder rooms, and a 1-car garage (9'-10" x 20'-0"). The ground floor includes a kitchen (7'-6" x 13'-0"), breakfast area (7'-6" x 11'-8"), and family room (9'-7" x 16'-5"), while the main floor offers a living/dining room (17'-1" x 13'-0"/12'-0") opening to a covered balcony. The third floor houses the master bedroom (10'-11" x 18'-9"/16'-5") with ensuite and walk-in closet, along with bedroom 2 (8'-4" x 10'-10") and bedroom 3 (8'-5" x 13'-4"). Additional features include a basement recreation room (17'-1" x 13'-2") with optional wet bar and deck, an optional walk-out basement, an optional 4-bedroom third floor layout, and an unfinished basement with optional cold cellar.
- Size: 2,265 SQ. FT.
- 3
- 2
- 1 Garage
- Price: $919,990
Description:
TH-2 is a 2,265 sq. ft. townhome featuring 3 bedrooms, 2 bathrooms, 2 powder rooms, and a 1-car garage (10'-0" x 20'-0"). The ground floor includes a garage and laundry/mud room, while the main floor offers a kitchen (13'-10" x 12'-4") with pantry, a great room (17'-2" x 15'-6"/13'-6") with optional electric fireplace, and a living/dining room (17'-2" x 12'-6") opening to a covered balcony. The third floor houses the master bedroom (11'-0" x 17'-0") with ensuite, walk-in closet, and linen closet, along with bedroom 2 (8'-4" x 11'-2") and bedroom 3 (8'-6" x 12'-2"). Additional features include a ground-floor recreation room (17'-2" x 11'-4") with optional wet bar and deck, an optional walk-out basement, and an unfinished basement with optional cold cellar.
- Size: 2,518 SQ. FT.
- 3
- 2
- 1 Garage
- Price: $979,990
Description:
TH-3 END UPGRADE is a 2,518 sq. ft. townhome featuring 3 bedrooms, 2 bathrooms, 2 powder rooms, and a 1-car garage (9'-10" x 20'-0"). The main floor includes a kitchen (7'-6" x 13'-0"), breakfast area (7'-6" x 11'-8"), and family room (11'-7"/9'-7" x 16'-5"), along with a living/dining room (19'-1"/17'-1" x 13'-0"/12'-0") opening to a covered balcony. The third floor houses the master bedroom (12'-11"/10'-11" x 18'-9"/16'-5") with ensuite and two walk-in closets, bedroom 2 (9'-0" x 10'-8"), and bedroom 3 (10'-4"/8'-4" x 10'-10"). Additional features include a basement recreation room (19'-1"/17'-1" x 13'-2") with deck, an optional walk-out basement, an optional 4-bedroom third floor layout, and an unfinished basement with optional cold cellar.
- Size: 2108 SQ. FT.
- 3
- 2
- 1 Garage
- Price: $899,990
Description:
TH-1 is a 2,108 sq. ft. townhome featuring 3 bedrooms, 2 bathrooms, 2 powder rooms, and a 1-car garage (10'-0" x 20'-0"). The ground floor includes a laundry/mud room and garage, while the main floor offers a kitchen (12'-0" x 13'-6") with walk-in pantry, a great room (17'-2" x 11'-8"), and a living/dining room (17'-2" x 11'-4"/10'-0") opening to a covered balcony, with an optional electric fireplace. The third floor houses the master bedroom (11'-0" x 16'-4") with ensuite and walk-in closet, along with bedroom 2 (8'-4" x 11'-0") and bedroom 3 (8'-6" x 11'-0"). Additional features include a ground-floor recreation room (17'-2" x 10'-10"/9'-6") with optional wet bar and deck, an optional walk-out basement, and an unfinished basement with optional cold cellar.
- Size: 2,782 SQ. FT.
- 4
- 3
- 1 Garage
- Price: $1,099,990
Description:
TH-5 is a 2,782 sq. ft. townhome featuring 4 bedrooms, 3 bathrooms, 2 powder rooms, and a 1-car garage (10'-0" x 20'-0"). The main floor includes a kitchen (12'-0" x 13'-6") with pantry and servery, a great room (17'-2" x 11'-8"), and a living/dining room (17'-2" x 11'-4"/10'-0") opening to a covered balcony, with an optional electric fireplace. The second floor houses bedroom 2 (8'-6" x 12'-0") and bedroom 3 (8'-4" x 12'-0") along with an upper loft (17'-2" x 12'-0"/11'-6"), while the third floor offers the master bedroom (11'-0" x 17'-1") with ensuite and walk-in closet, plus bedroom 4 (11'-10" x 14'-5"/13'-1") with covered balcony. Additional features include a ground-floor recreation room (17'-2" x 11'-4") with optional wet bar, unfinished storage, laundry, and an unfinished basement.
- Size: 2,944 SQ. FT.
- 4
- 3
- Double Car Garage
- Price: $1,189,990
Description:
TH-4 (Corner) is a 2,944 sq. ft. townhome featuring 4 bedrooms, 3 bathrooms, 1 powder room, and a double car garage (18'-0" x 22'-0"). The main floor includes a kitchen (8'-6" x 15'-2") with breakfast area (9'-5" x 15'-2"), a living/dining room (22'-0" x 13'-0"), and a library (9'-2" x 10'-9") opening to a covered balcony, with an optional electric fireplace. The second floor houses the great room (17'-11" x 15'-2"), bedroom 2 (12'-6" x 13'-2"/10'-10"), and bedroom 3 (12'-11" x 10'-9"/9'-9") with covered balcony. The third floor offers the master bedroom (11'-7" x 18'-0") with ensuite and walk-in closet, along with bedroom 4/nursery (12'-5" x 10'-5") and a laundry/hobby room. Additional features include a ground-floor den (7'-9"/6'-6" x 10'-9") and covered porch.

Grace & Grand
Verulam Road North & Colborne Street East, Kawartha Lakes, ON K9V 4R6- Townhouse
- 3 - 4 Bedrooms
- 1.5 - 2.5 Bathrooms
- 1 Garage
- 1271 - 1785 ft²

Arbor West
Timber Falls Drive & Coolhurst Avenue, Brampton, ON L7A 0B8- Single Family Home, Townhouse
- 2 - 8 Bedrooms
- 1 - 8 Bathrooms
- 1 - 2 Garages
- 1941 - 5155 ft²

Brooklin Towns – Phase 2
Baldwin Street South & Roybrook Avenue, Whitby, ON L1M 2J7- Townhouse
- 2 - 3 Bedrooms
- 2.5 Bathrooms
- 1 Garage
- 829 - 1,694 ft²

Central District Towns
770 Kingston Road, Pickering, ON L1V 1G4- Townhouse
- 2 Bedrooms
- 2 - 3 Bathrooms
- 1 Garage
- 1115 ft²

Gibbard District – Building 1
88 Dundas Street East, Napanee, ON K7R 1J1- Condos
- 1 - 3 Bedrooms
- 1 - 3 Bathrooms
- 550 - 1503 ft²


Modal At Main
8 Miseferi Crescent, Cambridge, ON N1R 5S7- Stacked Townhomes
- 2 - 3 Bedrooms
- 2 - 3 Bathrooms
- 1 Garage Garages
- 780 - 1445 ft²

- Serik Realty Inc. Verified
- View my listings
Contact us
Please quote Project reference
SK
Contact me