Pre - Construction
New Kleinburg
- Home
- Vaughan
- Fieldgate Homes
- New Kleinburg
- Single Family Home, Townhouse
- Project Type
- 4 - 4
- Bedrooms
- 2.5 - 3.5
- Bathrooms
- 1
- Garage
- 1808 - 2112 ft²
- Area Size
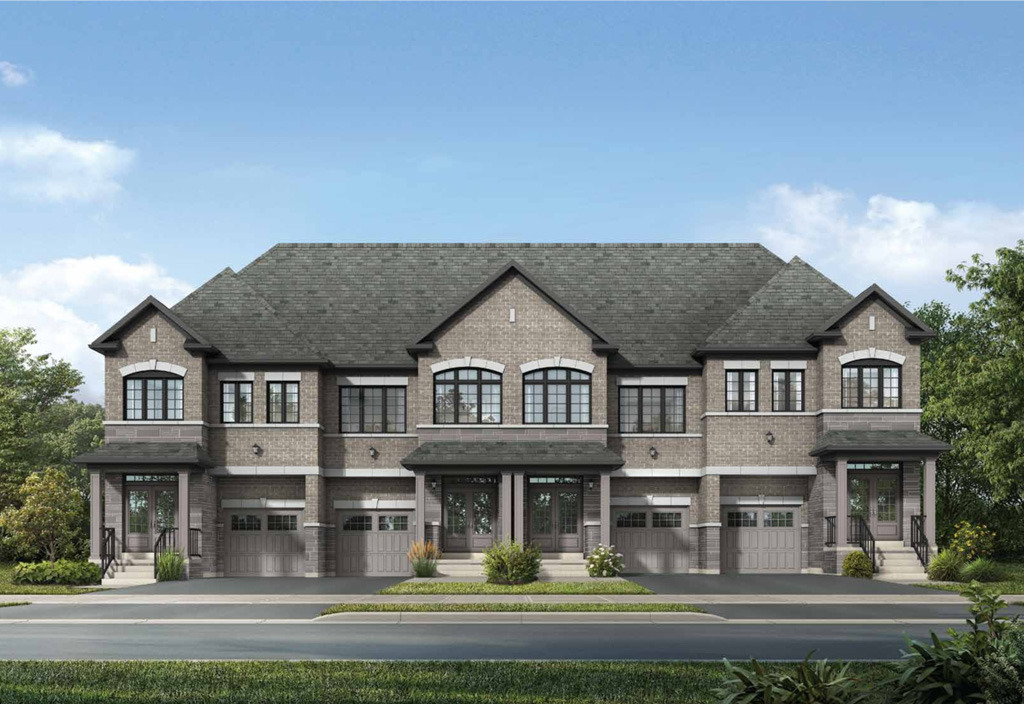
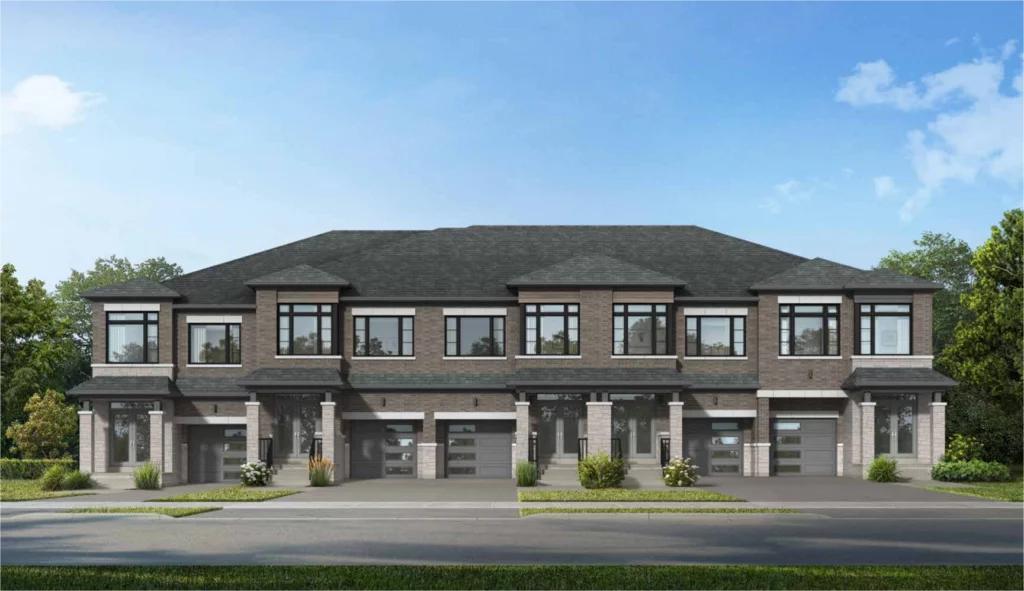
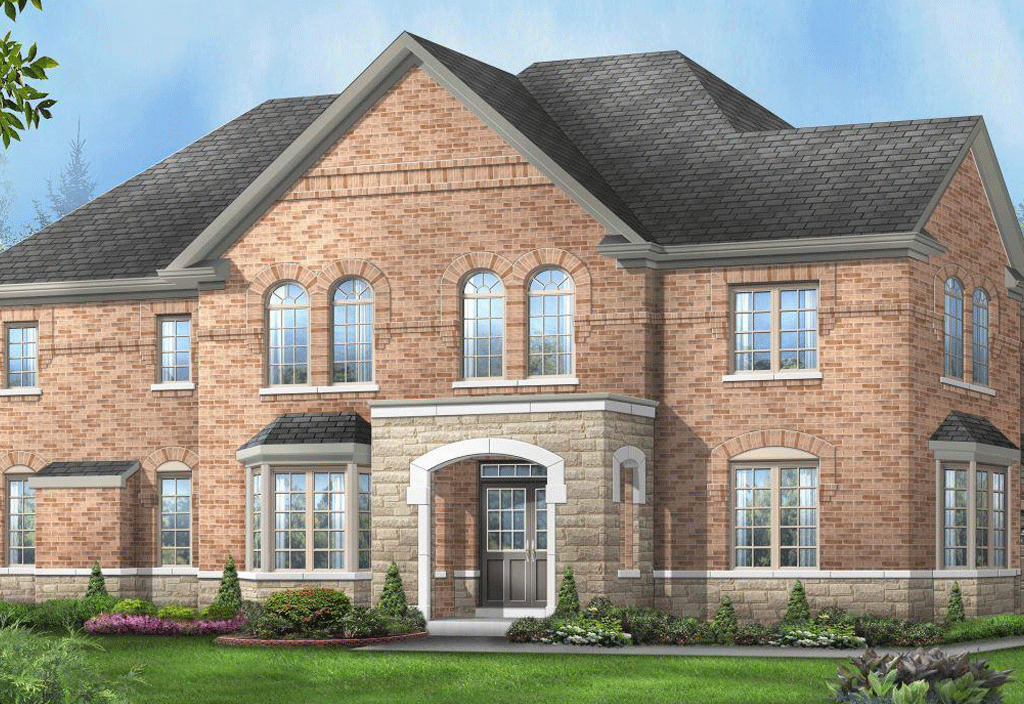
New Kleinburg – Singles & Townhomes is a new residential community by Fieldgate Homes, situated at Hwy 27 & Major Mackenzie Dr, Vaughan. As the newest addition to the 200-acre Impressions Master-Planned Community in the Village of Kleinburg, the development offers a selection of Freehold Towns in a setting that balances natural surroundings with everyday convenience.
The community is planned with more than 70 acres of new parks and greenspace, creating ample opportunities to enjoy the outdoors. A brand-new community school is also part of the development, while residents will have convenient access to Big Box Stores and the historic downtown area of Kleinburg.
Nature and recreation are close at hand, with the Nashville Conservation Reserve, Claireville Conservation Area, Kortright Centre for Conservation, and Copper Creek Golf Club all located within minutes. The location also provides access to York Regional Transit and VIVA Bus Service, along with convenient connections to Highways 427, 407, and 400.
Vaughan's transportation network connects residents throughout the Greater Toronto Area, with the Vaughan Metropolitan Centre providing rapid transit options and direct access to the Yonge-University Subway Line and downtown Toronto. The city is also experiencing significant population and employment growth, with its population projected to exceed 420,000 by 2031, while employment is expected to rise from 162,000 to 276,000 during the same period.
With Vaughan projected to welcome 170,000 additional residents and 114,000 new jobs, New Kleinburg benefits from its location within a growing community. The combination of Freehold Towns, extensive parks and greenspace, a new community school, nearby amenities, and strong transportation connections positions the development as a convenient residential option in Kleinburg.

Address
- Address Huntington Road & Mactier Drive, Vaughan, ON
- Zip/Postal Code L0J 1C0
- Country Canada
- State Ontario
- City Vaughan
- Area North Ontario
Details
- Price Starting From $897,336
- Property Size 1808 - 2112 ft²
- Bedrooms 4 - 4
- Bathrooms 2.5 - 3.5
- Garage 1
- Garage Size 9'10 × 20'0 - 9'10 × 23'6
- Year Built 2026
- Property Status New Costruction
- Property Type Single Family Home, Townhouse
Amenities & Features
- VIP Launch Jul 08, 2026
- Est. Occupancy 2027
Floor Plans
- Size: 1,808 SQ. FT.
- 4
- 2
- 1 Garage/Parking space
- Price: $915,035
Description:
Jones Elev. B is a 1,808 sq. ft. townhome with 4 Bedrooms, 3 Bathrooms, and 1 Garage/Parking space.
The plan includes a Great Room (10'6" × 22'2"), Kitchen (8'8" × 11'0"), Breakfast (8'8" × 9'0"), Primary Bedroom (10'0" × 17'0"), and Bedrooms 2–4.
Notable features include a W.I.C., laundry, ensuite, powder room, sliding patio door, flush breakfast bar, and wall-mounted electric fireplace.
The plan also shows an unfinished basement, with an optional finished basement layout including a finished rec. room, bath, optional wet bar, and optional utility room.
- Size: 1,867 SQ. FT.
- 4
- 3
- 1 Garage/Parking space
- Price: $906,186
Description:
The Dixon is a 20' townhome offering 1,867 sq. ft. (Elev. A1/B1) or 1,883 sq. ft. (Elev. A2/B2), with 4 Bedrooms, 3 Bathrooms, and 1 Garage/Parking space.
Key spaces include the Great Room (10'8" × 22'8"), Kitchen (8'6" × 11'9"), Breakfast (8'6" × 9'0"), Primary Bedroom (10'0" × 15'0"), Laundry, W.I.C., and Ensuite.
Notable features include a 10'0" × 19'10" garage, raised ceiling in Bedroom 4, sliding patio door, and an unfinished lower level.
Optional finished lower-level layouts are shown, including a Family Room, Home Office, Bath 2, and other optional/unfinished configurations.
- Size: 1,906 SQ. FT.
- 4
- 3
- 1 Garage/Parking space
- Price: $932,735
Description:
The Matisse END is a 1,906 sq. ft. 20' townhome with 4 Bedrooms, 3 Bathrooms, and 1 Garage/Parking space, featuring a Great Room, Kitchen, Breakfast area, Primary Bedroom, Bedrooms 2–4, Laundry, W.I.C., and Ensuite. Notable features include a 10'0" × 19'10" garage, raised ceiling in Bedroom 4, sliding patio door, and flush breakfast bar, with optional lower-level layouts including an Opt. Family Room, Opt. Home Office, Bath 2, and finished lower-level areas.
- Size: 2,101 SQ. FT.
- 4
- 3
- 1 Garage/Parking space
- Price: $1,103,990
Description:
The Dahlia semi-detached offers 2,101 sq. ft. (Elev. B1) or 2,112 sq. ft. (Elev. B2), with 4 Bedrooms, 3 Bathrooms, and 1 Garage/Parking space. Key rooms include the Family Room, Dining, Kitchen, Breakfast, Primary Bedroom, Bedrooms 2–4, Laundry, Ensuite, W.I.C., Shared Bath, Powder Room, and 11'0" × 20'0" Garage. Notable features include a sliding patio door, flush arch, pantry/butler’s closet, and optional finished lower-level layouts. Finished lower-level area is 642 sq. ft. for both Elev. B1 and Elev. B2.
On The Ridge
Mud Street West & First Road West, Hamilton, ON L8J- Single Family Home, Townhouse
- 3 - 4 Bedrooms
- 2.5 - 3.5 Bathrooms
- 1 Garage
- 1799 - 3333 ft²
Half Moon Bay
Greenbank Road, Barrhaven West, Nepean, Ottawa, Eastern Ontario, Ontario, K2J 4J1, Canada- Townhouse
- 2 - 3 Bedrooms
- 1 - 2 Bathrooms
- 1,198 - 1,287 ft²
Creekside Valley
1700 Monica Drive, Kingston, ON K7P 0T1- Bungalow, Single Family Home
- 3 - 4 Bedrooms
- 2.5 Bathrooms
- 1 - 2 Garages
- 1620 - 2215 ft²
Reid’s Freehold Towns – Phase 2
Harrison Drive, Cambridge, ON N1R 8K4- Townhouse
- 3 Bedrooms
- 2.5 Bathrooms
- 1 Garage
- 1703 - 1818 ft²
Wasaga Walk
Lyons Court, Wasaga Beach, ON L9Z- Townhouse
- 3 - 5 Bedrooms
- 1.5 - 3.5 Bathrooms
- 1 Garage
- 1234 - 2130 ft²
Rosemont Grove
382 Rivermont Rd, Brampton- Detached
- 4 - 6 Bedrooms
- 2.5 - 5.5 Bathrooms
- 2 Garages
- 2306 - 3558 ft²
- Serik Realty Inc. Verified
- View my listings
Contact us
Please quote Project reference
SK
Contact me