
Pre - Construction
Westshore
- Home
- Toronto
- Minto Group
- Westshore
- Project Type
- Stacked Townhomes
- Bedrooms
- 2 -3
- Bathrooms
- 1 - 3
- Garage
- 0
- Area Size
- 892 - 1204 ft²
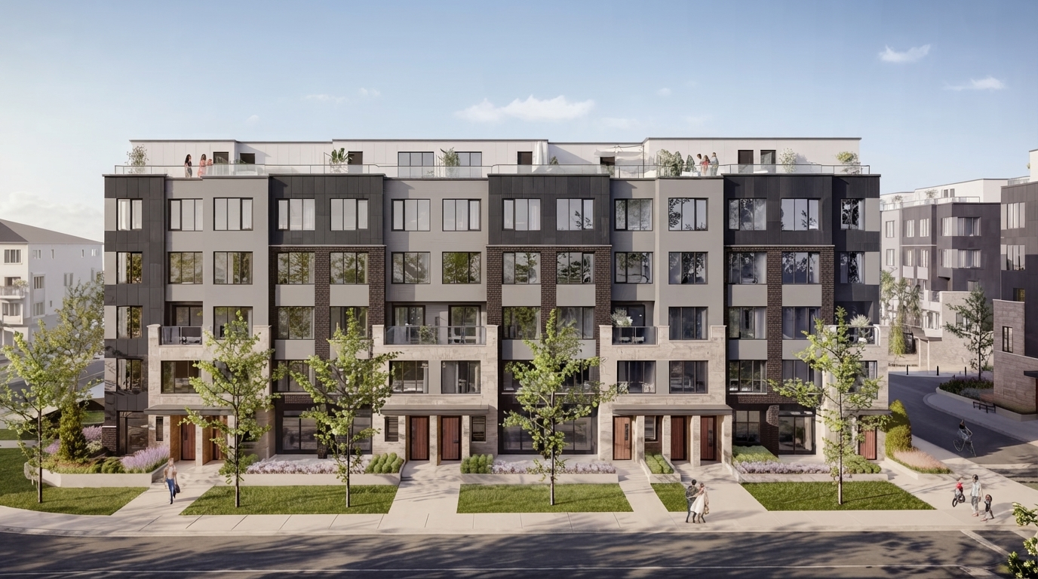
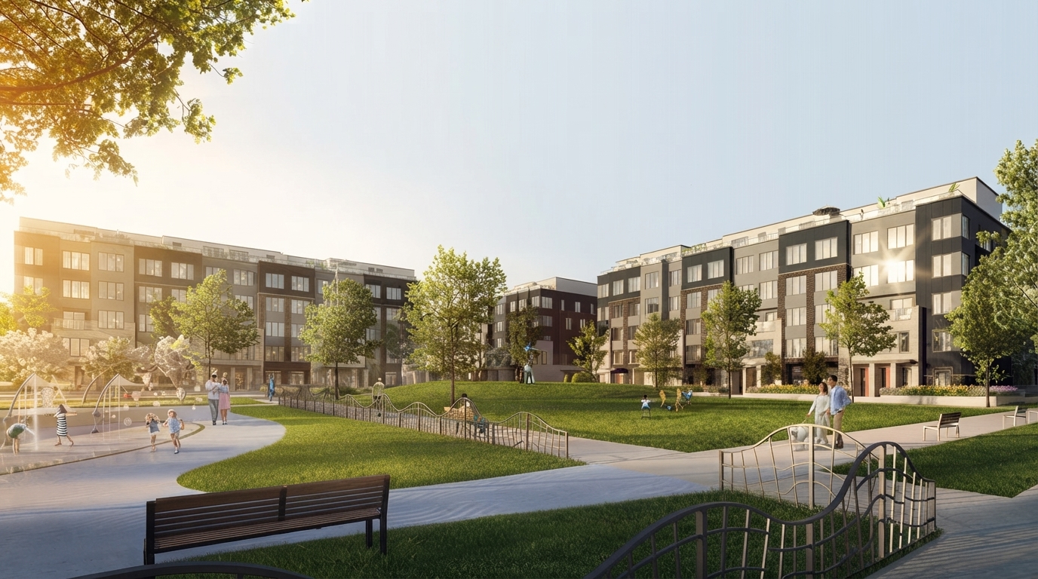
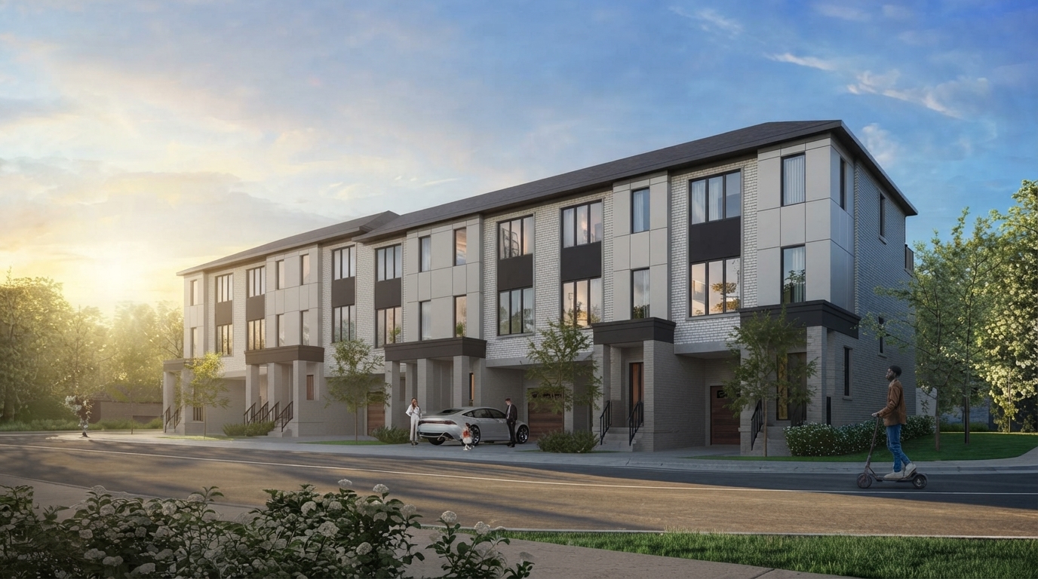
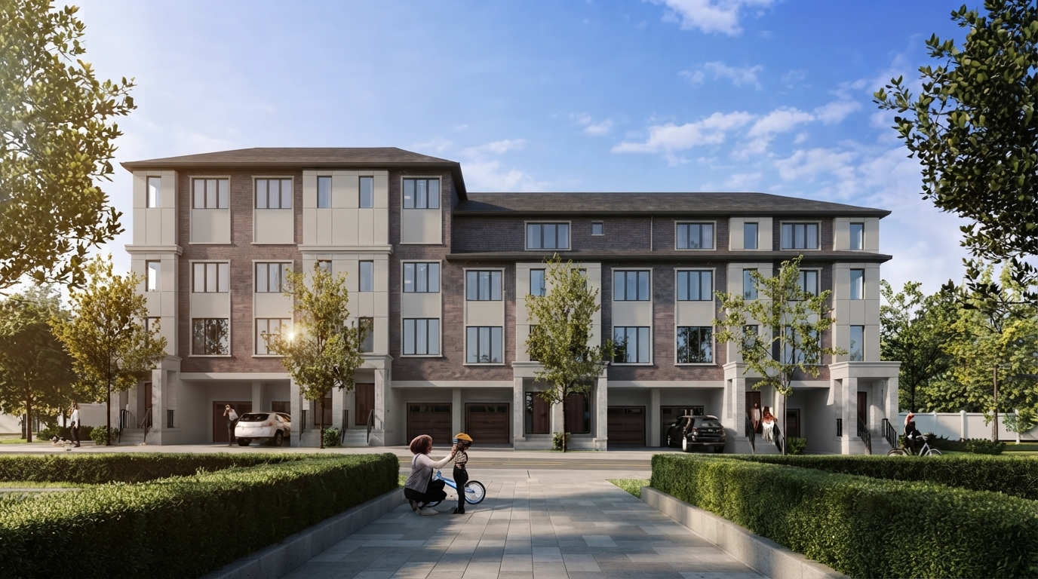
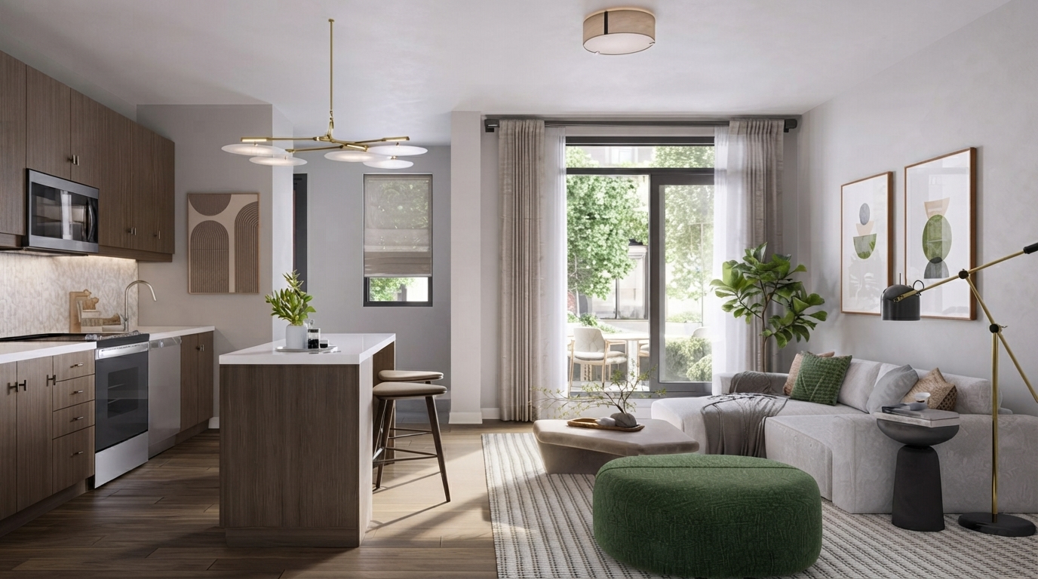
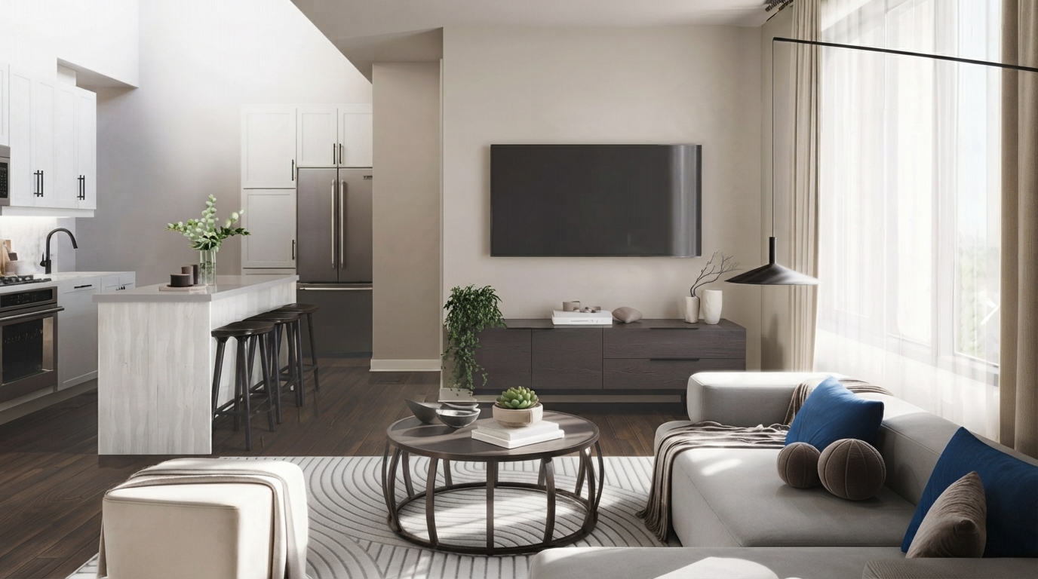
Westshore at Long Branch is a new community by Minto, located at Lake Shore Blvd. W. and Long Branch Ave., Etobicoke. The community features a collection of stacked townhomes, combining contemporary design with open-concept layouts in South Etobicoke.
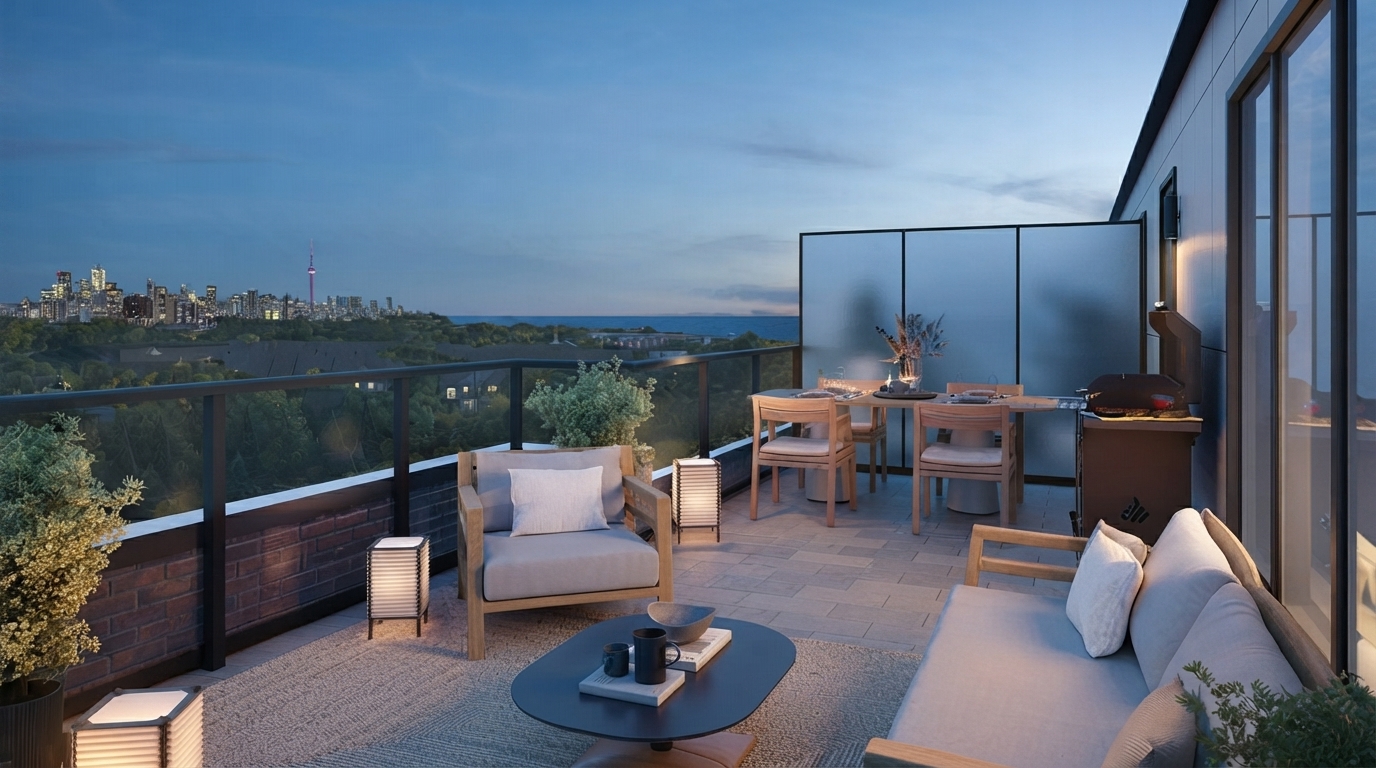
The Heights at Westshore offers three distinct home types: The Sky Towns, with private rooftop terraces; The Flats, featuring private balconies; and The Garden Towns, offering garden patios. The homes range from 1 to 3 bedrooms, with access to underground parking, elevators, and a shared common corridor.
Located in Long Branch, Westshore is close to local restaurants, cafés, shops, education and entertainment options. Residents can also enjoy nearby parks, walking trails, and the lakeshore, while the neighbourhood provides a walkable setting with a relaxed lakeside character.
Transportation connections include GO Transit and TTC Streetcar, providing convenient access to Toronto’s core. The community is also close to destinations such as Humber College Lakeshore Campus, Lakefront Promenade Marina, CF Sherway Gardens, Costco Wholesale, Dixie Outlet Mall, Alderwood Plaza, and IKEA Etobicoke.
Westshore also incorporates sustainability-focused features, including efforts to preserve bird and wildlife habitat, moderate the local microclimate, and reduce water and energy consumption. The community is designed to create a stronger connection between indoor and outdoor spaces while supporting sustainable living.
Address
- Address Long Branch Avenue & Lake Shore Boulevard West, Toronto, ON
- Zip/Postal Code M8W 1P4
- Country Canada
- State Ontario
- City Toronto
- Area Center
Details
- Price Starting From $600,796
- Property Size 892 - 1204 ft²
- Bedrooms 2 -3
- Bathrooms 1 - 3
- Year Built 2026
- Property Status New Costruction
- Property Type Stacked Townhomes
Amenities & Features
- Occupancy 2029
9-Foot Ceilings
Air Conditioning
- Cable Rough-Ins
Ceramic Tile Flooring
- Contemporary Vanities
- Dishwasher
Dryer
- Energy Star® Certified
- Heat Recovery Ventilator
- High Performance Luxury Vinyl
- Integrated USB Plug
- Internet
Kitchen Cabinets
- Laminate Flooring
Laundry
- LED Lighting
- Low-E Windows
Mirrors
- Quartz Countertops
Refrigerator
- Smart Thermostat
Smooth Ceilings
Stainless Steel Sink
- Stove
Washer
Floor Plans
- Size: 892 SQ. FT.
- 2
- 2
- Price: $600,796
Description:
The Garden Towns 892 is a 2-storey townhome offering 892 sq. ft. of living space, with 2 bedrooms and 2 bathrooms. The main floor features an open Kitchen/Dining/Living area, foyer, terrace, and garden bed. The second floor includes a Primary Bedroom with Primary Ensuite, Bedroom 2, Main Bath, and Laundry, with coffered ceilings noted in the bedrooms.
- Size: 1071 SQ. FT.
- 2
- 1
- Price: $684,867
Description:
The Sky Towns is a 1,071 sq. ft. townhome featuring 2 bedrooms and 1 bathroom. The fourth floor includes a Primary Bedroom with W.I.C., Bedroom 2, Main Bath, and Laundry, while the fifth floor offers an open Kitchen/Dining/Living area with an optional moveable island. The plan also includes a roof-top terrace measuring 18'-3" × 9'-2".
- Size: 1092 SQ. FT.
- 2
- 2
- Price: $783,982
Description:
The Sky Towns is a 1,092 sq. ft. townhome featuring 2 bedrooms and 2 bathrooms. The fourth floor includes a Primary Bedroom with Primary Ensuite, Bedroom 2, Main Bath, Den, Workspace, and Laundry. The fifth floor offers an open Kitchen/Dining/Living area with an optional moveable island and a terrace, with coffered ceilings also shown on the plan.
- Size: 1118 SQ. FT.
- 3
- 2+
- Price: $689,292
Description:
The Garden Towns is a 1,118 sq. ft. townhome featuring 3 bedrooms and 2+ bathrooms. The ground floor offers an open Kitchen/Dining/Living area, Powder Room, Foyer, Terrace, and Landscape Garden Bed. The second floor includes the Primary Bedroom with W.I.C. and Primary Ensuite, Bedrooms 2 and 3, Main Bath, and Laundry, with coffered ceilings and an optional moveable island shown.
- Size: 1138 SQ. FT.
- 2
- 2
- Price: $737,965
Description:
The Sky Towns is a 1,138 sq. ft. townhome featuring 2 bedrooms and 2 bathrooms. The fourth floor includes the Primary Bedroom with Primary Ensuite, Bedroom 2, Main Bath, Laundry, and Workspace. The fifth floor offers an open Kitchen/Dining/Living area with a Terrace, coffered and dropped ceilings, and an optional moveable island.
- Size: 1204 SQ. FT.
- 3
- 3
- Price: $837,080
Description:
The Sky Towns is a 1,204 sq. ft. townhome featuring 3 bedrooms and 3 bathrooms. The fourth floor includes the Primary Bedroom with Primary Ensuite, Bedrooms 2 and 3, Den, Main Bath, Bath 2, and Laundry. The fifth floor offers a Kitchen/Dining area and Terrace, with an optional peninsula and Storage also shown on the plan.
Grace & Grand
Verulam Road North & Colborne Street East, Kawartha Lakes, ON K9V 4R6- Townhouse

- 3 - 4 Bedrooms
- 1.5 - 2.5 Bathrooms
- 1 Garage
- 1271 - 1785 ft²
Arbor West
Timber Falls Drive & Coolhurst Avenue, Brampton, ON L7A 0B8- Single Family Home, Townhouse

- 2 - 8 Bedrooms
- 1 - 8 Bathrooms
- 1 - 2 Garages
- 1941 - 5155 ft²
Brooklin Towns – Phase 2
Baldwin Street South & Roybrook Avenue, Whitby, ON L1M 2J7- Townhouse

- 2 - 3 Bedrooms
- 2.5 Bathrooms
- 1 Garage
- 829 - 1,694 ft²
Central District Towns
770 Kingston Road, Pickering, ON L1V 1G4- Townhouse

- 2 Bedrooms
- 2 - 3 Bathrooms
- 1 Garage
- 1115 ft²
Gibbard District – Building 1
88 Dundas Street East, Napanee, ON K7R 1J1- Condos

- 1 - 3 Bedrooms
- 1 - 3 Bathrooms
- 550 - 1503 ft²
Modal At Main
8 Miseferi Crescent, Cambridge, ON N1R 5S7- Stacked Townhomes

- 2 - 3 Bedrooms
- 2 - 3 Bathrooms
- 1 Garage Garages
- 780 - 1445 ft²
- Serik Realty Inc. Verified
- View my listings
Contact us
Please quote Project reference
SK
Contact me












