Pre - Construction
Southport in Swansea
- Home
- Toronto
- State Building Group
- Southport in Swansea
- Project Type
- Condos
- Bedrooms
- 1 - 3
- Bathrooms
- 1 - 2
- Garage
- 0
- Area Size
- 390 - 812 ft²
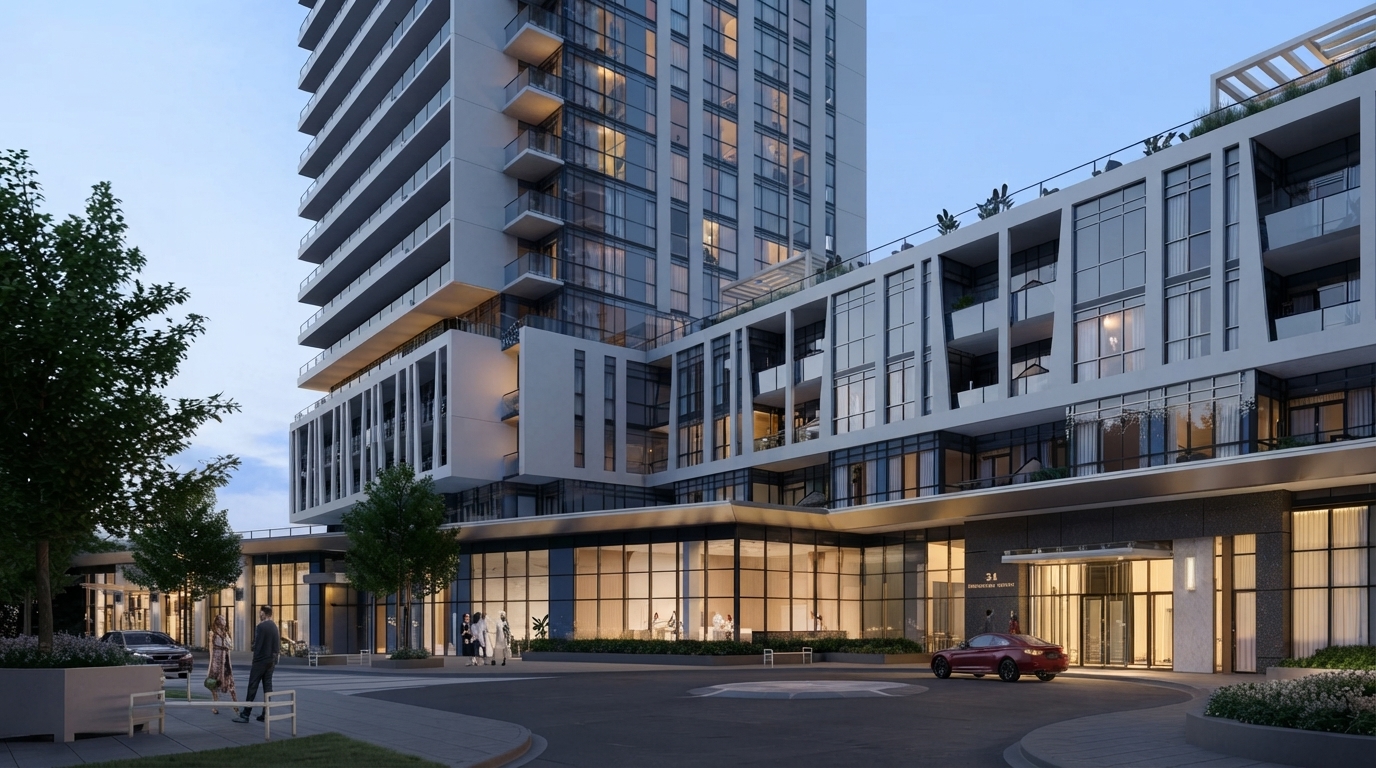
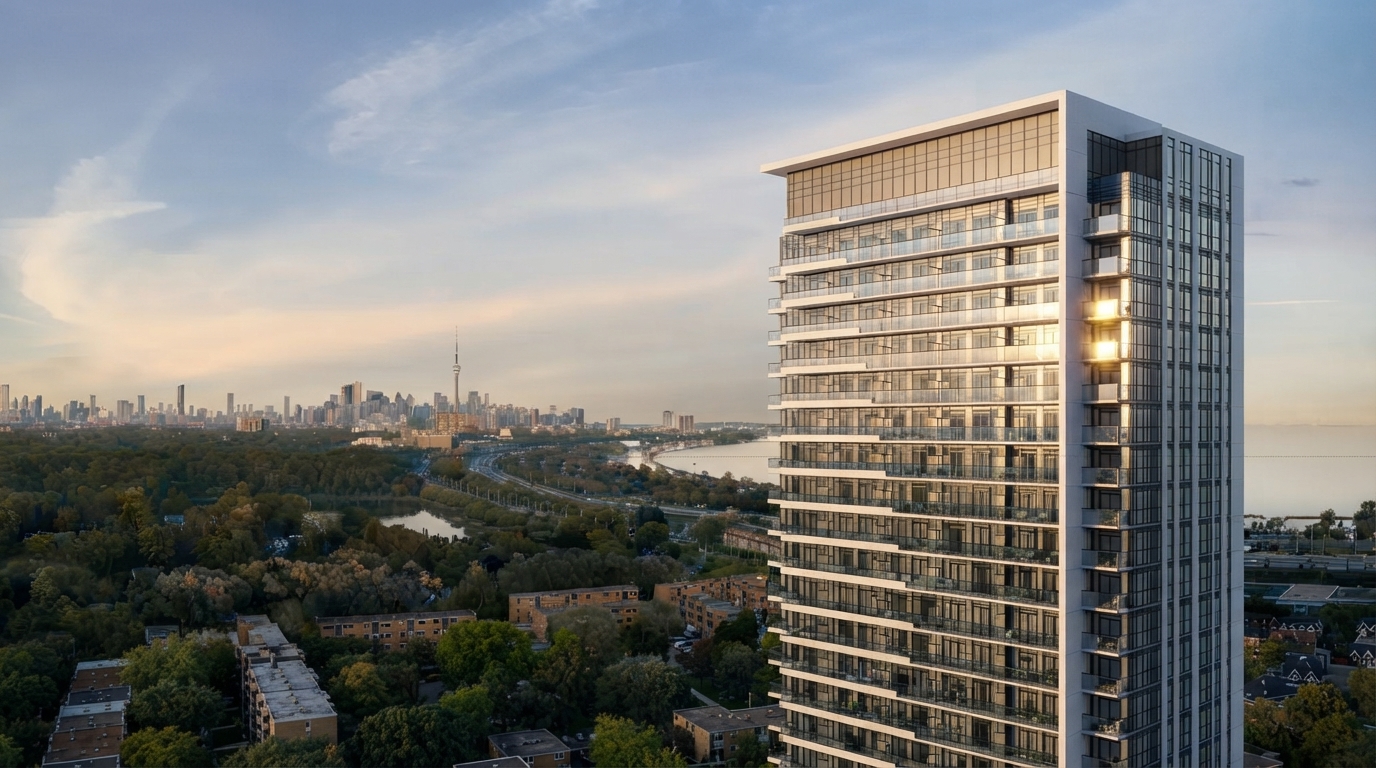
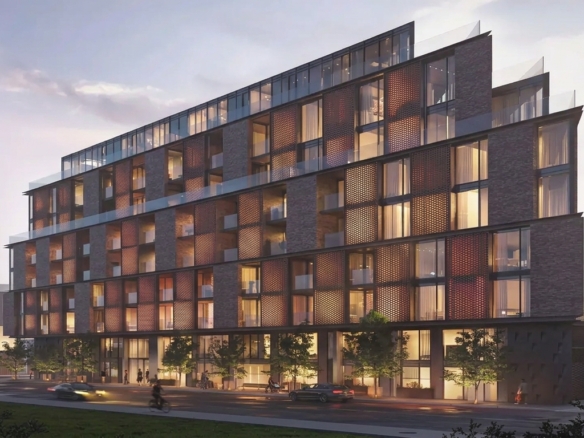
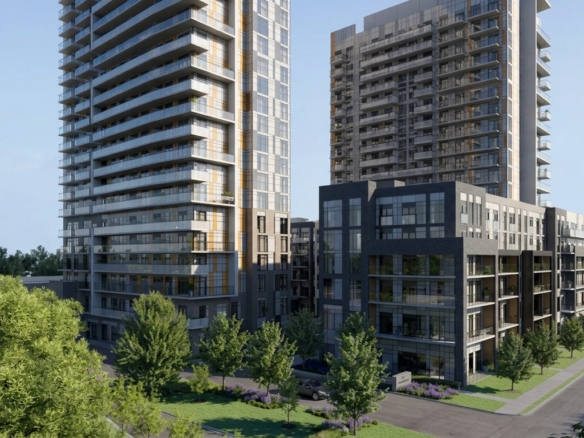
Southport In Swansea is a new condo development by State Building, located at The Queensway & Windermere Ave, Toronto. The project is situated beside High Park, Toronto’s largest park, placing residents close to the neighbourhood’s natural surroundings.
The development is located in Swansea, an area identified as a “Growth to Watch” neighbourhood. With commercial and residential projects underway, the area is experiencing ongoing redevelopment and growth.
Southport In Swansea offers convenient access to public transportation, with five different transit routes serving the area. Union Station can be reached in approximately 40 minutes, while the Gardiner Expy is only minutes away by car.
Swansea is surrounded by lush trails, the Humber River, and the nearby High Park. These green spaces provide opportunities for walking, jogging, walking the dog, or simply enjoying the outdoors.
Luxury condos are limited within Swansea, while demand for homes in the neighbourhood remains high. Southport In Swansea adds new condominium residences to this sought-after west-end Toronto community.

Address
- Address 34 Southport St, Toronto, ON
- Zip/Postal Code M6S 3N5
- Country Canada
- State Ontario
- City Toronto
- Area Center
Details
- Price Starting From $749,900
- Property Size 390 - 812 ft²
- Bedrooms 1 - 3
- Bathrooms 1 - 2
- Year Built 2026
- Property Status New Costruction
- Property Type Condos
Amenities & Features
- Occupancy 2028
Floor Plans
- Size: 390 SQ. FT.
- 1
- 1
- Price: $757,900
Description:
SUITE IE is a 390 sq. ft. suite featuring 1 bedroom and 1 bathroom, with an approximately 70 sq. ft. balcony. The layout includes a Living/Dining area, Kitchen, Bath, and W/D, with the bedroom measuring approximately 8'-1" × 9'-4". The plan is identified as One Bedroom + One Bath and is designated for Floors 6–28, with a 20'-0" balcony dimension shown.
- Size: 478 SQ. FT.
- 1
- 1
- Price: $749,900
Description:
SUITE 1G is a 478 sq. ft. one-bedroom suite featuring 1 bedroom and 1 bathroom, with an approximately 114 sq. ft. balcony. The layout includes a Living/Dining area, Kitchen, Bedroom, Bath, and W/D, with dimensions including 18'-8", 9'-6", 9'-0", and 8'-7" shown on the plan. The balcony is approximately 125 sq. ft. on the 5th floor, while the suite is designated for Floors 7–28.
- Size: 600 SQ. FT.
- 1
- 2
- Price: $859,900
Description:
SUITE 1B+D is a 600 sq. ft. one-bedroom suite featuring 1 bedroom, 1 flex room, and 2 bathrooms, with an approximately 124 sq. ft. balcony. The layout includes an Ensuite, Living/Dining area, Kitchen, Bath, Flex, and W/D. The suite is designated for Floors 3–4.
- Size: 643 SQ. FT.
- 2
- 2
- Price: $932,900
Description:
SUITE 2B is a 643 sq. ft. two-bedroom suite featuring 2 bedrooms and 2 bathrooms, with an approximately 118 sq. ft. balcony. The layout includes a Primary Bedroom with Ensuite, Bedroom 2, Kitchen/Dining, Living, Bath, and W/D. The suite is designated for Floors 3–4.
- Size: 802 SQ. FT.
- 3
- 2
- Price: $1,169,900
Description:
SUITE 3A is an 802 sq. ft. three-bedroom suite featuring 3 bedrooms and 2 bathrooms, with an approximately 200 sq. ft. balcony. The layout includes a Primary Bedroom with Ensuite, Bedroom 2, Bedroom 3, Kitchen/Dining, Living, Bath, and W/D. The suite is designated for Floor 5 and Floors 6–17.
- Size: 812 SQ. FT.
- 2
- 2
- Price: $1,186,900
Description:
SUITE 2A+D is an 812 sq. ft. two-bedroom suite featuring 2 bedrooms, 1 den, and 2 bathrooms, with an approximately 112 sq. ft. balcony. The layout includes a Primary Bedroom, Bedroom 2, Den, Kitchen/Dining, Living, Bath, Ensuite, and W/D. The suite is designated for Floors 6–28.
Junction Point
2625 Dundas Street West, Toronto, ON M6P 1X9- Condos
- 1 - 3 Bedrooms
- 1 - 3 Bathrooms
- 477 - 1423 ft²
CornerView Townhomes
6459 128 Avenue Northeast, Calgary, AB T3N 1G9- Townhouse
- 3 - 4 Bedrooms
- 2.5 Bathrooms
- 1 Garage
- 1570 ft²
Dawson’s Landing
392 Dawson Drive, Chestermere, AB T1X 2A2- Single Family Home, Townhouse
- 3 Bedrooms
- 3 Bathrooms
- 1 Garage
- 1404 - 1604 ft²
Erin Glen
10 Line & Side Road 15, Erin, ON N0B 1T0- Single Family Home
- 3 - 6 Bedrooms
- 3 - 5 Bathrooms
- 1-2 Garages
- 1,418 - 2,558 ft²
- Serik Realty Inc. Verified
- View my listings
Contact us
Please quote Project reference
SK
Contact me