









Pre - Construction
Savile on the Roe
- Home
- Toronto
- Block Developments
- Savile on the Roe
- Project Type
- Stacked Townhomes
- Bedrooms
- 2 - 4
- Bathrooms
- 3 - 4
- Garages
- PARKING
- Area Size
- 1,959 - 2,405 ft²
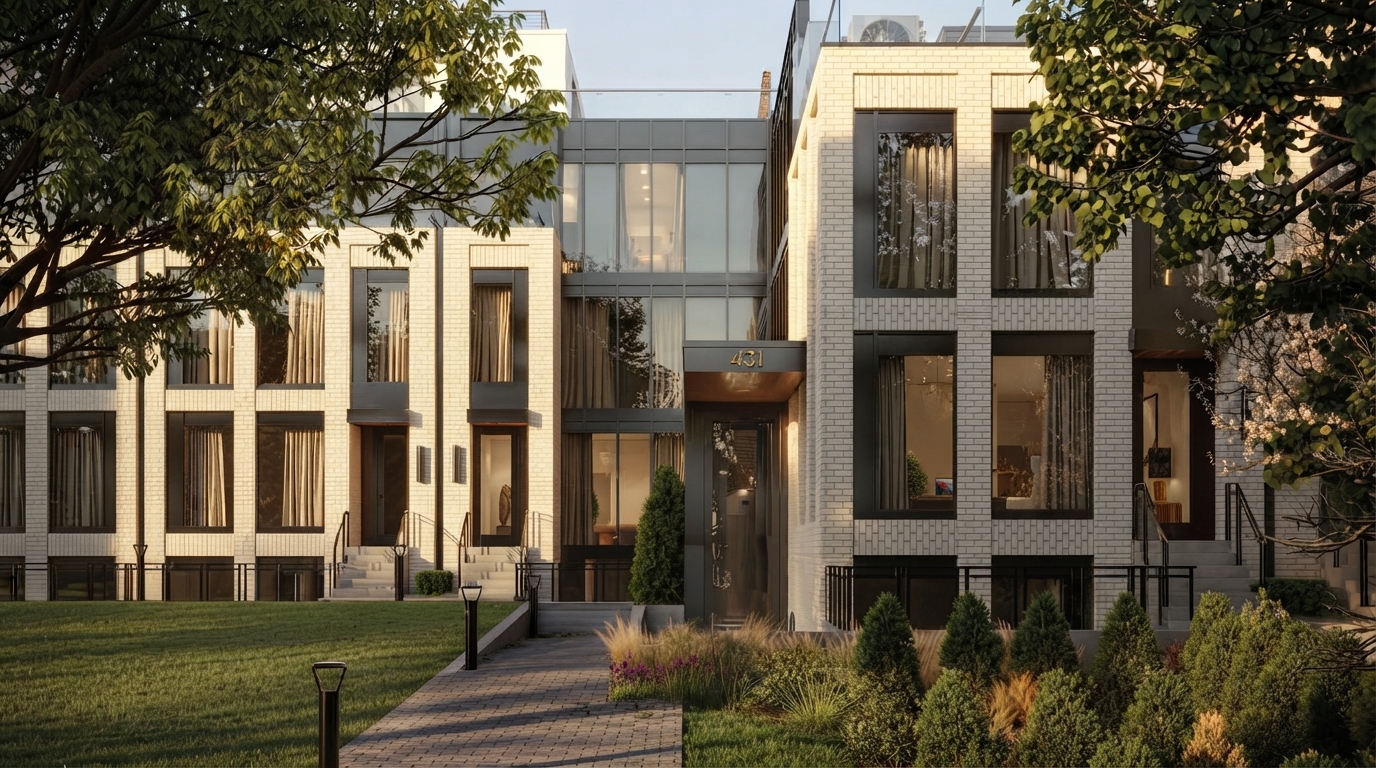
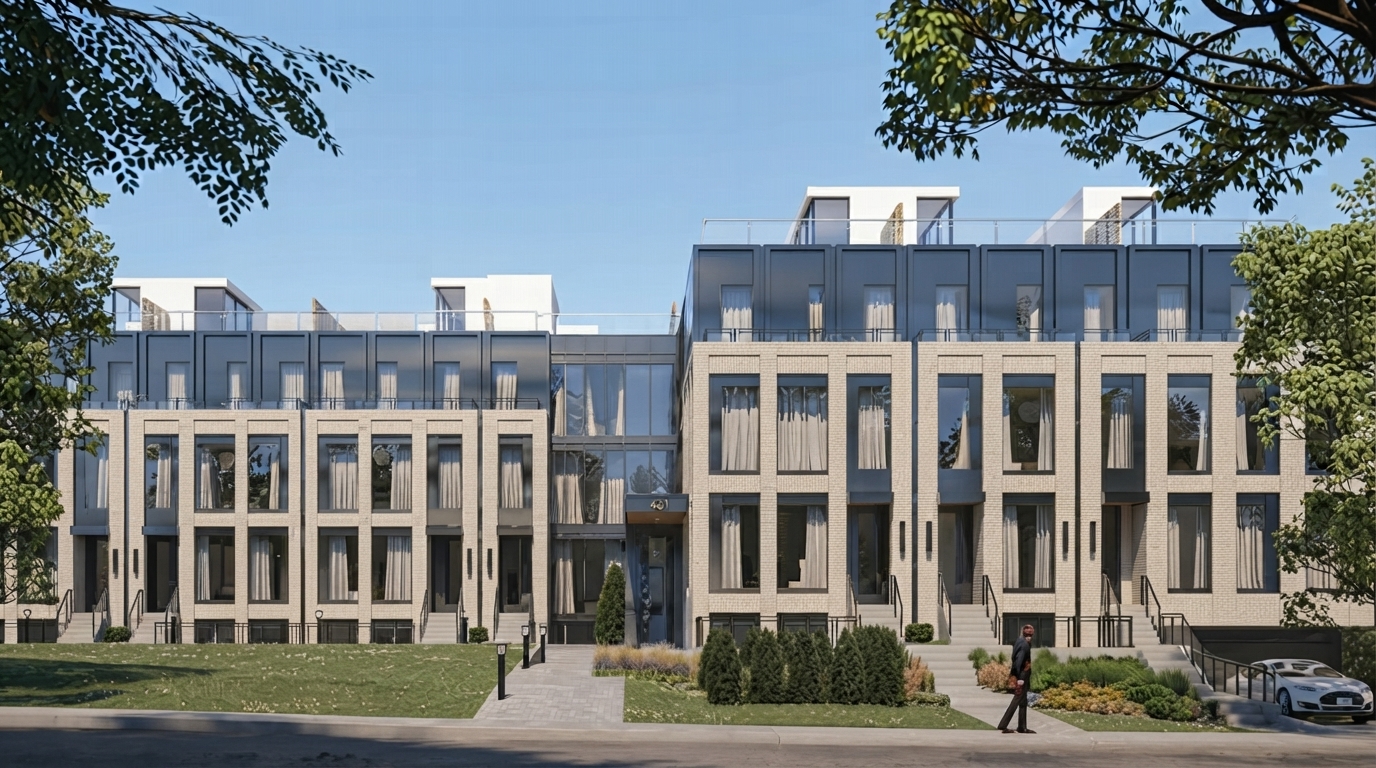
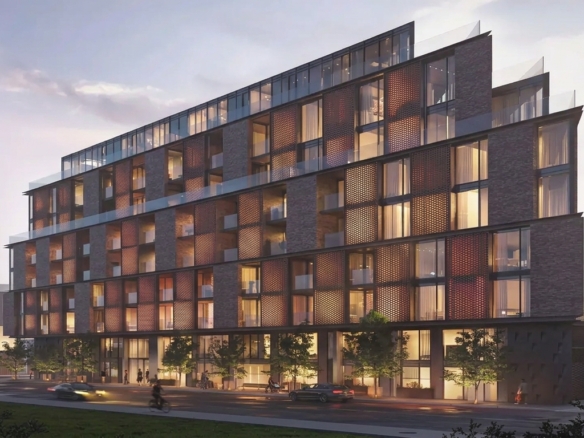
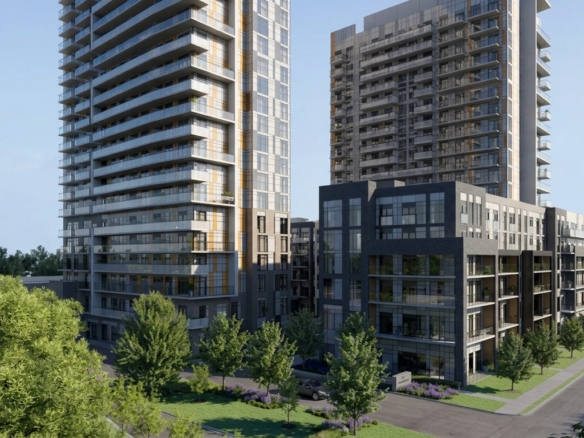
Savile on the Roe presents a limited collection of 28 luxury townhouse residences in the Mount Pleasant neighbourhood, just moments from Yonge & Eglinton. The development is identified within the Sherwood Park neighbourhood and offers condominium ownership, with homes ranging from 2 to 4 bedrooms and 3 to 4 bathrooms. Sales for the project started on February 16, 2021, and the residences feature ceilings starting from 9'0".
For eligible purchasers, current Ontario HST rebate programs may provide significant tax rebates on qualifying new homes. The Ontario Enhanced New Housing Rebate can provide up to $80,000 of the provincial portion of HST for qualifying homes valued up to $1.85 million, with agreements generally required to be entered into between April 1, 2026 and March 31, 2027. Eligible first-time home buyers may also qualify for the federal first-time home buyers’ GST/HST rebate, providing up to $50,000 on qualifying new homes valued up to $1 million, with the rebate gradually reduced for homes between $1 million and $1.5 million. Eligibility depends on meeting all applicable CRA and Ontario requirements.
Designed as a townhouse community, Savile on the Roe offers residences with layouts accommodating 2 to 4 bedrooms and 3 to 4 bathrooms. The homes provide a range of configurations within the development’s limited 28-residence collection, while 9-foot ceilings and above are identified as a key interior specification.
The project is situated in Sherwood Park, with the established Yonge & Eglinton area located just moments away. Its stated neighbourhood setting places residents within the Mount Pleasant community while maintaining proximity to this major Toronto intersection. The project information specifically identifies the neighbourhood and nearby Yonge & Eglinton location without providing additional transportation, school, park, or amenity details.
Address
- Address 431 Roehampton Avenue, Toronto, ON
- Zip/Postal Code M4P 1S3
- Country Canada
- State Ontario
- City Toronto
- Area Center
Details
- Price Starting From $1,799,990
- Property Size 1,959 - 2,405 ft²
- Bedrooms 2 - 4
- Bathrooms 3 - 4
- Garages PARKING
- Year Built 2024
- Property Status New Costruction
- Property Type Stacked Townhomes
Amenities & Features
- Est. Occupancy 2026
Junction Point
2625 Dundas Street West, Toronto, ON M6P 1X9- Condos
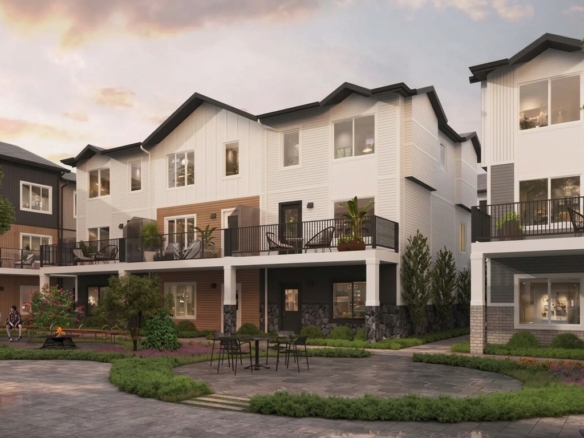
- 1 - 3 Bedrooms
- 1 - 3 Bathrooms
- 477 - 1423 ft²
CornerView Townhomes
6459 128 Avenue Northeast, Calgary, AB T3N 1G9- Townhouse
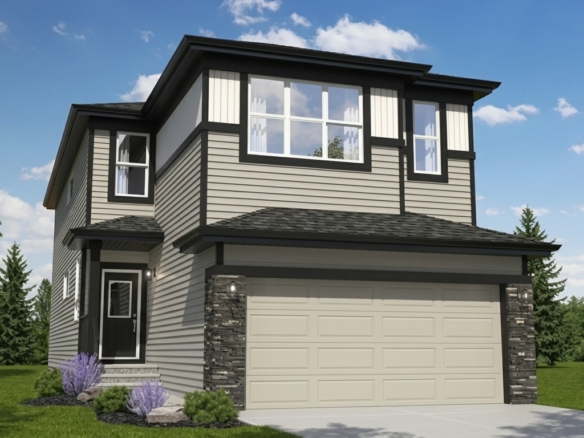
- 3 - 4 Bedrooms
- 2.5 Bathrooms
- 1 Garage
- 1570 ft²
Dawson’s Landing
392 Dawson Drive, Chestermere, AB T1X 2A2- Single Family Home, Townhouse
- 3 Bedrooms
- 3 Bathrooms
- 1 Garage
- 1404 - 1604 ft²
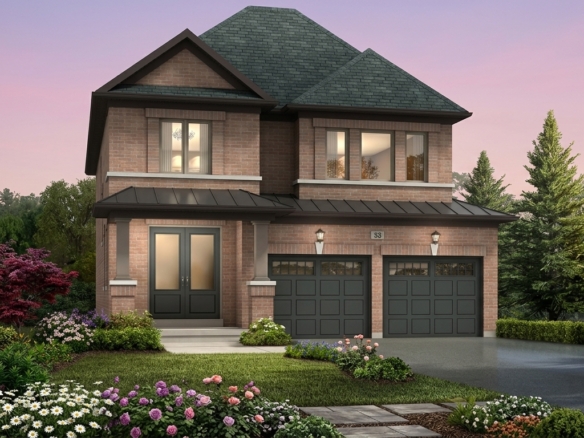
Erin Glen
10 Line & Side Road 15, Erin, ON N0B 1T0- Single Family Home
- 3 - 6 Bedrooms
- 3 - 5 Bathrooms
- 1-2 Garages
- 1,418 - 2,558 ft²
- Serik Realty Inc. Verified
- View my listings
Contact us
Please quote Project reference
SK
Contact me