








Pre - Construction
- Project Type
- Condos
- Bedrooms
- 1 - 3
- Bathrooms
- 1 - 3
- Garages
- PARKING
- Area Size
- 454 - 1331 ft²
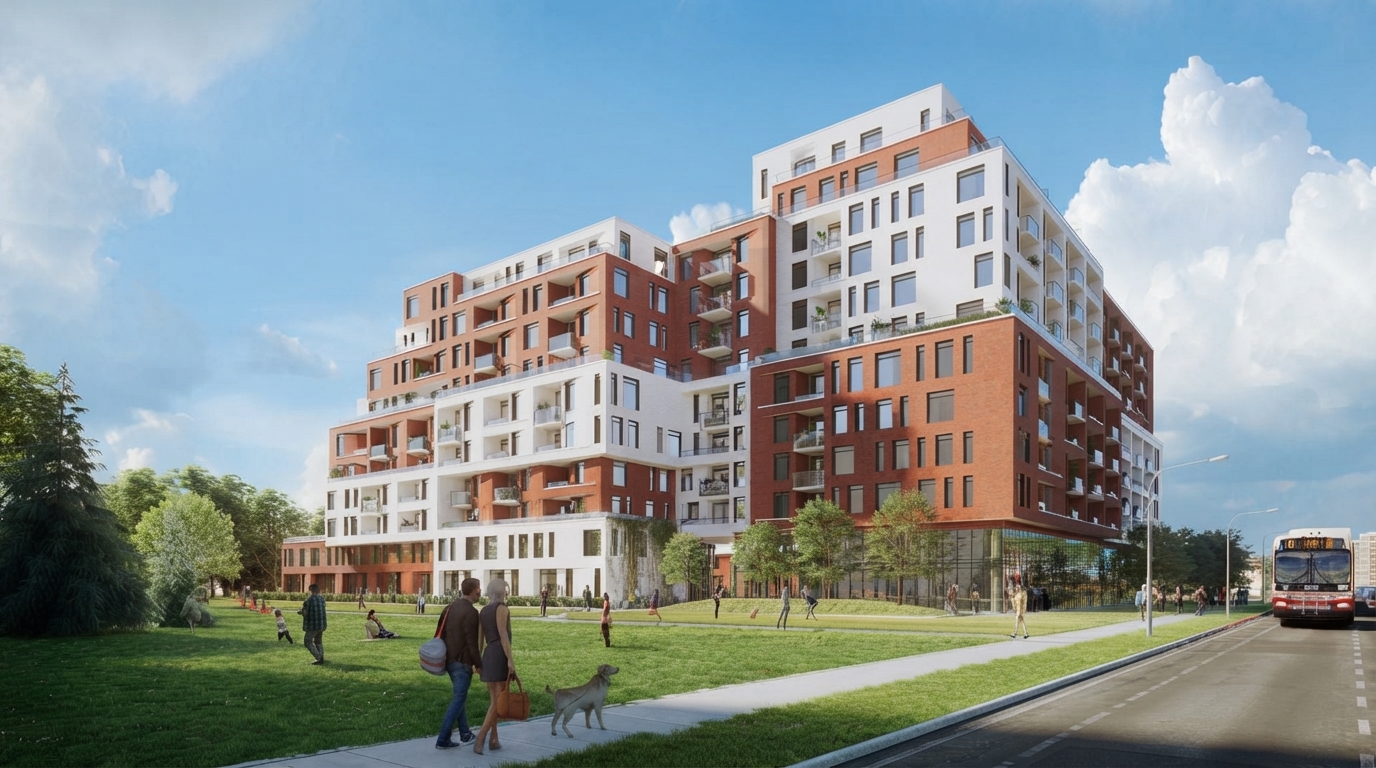
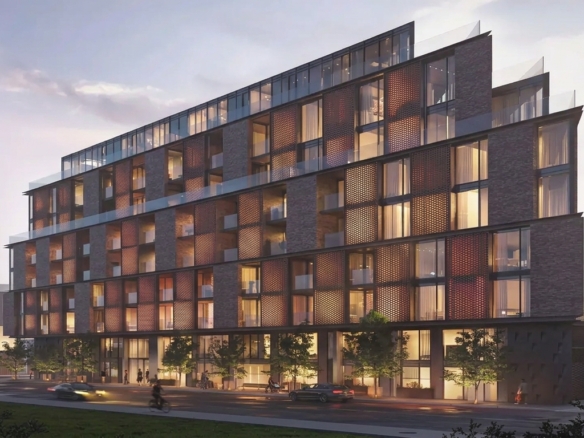
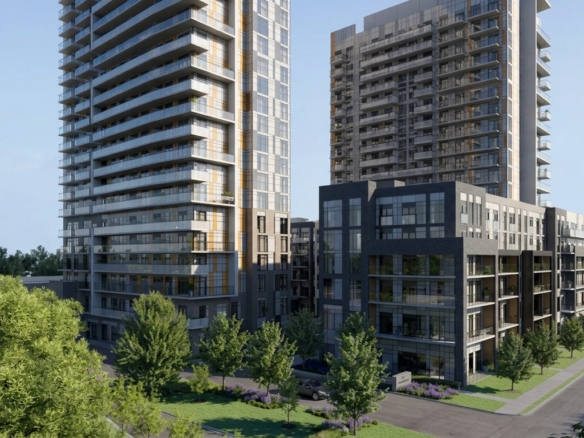
The Keeley, by TAS, brings a distinctive architectural presence to the Downsview neighbourhood. Designed by renowned Teeple Architects, the building reflects a long-standing relationship between TAS and the architectural firm, known for its work on notable buildings across downtown Toronto. The project combines contemporary design with a residential character that complements its Keele Street setting.
Eligible purchasers may qualify for an HST rebate on a qualifying new home, subject to current federal and Ontario requirements. The Ontario Enhanced New Housing Rebate can provide up to $80,000 toward the provincial portion of HST for qualifying homes, with agreements generally required to be entered into between April 1, 2026 and March 31, 2027 and additional construction and completion conditions applying. Eligible first-time home buyers may also qualify for the federal GST/HST rebate of up to $50,000, depending on the applicable eligibility requirements and home value.
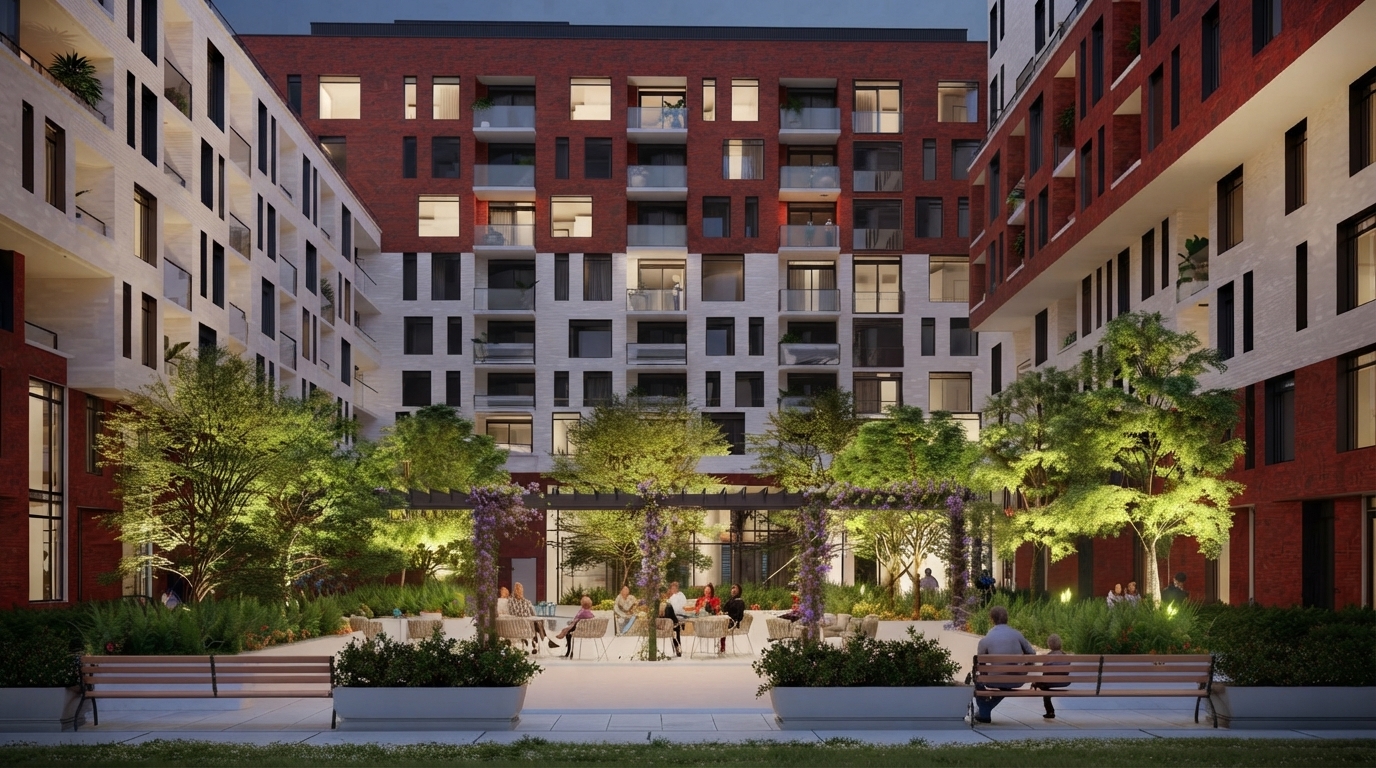
The 12-storey condominium building is characterized by a multi-layered, brick-clad exterior with punched windows, creating texture and visual depth while maintaining a welcoming residential appearance. The use of brick contributes to the building's intended sense of permanence, durability, energy efficiency, and quality. Residents will also benefit from unobstructed views, adding to the appeal of the building's elevated setting.
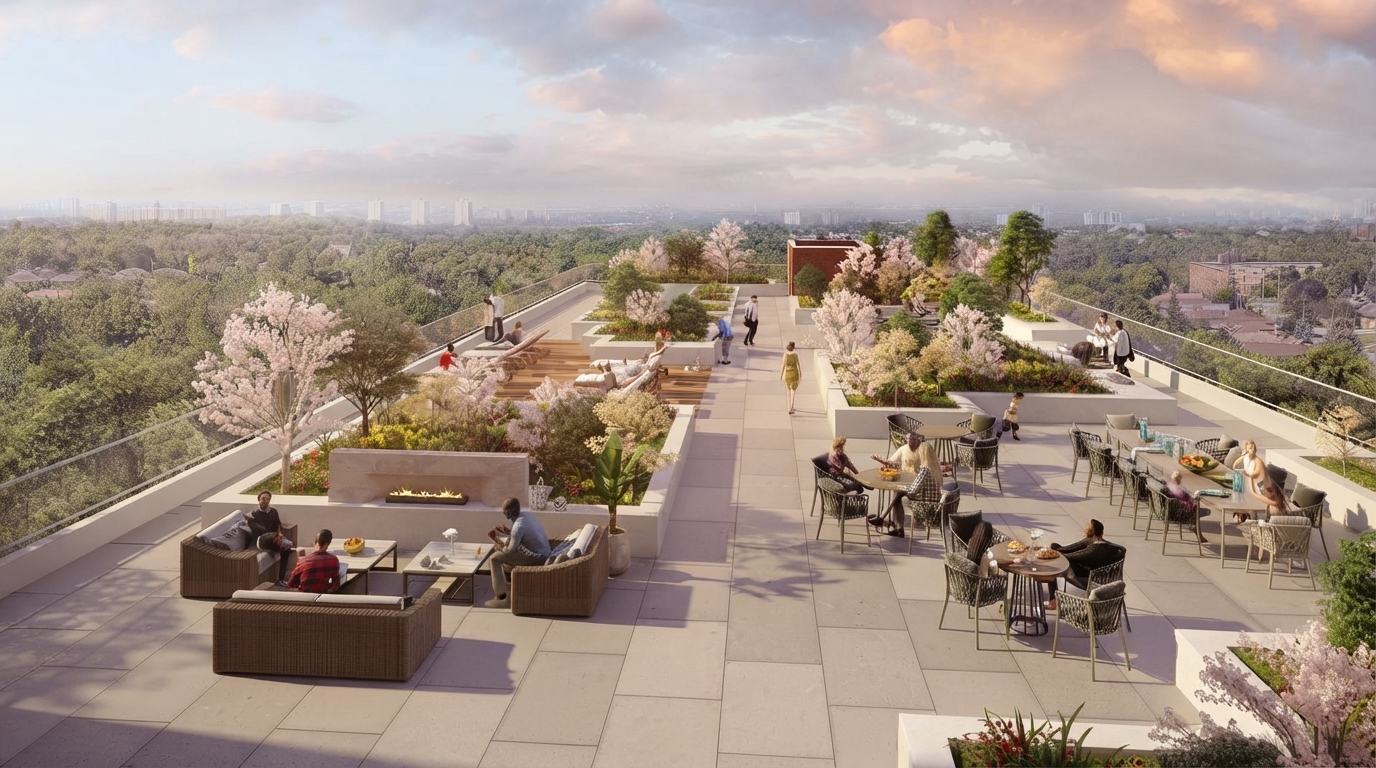
Outdoor spaces are thoughtfully incorporated into the design, including walkout terraces and inset balconies that provide an added level of privacy. The project also offers more than 2,500 sq. ft. of outdoor entertainment space, creating opportunities for residents to enjoy the outdoors within the building's overall design.
The Keeley offers condominium residences with 1 to 3 bedrooms and 1 to 3 bathrooms, providing a range of layouts within the project. With its architectural design by Teeple Architects, brick-clad exterior, private outdoor spaces, unobstructed views, and substantial outdoor entertainment area, the development presents a contemporary residential setting in the Downsview neigh
Address
- Address 3100 Keele Street, Toronto, ON
- Zip/Postal Code M3M
- Country Canada
- State Ontario
- City Toronto
- Area Center
Details
- Price Starting from $430,000
- Property Size 454 - 1331 ft²
- Bedrooms 1 - 3
- Bathrooms 1 - 3
- Garages PARKING
- Year Built 2018
- Property Status Sold out
- Property Type Condos
Amenities & Features
- Est. Occupancy 2026
Junction Point
2625 Dundas Street West, Toronto, ON M6P 1X9- Condos
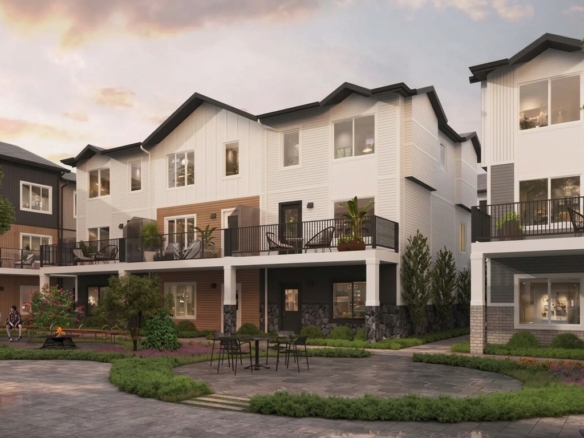
- 1 - 3 Bedrooms
- 1 - 3 Bathrooms
- 477 - 1423 ft²
CornerView Townhomes
6459 128 Avenue Northeast, Calgary, AB T3N 1G9- Townhouse
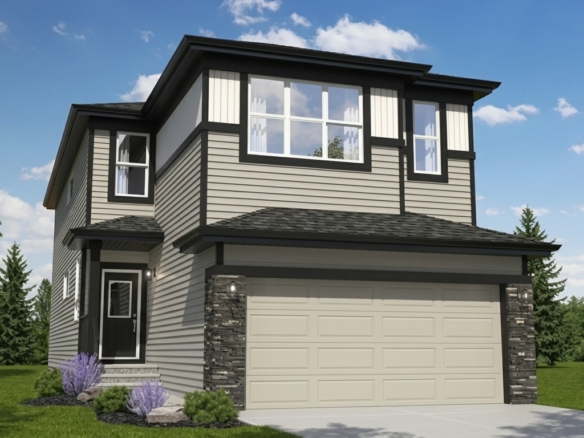
- 3 - 4 Bedrooms
- 2.5 Bathrooms
- 1 Garage
- 1570 ft²
Dawson’s Landing
392 Dawson Drive, Chestermere, AB T1X 2A2- Single Family Home, Townhouse
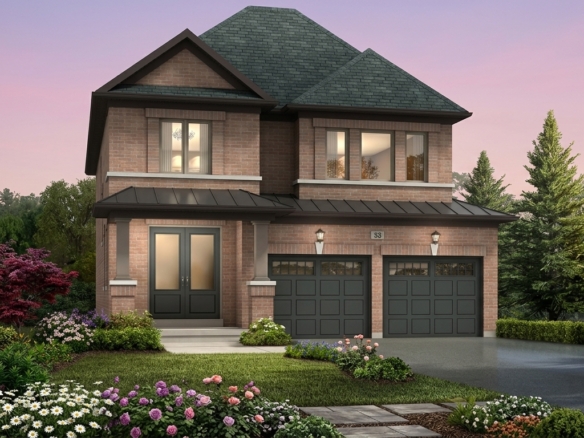
- 3 Bedrooms
- 3 Bathrooms
- 1 Garage
- 1404 - 1604 ft²
Erin Glen
10 Line & Side Road 15, Erin, ON N0B 1T0- Single Family Home
- 3 - 6 Bedrooms
- 3 - 5 Bathrooms
- 1-2 Garages
- 1,418 - 2,558 ft²
- Serik Realty Inc. Verified
- View my listings
Contact us
Please quote Project reference
SK
Contact me