










Huntingdale Towns

3079 Pharmacy Avenue, Toronto, ON
M1W 2H1
Starting from
$1,499,990
$1,599,990
  • Project Type
  • Townhouse
  • Bedrooms
  • 3
  • Bathrooms
  • 2 - 3
  • Area Size
  • 1458 - 1611 ft²

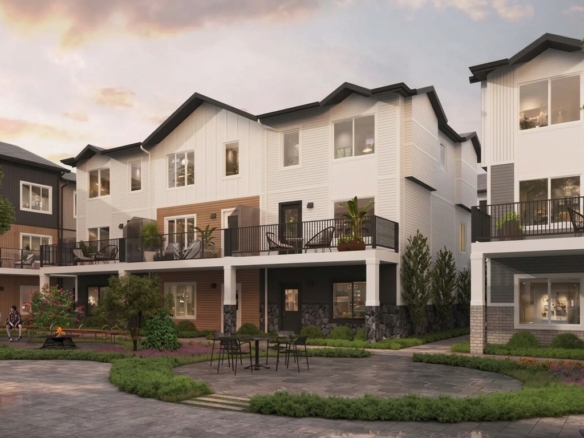
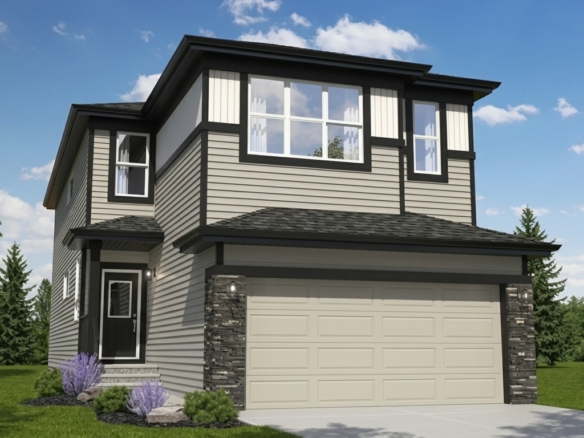
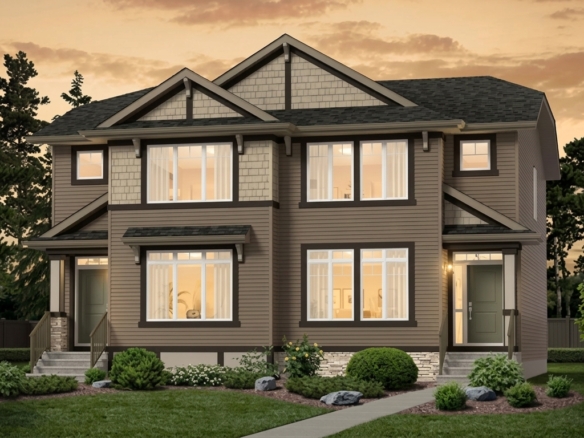
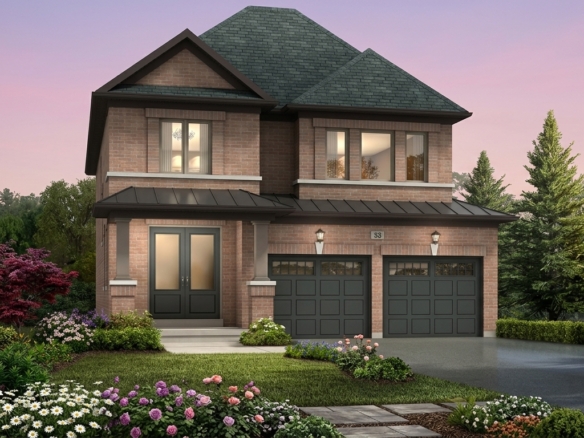
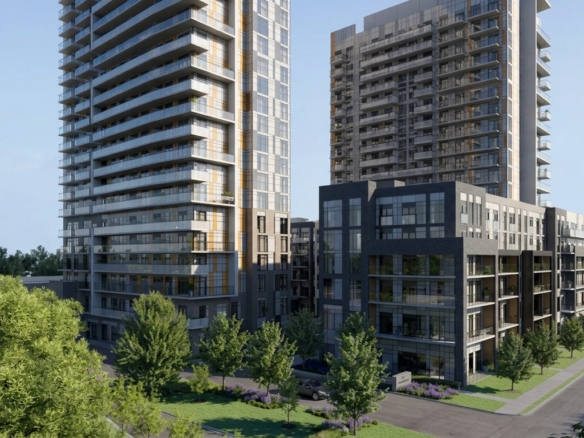
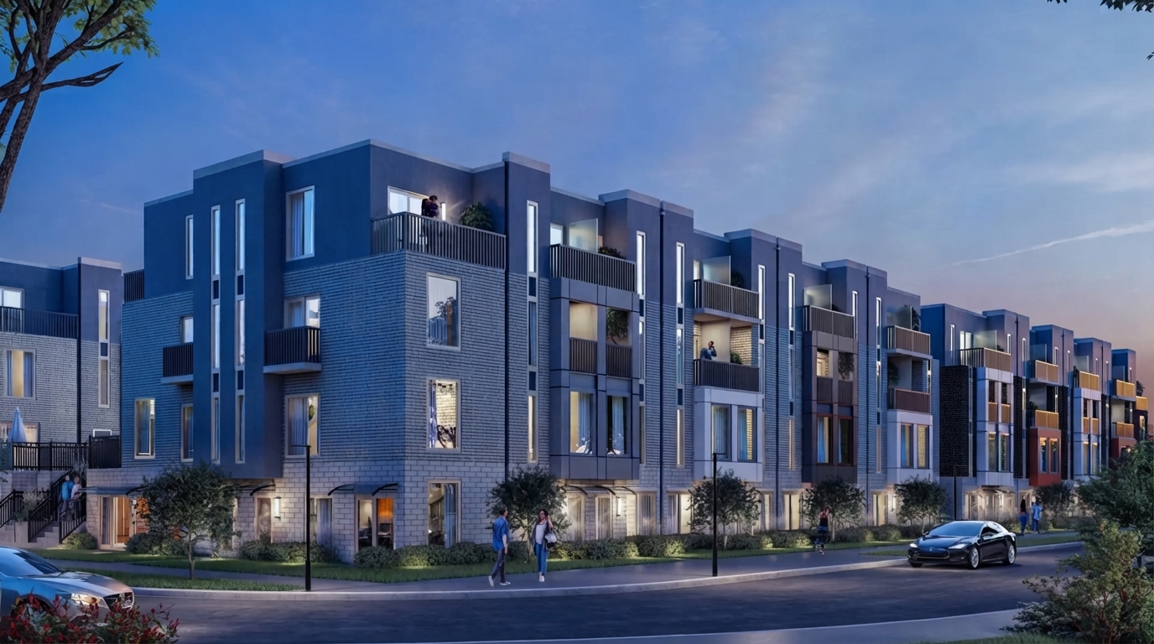
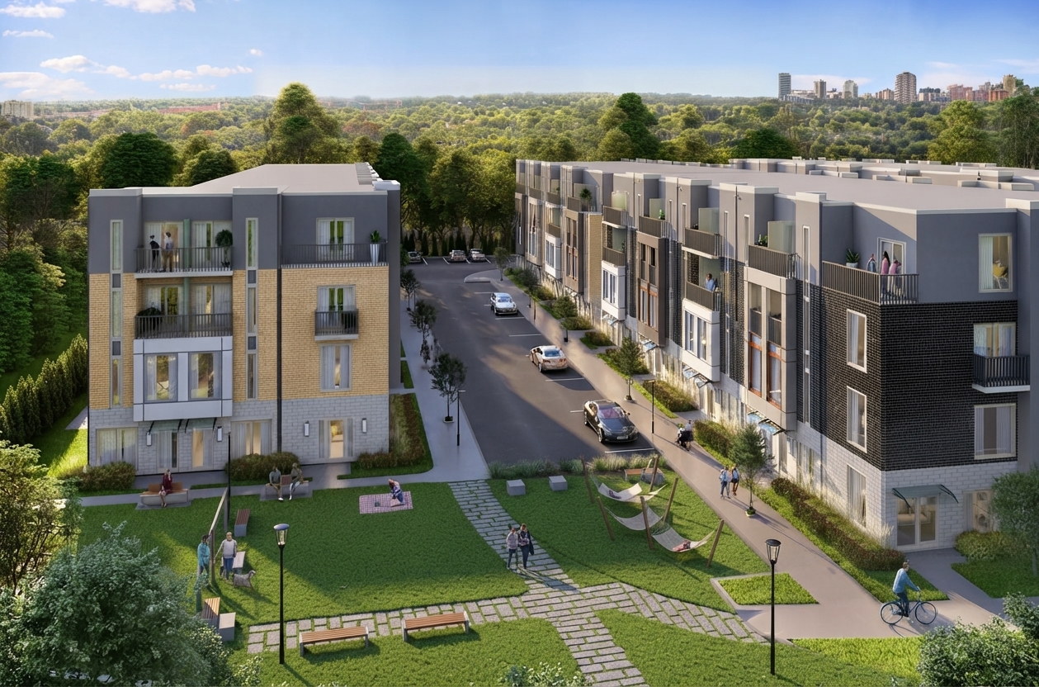
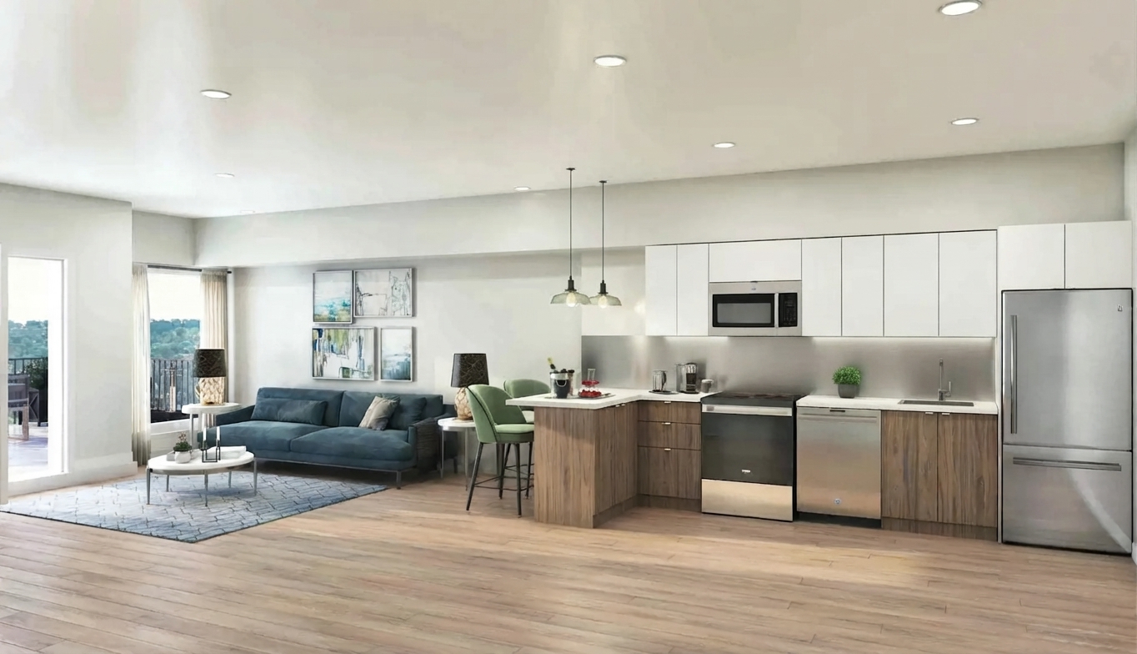
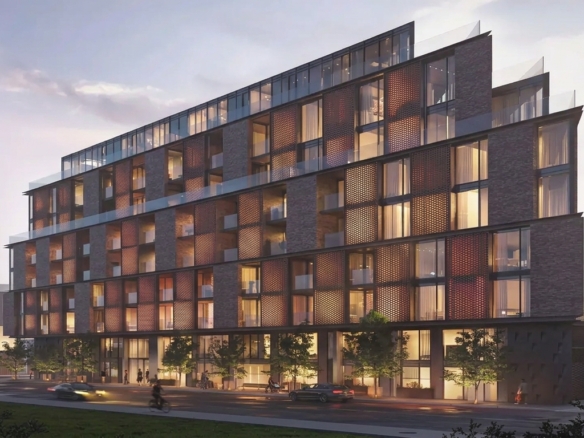
Huntingdale Towns, by Profile Developments Inc., is a townhouse community at 3079 Pharmacy Avenue, Toronto. The community was completed in April 2025, offering contemporary townhome designs in a neighbourhood close to local shopping, parks, and schools.

For eligible buyers, the current Ontario HST rebate may provide up to $80,000 toward the provincial portion of HST on qualifying new homes valued up to $1 million, with the maximum maintained for homes valued up to $1.5 million and a reduced rebate available for homes above $1.5 million and below $1.85 million. For purchases from a builder, the enhanced rebate generally applies to agreements entered into between April 1, 2026 and March 31, 2027, subject to eligibility requirements, including primary-residence use and applicable construction timelines. Eligibility is not guaranteed and depends on the buyer and transaction meeting the CRA requirements.

The community is positioned near local shopping, parks, and schools, with Fairview Mall and the Subway just minutes away. Residents are also steps from TTC bus routes, providing connections to nearby subway stations and convenient access to the wider city.

For motorists, Highways 404 and 401 are only minutes away, supporting convenient commuting and travel throughout Toronto. The surrounding location combines access to transit, major roadways, retail destinations, schools, and outdoor spaces.

Address

  • Address 3079 Pharmacy Avenue, Toronto, ON
  • Zip/Postal Code M1W 2H1
  • Country Canada
  • State Ontario
  • City Toronto
  • Area Center
Disclaimer: Information relating to Huntingdale Towns by Profile Developments Inc., including floorplans, dimensions, layouts, features, materials and options, is provided for general information purposes only and may be approximate. Plans, specifications, designs and features may be modified or revised without notice due to municipal, architectural, structural, engineering or site requirements. Artist renderings and illustrations are for representational purposes only and may not reflect the final product. Actual homes may vary from the information shown, including finishes, materials, features and available options. E. & O.E.