




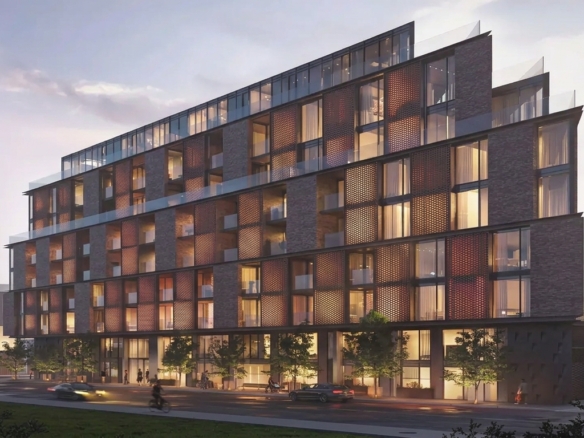
Queensland Condominiums

35 Queensland Road, Stratford, ON
N4Z
Starting From
$400,000
  • Project Type
  • Condos
  • Bedrooms
  • 1 - 2
  • Bathrooms
  • 1 - 2
  • Area Size
  • 657 - 1111 ft²

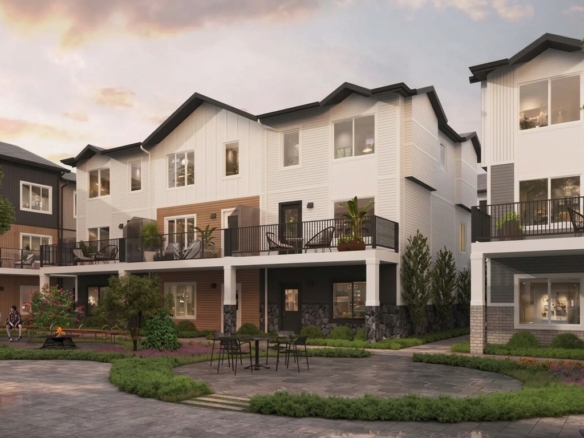
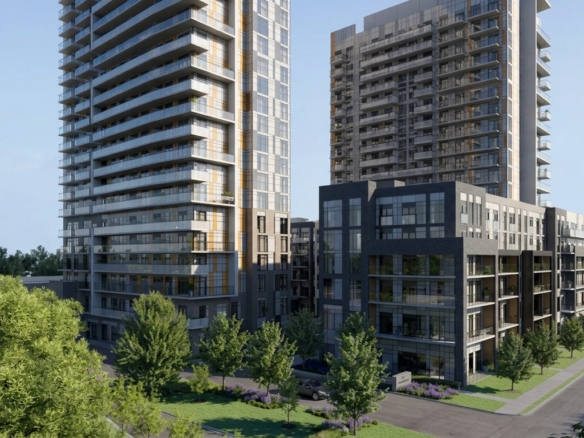
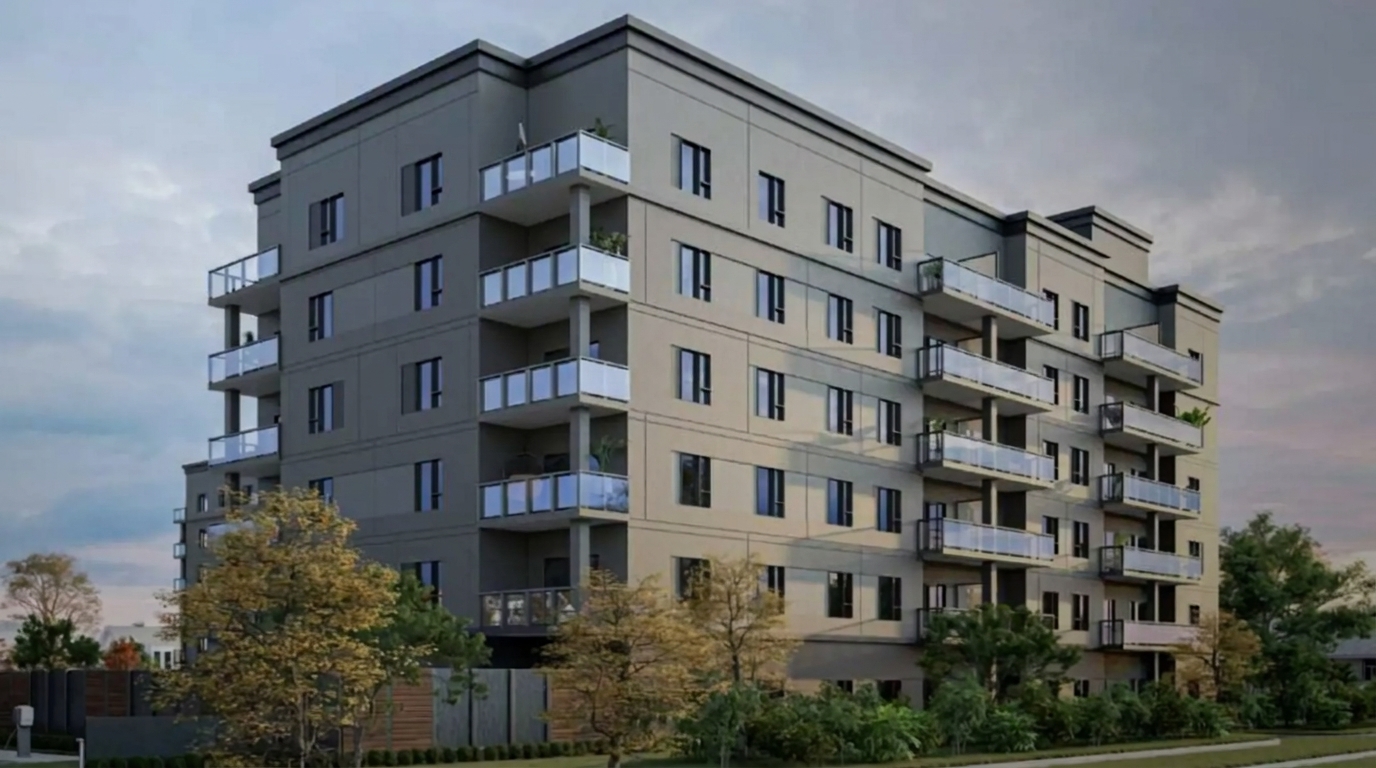
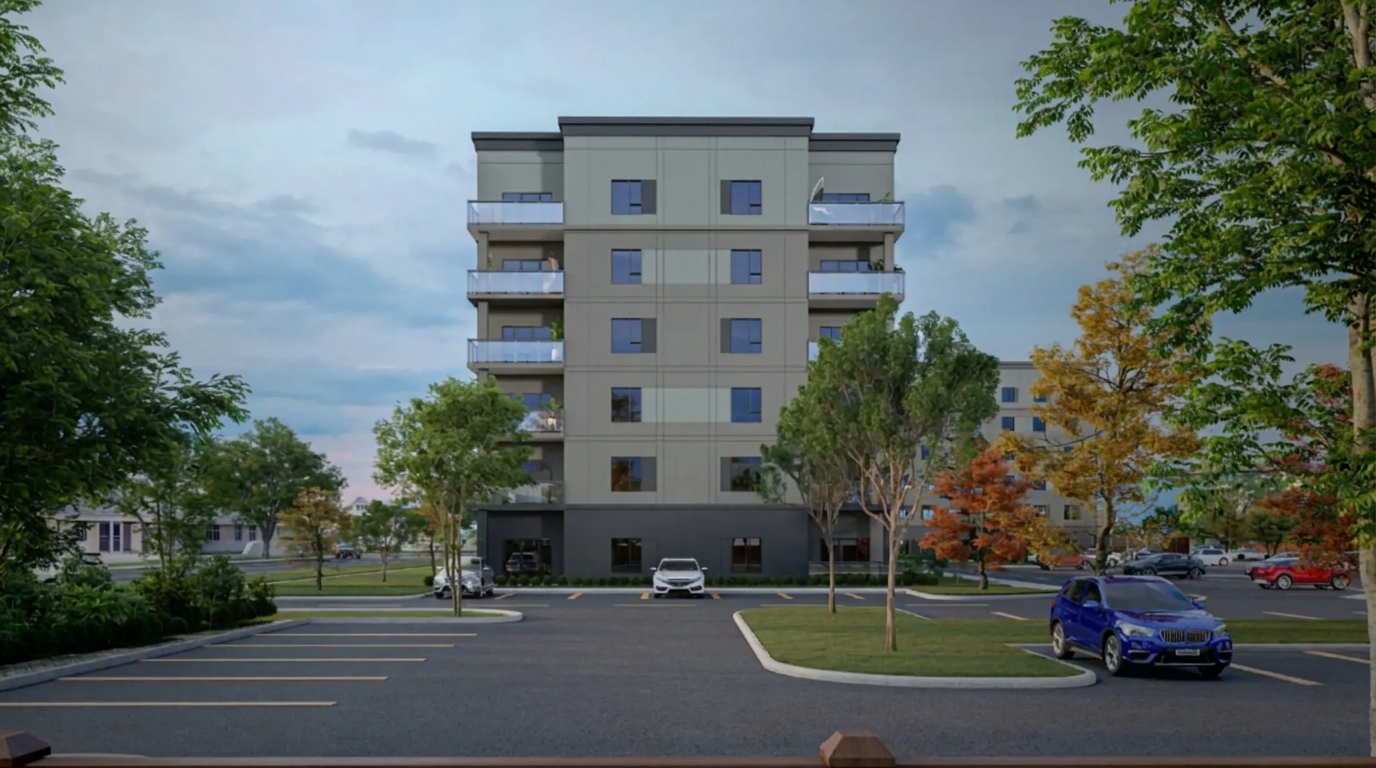
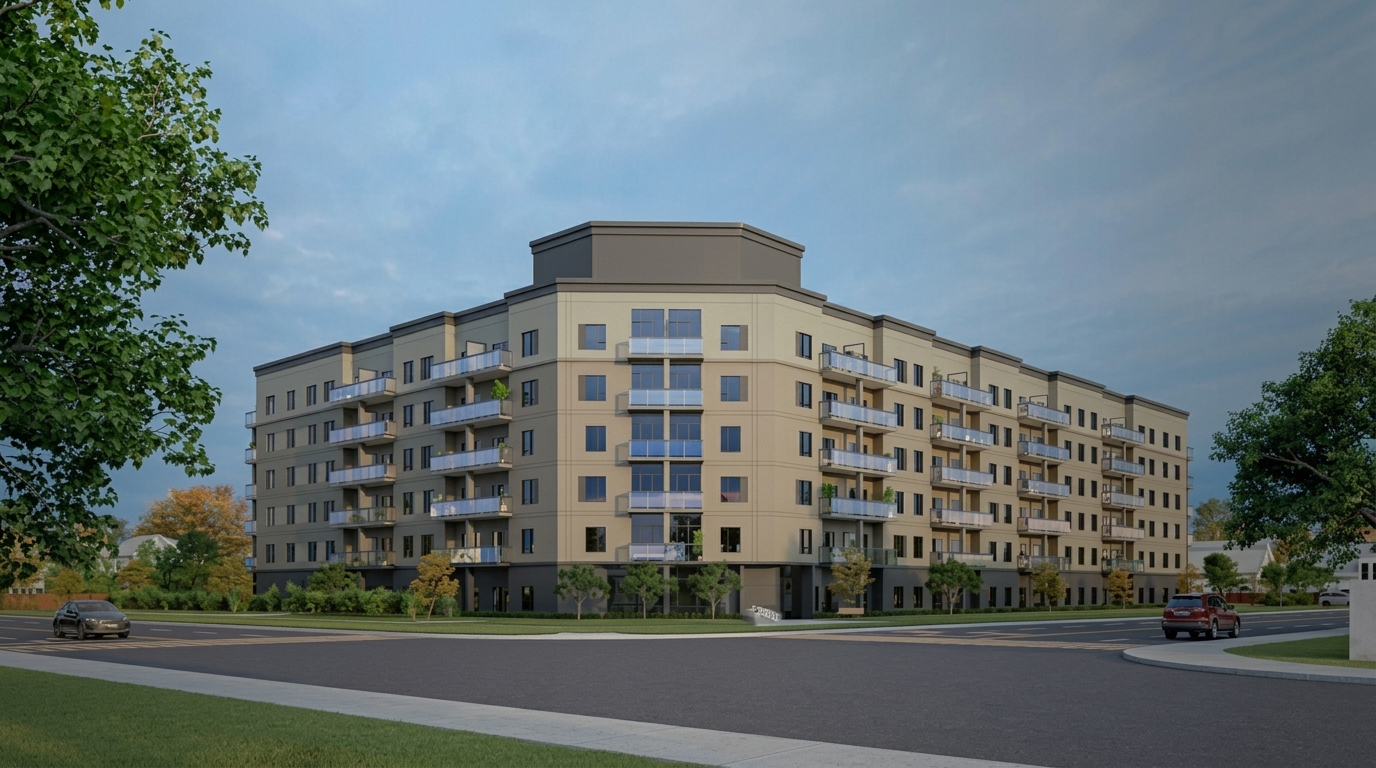
Queensland Condominiums is a new condominium development by HIP Developments, currently in preconstruction at 35 Queensland Road, Stratford, Ontario. The project is planned to include 151 residential units, offering condominium ownership in a new residential community.

Eligible purchasers may qualify for Ontario’s enhanced HST rebate for qualifying new homes under agreements signed with a builder between April 1, 2026, and March 31, 2027. The rebate can reach $80,000 for homes valued up to $1 million, with the maximum maintained for homes valued up to $1.5 million. A reduced rebate may apply to homes priced above $1.5 million and below $1.85 million. Eligibility is subject to CRA requirements, including applicable purchase, occupancy, and construction conditions.

The development offers condominium homes with layouts ranging from 1 to 2 bedrooms and 1 to 2 bathrooms, providing a selection of unit configurations for prospective buyers.

Located on Queensland Road in Stratford, Queensland Condominiums adds a new residential option to the area. The project’s address places it within the Stratford community.

With 151 planned units, condominium ownership, and a choice of one- and two-bedroom layouts, Queensland Condominiums by HIP Developments is a preconstruction residential project in Stratford.

Address

  • Address 35 Queensland Road, Stratford, ON
  • Zip/Postal Code N4Z
  • Country Canada
  • State Ontario
  • City Stratford
  • Area West

Details

  • Price Starting From $400,000
  • Property Size 657 - 1111 ft²
  • Bedrooms 1 - 2
  • Bathrooms 1 - 2
  • Year Built 2023
  • Property Status Sold out
  • Property Type Condos

Amenities & Features

  • Occupancy 2025
Disclaimer: Information provided for Queensland Condominiums by HIP Developments is for general reference only. Floorplans, dimensions, layouts, specifications, features, finishes, materials, and available options are approximate and may vary. Details may be modified due to municipal, architectural, structural, engineering, or site requirements. Artist renderings and illustrations are for illustrative purposes only and may not accurately represent the final development or condominium units. Actual features, materials, finishes, and options may differ from those shown or described. E. & O.E.