
Pre - Construction
Spring Valley Village
- Home
- Brampton
- Ballantry Homes
- Spring Valley Village
- Single Family Home
- Project Type
- 4 - 5
- Bedrooms
- 3
- Bathrooms
- 1
- Garage
- 2,721 - 3,247 ft²
- Area Size
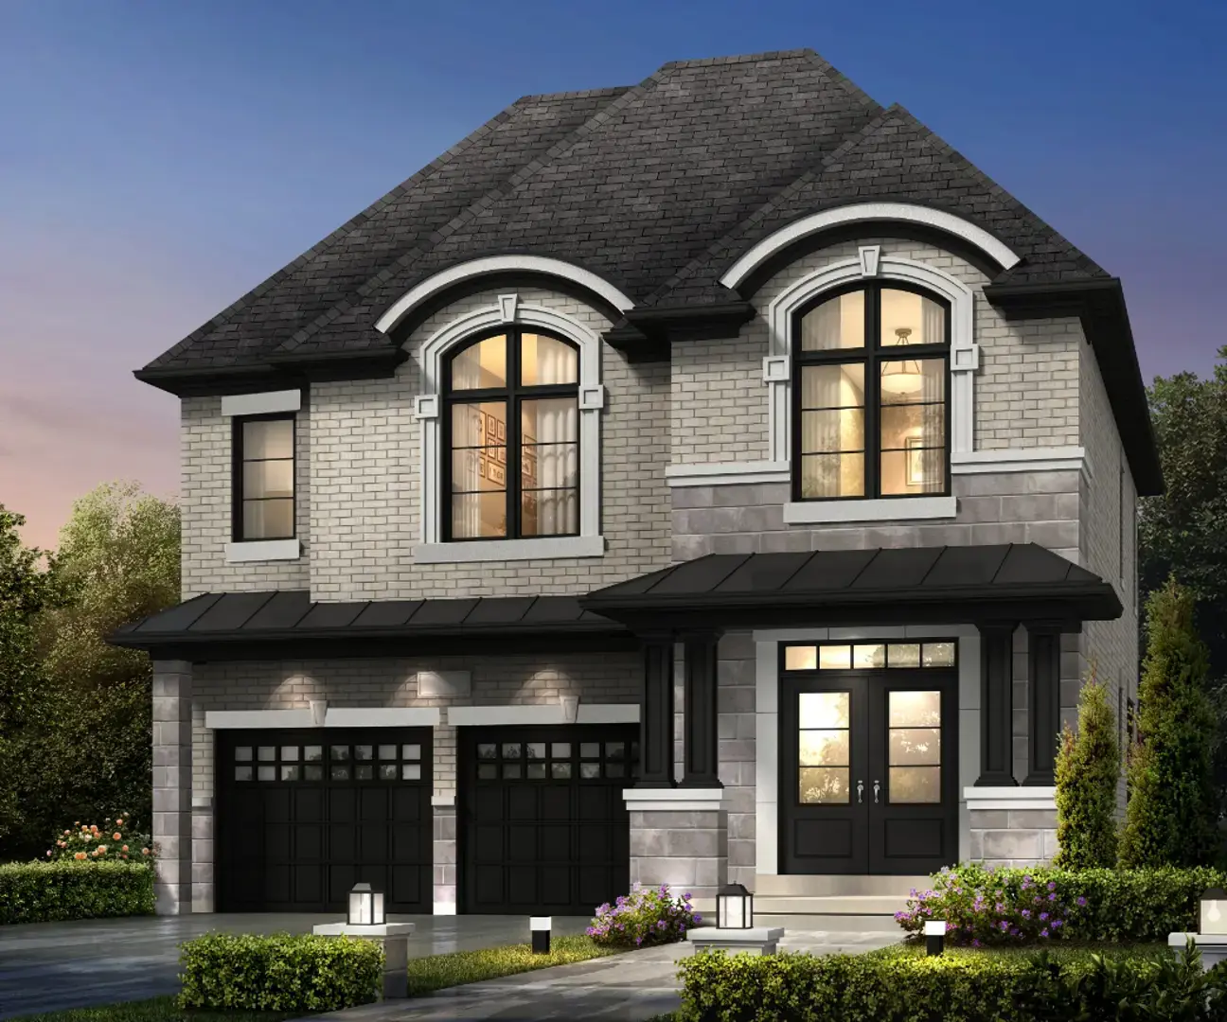
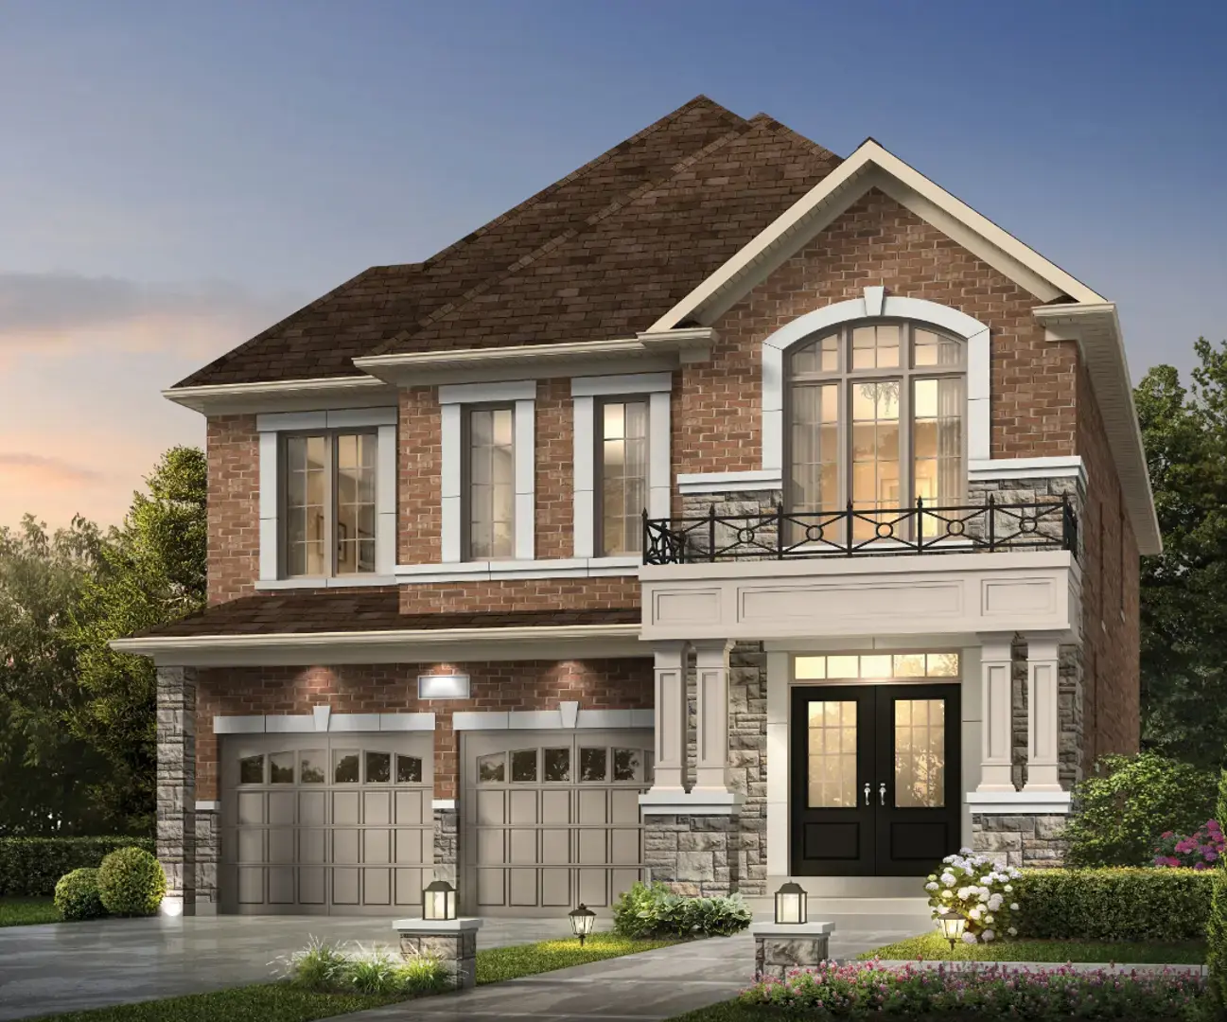
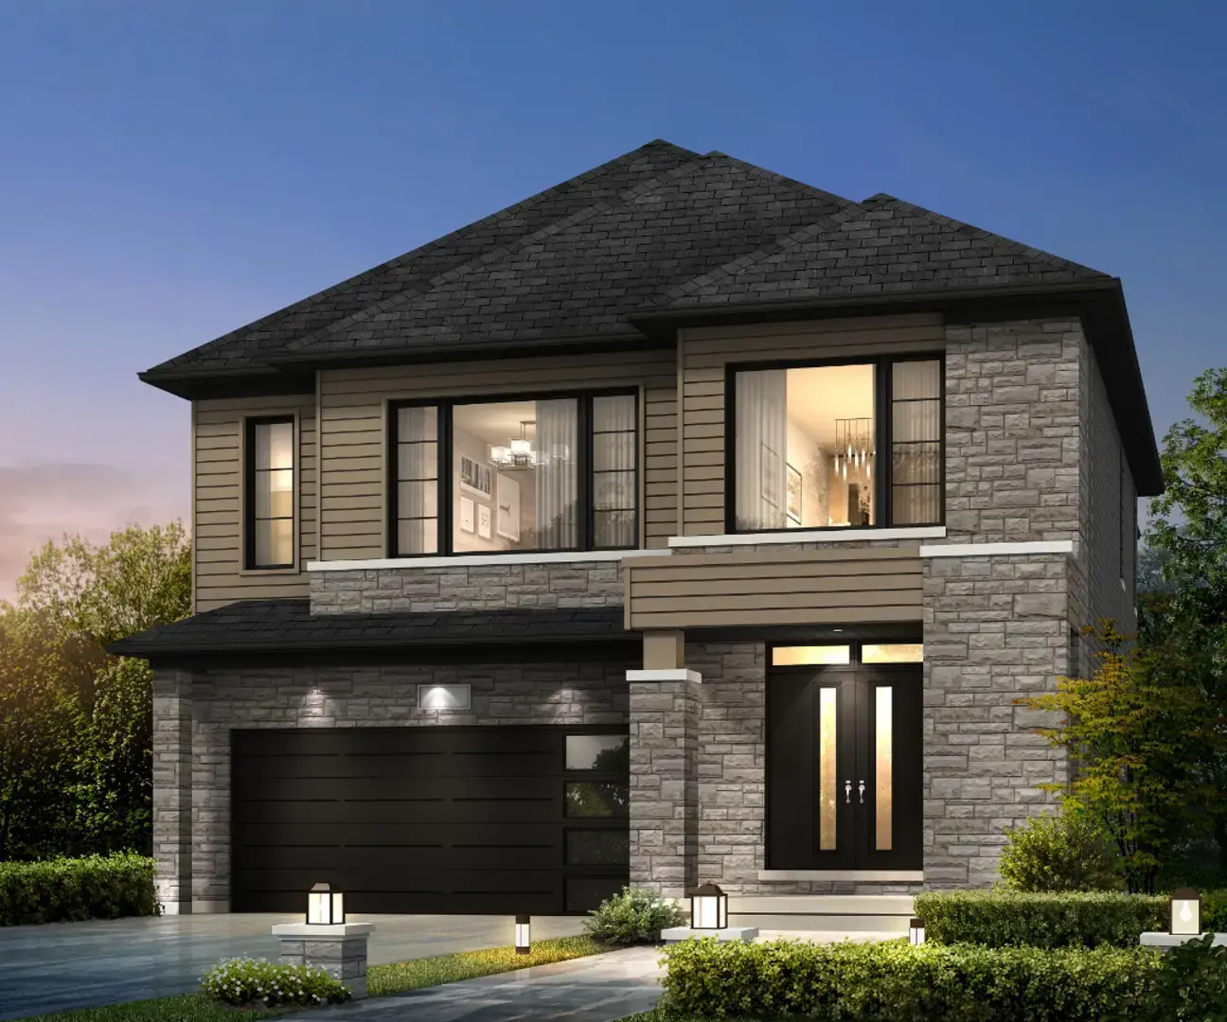
Spring Valley Village by Ballantry Homes presents a collection of fully detached homes in Brampton, set within a natural surroundings that include a spring, wooded areas, and a pond. The community offers residents the opportunity to enjoy a setting where nature is located close to home.
Designed for those seeking a detached home in a distinctive Brampton setting, the community combines residential living with the surrounding natural landscape. The presence of the woods, pond, and natural spring contributes to the character of Spring Valley Village.
The homes are offered starting from $1.2 million, including HST rebates, subject to applicable eligibility requirements and government legislation. Pricing and incentives related to HST rebates are conditional and may change without notice.
Spring Valley Village provides an opportunity to own a fully detached home in a peaceful, nature-oriented Brampton setting. With its combination of residential homes and nearby natural features, the community is positioned as a distinctive place to call home.
Address
- Address Victoriaville Road & Antibes Drive, Brampton, ON
- Zip/Postal Code L6X 5J1
- Country Canada
- State Ontario
- City Brampton
- Area West
Details
- Price Starting from $1,236,990
- Property Size 2,721 - 3,247 ft²
- Bedrooms 4 - 5
- Bathrooms 3
- Garage 1
- Garage Size 18'9" × 19'10" - 18'9" × 20'0"
- Year Built 2026
- Property Status New Costruction
- Property Type Single Family Home
Amenities & Features
- 8-Foot Doors
9-Foot Ceilings
Air Conditioning
Ceramic Tile Flooring
Ceramic Wall Tiles
- Dishwasher
Dryer
- Energy Star® Certified
Hardwood Flooring
- Integrated USB Plug
Kitchen Cabinets
Laundry
Lawn
- Low-E Windows
- Metal Pickets on Staircase
Mirrors
- Paved Driveway
Smooth Ceilings
- Stained Oak Stairs
Stainless Steel Sink
TV Cable
Washer
Floor Plans
- Size: 2,917 SQ. FT.
- 5
- 3
- 1 Garage/Parking space
- Price: $1,276,990
Description:
The Creekside offers 2,917 sq. ft. (Elev. A), 2,924 sq. ft. (Elev. B), or 2,923 sq. ft. (Elev. C), with 5 Bedrooms, 3 Bathrooms, and 1 Garage/Parking space.
The plan features a Great Room, Kitchen, Breakfast area, Den, Dining Room, Primary Bedroom, Bedrooms 2–5, Loft, Mud Room, Pantry, W.I.C., and Covered Porch.
Notable features include a 18'9" x 19'10" Garage, 8’ Sliding Door, Juliet Balcony, Wood Deck, Cathedral Ceiling, Barrel Vault, and 932 sq. ft. Finished Basement option.
Optional layouts include a Ground Floor with Den, Finished Basement, Wet Bar, extended cabinetry, double sink, cold cellar, and alternate enclosed stair layout.
- Size: 3,033 SQ. FT.
- 4
- 3
- 1 Garage/Parking space
- Price: $1,281,990
Description:
The Sweetwater offers 3,033 sq. ft. (Elev. A), 3,022 sq. ft. (Elev. B), or 3,023 sq. ft. (Elev. C), with 4 Bedrooms, 3 Bathrooms, and 1 Garage/Parking space. Key spaces include the Great Room, Kitchen, Breakfast, Dining Room, Den, Primary Bedroom, Bedrooms 2–4, Loft, Mud Room, Walk-In Pantry, and Covered Porch, along with an 18'9" × 19'10" Garage, 8'0" Sliding Door, Cathedral Ceiling, W.I.C., Ensuite 2, and Shared Bath. Optional features include a 928 sq. ft. Finished Basement, Bedroom 5, Recreation Room, Wet Bar, Double Sink, Cold Cellar, and alternate enclosed stair layout.
- Size: 3,116 SQ. FT.
- 4
- 3
- 1 Garage/Parking space
- Price: $1,297,990
Description:
The Brookfall offers 3,116 sq. ft. in Elev. A, 3,114 sq. ft. in Elev. B, and 3,113 sq. ft. in Elev. C, with 4 Bedrooms, 3 Bathrooms, and 1 Garage/Parking space. The plan features a Primary Bedroom with Ensuite 2 and W.I.C., Bedrooms 2–4, a Great Room, Dining Room, Living Room, Kitchen, Breakfast Area, Pantry, and Covered Porch. Notable features include an 8' sliding door, flush breakfast bar, cathedral/raised ceilings, and a 18'9" × 20'0" garage. Optional layouts include a Ground Floor Den, alternate enclosed stair layout, optional Second Floor Bedroom 5, and an optional finished basement with Recreation Room, Bedroom 5/6, Bath, W.I.C., and wet bar.
- Size: 3,218 SQ. FT.
- 4
- 3
- 1 Garage/Parking space
- Price: $1,301,990
Description:
The Millpond offers 3,218 sq. ft. (Elev. A), 3,230 sq. ft. (Elev. B), or 3,222 sq. ft. (Elev. C), with 4 Bedrooms, 3 Bathrooms, and 1 Garage/Parking space. Key spaces include the Great Room, Dining Room, Living Room, Kitchen, Breakfast area, Pantry, Mud Room, Den, Primary Bedroom, Bedrooms 2–4, Loft, Laundry, Primary Ensuite, and Shared Bath. Notable features include an 18'9" × 20'0" Garage, covered porch, 8' sliding door, flush breakfast bar, cathedral and raised ceilings, and multiple W.I.C.s. Optional layouts include a finished basement with Recreation Room, Bedrooms 5/6 and 6/7, Bath, optional wet bar, optional second floor, and secondary suite plan.
- Size: 3,247 SQ. FT.
- 4
- 2.5
- 1 Garage/Parking space
- Price: $1,332,990
Description:
The Springhollow offers 3,247 sq. ft. in Elev. A and Elev. B, or 3,230 sq. ft. in Elev. C, with 4 Bedrooms, 2.5 Bathrooms, and 1 Garage/Parking space. The main floor features a Living Room, Kitchen, Breakfast, Dining Room, Foyer, Covered Porch, Mud Room, Cloak Room, Powder Room, with optional Den and Spice Kitchen layouts. The second floor includes a 16'0" × 16'3" Primary Bedroom, Bedrooms 2–4, W.I.C.s, Ensuite, Shared Bath, Laundry, Cathedral Ceiling, and Raised Ceiling. The 18'9" × 20'0" Garage provides 1 parking space, while the optional finished basement adds a Recreation Room, Bedrooms 5 and 6, Bath, and optional Wet
On The Ridge
Mud Street West & First Road West, Hamilton, ON L8J- Single Family Home, Townhouse
- 3 - 4 Bedrooms
- 2.5 - 3.5 Bathrooms
- 1 Garage
- 1799 - 3333 ft²
Half Moon Bay
Greenbank Road, Barrhaven West, Nepean, Ottawa, Eastern Ontario, Ontario, K2J 4J1, Canada- Townhouse
- 2 - 3 Bedrooms
- 1 - 2 Bathrooms
- 1,198 - 1,287 ft²
Creekside Valley
1700 Monica Drive, Kingston, ON K7P 0T1- Bungalow, Single Family Home
- 3 - 4 Bedrooms
- 2.5 Bathrooms
- 1 - 2 Garages
- 1620 - 2215 ft²
Reid’s Freehold Towns – Phase 2
Harrison Drive, Cambridge, ON N1R 8K4- Townhouse
- 3 Bedrooms
- 2.5 Bathrooms
- 1 Garage
- 1703 - 1818 ft²
Wasaga Walk
Lyons Court, Wasaga Beach, ON L9Z- Townhouse
- 3 - 5 Bedrooms
- 1.5 - 3.5 Bathrooms
- 1 Garage
- 1234 - 2130 ft²
Rosemont Grove
382 Rivermont Rd, Brampton- Detached
- 4 - 6 Bedrooms
- 2.5 - 5.5 Bathrooms
- 2 Garages
- 2306 - 3558 ft²
- Serik Realty Inc. Verified
- View my listings
Contact us
Please quote Project reference
SK
Contact me




















