Pre - Construction
South Coast
- Home
- Port Colborne
- Alliance Homes
- South Coast
- Project Type
- Detached, Townhouse
- Bedrooms
- 2 - 4+1
- Bathrooms
- 2 - 3
- Garage
- 1
- Area Size
- 1252 - 2417 ft²
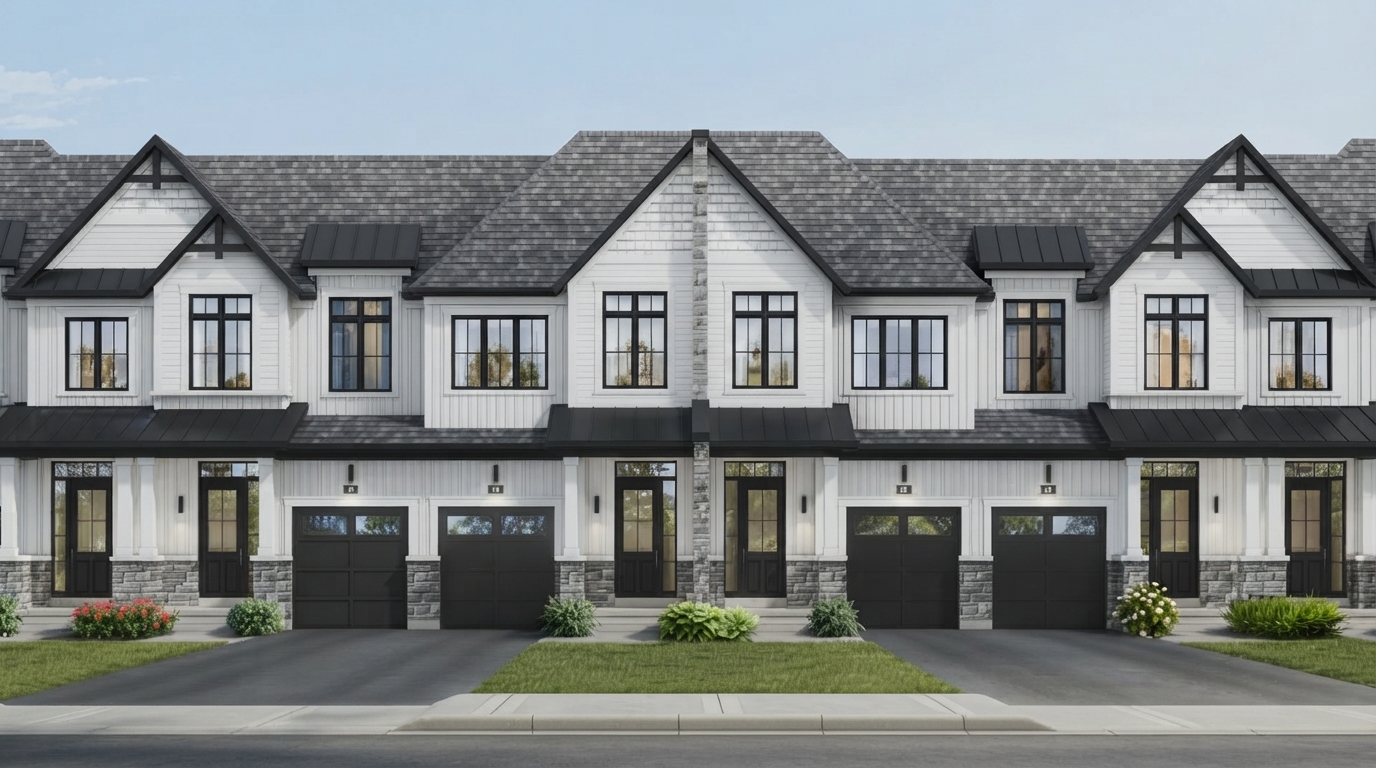
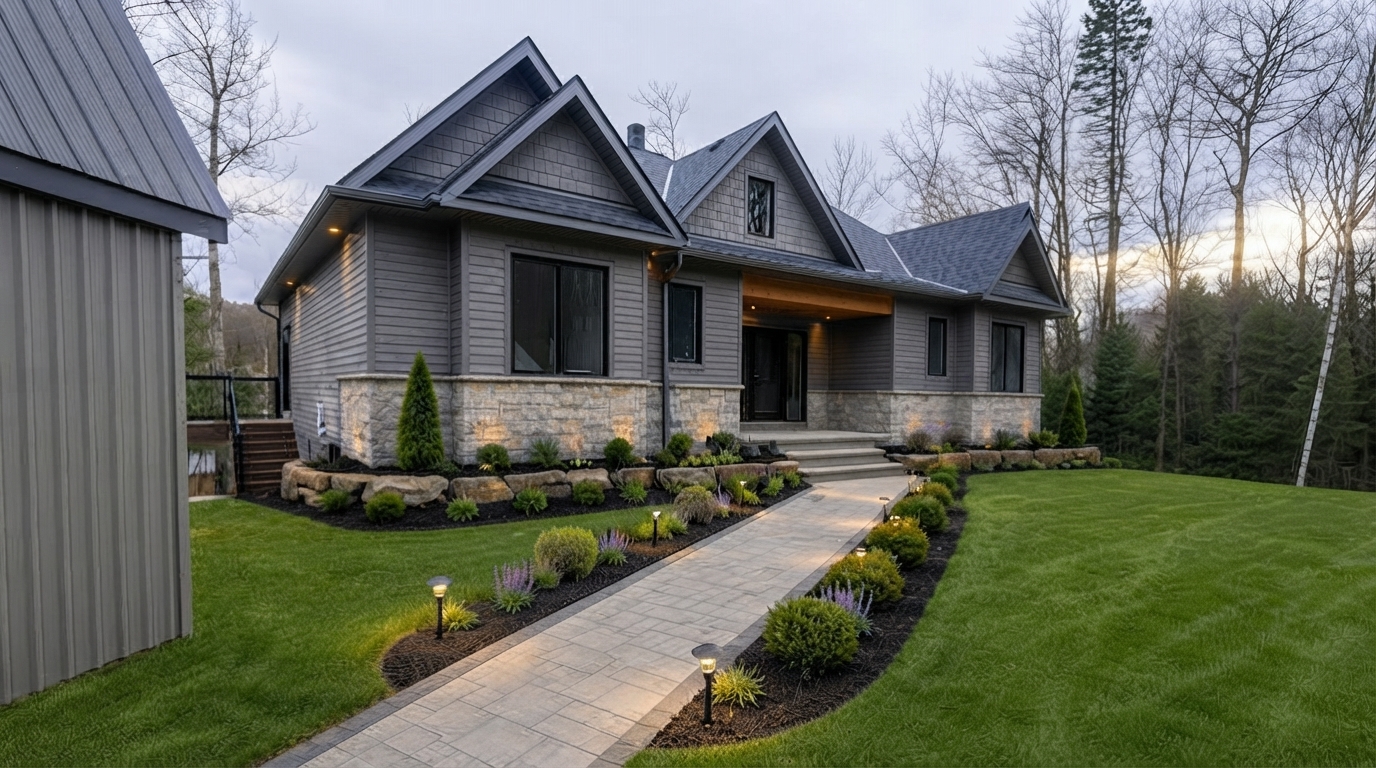
South Coast, by Alliance Homes, is a coastal-inspired community of townhomes and detached homes in Port Colborne, located along the Lake Erie shoreline at the southern tip of the Niagara Peninsula. The community offers a lakeside setting with a welcoming neighbourhood atmosphere and modern coastal architecture.
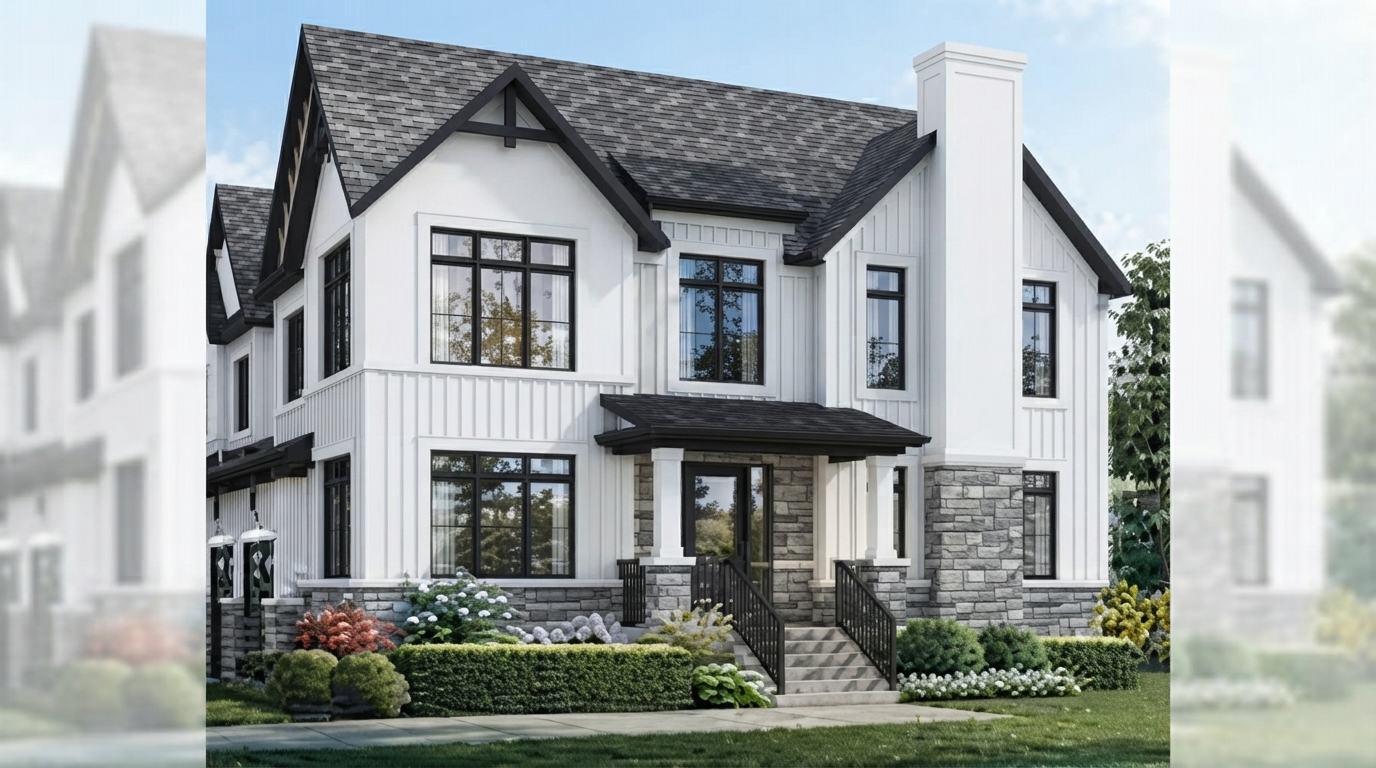
Homes at South Coast feature architectural character inspired by the surrounding waterfront, with contemporary design elements, natural tones, and a distinctive coastal aesthetic. The community includes both townhomes and detached homes, offering a variety of home styles.
The Lighthouse is an example of the townhome offering, featuring an open-concept layout with three bedrooms, two and a half bathrooms, and a private den. As a bright and spacious end unit, it provides a flexible layout suited to family living.
Residents can enjoy nearby recreational opportunities including beaches, sand dunes, hiking trails, boating, fishing, lakeside golf at Whisky Run, and cycling along the Welland Canal Parkway Trail. A local coffee shop, grocery store, and shopping are a 4-minute stroll away, while schools, restaurants, baseball fields, and tennis grounds are within a 12-minute walk.
The lakeshore is a 12-minute bike ride away, with the 1,460-hectare Wainfleet Conservation Area just minutes from the community. South Coast also provides access to Niagara Falls, Niagara wine country, Niagara Casino, local winery restaurants, and Buffalo, connecting residents with a range of regional attractions and destinations.
Address
- Address 295 West Side Road, Welland, ON
- Zip/Postal Code L3B 5K9
- Country Canada
- State Ontario
- City Port Colborne
- Area South
Details
- Price Starting From $579,900
- Property Size 1252 - 2417 ft²
- Bedrooms 2 - 4+1
- Bathrooms 2 - 3
- Garage 1
- Garage Size 10'-0" × 20'-2" - 18'-4" × 20'-0"
- Year Built 2026
- Property Status New Costruction
- Property Type Detached, Townhouse
Amenities & Features
- Occupancy 2027 - 2028







Floor Plans
- Size: 1252 SQ. FT.
- 3
- 3
- 1 Garage
- Price: $579,900
Description:
The Regatta is a 1,252 sq. ft. home featuring 3 Bedrooms, 3 Bathrooms, and 1 Garage/Parking space. The ground floor includes a Great Room, Kitchen, Flex Space, Breakfast Bar, Powder Room, Storage Area, and Garage, with a 10'-9" × 20'-2" Garage. The second floor offers a Primary Bedroom with Ensuite and W.I.C., Bedrooms 2 and 3, and a Main Bath. Notable features include a Sunken Foyer, Covered Porch, Grilling Deck, Unfinished Basement, and optional Ensuite Upgrade and Second-Floor/Ground-Floor configurations.
- Size: 1709 SQ. FT.
- 3
- 2.5
- 1 Garage
- Price: $649,900
Description:
The Schooner offers 1,709 sq. ft. with 3 Bedrooms, 2.5 Bathrooms, and 1 Garage/Parking space. The ground floor features a Great Room (19'-0" × 11'-4"), Breakfast (10'-4" × 9'-0"), Kitchen (8'-8" × 11'-2"), Mudroom, Powder Room, Foyer, and Covered Porch, plus a 10'-0" × 20'-2" Garage. The second floor includes a Primary Bedroom (12'-6" × 15'-4"), Flex Space, Bedrooms 2 and 3, Main Bath, and multiple W.I.C.s. Notable features include a Grilling Deck, Patio Door, Raised Ceiling, Unfinished Basement with Optional 3-Piece Rough-In, and a Part. Second Floor Ensuite Upgrade option.
- Size: 1790 SQ. FT.
- 3
- 2
- 1 Garage
- Price: $679,900
Description:
The Lighthouse offers 1,790 sq. ft. (Elevation A) and 1,774 sq. ft. (Elevation B), featuring 3 bedrooms, 2 bathrooms, and 1 garage measuring 10'0" × 20'2". The main floor includes a Kitchen (10'0" × 12'6"), Breakfast (10'0" × 9'6"), Great Room, Den (11'1" × 10'2"), Foyer, Powder Room, and Mud Room. The second floor features a Primary Bedroom, Bedrooms 2 and 3, Primary Ensuite, Main Bath, W.I.C., and Laundry. Notable features/options shown include an unfinished basement, optional 3-piece rough-in, covered porch, grilling deck, optional electric fireplace, raised ceilings, sloped ceilings, and vaulted ceiling.
- Size: 1297 SQ. FT.
- 2
- 2
- 1 Garage
- Price: $719,000
Description:
The Sandpiper offers 1,297 sq. ft. of living space with 2+ Bedrooms, 2 Bathrooms, and 1 Garage/Parking space. The ground floor features a Great Room (14'2" × 11'0"), Breakfast (14'2" × 9'0"), Kitchen (14'2" × 11'4"), Primary Bedroom, Bedroom 2, Primary Ensuite, Main Bath, and Garage (18'2" × 20'0"). Notable features include a Covered Porch and Grilling Deck, with options for a Covered Loggia and optional finished basement. The optional basement provides a Family Room (14'0" × 16'0"/10'9" × 13'9"), Bedroom 3 (14'4" × 11'6"), Ensuite 3, and Laundry, offering a 3-Bedroom, 3-Bathroom configuration.
- Size: 2046/2032 SQ. FT.
- 4
- 2.5
- 1 Garage
- Price: $729,000
Description:
The Starboard offers 2,046 sq. ft. in Elevation A and 2,032 sq. ft. in Elevation B, with 4 Bedrooms, 2.5 Bathrooms, and 1 Garage/Parking space. The main level features a Great Room (12'0" × 14'0"), Breakfast (9'10" × 13'6"), Kitchen (7'4" × 13'6"), Dining Room, Mud Room, Powder Room, and Garage (18'4" × 20'0"). The second level includes the Primary Bedroom (14'6" × 13'6" × 16'6"), Primary Ensuite, Bedrooms 2–4, Main Bath, and Laundry. Optional features include a Covered Loggia, Grilling Deck, Walk-Up Stairs, Optional Finished Basement with Recreation Room and Bath, and a Partially Finished Second Floor.
- Size: 2417 SQ. FT.
- 4+1
- 3
- 1 Garage
- Price: $769,000
Description:
The Top Sail Corner offers 2,417 sq. ft. of living space with 4+1 Bedrooms, 3 Bathrooms, and 1 Garage/Parking space. The main floor features a Living/Dining Room (16'6" × 20'0"), Breakfast (14'8" × 9'0"), Kitchen (14'8" × 9'0"), Mud Room, Powder Room, and Garage (16'4" × 22'0"). The second floor includes the Primary Bedroom (15'0" × 13'0"), Bedrooms 2–4, Primary Ensuite, Main Bath, Laundry, and Den. Options include an Optional Covered Loggia, Grilling Deck, upgraded corner second-floor layouts, and finished or unfinished basement configurations.

Grace & Grand
Verulam Road North & Colborne Street East, Kawartha Lakes, ON K9V 4R6- Townhouse
- 3 - 4 Bedrooms
- 1.5 - 2.5 Bathrooms
- 1 Garage
- 1271 - 1785 ft²

Arbor West
Timber Falls Drive & Coolhurst Avenue, Brampton, ON L7A 0B8- Single Family Home, Townhouse
- 2 - 8 Bedrooms
- 1 - 8 Bathrooms
- 1 - 2 Garages
- 1941 - 5155 ft²

Brooklin Towns – Phase 2
Baldwin Street South & Roybrook Avenue, Whitby, ON L1M 2J7- Townhouse
- 2 - 3 Bedrooms
- 2.5 Bathrooms
- 1 Garage
- 829 - 1,694 ft²

Central District Towns
770 Kingston Road, Pickering, ON L1V 1G4- Townhouse
- 2 Bedrooms
- 2 - 3 Bathrooms
- 1 Garage
- 1115 ft²

Gibbard District – Building 1
88 Dundas Street East, Napanee, ON K7R 1J1- Condos
- 1 - 3 Bedrooms
- 1 - 3 Bathrooms
- 550 - 1503 ft²


Modal At Main
8 Miseferi Crescent, Cambridge, ON N1R 5S7- Stacked Townhomes
- 2 - 3 Bedrooms
- 2 - 3 Bathrooms
- 1 Garage Garages
- 780 - 1445 ft²

- Serik Realty Inc. Verified
- View my listings
Contact us
Please quote Project reference
SK
Contact me