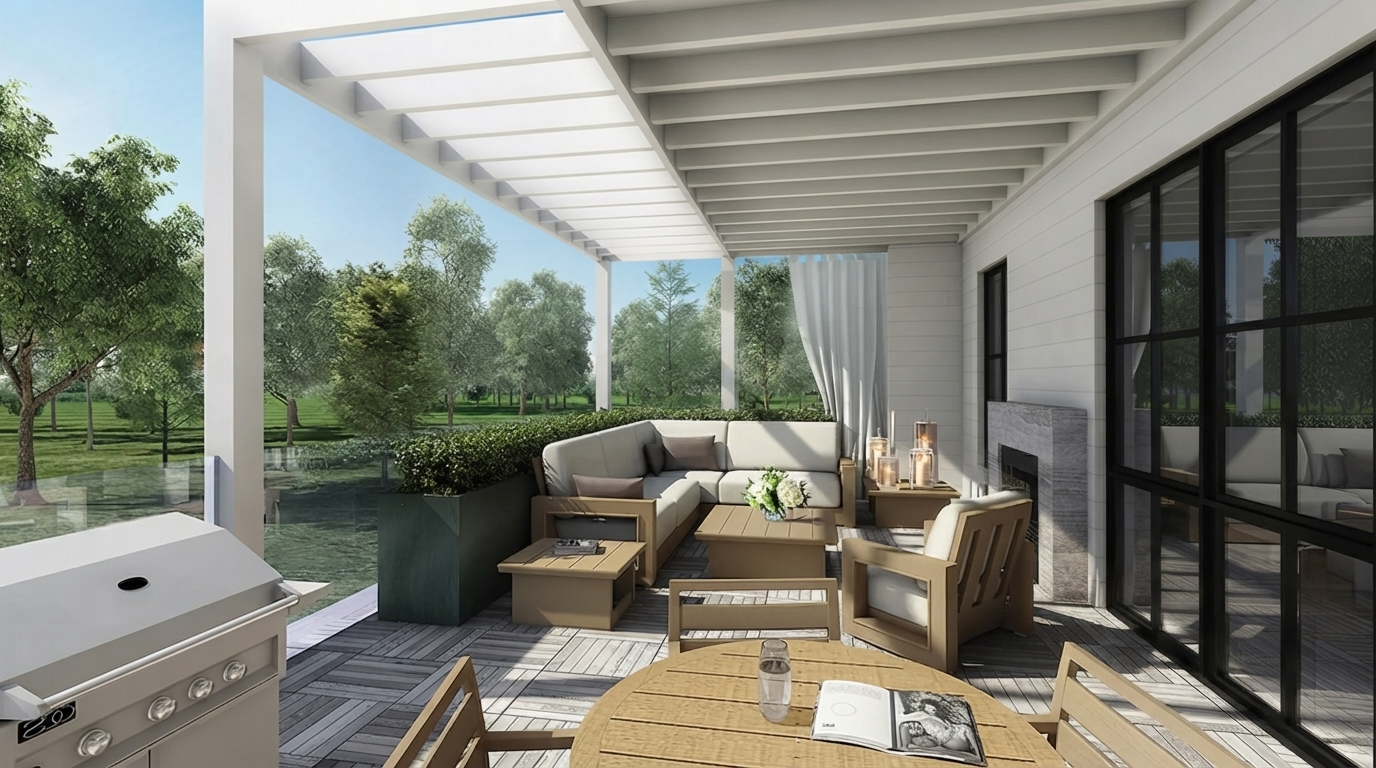
Pre - Construction
Shore Club
- Home
- Oakville
- Sunfield Communities
- Shore Club
- Project Type
- Townhouse
- Bedrooms
- 3 - 4
- Bathrooms
- 4
- Garage
- 1
- Area Size
- 2927 - 3019 ft²
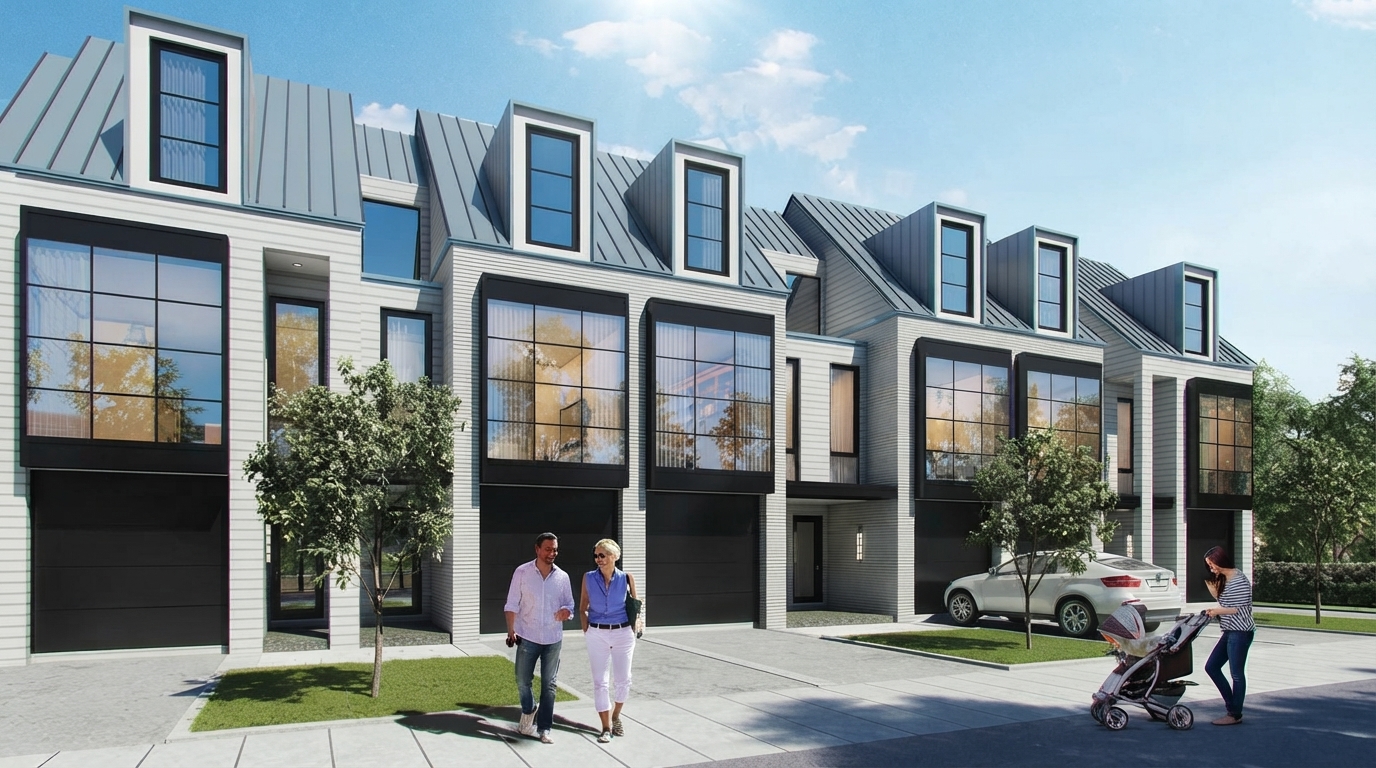
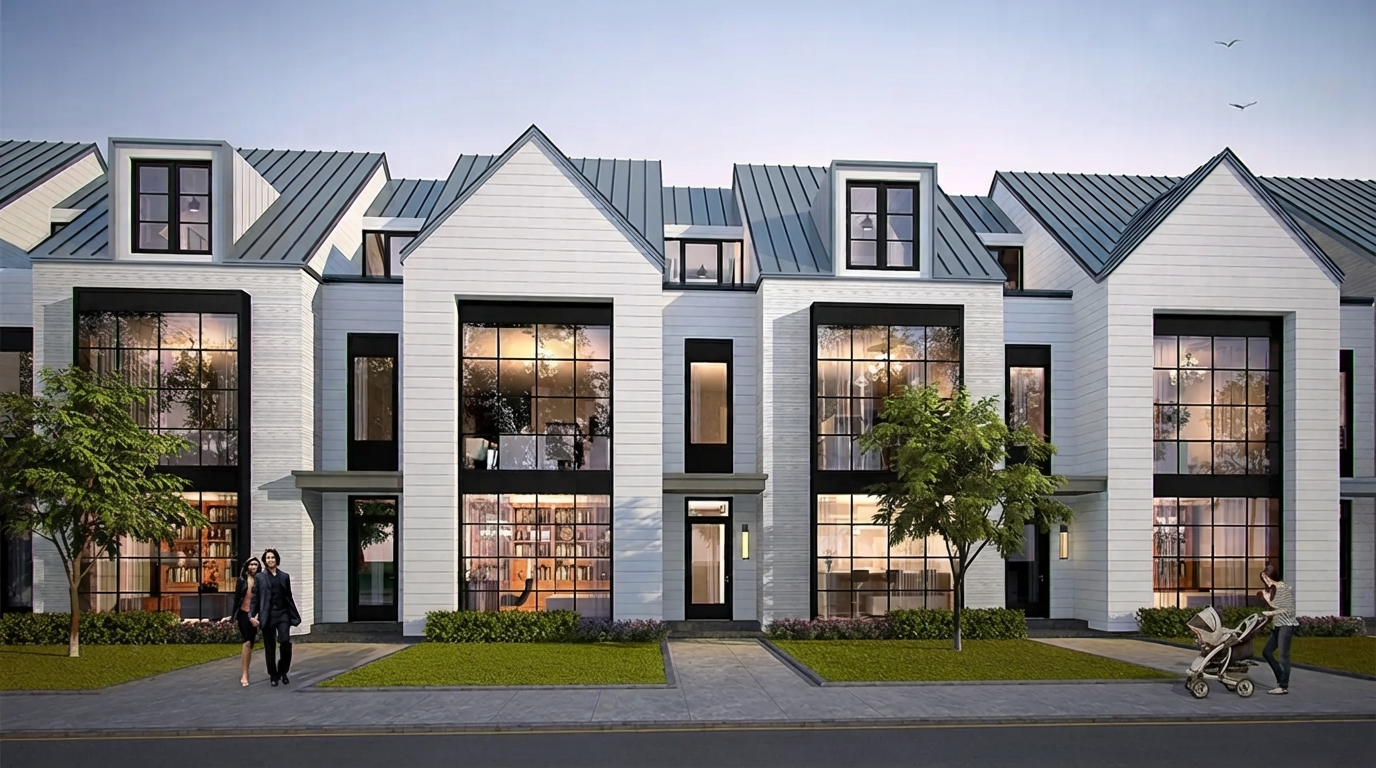
Shore Club is a boutique townhouse community by Sunfield Communities at 124 East Street, Oakville, in the established Bronte Village neighbourhood. With a total of 19 units, the community offers an exclusive setting surrounded by the character and coastal atmosphere associated with this lakeside area.
For qualifying new-home purchases, the current Ontario HST rebate may provide up to $80,000 on eligible homes valued at or below $1 million, with the maximum maintained for homes valued up to $1.5 million and a reduced rebate available for qualifying homes above $1.5 million and below $1.85 million. The enhanced rebate generally applies to eligible purchase agreements entered into from April 1, 2026 through March 31, 2027, subject to CRA requirements and applicable eligibility conditions.
The homes at Shore Club are townhouses with 3- to 4-bedroom layouts and 4 bathrooms, providing a residential setting within Bronte. The community is designed around a refined lakeside character, combining a Cape Cod-inspired aesthetic with coastal charm.
Residents are situated near waterfront parks, trails, promenades, boutiques and cafés throughout Bronte Village. The neighbourhood also offers opportunities to enjoy the waterfront and explore local dining, including gourmet restaurants, while the surrounding setting brings together lakeside scenery and a walkable village atmosphere.
With its Bronte Village location in Oakville, limited collection of 19 townhomes, and proximity to waterfront amenities and local shops and dining, Shore Club presents a residential community focused on lakeside living and coastal-inspired surroundings.
Address
- Address 124 East Street, Oakville, ON L6L 3K8
- Zip/Postal Code L6L 3K8
- Country Canada
- State Ontario
- City Oakville
- Area Southwest
Details
- Price Starting from $2,125,000
- Property Size 2927 - 3019 ft²
- Bedrooms 3 - 4
- Bathrooms 4
- Garage 1
- Year Built 2023
- Property Status Active
- Property Type Townhouse
Amenities & Features
- Occupancy 2024
9-Foot Ceilings
- Cable Rough-Ins
- Central Vacuum Rough-In
Ceramic Tile Flooring
Ceramic Wall Tiles
- Coffered Ceiling
- Dishwasher
- Elegant Oak Stairs
- Exterior Hose Bibs
Hardwood Flooring
- Heat Recovery Ventilator
Kitchen Cabinets
- Laminate Flooring
Lawn
Mirrors
- Sectional Garage Doors
TV Cable
- Vinyl Flooring
- Waterline to Refrigerator

Junction Point
2625 Dundas Street West, Toronto, ON M6P 1X9- Condos
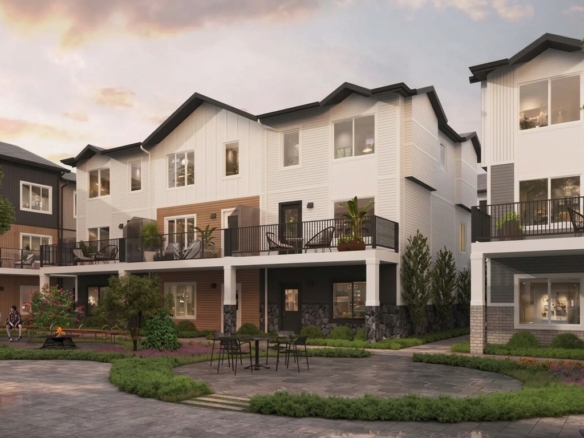
- 1 - 3 Bedrooms
- 1 - 3 Bathrooms
- 477 - 1423 ft²
CornerView Townhomes
6459 128 Avenue Northeast, Calgary, AB T3N 1G9- Townhouse
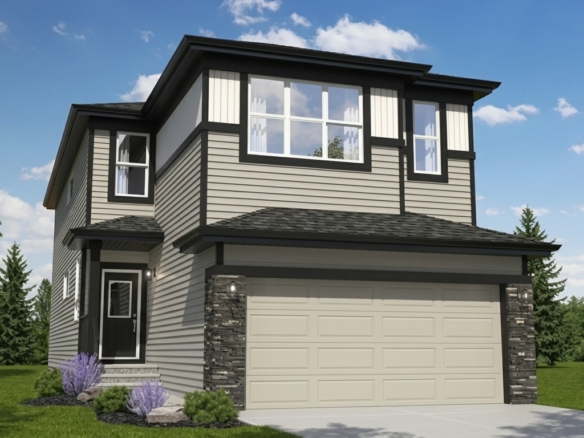
- 3 - 4 Bedrooms
- 2.5 Bathrooms
- 1 Garage
- 1570 ft²
Dawson’s Landing
392 Dawson Drive, Chestermere, AB T1X 2A2- Single Family Home, Townhouse
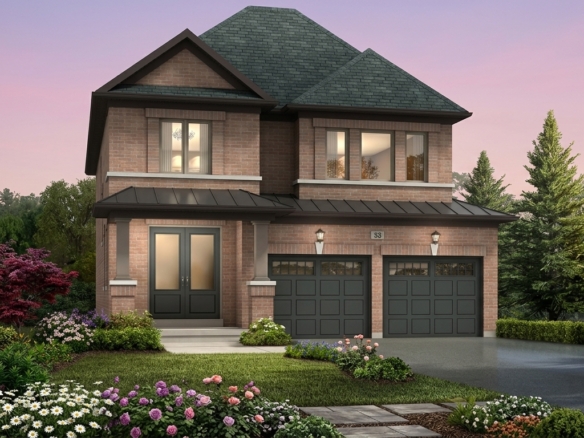
- 3 Bedrooms
- 3 Bathrooms
- 1 Garage
- 1404 - 1604 ft²
Erin Glen
10 Line & Side Road 15, Erin, ON N0B 1T0- Single Family Home
- 3 - 6 Bedrooms
- 3 - 5 Bathrooms
- 1-2 Garages
- 1,418 - 2,558 ft²
- Serik Realty Inc. Verified
- View my listings
Contact us
Please quote Project reference
SK
Contact me