
Pre - Construction
Oakbrook
- Home
- Oakville
- Crystal Homes
- Oakbrook
- Project Type
- Townhouse
- Bedrooms
- 3
- Bathrooms
- 1.5 - 2.5
- Garage
- 1
- Area Size
- 1473/1474 - 2384 ft²
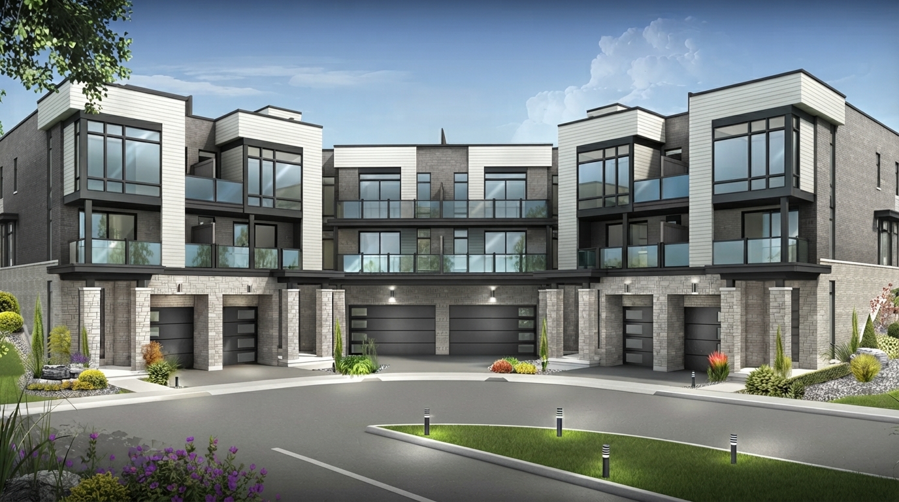
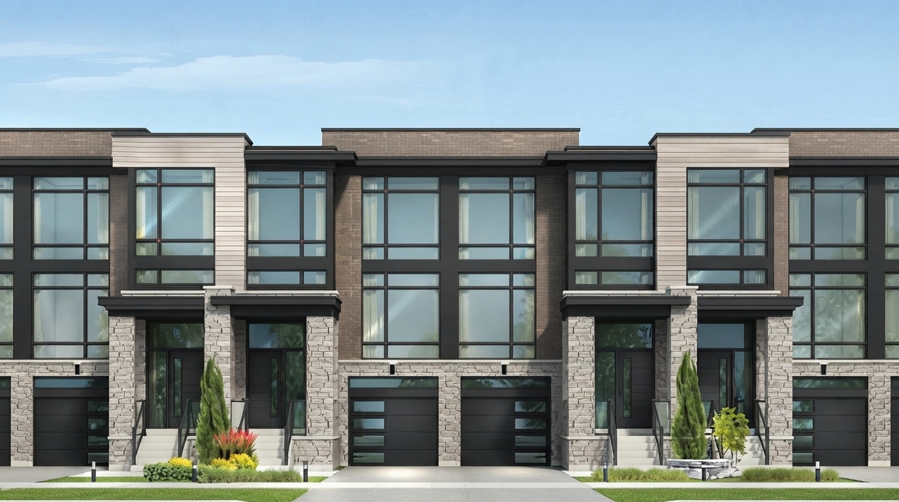
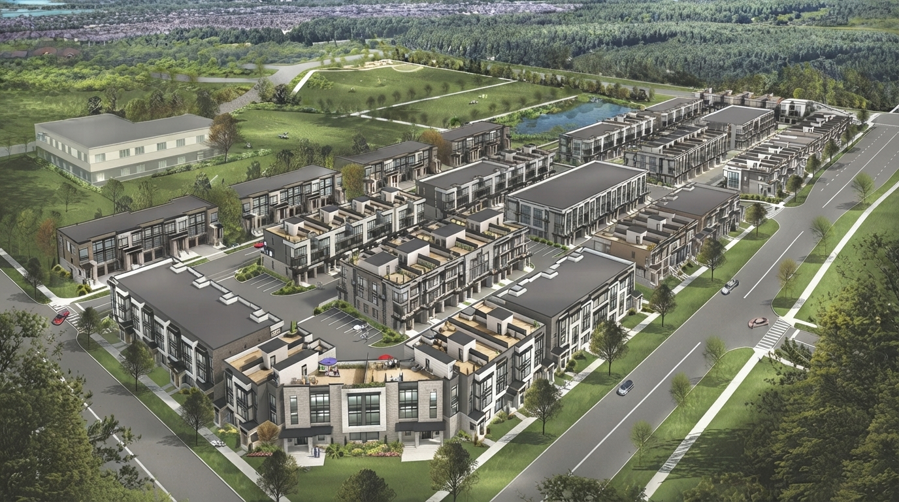
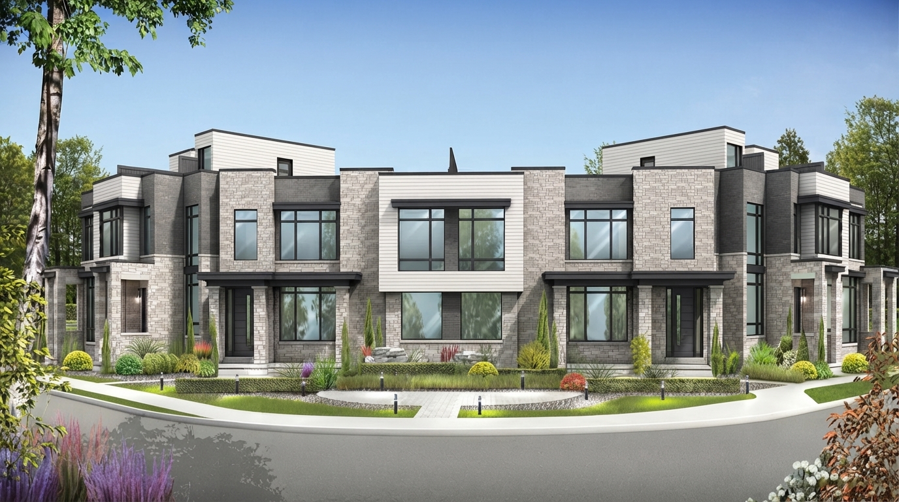
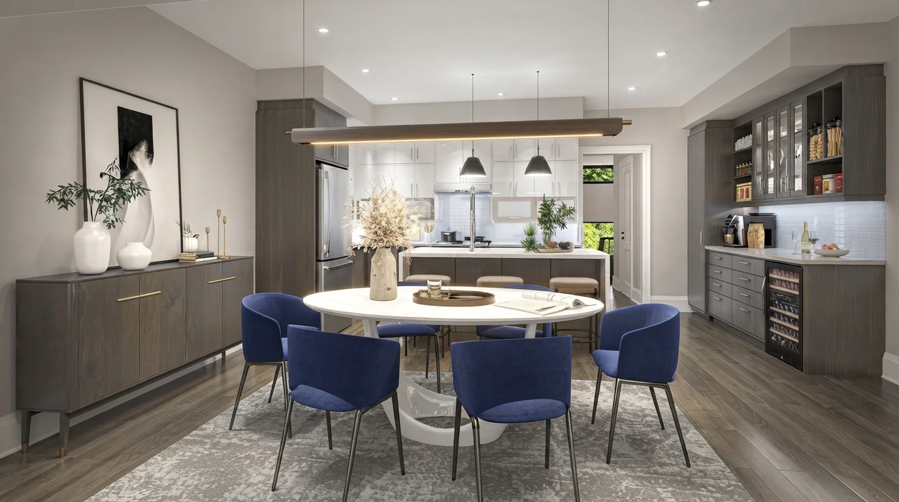
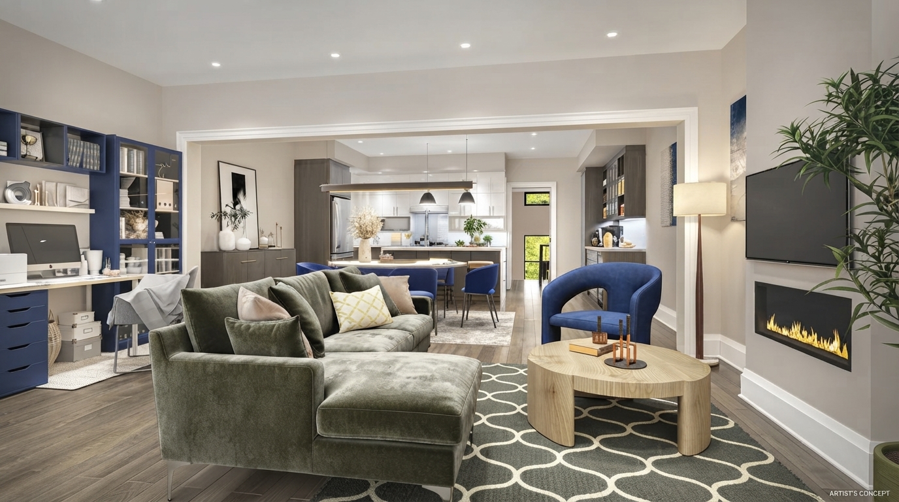
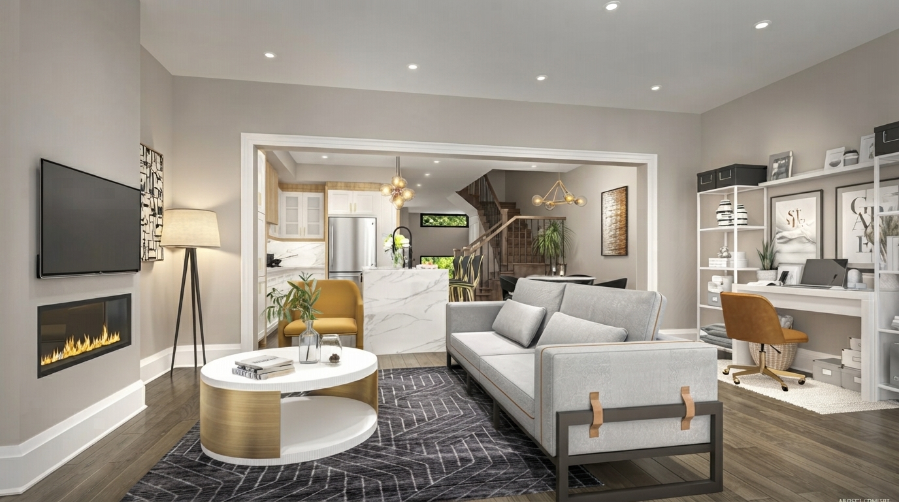
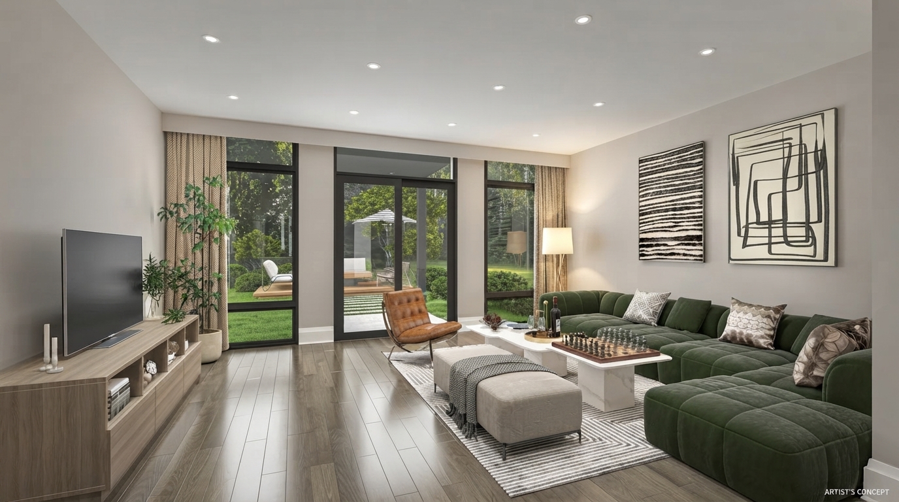
Oakbrook Towns is a new townhome development by Crystal Homes, located at Burnhamthorpe Rd W & Sixth Line in Oakville. The community features modern townhomes set within an established Oakville neighbourhood, with natural green space and an elementary school bordering the development.
Surrounded by green spaces, tranquil waterways, and scenic trails, Oakbrook Towns provides convenient access to outdoor surroundings while remaining close to the heart of Oakville. The area is home to prestigious schools, recreational centres, sports fields, playgrounds, and state-of-the-art medical facilities, creating a well-connected community setting for families.
Located just north of Oakville’s Uptown Core, residents are close to a variety of shopping, dining, entertainment, and lifestyle amenities. Quaint shopping districts and brand-name destinations are all within easy reach, providing a range of everyday conveniences and leisure options nearby.
Oakbrook Towns also offers convenient connections throughout Oakville and the GTA. Major highways, including Highway 407 and Highway 403, are easily accessible, while Oakville Transit and GO Transit bus routes serve the surrounding area. Oakville GO Train station provides access to the Lakeshore West GO Train, with service to Union Station in downtown Toronto, which is approximately a 40-minute drive away.
Crystal Homes is an established and respected real estate company with decades of experience in building luxury and quality homes.
Address
- Address Burnhamthorpe Road East & Sixth Line, Oakville, ON
- Zip/Postal Code L6H 7B6
- Country Canada
- State Ontario
- City Oakville
- Area Southwest
Details
- Price Starting From $1,019,900
- Property Size 1473/1474 - 2384 ft²
- Bedrooms 3
- Bathrooms 1.5 - 2.5
- Garage 1
- Garage Size 20'5" × 10'0" - 20'1" × 19'0".
- Year Built 2026
- Property Status New Costruction
- Property Type Townhouse
Amenities & Features
- Occupancy 2027
- 8-Foot Doors
9-Foot Ceilings
- Cable Rough-Ins
- Central Vacuum Rough-In
Ceramic Tile Flooring
Ceramic Wall Tiles
- Contemporary Vanities
- Elegant Oak Stairs
- Energy Star® Certified
- EV Car Charger Rough-In
- Exterior Hose Bibs
Frameless Glass Shower
Hardwood Flooring
- Heat Recovery Ventilator
Kitchen Cabinets
- Laminate Flooring
- Large Sliding Doors
Laundry
Lawn
- Low-E Windows
- Metal Pickets on Staircase
Mirrors
- Paved Driveway
- Sectional Garage Doors
Smooth Ceilings
- Stained Oak Stairs
Stainless Steel Sink
- Tankless Water Heater
TV Cable
- Waterline to Refrigerator
Floor Plans
- Size: 1473/1474 SQ. FT.
- 3
- 1.5
- 1 Garage
- Price: $1,019,900
Description:
The Clearview is a 3-bedroom, 1.5-bathroom back-to-back townhome offering 1,473/1,474 sq. ft., with 1 garage measuring 21'4" × 10'4". The home features a flex space, foyer, kitchen, living/dining room, laundry, powder room, primary bedroom, two additional bedrooms, and a main bath. Optional features include a roof terrace, den, electric fireplace, extended breakfast counter, air conditioning, and cold cellar.
- Size: 1685/1672 SQ. FT.
- 3
- 2.5
- 1 Garage
- Price: $1,159,900
Description:
The Kingsview offers 1,685/1,672 sq. ft. (Elevation A1(Y) End / Elevation B3(Y) End), with 3 bedrooms, 2.5 bathrooms, and 1 garage measuring 22'1" × 10'4". The home features a foyer, flex space, kitchen, great room, dining room, powder room, primary bedroom with ensuite and walk-in closet, two additional bedrooms, and a main bath. Optional features include a roof terrace, air conditioning, electric fireplace, extended breakfast counter, double sinks, and cold cellar.
- Size: 1856/1876 SQ. FT.
- 3
- 2.5
- 1 Garage
- Price: $1,209,900
Description:
The Valleywood offers 1,856/1,876 sq. ft. (Elevation A1 / Elevation B1), with 3 bedrooms, 2.5 bathrooms, and 1 garage measuring 20'5" × 10'0". The home features a foyer, flex space, kitchen, dinette, great room, laundry, powder room, primary bedroom, two additional bedrooms, ensuite, and main bath. Optional features include a roof terrace, air conditioning, electric fireplace, extended breakfast bar, 3-piece basement rough-in, and optional uppers.
- Size: 1891 SQ. FT.
- 3
- 2.5
- 1 Garage
- Price: $1,409,900
Description:
The Nottinghill offers 1,891 sq. ft., with 3 bedrooms, 2.5 bathrooms, and 1 garage measuring 20'1" × 19'0". The home features a foyer, kitchen, breakfast area, great room, powder room, primary bedroom with ensuite and walk-in closet, two additional bedrooms, and a main bath. Optional features include a roof terrace increasing the area to 2,043 sq. ft., air conditioning, electric fireplace, extended breakfast counter, pantry, double sinks, and cold cellar
- Size: 2023/2063 SQ. FT.
- 3
- 2.5
- 1 Garage
- Price: $1,329,900
Description:
The Fairmount offers 2,023/2,063 sq. ft. (Elevation A1 / Elevation B1), with 3 bedrooms, 2.5 bathrooms, and 1 garage measuring 20'5" × 10'0". The home features a foyer, flex space, kitchen, dinette, great room, powder room, primary bedroom with ensuite and walk-in closet, two additional bedrooms, and a main bath. Optional features include a roof terrace, air conditioning, electric fireplace, extended breakfast bar, pantry, wet bar, and finished basement with an additional bedroom.
- Size: 2384
- 3
- 2
- 1 Garage
- Price: $1,529,900
Description:
The Nightingale is a 2,384 sq. ft. home with 3 bedrooms, 2 bathrooms (1 Main Bath and 1 Ensuite), and 1 garage measuring 20'0" × 19'0". The main floor includes a Kitchen, Breakfast area, Great Room, Study, Powder Room, Pantry, and Balcony, while the upper floor includes the Primary Bedroom with Walk-In Closet and Ensuite, Bedrooms 2 and 3, and Main Bath. Notable options include a 3-piece basement rough-in, electric fireplace, extended breakfast counter, double sinks, and optional roof terrace.
Grace & Grand
Verulam Road North & Colborne Street East, Kawartha Lakes, ON K9V 4R6- Townhouse

- 3 - 4 Bedrooms
- 1.5 - 2.5 Bathrooms
- 1 Garage
- 1271 - 1785 ft²
Arbor West
Timber Falls Drive & Coolhurst Avenue, Brampton, ON L7A 0B8- Single Family Home, Townhouse

- 2 - 8 Bedrooms
- 1 - 8 Bathrooms
- 1 - 2 Garages
- 1941 - 5155 ft²
Brooklin Towns – Phase 2
Baldwin Street South & Roybrook Avenue, Whitby, ON L1M 2J7- Townhouse

- 2 - 3 Bedrooms
- 2.5 Bathrooms
- 1 Garage
- 829 - 1,694 ft²
Central District Towns
770 Kingston Road, Pickering, ON L1V 1G4- Townhouse

- 2 Bedrooms
- 2 - 3 Bathrooms
- 1 Garage
- 1115 ft²
Gibbard District – Building 1
88 Dundas Street East, Napanee, ON K7R 1J1- Condos

- 1 - 3 Bedrooms
- 1 - 3 Bathrooms
- 550 - 1503 ft²
Modal At Main
8 Miseferi Crescent, Cambridge, ON N1R 5S7- Stacked Townhomes

- 2 - 3 Bedrooms
- 2 - 3 Bathrooms
- 1 Garage Garages
- 780 - 1445 ft²
- Serik Realty Inc. Verified
- View my listings
Contact us
Please quote Project reference
SK
Contact me












