
Pre - Construction
Splendour
- Project Type
- Semi Detached
- Bedrooms
- 3
- Bathrooms
- 3
- Garage
- 1
- Area Size
- 1,453 - 1,758 ft²
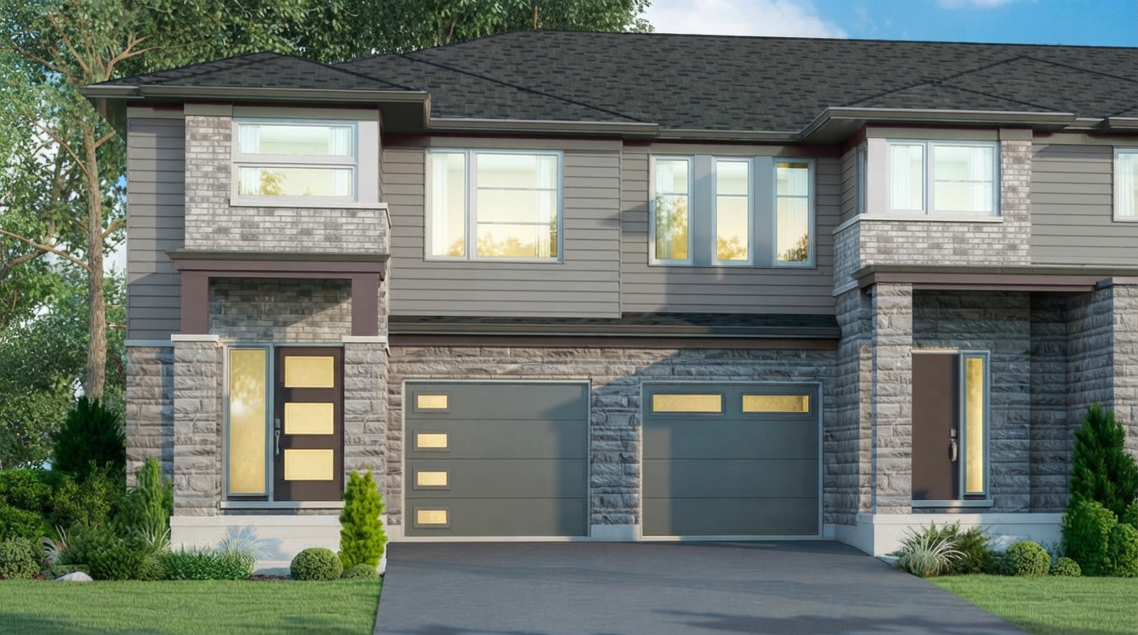
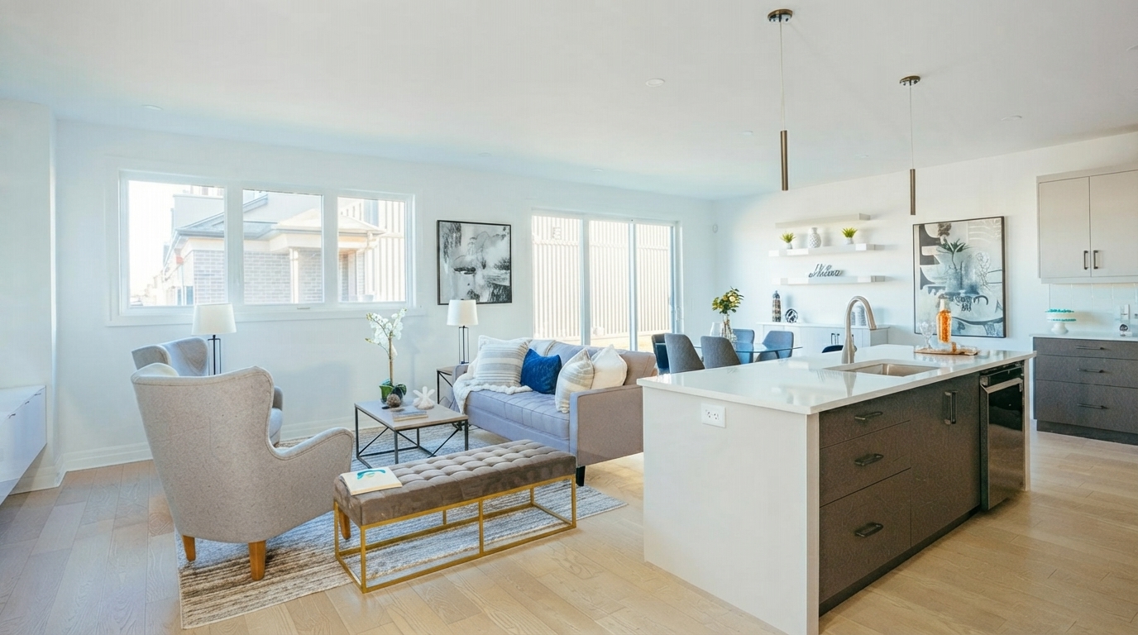
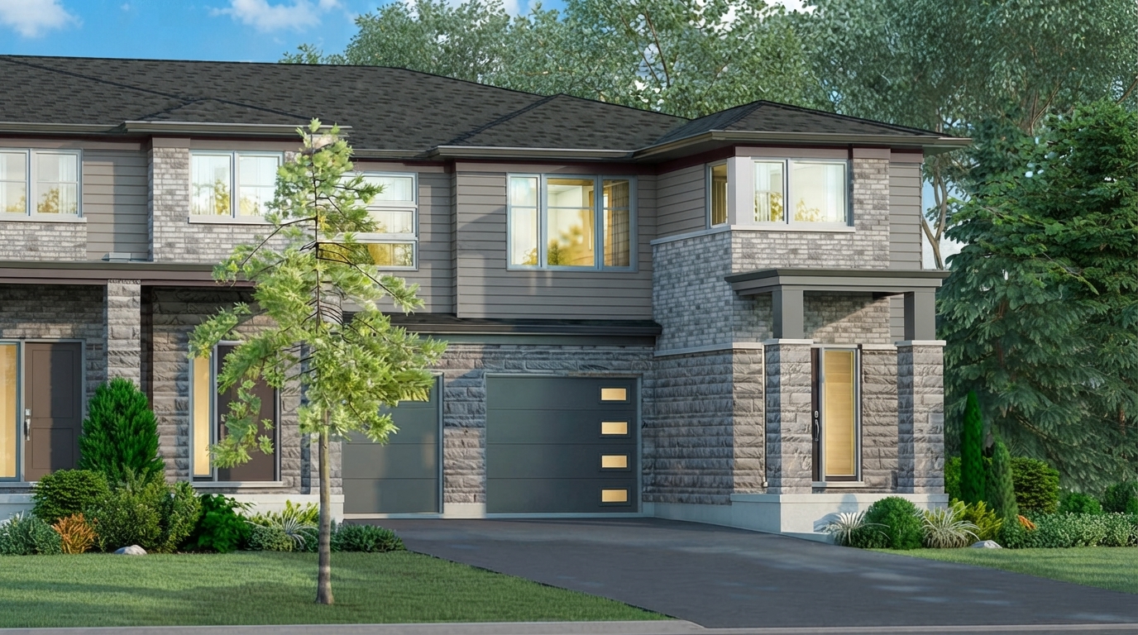
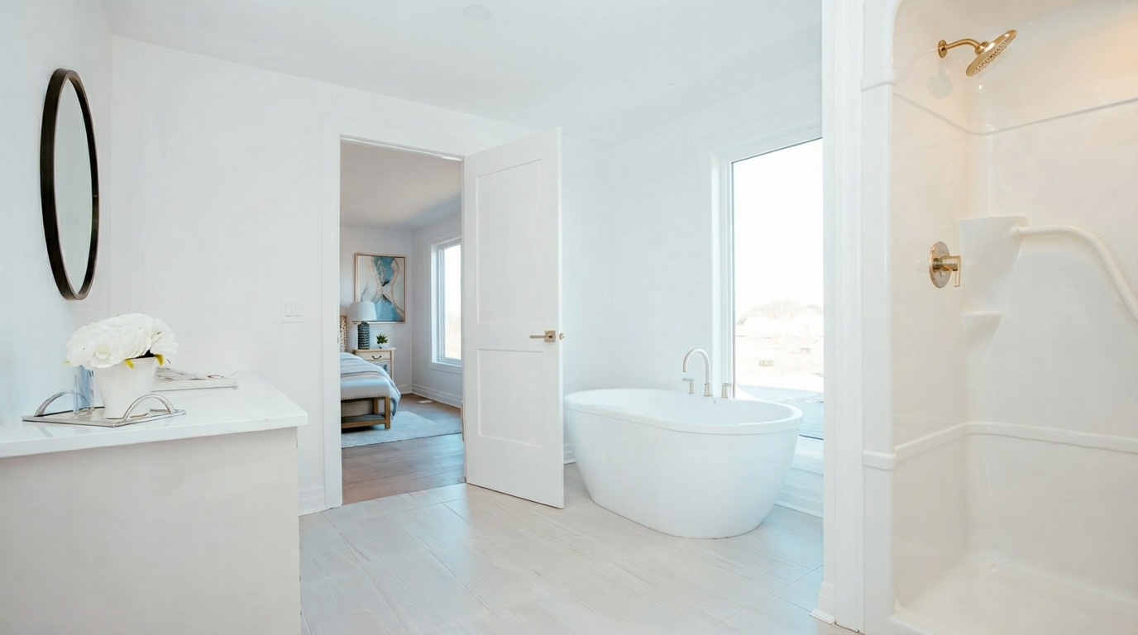
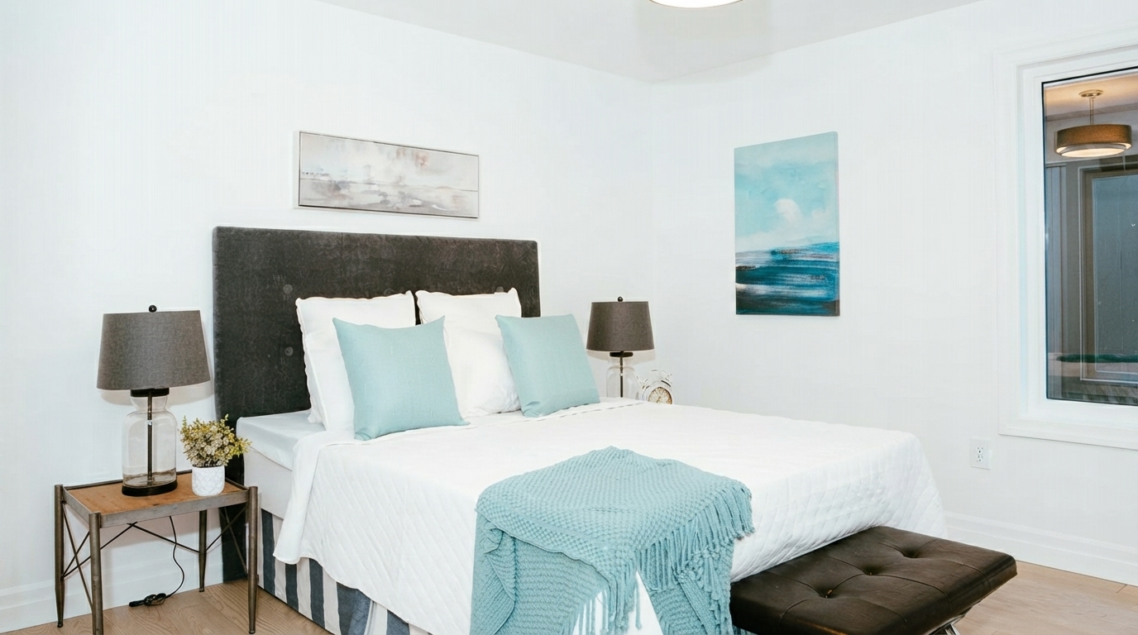
Splendour is a new community of towns, semis, and singles in the heart of the Niagara Region. The homes are designed with sleek exteriors, contemporary interiors, open-concept living areas, gourmet kitchens, and luxurious bathrooms, creating modern and functional living spaces.
Surrounded by natural green spaces, prestigious golf courses, and renowned wineries and vineyards, Splendour offers access to the scenic character of the Niagara Region. Residents can enjoy nearby parklands, trails, and attractions, including the majestic Horseshoe Falls and many of Niagara’s parks.
The community provides convenient connections for commuters, with the QEW only two minutes away. The GTA and downtown Toronto are approximately 90 minutes from home, while the nearby Niagara GO station provides access to GO bus and VIA Rail services. Regional bus routes are also available nearby, with GO train service to Niagara Falls being expanded.
Everyday conveniences and lifestyle destinations are located just minutes from Splendour, including daily necessities, Big Box retailers, shopping, dining, and entertainment. Niagara Falls also offers outlet malls, casinos, shows, and a variety of attractions within its tourist district.
Splendour is being developed by Mountainview Homes, an award-winning developer with communities and projects across Southern Ontario’s Golden Horseshoe. Mountainview focuses on combining design, craftsmanship, function, and flow to create thoughtfully planned homes and communities that offer exceptional value.
Address
- Address Splendour Drive, Niagara Falls, ON
- Zip/Postal Code L2H 3L5
- Country Canada
- State Ontario
- City Niagara Falls
- Area South
Details
- Price Starting From $594,900
- Property Size 1,453 - 1,758 ft²
- Bedrooms 3
- Bathrooms 3
- Garage 1
- Garage Size 10'0" × 20'0" - 17'5" × 20'0"
- Year Built 2026
- Property Status New Costruction
- Property Type Semi Detached
Amenities & Features
- Est. Occupancy 2027
- 8-Foot Doors
9-Foot Ceilings
Air Conditioning
- Central Vacuum Rough-In
Ceramic Tile Flooring
- Coffered Ceiling
- Electric Fireplace
Hardwood Flooring
- Heat Recovery Ventilator
- High Performance Luxury Vinyl
- Internet
Kitchen Cabinets
Laundry
Lawn
- Low-E Windows
Mirrors
- Paved Driveway
- Quartz Countertops
Stainless Steel Sink
TV Cable
- Vinyl Flooring
Floor Plans
- Size: 1,453 SQ. FT.
- 3
- 2
- 1 Garage
- Price: $594,900
Description:
The Ellis plan offers 1,453 sq. ft., with 3 bedrooms, 2 bathrooms, and 1 garage space. The main floor includes a foyer, kitchen, dinette, and great room, while the second floor features Bedroom 2, Bedroom 3, and a primary bedroom with ensuite and walk-in closets. The garage measures 10'0" × 20'0". Optional features include a fireplace, 36" dishwasher, finished recreation room, and finished desk area.
- Size: 1,657 SQ. FT.
- 3
- 3
- 1 Garage
- Price: $615,900
Description:
The Grayson plan offers 1,661 sq. ft. (Elevation M1) or 1,657 sq. ft. (Elevation M2), with 3 bedrooms, 3 bathrooms, and 1 garage space. The main floor features a foyer, kitchen, pantry, great room, and garage, while the second floor includes Bedroom 2, Bedroom 3, a primary bedroom with ensuite and walk-in closets, laundry, and linen storage. The garage measures 10'0" × 20'0". Optional features include a fireplace, finished recreation room measuring 18'1" × 11'10", and finished desk area measuring 4'6" × 10'0".
- Size: 1,758 SQ. FT.
- 3
- 2.5
- 1 Garage
- Price: $614,900
Description:
The Winston plan offers 1,758 sq. ft. (Elevations M1/M2) to 1,792 sq. ft. (Elevations M3/M4), with 3 bedrooms, 2.5 bathrooms, and 1 garage space. Key rooms include the Kitchen/Dining area, Great Room, Primary Bedroom with walk-in closet and ensuite, and second-floor Loft with an optional Bedroom 4 layout. The garage measures 17'5" × 20'4". Notable options include an optional finished basement Recreation Room, 3-piece basement rough-in, and dropped perimeter ceiling.
Grace & Grand
Verulam Road North & Colborne Street East, Kawartha Lakes, ON K9V 4R6- Townhouse

- 3 - 4 Bedrooms
- 1.5 - 2.5 Bathrooms
- 1 Garage
- 1271 - 1785 ft²
Arbor West
Timber Falls Drive & Coolhurst Avenue, Brampton, ON L7A 0B8- Single Family Home, Townhouse

- 2 - 8 Bedrooms
- 1 - 8 Bathrooms
- 1 - 2 Garages
- 1941 - 5155 ft²
Brooklin Towns – Phase 2
Baldwin Street South & Roybrook Avenue, Whitby, ON L1M 2J7- Townhouse

- 2 - 3 Bedrooms
- 2.5 Bathrooms
- 1 Garage
- 829 - 1,694 ft²
Central District Towns
770 Kingston Road, Pickering, ON L1V 1G4- Townhouse

- 2 Bedrooms
- 2 - 3 Bathrooms
- 1 Garage
- 1115 ft²
Gibbard District – Building 1
88 Dundas Street East, Napanee, ON K7R 1J1- Condos

- 1 - 3 Bedrooms
- 1 - 3 Bathrooms
- 550 - 1503 ft²
Modal At Main
8 Miseferi Crescent, Cambridge, ON N1R 5S7- Stacked Townhomes

- 2 - 3 Bedrooms
- 2 - 3 Bathrooms
- 1 Garage Garages
- 780 - 1445 ft²
- Serik Realty Inc. Verified
- View my listings
Contact us
Please quote Project reference
SK
Contact me












